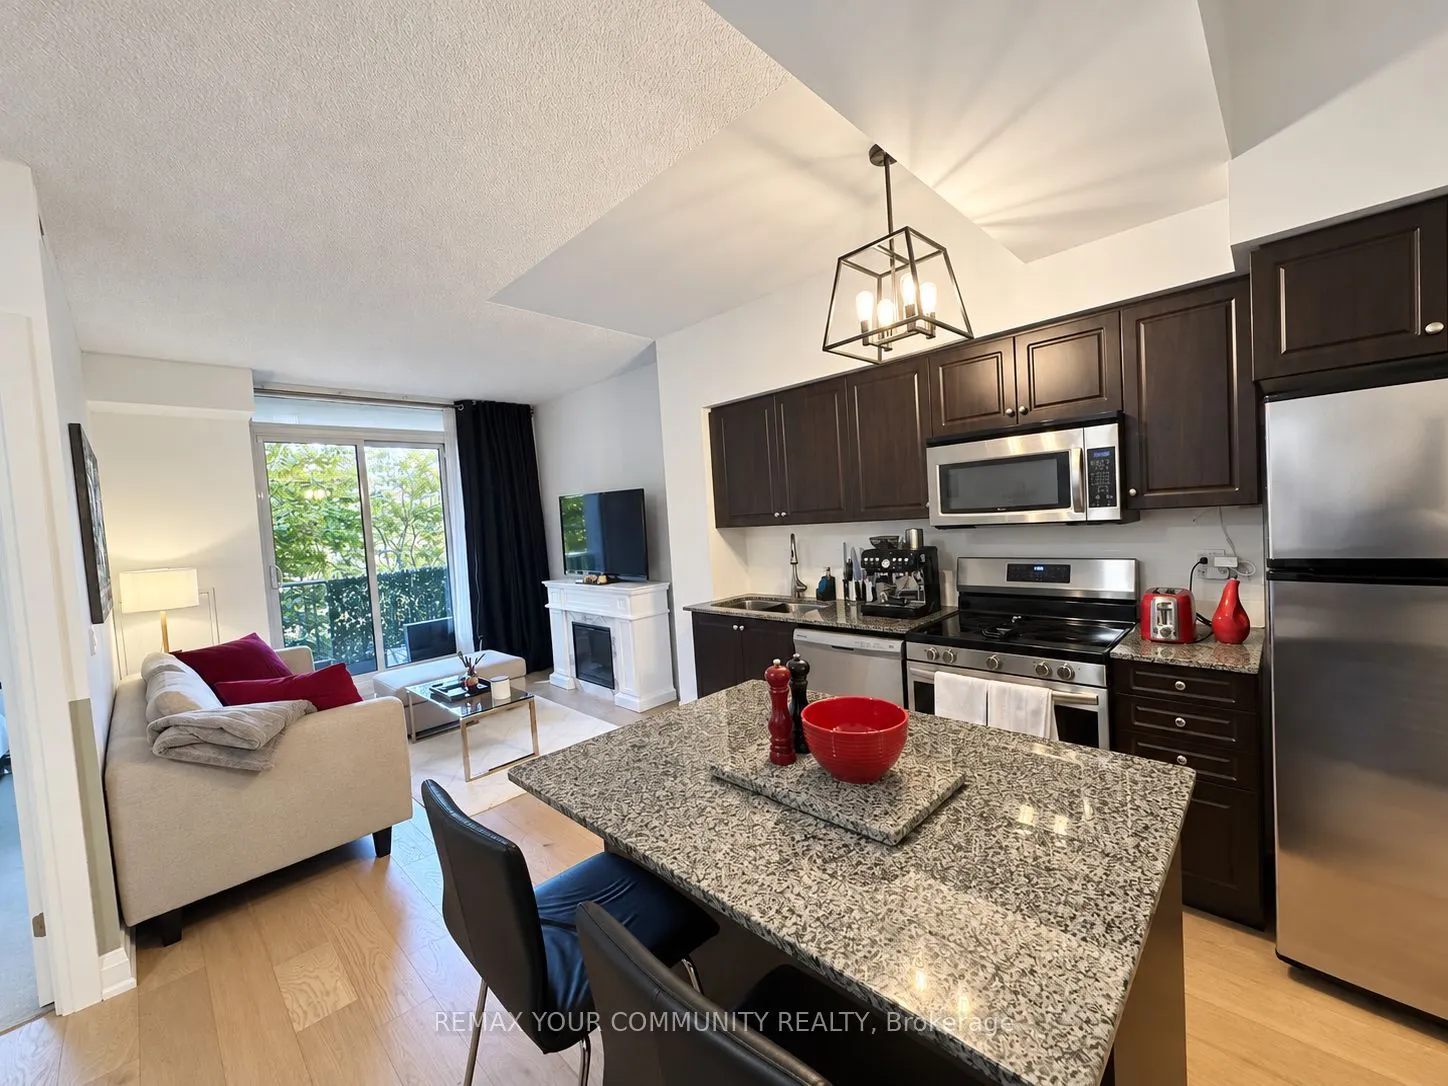
ATTENTION FIRST-TIME HOME BUYERS! This MAGNIFICENT 638 SQ. FT. 1+DEN condo delivers a PERFECTLY DESIGNED OPEN-CONCEPT LAYOUT where NOT A SINGLE INCH IS WASTED. NEWLY UPDATED throughout, the owner has RENOVATED THE BATHROOM, KITCHEN AND LIVING SPACE, featuring NEW FLOORING, NEWCOUNTERS AND UPGRADED L...IGHTING. The SPACIOUS LIVING ROOM opens onto a LARGE WEST-FACING BALCONY made for golden-hour evenings. The VERSATILE DEN is ideal as a HOME OFFICE or GUEST SPACE, and PARKING IS INCLUDED. Ownership here is EXTREMELY AFFORDABLE, with ALL UTILITIES EXCEPT HYDRO INCLUDED IN THE MAINTENANCE FEES, keeping your monthly costs PREDICTABLE AND LOW. The building delivers RESORT-STYLE LIVING with a 24-HOUR CONCIERGE, GYM, INDOOR POOL, SAUNA, TWO HOT TUBS(one on the ROOFTOP DECK WITH BBQS), BILLIARDS ROOM, PARTY AND DINING ROOM, GUEST SUITES, and VISITOR PARKING. With the TTC AT YOUR DOORSTEP and BEAUTIFUL LAKE ONTARIO WATERFRONT TRAILS moments away, this is CITY CONVENIENCE AND LAKESIDE LIVING in one exceptional address.
Full Property Details
Interior
Bedrooms
1
Bedrooms Plus
1
Total Bedrooms
2
Washrooms
1
Square Footage
600-699 sqft
Basement
None
Heating Source
Gas
Heating Fuel
Forced Air
Air Conditioning
Central Air
Family Room
Yes
Kitchens
1
Total Kitchens
1
Fireplace Features
No
Bedrooms
1
Bedrooms Plus
1
Total Bedrooms
2
Washrooms
1
Square Footage
600-699 sqft
Basement
None
Heating Source
Gas
Heating Fuel
Forced Air
Air Conditioning
Central Air
Family Room
Yes
Kitchens
1
Total Kitchens
1
Fireplace Features
No
Exterior
Driveway
Underground
Pool
Indoor
Parking Spaces
1
Total Parking Spaces
1.00
Parking Description
Underground
Garage Spaces
1
Balcony
Open
Driveway
Underground
Pool
Indoor
Parking Spaces
1
Total Parking Spaces
1.00
Parking Description
Underground
Garage Spaces
1
Balcony
Open
Building Description
Style
Apartment
Home Type
Condo
Subtype
Condo Apartment
Property Orientation
West
Exterior Finish
Concrete
Possession Date
12/20/2026
Locker
None
Style
Apartment
Home Type
Condo
Subtype
Condo Apartment
Property Orientation
West
Exterior Finish
Concrete
Possession Date
12/20/2026
Locker
None
Community
Community
Niagara
Community
Niagara
Taxes & Fees
Taxes
$2,360.29 /yr
Tax Year
2025
Occupancy
Tenant
Maintenance Fee
$660.64/mo
Central Air Conditioning
Included
Common Elements
Included
Heating
Included
Parking
Included
Water
Included
Building Insurance
Included
Taxes
$2,360.29 /yr
Tax Year
2025
Occupancy
Tenant
Maintenance Fee
$660.64/mo
Central Air Conditioning
Included
Common Elements
Included
Heating
Included
Parking
Included
Water
Included
Building Insurance
Included
Other
Pets
Yes-with Restrictions
Pets
Yes-with Restrictions
Room Types
Den
Open Concept
Dimensions 8.96 x 8.53 feet
76.43 sqft
Kitchen
Stainless Steel Appl, Open Concept
Dimensions 11.68 x 11.06 feet
129.18 sqft
Living Room
Open Concept, W/O To Balcony
Dimensions 10.43 x 10.3 feet
107.43 sqft
Primary Bedroom
Large Closet, Window
Dimensions 12.14 x 8.92 feet
108.29 sqft
Similar Properties(No results)
Mortgage Calculator
Calculate your estimated monthly mortgage payment
Price
$540,000
$
%
%
Total cost of mortgage
$0
Monthly payment
By clicking Save, we will calculate your estimated mortgage for all properties using the saved values (down payment percentage, interest rate, and amortization).
The accuracy and applicability of this calculator are not guaranteed.