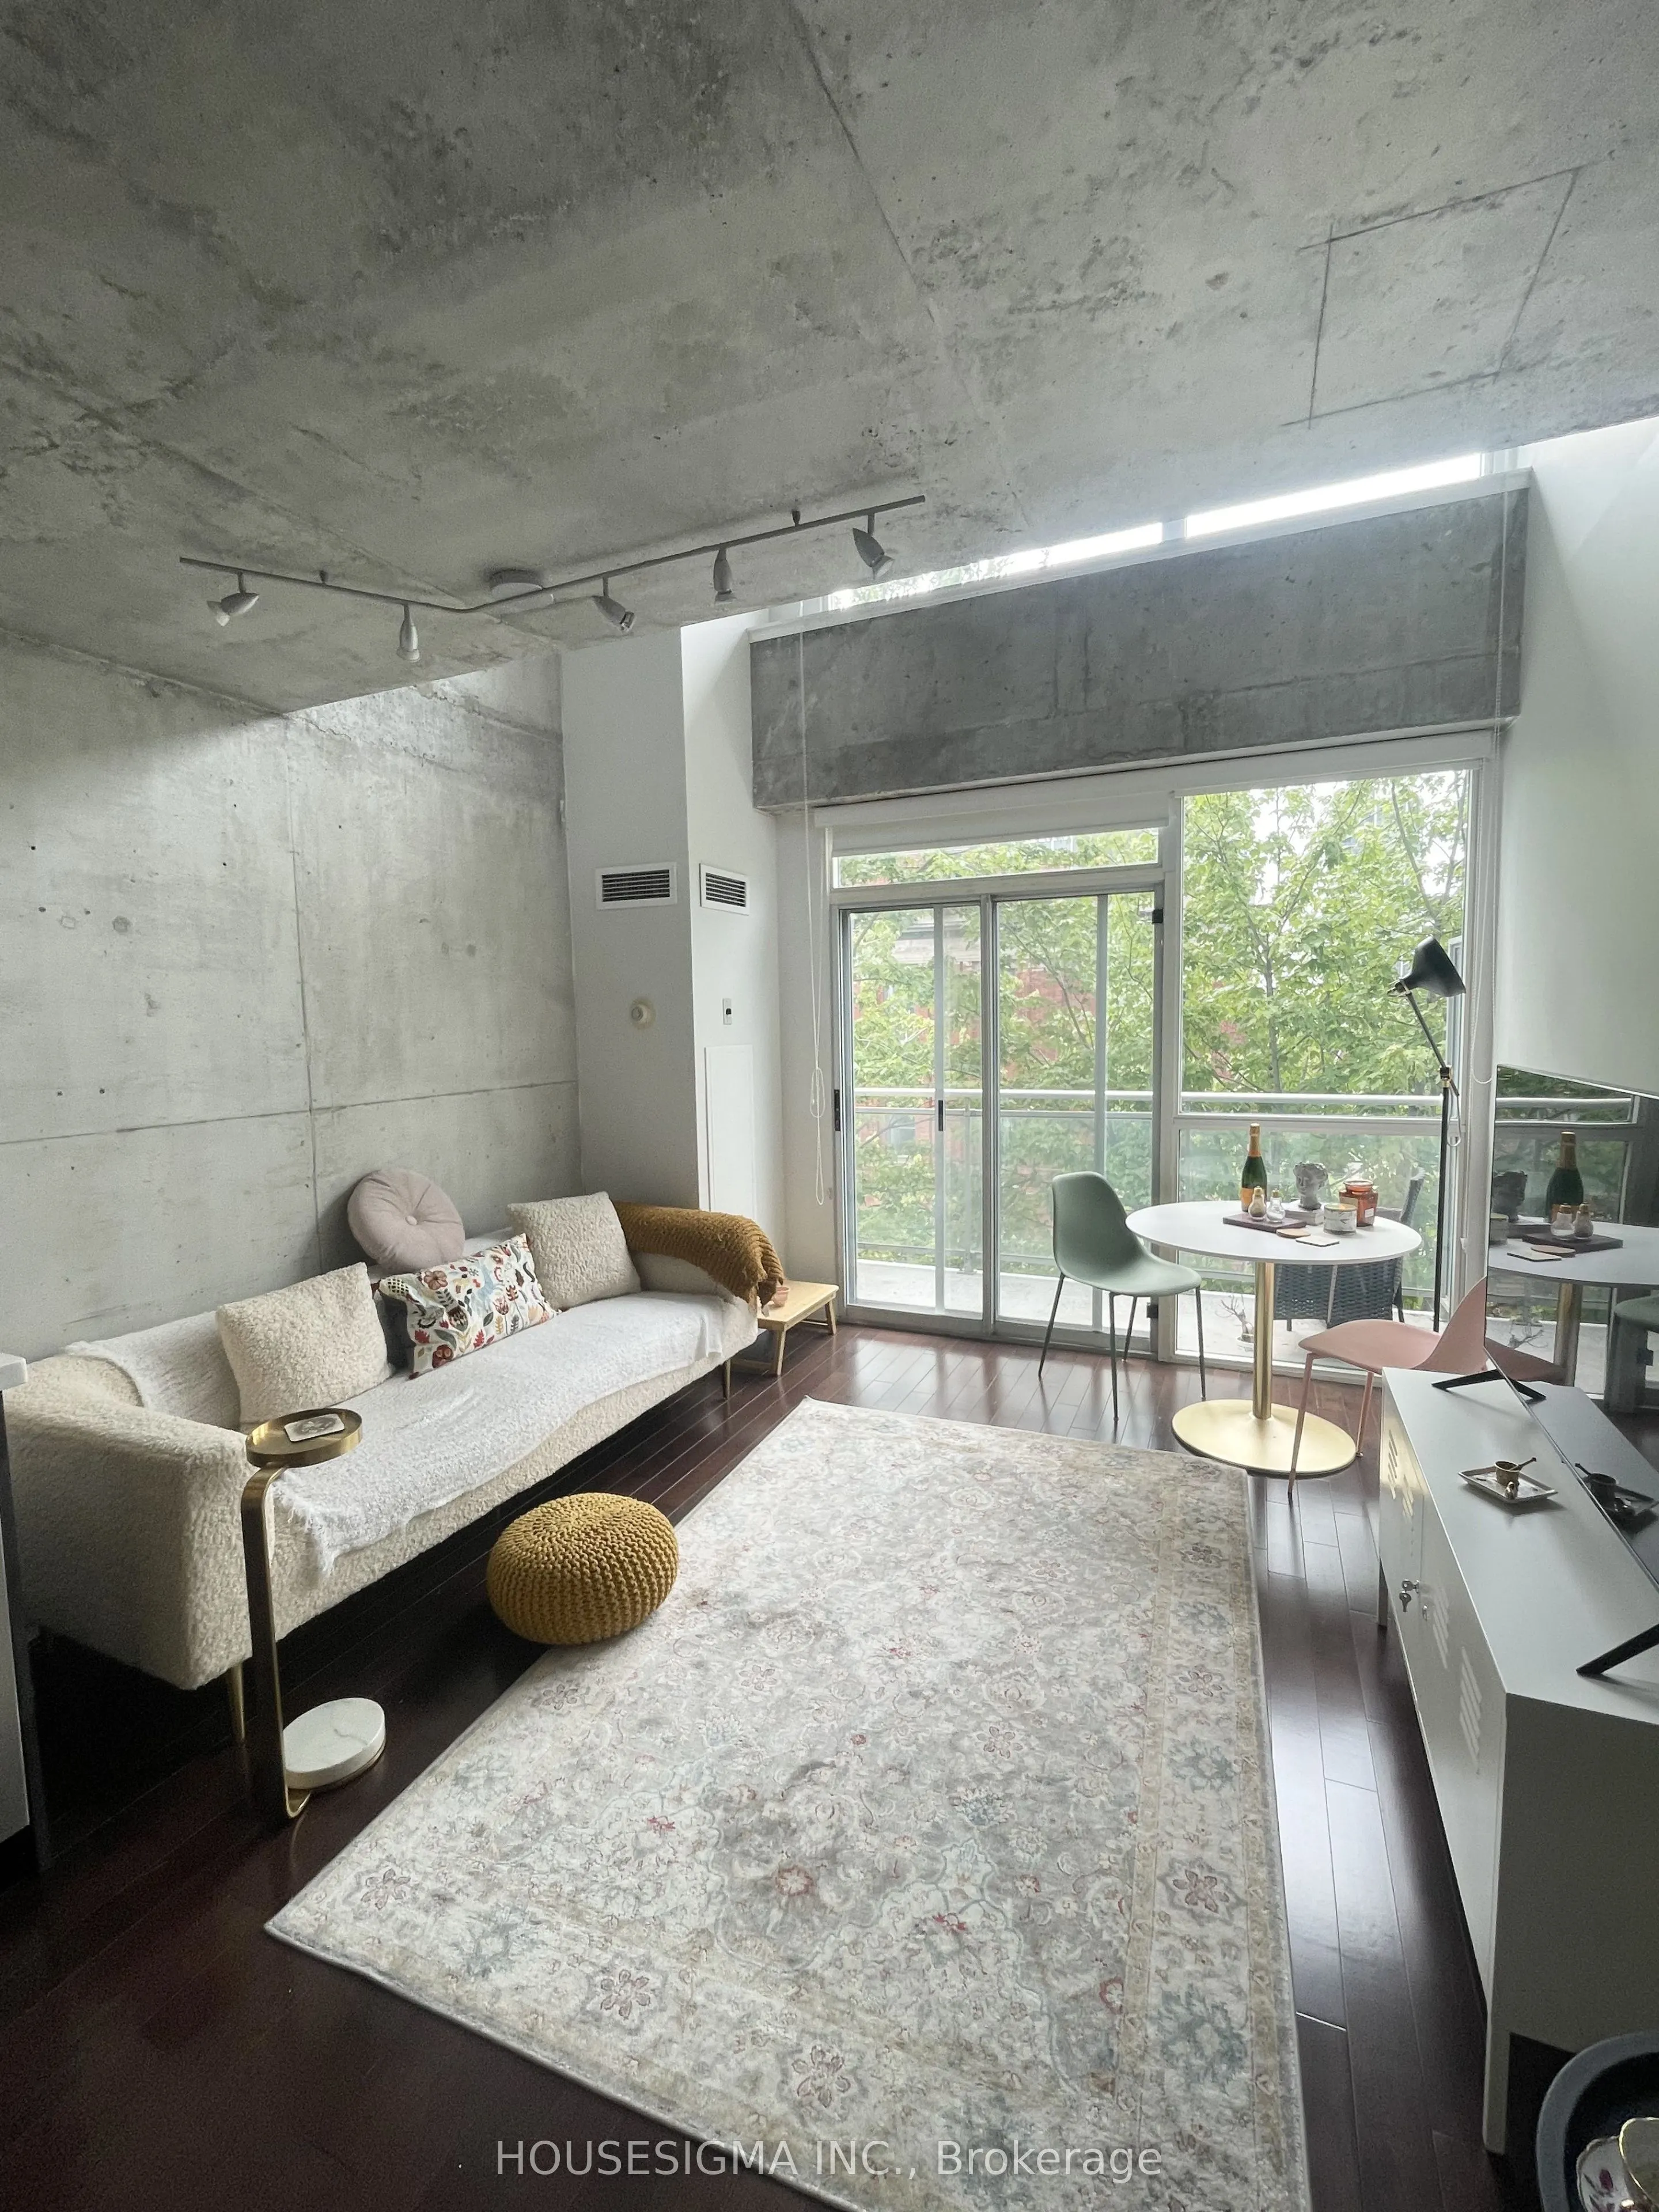
Welcome to this stylish and character-filled loft in the heart of King West! This bright and inviting 2-storey suite offers a unique layout that feels more like a home than a typical condo. Featuring 1+Den and 1.5 bathrooms, including a convenient main-floor powder room, plus a versatile den perfect... for a home office, dressing area or additional storage. Enjoy a bright south-facing exposure and your own private balcony - a rare find for loft living! Located at King & Strachan, you're just steps from some of Toronto's best restaurants, cafés, nightlife and shopping, with Trinity Bellwoods Park, Queen West, Liberty Village and the waterfront all within easy reach. Plus, you're walking distance to trendy Ossington Avenue and its incredible restaurants, bars, boutiques and cafés. With TTC at your doorstep, getting around the city couldn't be easier. A charming King West loft offering character, functionality and an unbeatable downtown lifestyle! All Utilities included in Maintenance fee and Parking spot in P1 available for rent $120 per month.
Full Property Details
Interior
Bedrooms
1
Bedrooms Plus
1
Total Bedrooms
2
Washrooms
2
Square Footage
600-699 sqft
Basement
None
Heating Source
Gas
Heating Fuel
Forced Air
Air Conditioning
Central Air
Family Room
No
Kitchens
1
Total Kitchens
1
Fireplace Features
No
Bedrooms
1
Bedrooms Plus
1
Total Bedrooms
2
Washrooms
2
Square Footage
600-699 sqft
Basement
None
Heating Source
Gas
Heating Fuel
Forced Air
Air Conditioning
Central Air
Family Room
No
Kitchens
1
Total Kitchens
1
Fireplace Features
No
Exterior
Parking Spaces
0
Total Parking Spaces
0.00
Garage Spaces
0
Balcony
Open
Parking Spaces
0
Total Parking Spaces
0.00
Garage Spaces
0
Balcony
Open
Building Description
Style
2-Storey
Home Type
Condo
Subtype
Condo Apartment
Property Orientation
South
Exterior Finish
Concrete Block
Possession Date
12/1/2026
Locker
None
Style
2-Storey
Home Type
Condo
Subtype
Condo Apartment
Property Orientation
South
Exterior Finish
Concrete Block
Possession Date
12/1/2026
Locker
None
Community
Community
Niagara
Community
Niagara
Taxes & Fees
Taxes
$2,754.65 /yr
Tax Year
2026
Occupancy
Tenant
Maintenance Fee
$844.71/mo
Central Air Conditioning
Included
Common Elements
Included
Heating
Included
Hydro
Included
Water
Included
Building Insurance
Included
Taxes
$2,754.65 /yr
Tax Year
2026
Occupancy
Tenant
Maintenance Fee
$844.71/mo
Central Air Conditioning
Included
Common Elements
Included
Heating
Included
Hydro
Included
Water
Included
Building Insurance
Included
Other
Pets
Yes-with Restrictions
Pets
Yes-with Restrictions
Similar Properties(No results)
Mortgage Calculator
Calculate your estimated monthly mortgage payment
Price
$625,000
$
%
%
Monthly payment
By clicking Save, we will calculate your estimated mortgage for all properties using the saved values (down payment percentage, interest rate, and amortization).
The accuracy and applicability of this calculator are not guaranteed.