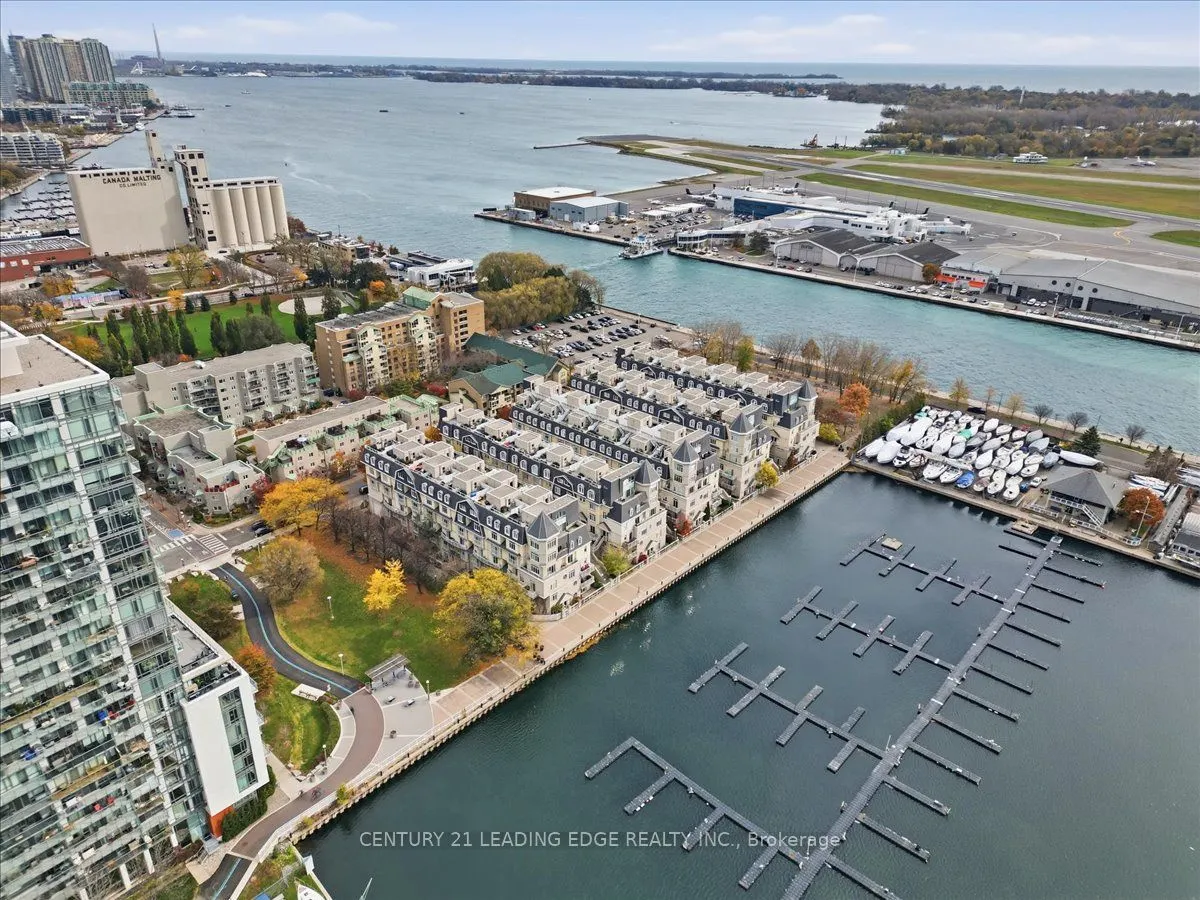
End-unit waterfront townhome with marina and lake views from every level at South Beach Marina Townhomes. Built with a rare custom layout from the builder - an oversized 2-bedroom plus office/den floor plan you won't find in the standard units. The extended kitchen is the centrepiece: a large kitche...n with a gas range, stainless steel appliances and stone counters, flowing into a combined living and dining space with a fireplace, all looking out over the water. On the third level, the primary suite has a walk-in closet, gas fireplace, and a 4-piece ensuite, while the second bedroom has its own walk-in closet and 4-piece ensuite. A bright, windowed den makes an ideal home office. Fresh new flooring runs through all levels (2026), and the private rooftop terrace looks straight out over the lake and the Toronto skyline, with a clear view of the CN Tower - made for relaxing and entertaining. Step out to the waterfront trail, parks and yacht clubs, with transit to Union Station, the financial district and the island airport an easy walk away.
Open Concept, Stainless Steel Appl, Stone Counters
Dimensions 11.19 x 9.68 feet
108.32 sqft
Living Room
Combined w/Dining, Overlook Water, Laminate
Dimensions 17.45 x 12.11 feet
211.32 sqft
Other
W/O To Patio, Overlook Water, Concrete Floor
Dimensions 14.57 x 11.09 feet
161.58 sqft
Primary Bedroom
Walk-In Closet(s), 4 Pc Ensuite, Overlook Water
Dimensions 17.45 x 12.11 feet
211.32 sqft
Similar Properties(No results)
Mortgage Calculator
Calculate your estimated monthly mortgage payment
Price
$899,900
$
%
%
Monthly payment
By clicking Save, we will calculate your estimated mortgage for all properties using the saved values (down payment percentage, interest rate, and amortization).
The accuracy and applicability of this calculator are not guaranteed.