Sign In or Create a Free Account to see full details of this property
Key Facts
Key facts for 85 Benjamin Hood Crescent
Property Type
Townhome, 2-Storey
Parking
Attached 1 garage, 2 parking
MLS #
N13886282
Size
1500-2000 sqft
Basement
Full,Unfinished
Listed on
2026-10-12
Lot size
32 x 80.7
Tax
$5,177.09 /yr
Days on Market
1
Approximate Age
-
Maintenance Fee
-
Description
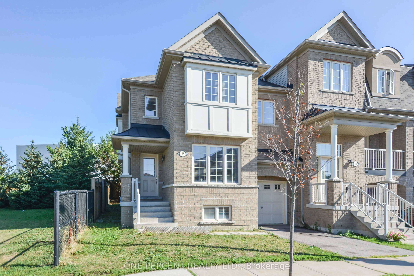
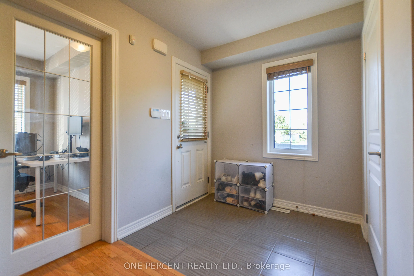
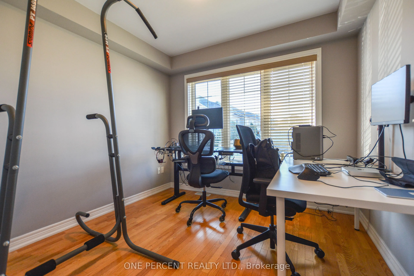
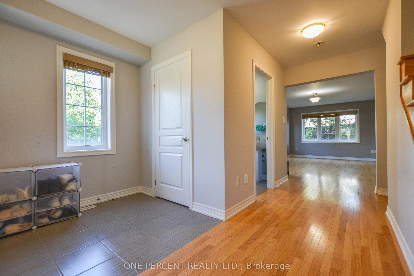
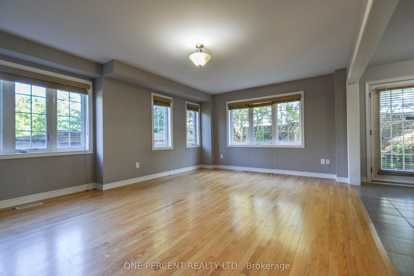
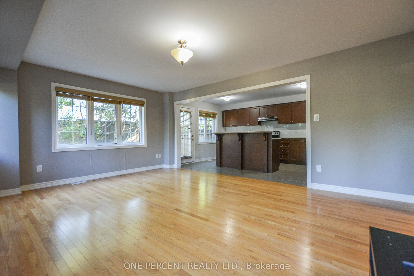
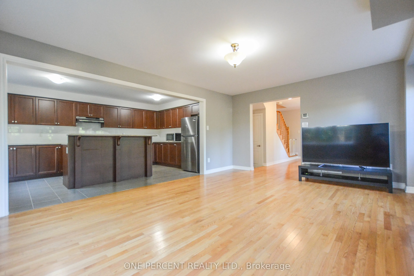
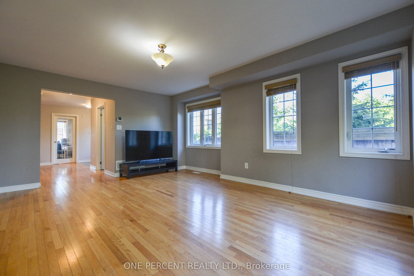
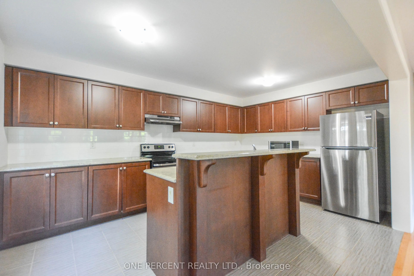
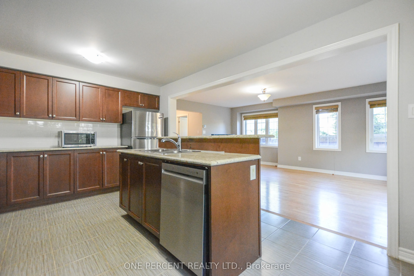
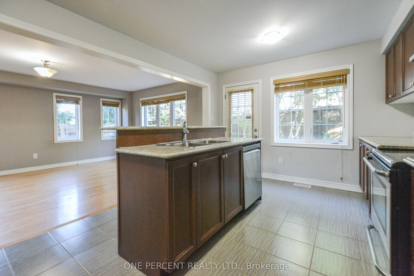
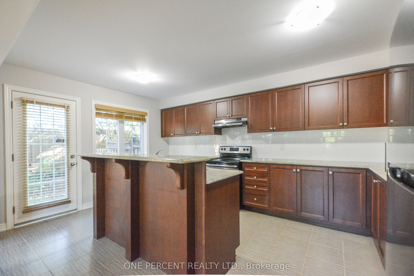
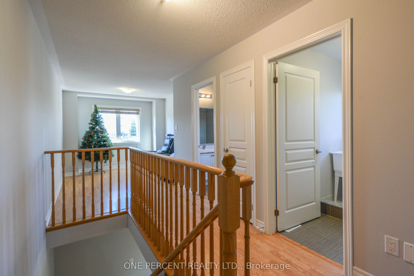
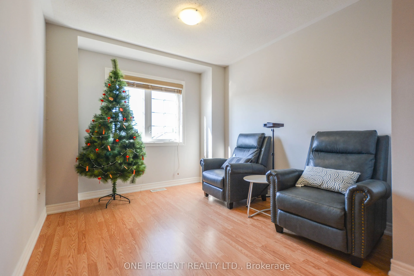
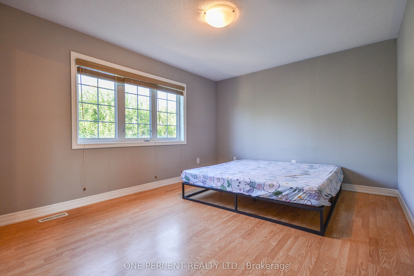
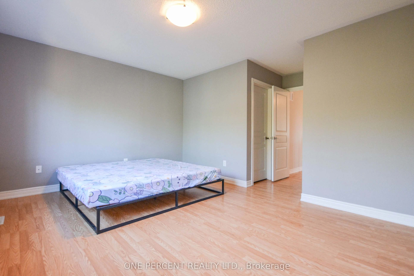
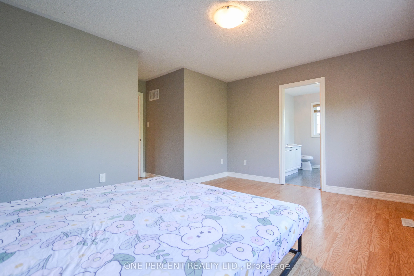
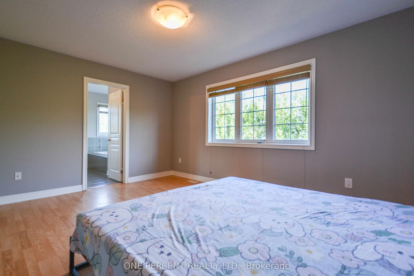
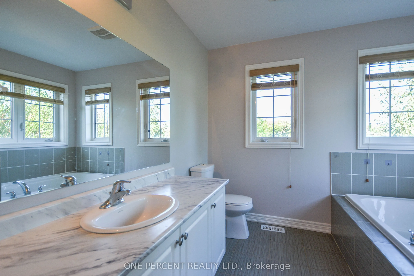
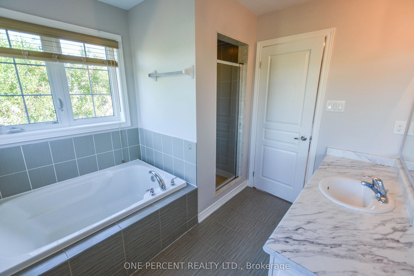
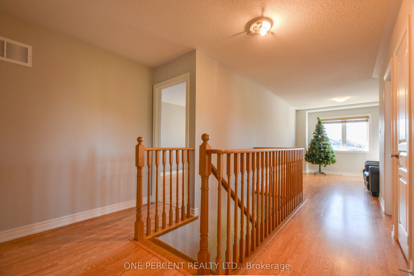
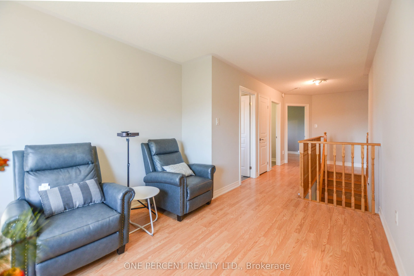
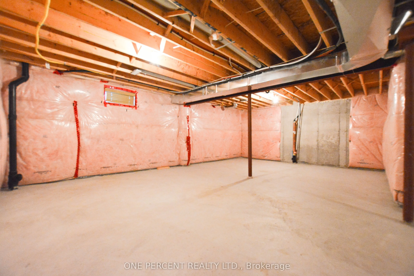
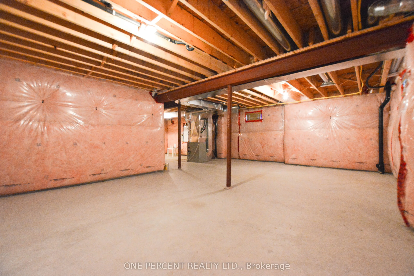
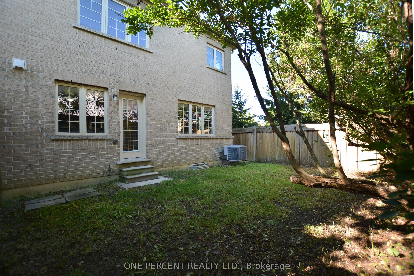
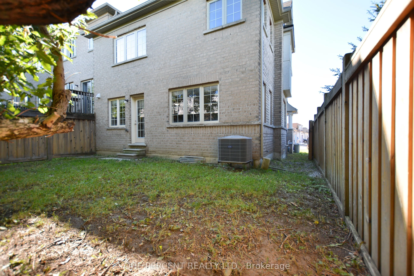
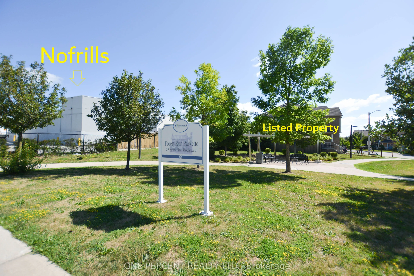
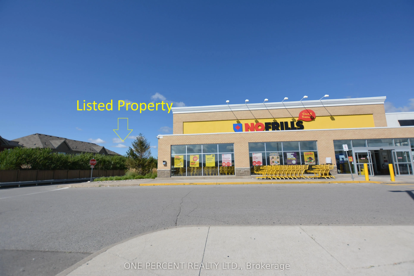
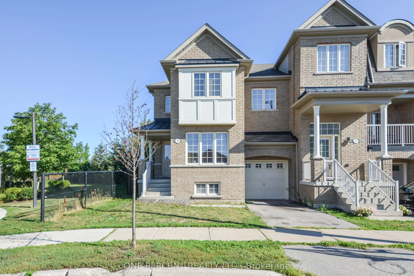
Premium End Unit on an Extra-Wide Lot Adjacent to a Parkette! This bright and spacious 1,913 sq. ft. townhome offers the comfort and functionality of a detached home with an exceptionally efficient layout and minimal wasted space. The versatile main-floor library can easily serve as a fourth bedroom..., making it ideal for multi-generational living, guests, or a private home office. The thoughtfully designed second floor features a large family room/home office, perfect for today's work-from-home lifestyle. The generous primary bedroom boasts a walk-in closet and private ensuite. The well-appointed kitchen offers abundant cabinetry, a breakfast bar, and overlooks the backyard-ideal for both everyday living and entertaining. The approximately 800 sq. ft. full unfinished basement provides outstanding potential to create additional living space, a recreation room, gym, or in-law suite (subject to approvals).Enjoy the benefits of an end-unit location with extra windows, an extra-wide lot, and a parkette right next door. Conveniently located within walking distance to schools, shopping, YRT transit, and just minutes to Rutherford GO Station for an easy commute. A rare opportunity to own a spacious, functional family home in one of Vaughan's most convenient neighbourhoods. Don't miss it!
Full Property Details
Interior
Bedrooms
3
Bedrooms Plus
1
Total Bedrooms
4
Washrooms
3
Square Footage
1500-2000 sqft
Basement
Full,Unfinished
Heating Source
Gas
Heating Fuel
Forced Air
Air Conditioning
Central Air
Family Room
Yes
Kitchens
1
Total Kitchens
1
Fireplace Features
No
Bedrooms
3
Bedrooms Plus
1
Total Bedrooms
4
Washrooms
3
Square Footage
1500-2000 sqft
Basement
Full,Unfinished
Heating Source
Gas
Heating Fuel
Forced Air
Air Conditioning
Central Air
Family Room
Yes
Kitchens
1
Total Kitchens
1
Fireplace Features
No
Exterior
Depth
80.7
Front
31.96
Lot Size
32 x 80.7 ft
Pool
None
Parking Spaces
2
Total Parking Spaces
2.00
Parking Description
Attached
Garage Spaces
1
Depth
80.7
Front
31.96
Lot Size
32 x 80.7 ft
Pool
None
Parking Spaces
2
Total Parking Spaces
2.00
Parking Description
Attached
Garage Spaces
1
Building Description
Style
2-Storey
Home Type
Townhome
Subtype
Att/Row/Townhouse
Property Orientation
North
Exterior Finish
Brick
Sewers
Sewer
Water Supply
Municipal
Possession Date
No Data
Style
2-Storey
Home Type
Townhome
Subtype
Att/Row/Townhouse
Property Orientation
North
Exterior Finish
Brick
Sewers
Sewer
Water Supply
Municipal
Possession Date
No Data
Community
Community
Patterson
Community
Patterson
Taxes & Fees
Taxes
$5,177.09 /yr
Tax Year
2026
Occupancy
Owner
Taxes
$5,177.09 /yr
Tax Year
2026
Occupancy
Owner
Room Types
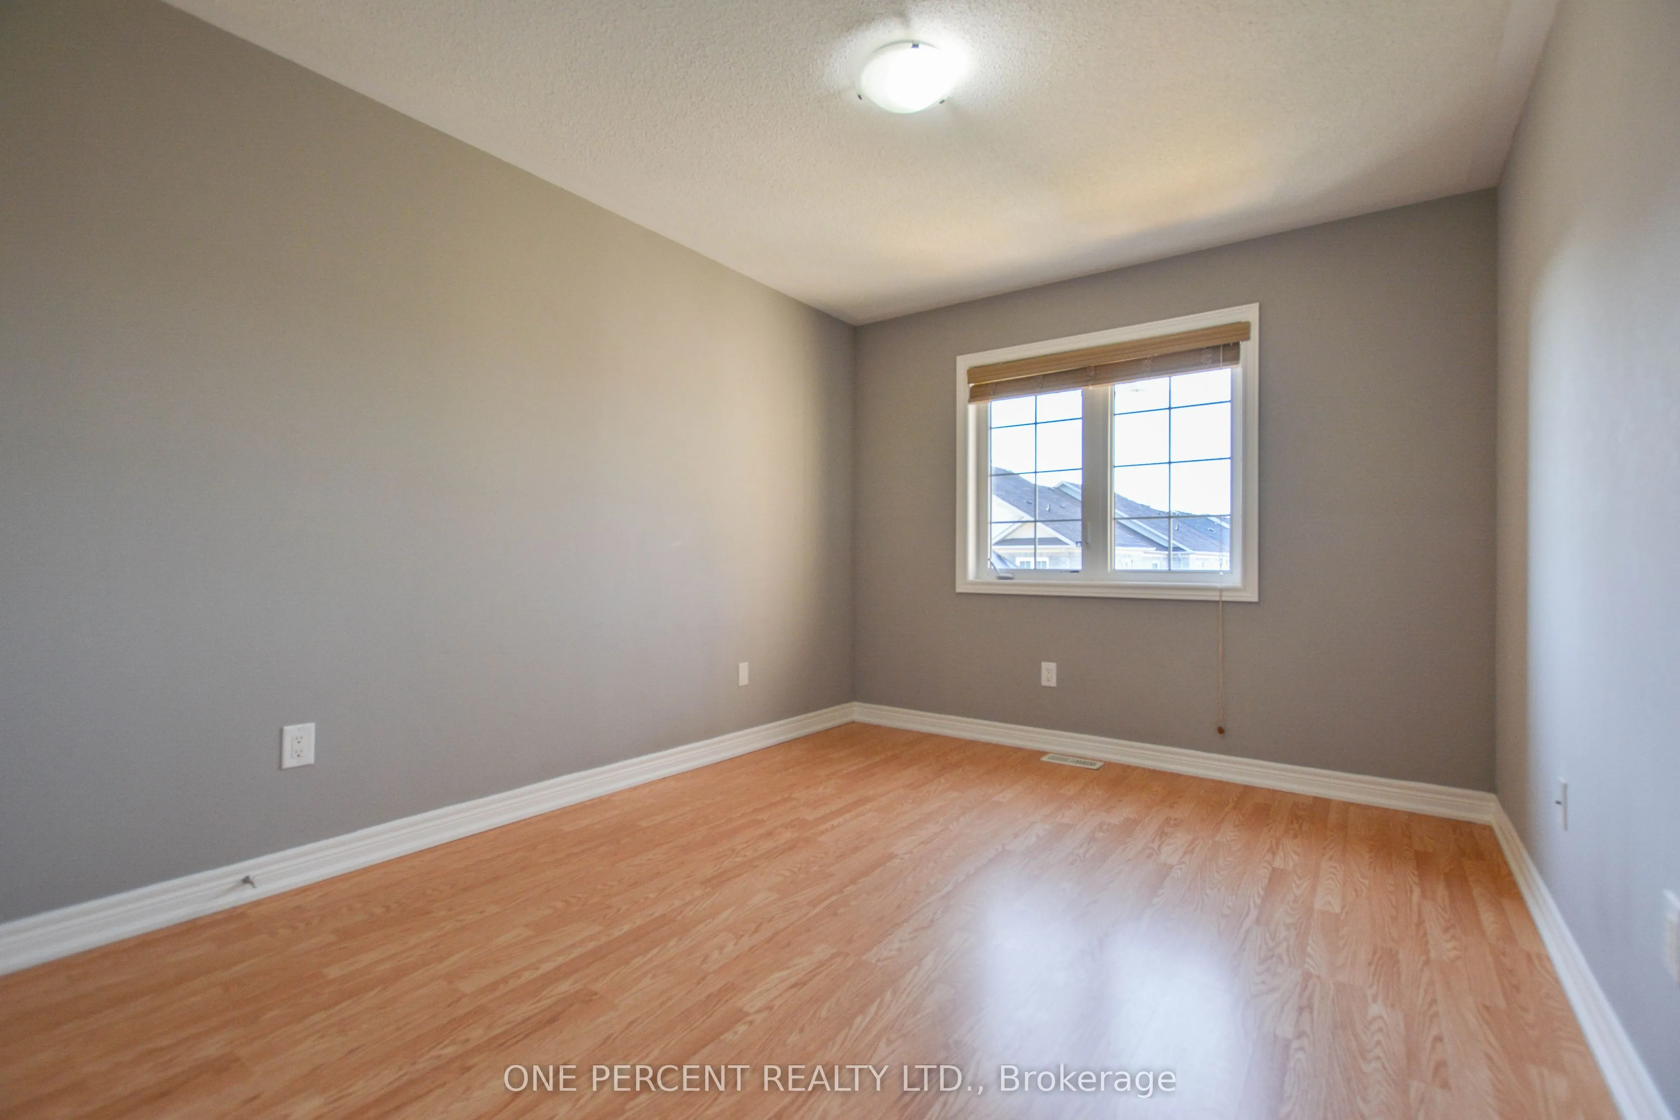
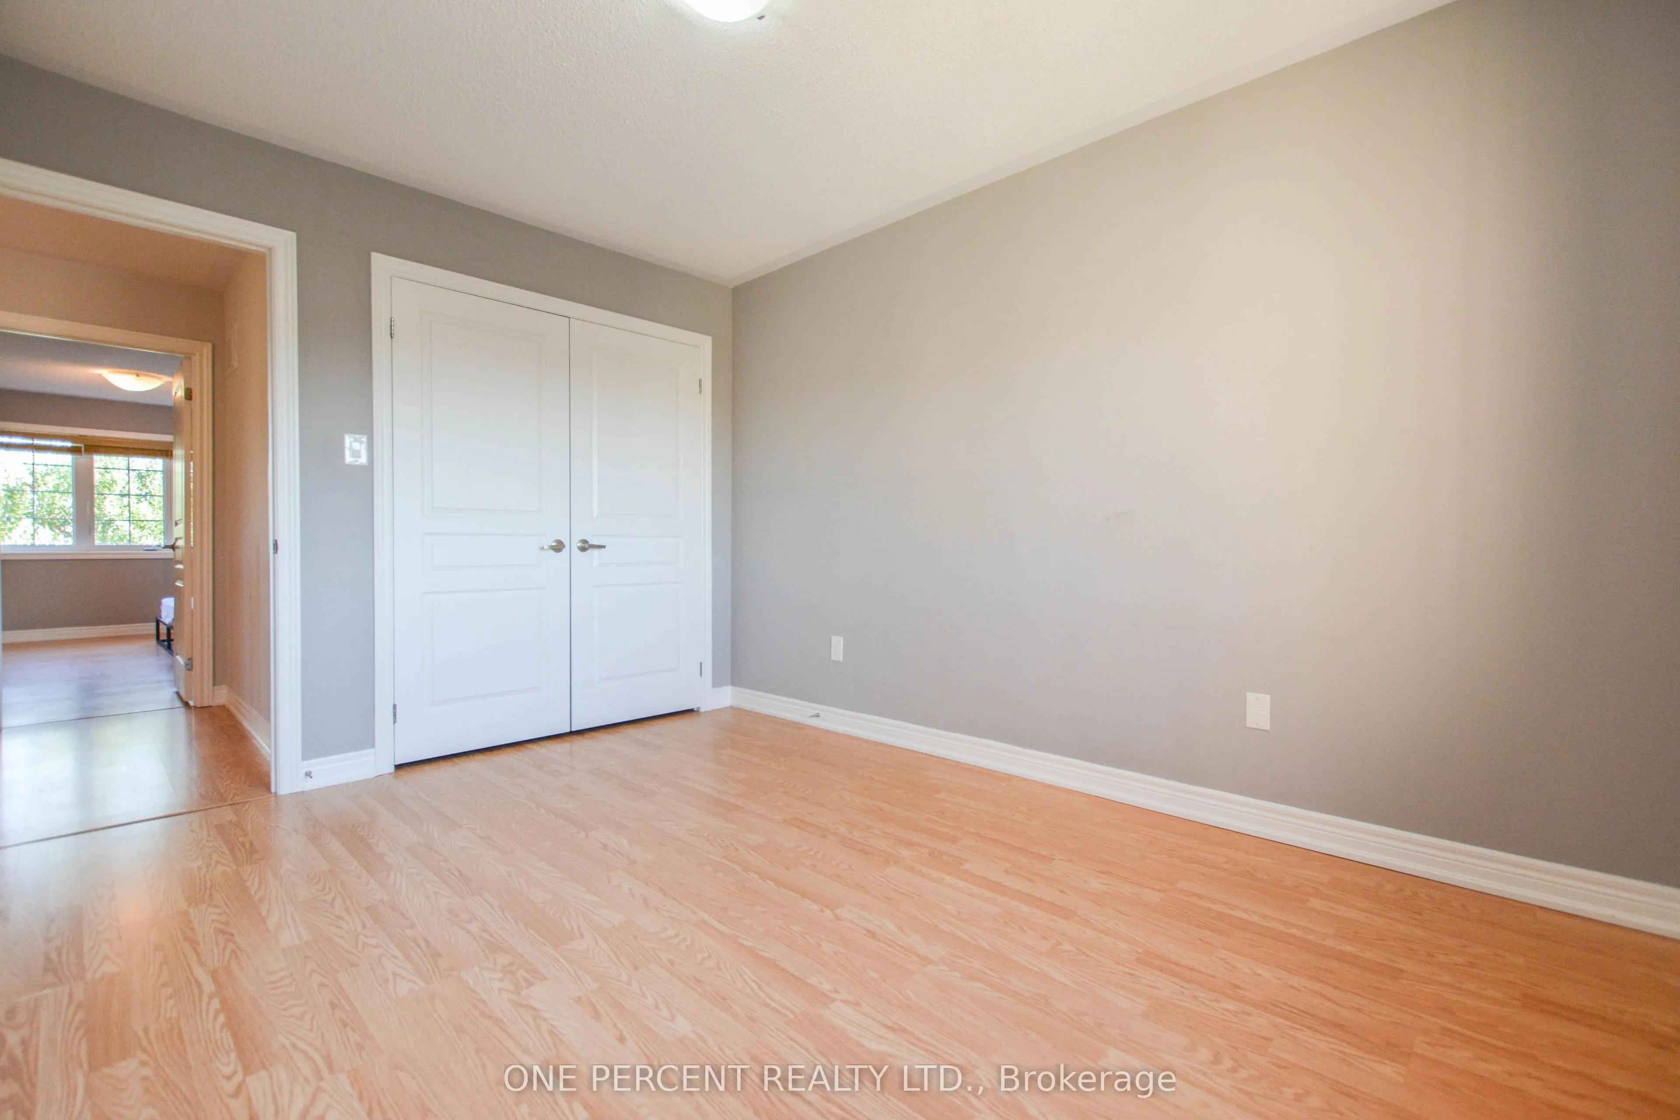
Bedroom 2
Hardwood Floor, Double Closet, Window
Dimensions 12.6 x 9.12 feet
114.91 sqft
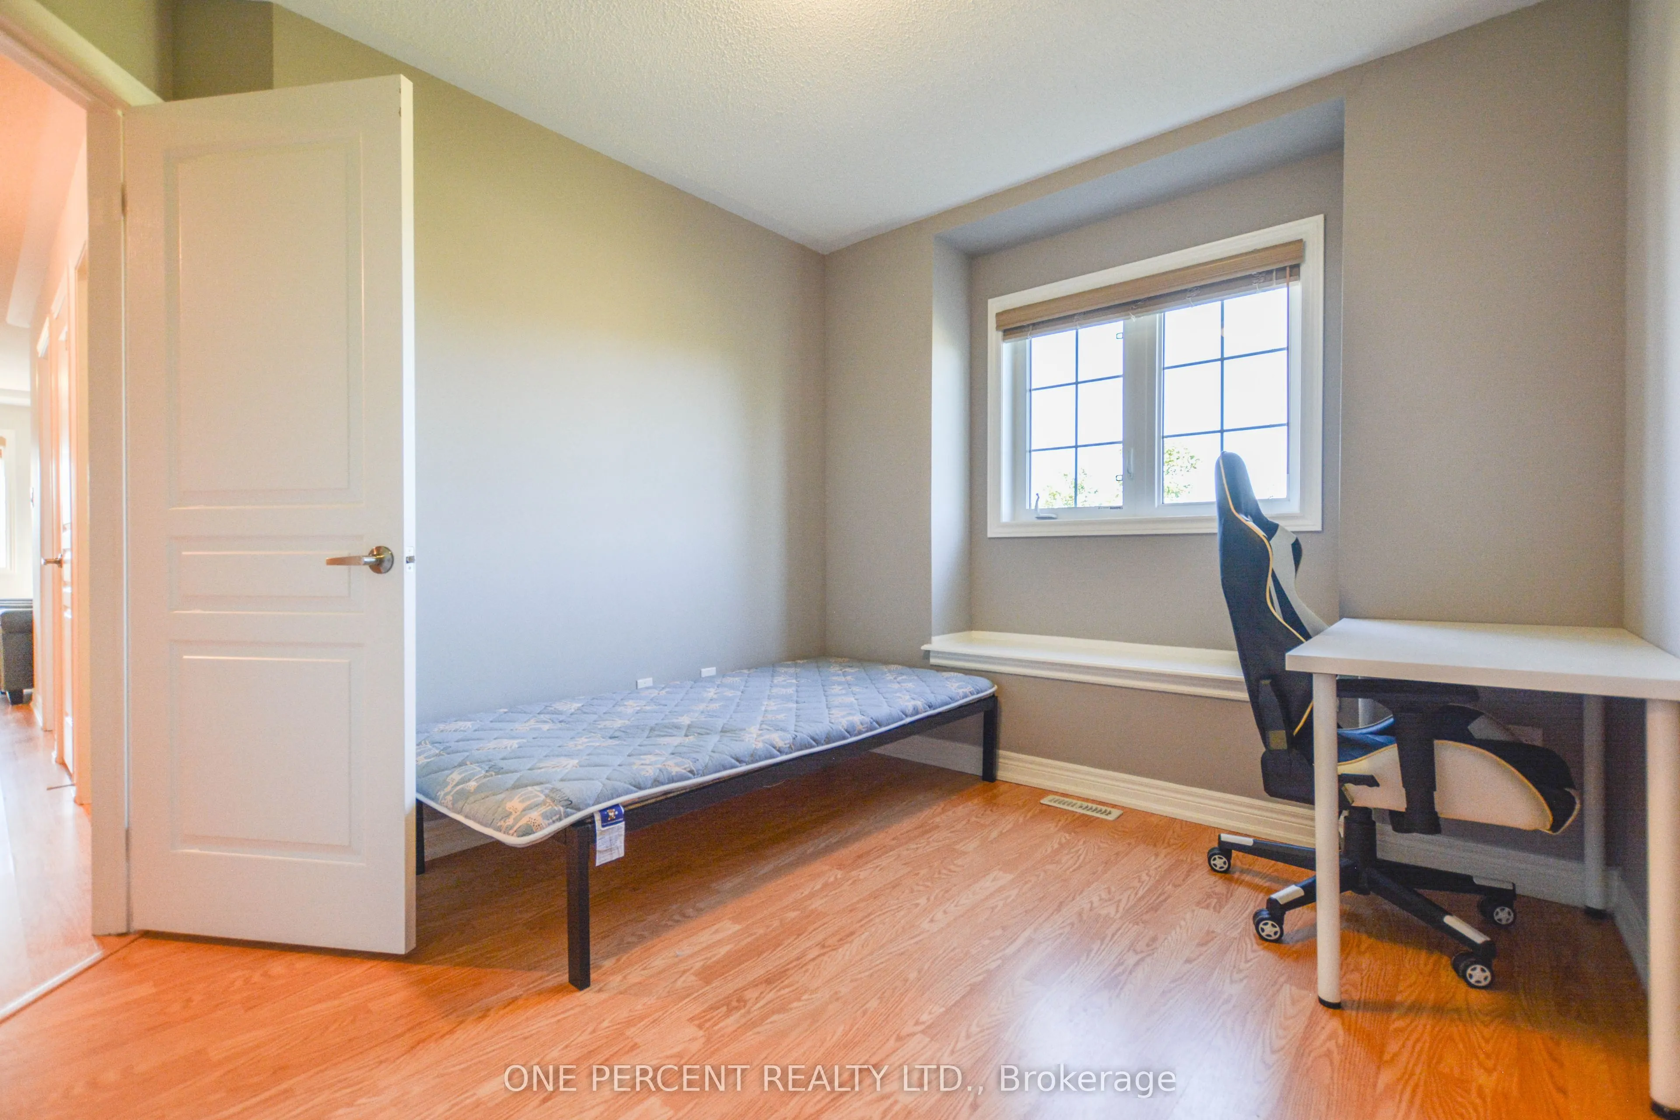
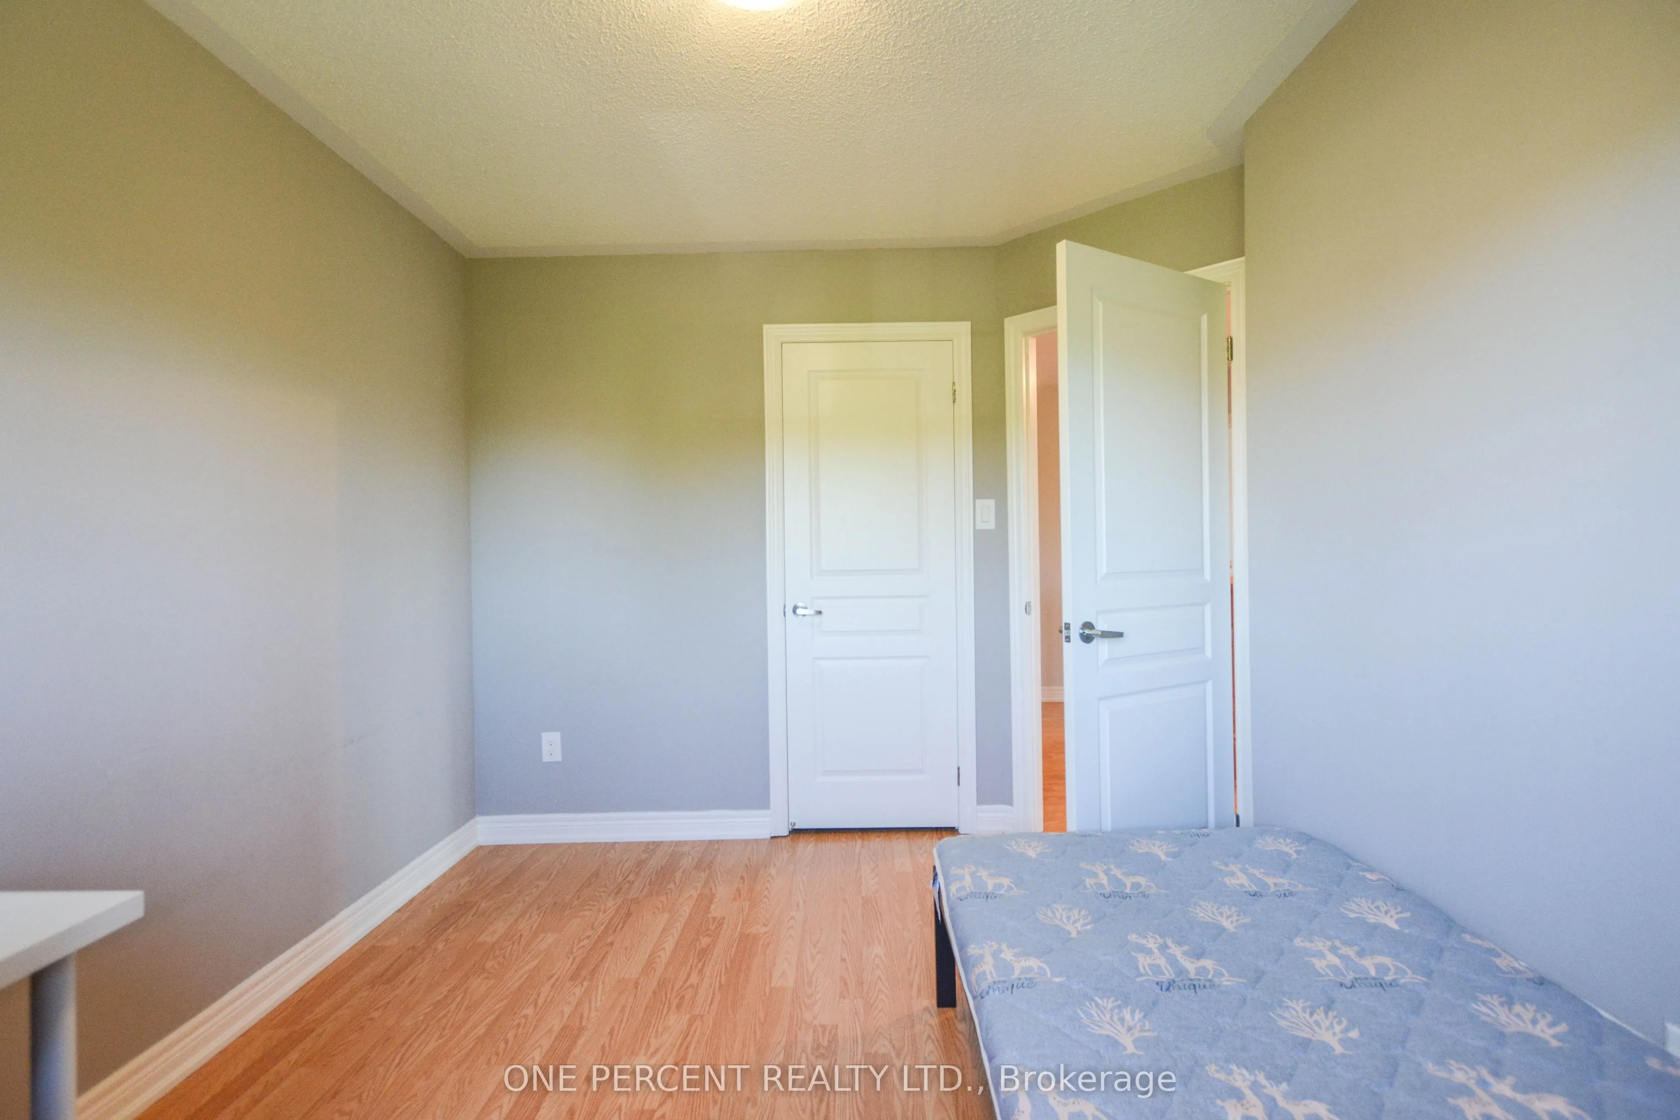
Bedroom 3
Hardwood Floor, Closet, Window
Dimensions 10.27 x 8.99 feet
92.33 sqft
Dining Room
Hardwood Floor, Combined w/Living, Open Concept
Dimensions 17.98 x 12.96 feet
233.02 sqft
Family Room
Hardwood Floor, Window, Open Concept
Dimensions 10.7 x 9.58 feet
102.51 sqft
Kitchen
Granite Counters, Centre Island, Ceramic Backsplash
Dimensions 16.21 x 11.09 feet
179.77 sqft
Library
Hardwood Floor, Large Window, Separate Room
Dimensions 9.58 x 11.58 feet
110.94 sqft
Living Room
Hardwood Floor, Combined w/Dining, Open Concept
Dimensions 17.98 x 12.96 feet
233.02 sqft
Primary Bedroom
Hardwood Floor, 4 Pc Ensuite, Walk-In Closet(s)
Dimensions 14.96 x 11.58 feet
173.24 sqft
Similar Properties(No results)
Mortgage Calculator
Calculate your estimated monthly mortgage payment
Price
$1,090,000
$
%
%
Total cost of mortgage
$0
Monthly payment
By clicking Save, we will calculate your estimated mortgage for all properties using the saved values (down payment percentage, interest rate, and amortization).
The accuracy and applicability of this calculator are not guaranteed.