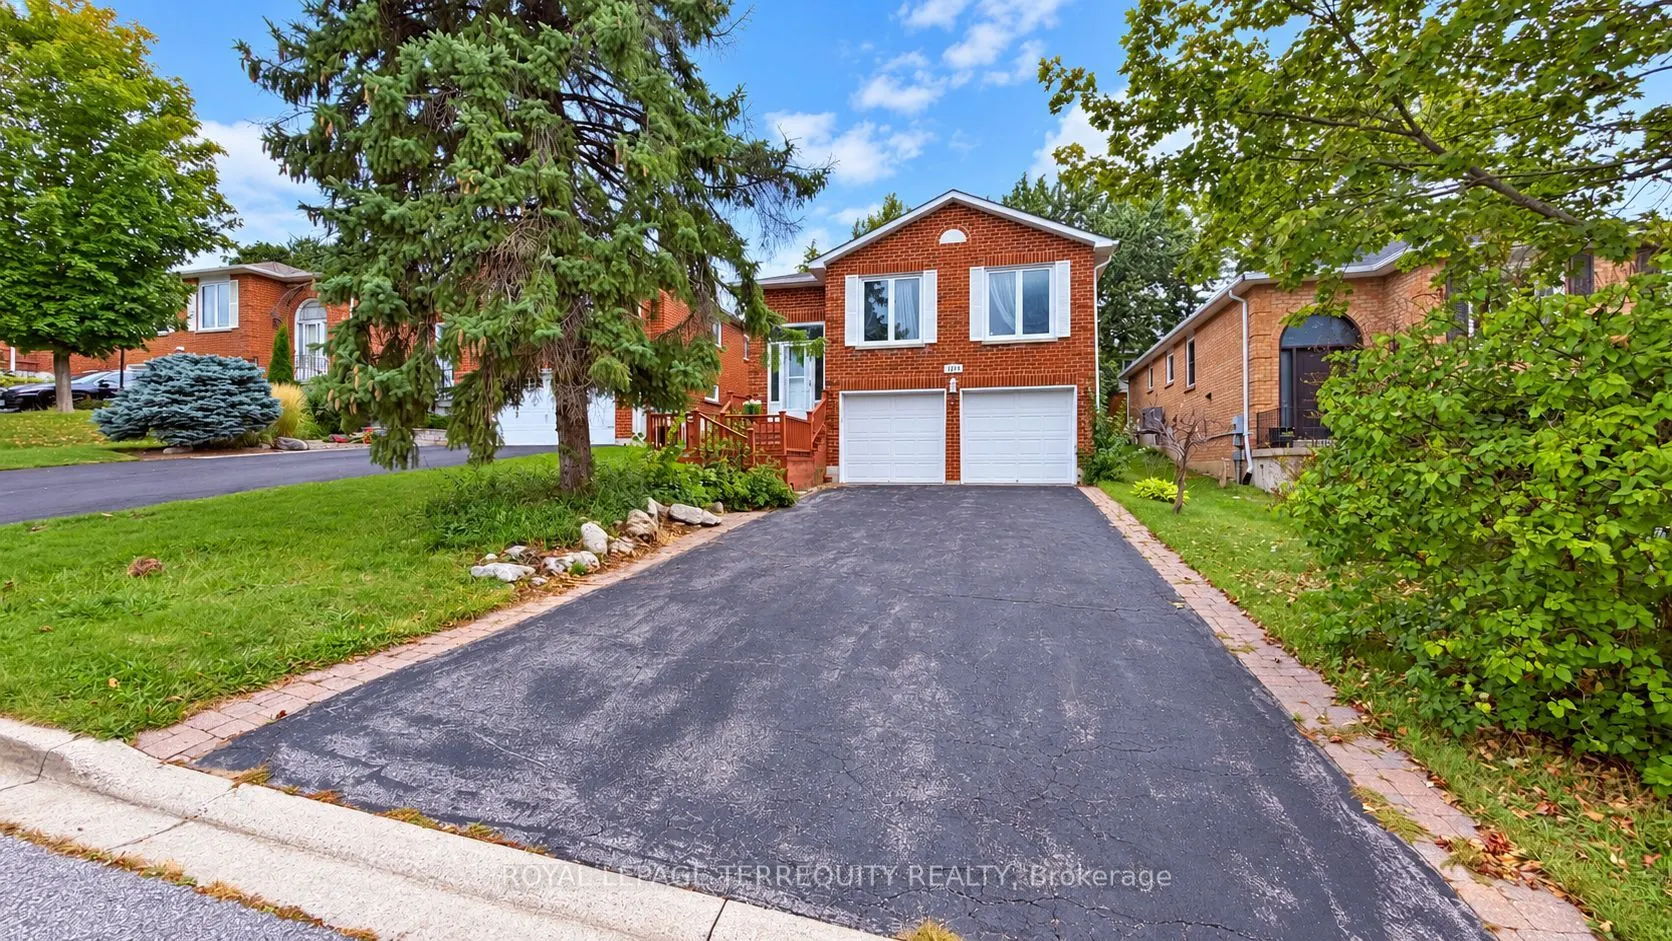
Welcome To This Charming Raised Bungalow, Nestled On A Quiet, Family-Friendly Street In The Heart Of Newmarket! Ideally Located Just Minutes From Parks, Schools, Public Transit, And Only A 2-Minute Drive To Major Shopping Centres, Restaurants, And Everyday Amenities. This Inviting Home Features Beau...tiful Hardwood Flooring Throughout The Main Level, A Spacious Sun-Filled Eat-In Kitchen That Flows Seamlessly Into The Dining Room, And Elegant French Doors That Add A Touch Of Charm. The Third Bedroom Has Been Thoughtfully Converted Into A Cozy Family Room, Offering Additional Space For Relaxation And Entertaining. The Fully Finished Basement Provides Exceptional Additional Living Space, Featuring A Generous Bedroom, A Full 4-Piece Bathroom, A Dedicated Home Office, And A Spacious Laundry Room. Enjoy The Added Convenience Of Direct Garage Access Through A Separate Private Foyer. A Wonderful Opportunity To Enjoy Comfortable, Versatile Living In A Desirable Newmarket Neighbourhood With Everything You Need Just Minutes Away! *Being an Estate Sale therefore sold 'As Is Where Is. **Photos have been digitally enhanced for colour and vibrancy, no other aspects have been changed.
Full Property Details
Interior
Bedrooms
3
Bedrooms Plus
1
Total Bedrooms
4
Washrooms
2
Square Footage
1100-1500 sqft
Basement
Finished
Heating Source
Gas
Heating Fuel
Forced Air
Air Conditioning
Central Air
Family Room
No
Kitchens
1
Total Kitchens
1
Fireplace Features
No
Bedrooms
3
Bedrooms Plus
1
Total Bedrooms
4
Washrooms
2
Square Footage
1100-1500 sqft
Basement
Finished
Heating Source
Gas
Heating Fuel
Forced Air
Air Conditioning
Central Air
Family Room
No
Kitchens
1
Total Kitchens
1
Fireplace Features
No
Exterior
Depth
111.88
Front
39.37
Driveway
Private Double
Lot Size
39 x 111.88 ft
Pool
None
Parking Spaces
4
Total Parking Spaces
6.00
Parking Description
Built-In
Garage Spaces
2
Depth
111.88
Front
39.37
Driveway
Private Double
Lot Size
39 x 111.88 ft
Pool
None
Parking Spaces
4
Total Parking Spaces
6.00
Parking Description
Built-In
Garage Spaces
2
Building Description
Style
Bungalow-Raised
Home Type
House
Subtype
Detached
Year Built
31-50
Property Orientation
North
Exterior Finish
Brick
Sewers
Sewer
Water Supply
Municipal
Possession Date
2/1/2027
Style
Bungalow-Raised
Home Type
House
Subtype
Detached
Year Built
31-50
Property Orientation
North
Exterior Finish
Brick
Sewers
Sewer
Water Supply
Municipal
Possession Date
2/1/2027
Community
Community
Bristol-London
Community
Bristol-London
Taxes & Fees
Taxes
$5,146.65 /yr
Tax Year
2026
Occupancy
Tenant
Taxes
$5,146.65 /yr
Tax Year
2026
Occupancy
Tenant
Room Types
Bedroom
Laminate, Window
Dimensions 12.99 x 10.99 feet
142.76 sqft
Bedroom 2
Hardwood Floor, Double Closet, Window
Dimensions 14.99 x 10.99 feet
164.74 sqft
Bedroom 3
Hardwood Floor, Walk-Out, Combined w/Family
Dimensions 10.99 x 10.5 feet
115.4 sqft
Breakfast
Laminate, Combined w/Kitchen, California Shutters
Dimensions 11.48 x 4.92 feet
56.48 sqft
Dining Room
Hardwood Floor, Window, Separate Room
Dimensions 10.99 x 10.5 feet
115.4 sqft
Kitchen
Breakfast Area, California Shutters
Dimensions 11.48 x 7.97 feet
91.5 sqft
Living Room
Hardwood Floor, Window, Pot Lights
Dimensions 18.37 x 11.98 feet
220.07 sqft
Primary Bedroom
Hardwood Floor, Double Closet, California Shutters
Dimensions 14.99 x 13.98 feet
209.56 sqft
Recreation
Laminate
Dimensions 19.91 x 12.27 feet
244.3 sqft
Similar Properties(No results)
Mortgage Calculator
Calculate your estimated monthly mortgage payment
Price
$795,000
$
%
%
Total cost of mortgage
$0
Monthly payment
By clicking Save, we will calculate your estimated mortgage for all properties using the saved values (down payment percentage, interest rate, and amortization).
The accuracy and applicability of this calculator are not guaranteed.