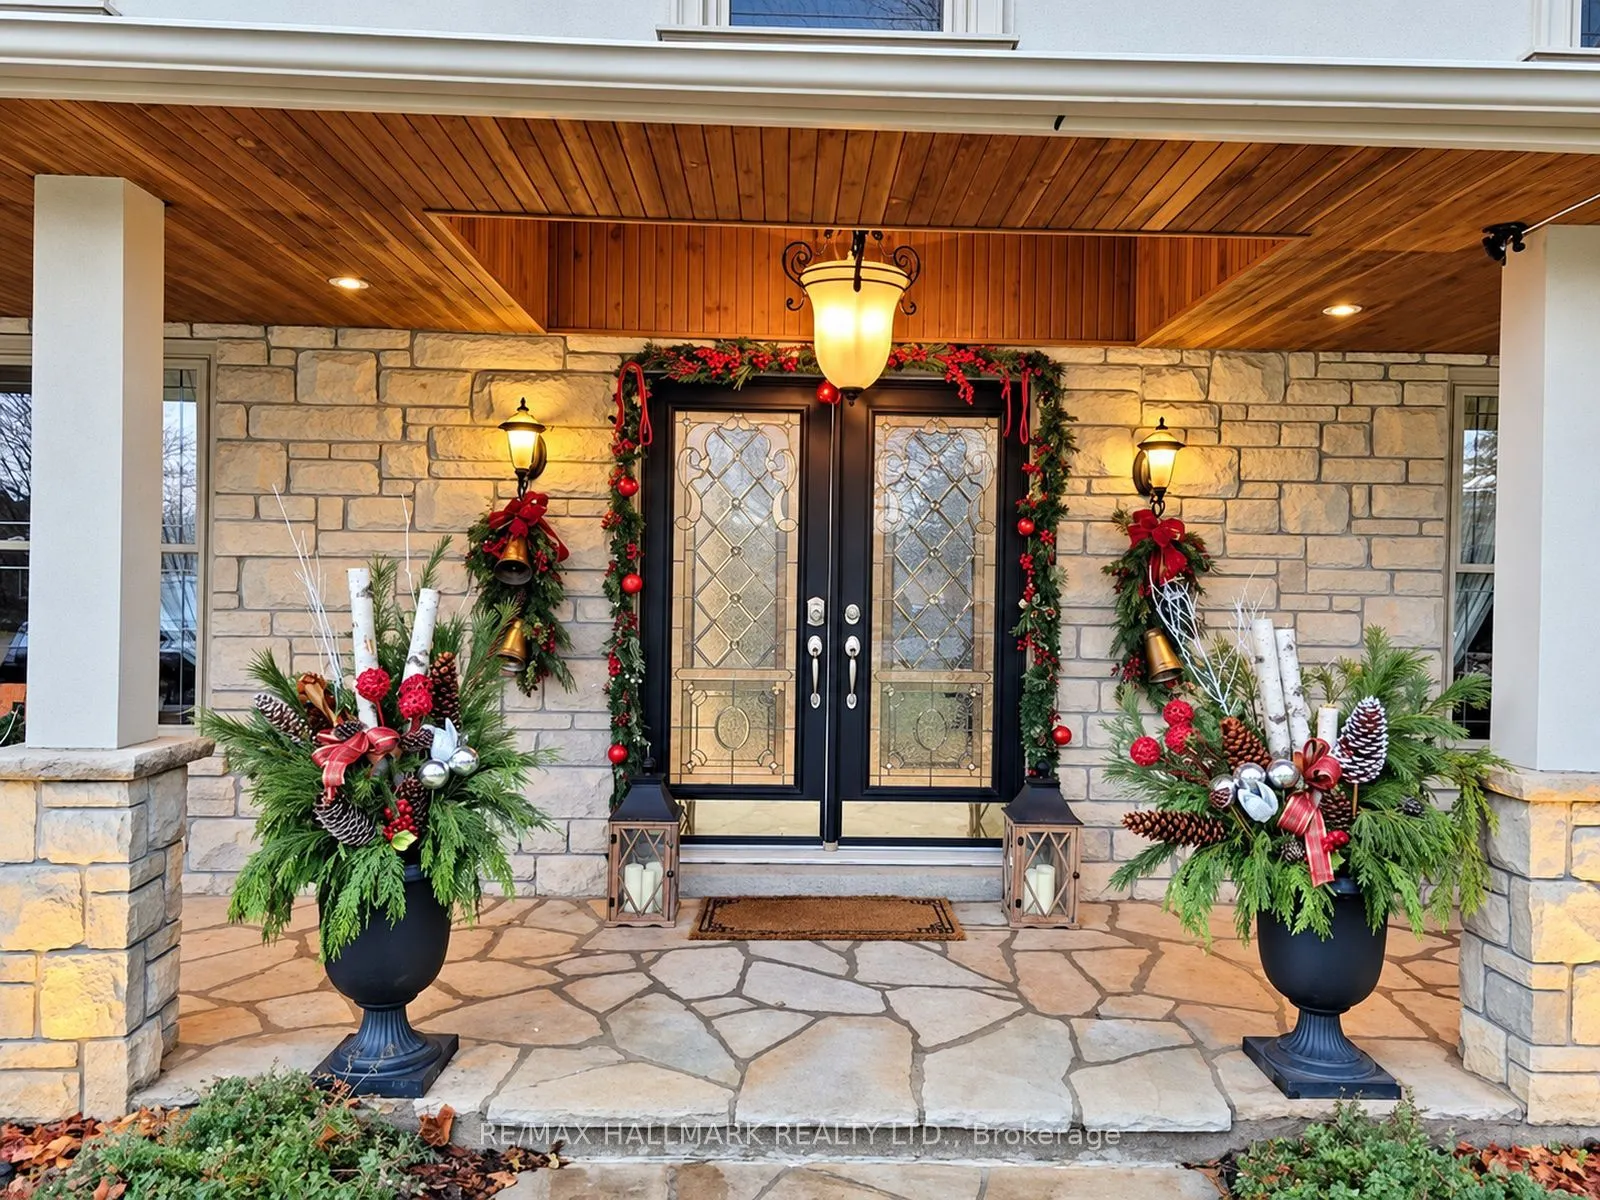
A RARE PRIVATE OASIS IN PRESTIGIOUS KING CITY! Welcome to 425 Warren Road, an exceptional residence on an impressive 0.59-acre (25,704 sq. ft.) lot in one of King City's most desirable neighbourhoods, surrounded by magnificent multi-million-dollar homes. A remarkable blend of elegance, privacy and o...utdoor entertaining! Discover a resort-inspired backyard retreat with expansive lawns, majestic mature trees, lush gardens and beautifully landscaped entertaining spaces. Host unforgettable gatherings on the stone patios, enjoy alfresco dining beside the magnificent outdoor stone fireplace, or spend peaceful evenings around the separate firepit beneath the trees. A private sauna adds another touch of relaxation. Mature greenery and fencing enhance the sense of seclusion, creating an entertainer's dream and peaceful family sanctuary. Inside, an elegant entrance and staircase welcome you into a warm, inviting home with a family room featuring a fireplace, a beautifully appointed kitchen with abundant cabinetry and stone countertops, and tasteful finishes throughout. The primary bedroom opens to a private balcony overlooking the backyard-perfect for morning coffee. Heated floors in the primary bathroom and main-floor hallways add comfort. Recently replaced LG washer and dryer, plus a newer LG refrigerator, offer added convenience. An oversized 20' x 26.1' garage offers generous room for family SUVs and storage. Enjoy estate-style tranquility minutes from King City's village, dining, parks, golf, King City GO Station and Highway 400. A planned Longo's nearby promises added convenience. With its exceptional lot, prestigious surroundings and future possibilities, this property offers an opportunity to enjoy today while envisioning tomorrow. MORE THAN A HOME, IT'S A LIFESTYLE! EXPERIENCE THE PRIVACY, BEAUTY AND PRESTIGE OF 425 WARREN ROAD!
Full Property Details
Interior
Bedrooms
3
Bedrooms Plus
1
Total Bedrooms
4
Washrooms
4
Square Footage
2000-2500 sqft
Basement
Finished,Full
Heating Source
Gas
Heating Fuel
Forced Air
Air Conditioning
Central Air
Family Room
Yes
Kitchens
1
Total Kitchens
1
Fireplace Features
Yes
Bedrooms
3
Bedrooms Plus
1
Total Bedrooms
4
Washrooms
4
Square Footage
2000-2500 sqft
Basement
Finished,Full
Heating Source
Gas
Heating Fuel
Forced Air
Air Conditioning
Central Air
Family Room
Yes
Kitchens
1
Total Kitchens
1
Fireplace Features
Yes
Exterior
Depth
222.25
Front
97.67
Acreage
< .50
Driveway
Private
Lot Size
98 x 222.25 ft
Pool
None
Parking Spaces
6
Total Parking Spaces
8.00
Parking Description
Attached
Garage Spaces
2
Depth
222.25
Front
97.67
Acreage
< .50
Driveway
Private
Lot Size
98 x 222.25 ft
Pool
None
Parking Spaces
6
Total Parking Spaces
8.00
Parking Description
Attached
Garage Spaces
2
Building Description
Style
2-Storey
Home Type
House
Subtype
Detached
Property Orientation
North
Exterior Finish
Stone,Stucco (Plaster)
Sewers
Sewer
Water Supply
Municipal
Possession Date
No Data
Style
2-Storey
Home Type
House
Subtype
Detached
Property Orientation
North
Exterior Finish
Stone,Stucco (Plaster)
Sewers
Sewer
Water Supply
Municipal
Possession Date
No Data
Community
Community
King City
Community
King City
Taxes & Fees
Taxes
$10,303.37 /yr
Tax Year
2026
Occupancy
Owner
Taxes
$10,303.37 /yr
Tax Year
2026
Occupancy
Owner
Room Types
Bedroom
Broadloom
Dimensions 11.52 x 9.09 feet
104.72 sqft
Bedroom 2
Hardwood Floor, Large Closet, Closet Organizers
Dimensions 14.21 x 13.29 feet
188.85 sqft
Bedroom 3
Hardwood Floor, NW View, Large Closet
Dimensions 10.79 x 49.54 feet
534.54 sqft
Common Room
5 Pc Bath, Sauna, Cedar Closet(s)
Dimensions 28.9 x 15.09 feet
436.1 sqft
Dining Room
Hardwood Floor, Overlooks Frontyard
Dimensions 14.5 x 13.91 feet
201.7 sqft
Exercise Room
LED Lighting, Ceramic Floor, Closet
Dimensions 16.11 x 10.99 feet
177.05 sqft
Family Room
Fireplace, B/I Bookcase, Overlooks Backyard
Dimensions 17.59 x 14.7 feet
258.57 sqft
Family Room
Pot Lights, Broadloom
Dimensions 21 x 14.3 feet
300.3 sqft
Kitchen
Granite Counters, Tumbled Marble, B/I Oven
Dimensions 13.91 x 14.5 feet
201.7 sqft
Laundry
Access To Garage, Tumbled Marble, Pot Lights
Dimensions 10.89 x 6.2 feet
67.52 sqft
Living Room
Hardwood Floor, Pot Lights, Overlooks Frontyard
Dimensions 16.21 x 14.21 feet
230.34 sqft
Primary Bedroom
7 Pc Ensuite, Fireplace, His and Hers Closets
Dimensions 14.4 x 16.99 feet
244.66 sqft
Similar Properties(No results)
Mortgage Calculator
Calculate your estimated monthly mortgage payment
Price
$2,638,000
$
%
%
Total cost of mortgage
$0
Monthly payment
By clicking Save, we will calculate your estimated mortgage for all properties using the saved values (down payment percentage, interest rate, and amortization).
The accuracy and applicability of this calculator are not guaranteed.