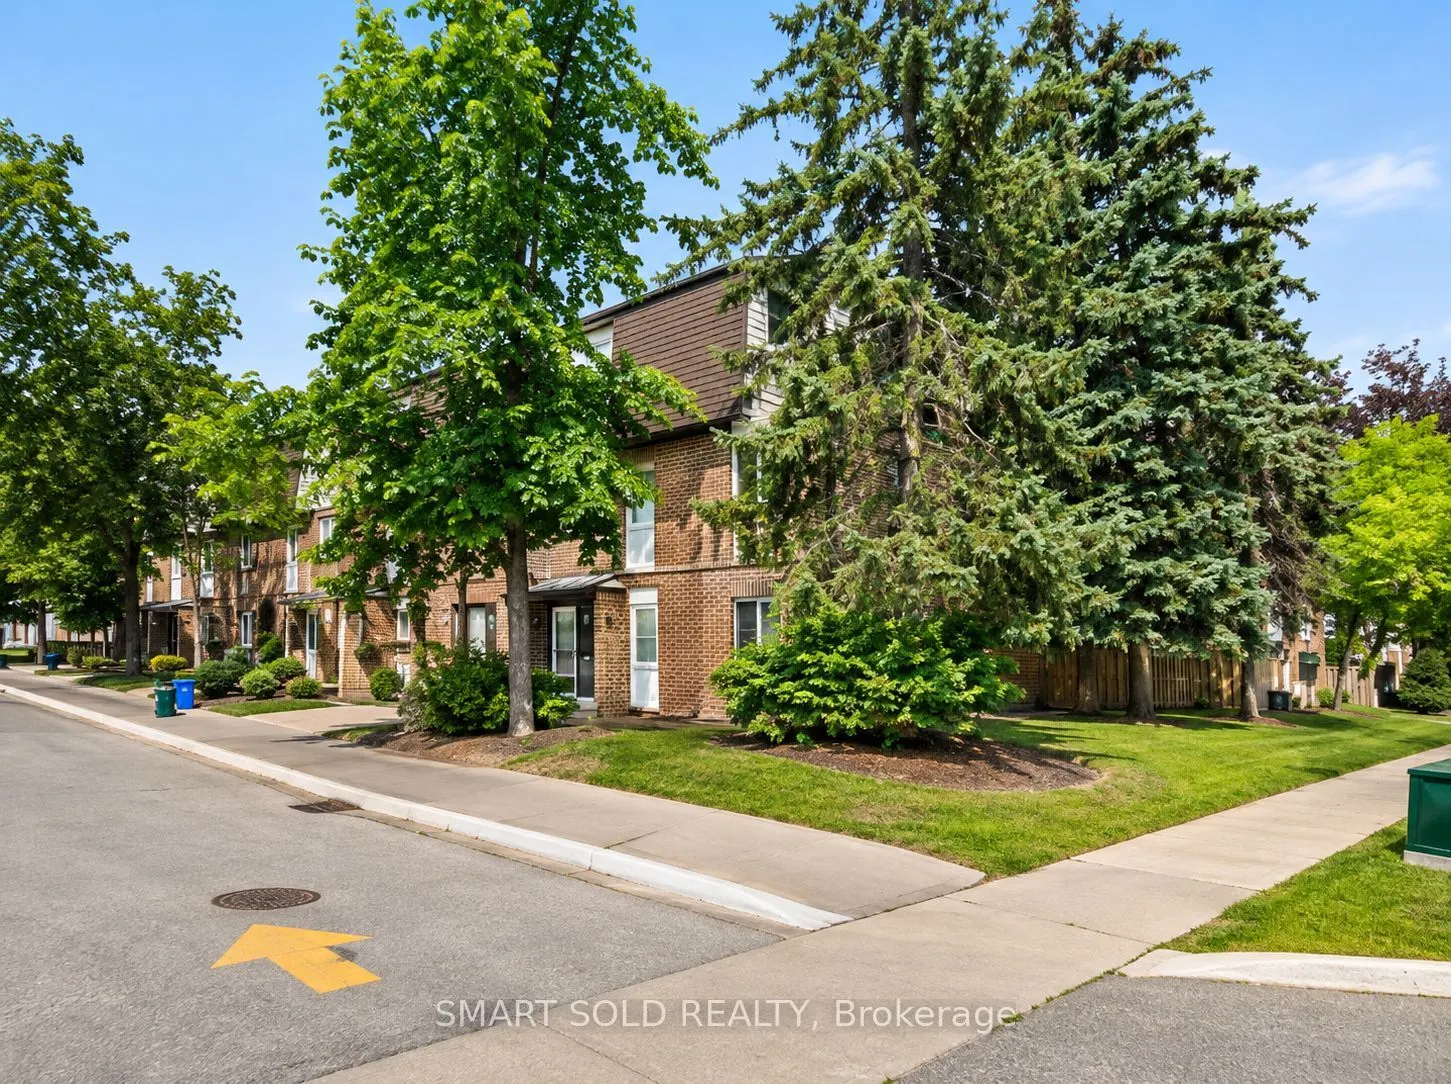
Sign In or Create a Free Account to see full details of this property
Key Facts
Key facts for 209 CASTLE ROCK Drive #9
Property Type
Condo, 2-Storey
Parking
Private 1 garage, 2 parking
MLS #
N14155608
Size
1200-1399 sqft
Basement
Finished,Finished with Walk-Out,Walk-Out
Listed on
2026-11-06
Lot size
-
Tax
$3,154 /yr
Days on Market
0
Approximate Age
31-50
Maintenance Fee
$588.89/mo
Common Elements, Par...
Description
Parkside Living, Top-Rated Catholic Schools & Everything Close By! Beautifully Updated In 2024 & 2025, This Move-In Ready Townhome Offers A Newly Finished W/O Basement('25) & Backing Onto Park Conveniently Located In The Heart Of North Richvale. 3-Minute Drive To St.Charles Garnier(74/3052),7-Minute... Drive To St.Theresa(1/747).Featuring Renovated Kitchen('24)With S/S Appliances, Updated Flooring, Bathrooms&Staircase. Furnace& Air Conditioning ('24), Washer&Dryer ('25), Roof ('23). The Spacious Living Room&Separate Dining Area Provide Comfortable Spaces For Everyday Living&Entertaining, While A Bay Window Fills The Kitchen With Natural Light. Upstairs Features Three Well-Sized Bedrooms & A Full Bathroom With A Double Vanity. The Open-Concept Walkout Basement Offers Flexible Space For A Guest Bedroom, Home Gym Or Home Theatre, Complete With Full Bathroom, Laundry & Direct Access To An Interlock Backyard Overlooking The Park. Schools & Everyday Amenities Are Close By, Around 5 Mins Drive To Richvale Community Centre, Hospital, Go Station, Commercial Plaza, Hillcrest Mall, Highways 7 & 407 & All Amenities.
Full Property Details
Interior
Bedrooms
3
Bedrooms Plus
1
Total Bedrooms
4
Washrooms
3
Square Footage
1200-1399 sqft
Basement
Finished,Finished with Walk-Out,Walk-Out
Heating Source
Gas
Heating Fuel
Forced Air
Air Conditioning
Central Air
Family Room
No
Kitchens
1
Total Kitchens
1
Fireplace Features
Yes
Bedrooms
3
Bedrooms Plus
1
Total Bedrooms
4
Washrooms
3
Square Footage
1200-1399 sqft
Basement
Finished,Finished with Walk-Out,Walk-Out
Heating Source
Gas
Heating Fuel
Forced Air
Air Conditioning
Central Air
Family Room
No
Kitchens
1
Total Kitchens
1
Fireplace Features
Yes
Exterior
Driveway
Private
Parking Spaces
2
Total Parking Spaces
2.00
Parking Description
Private
Garage Spaces
1
Balcony
Open
Driveway
Private
Parking Spaces
2
Total Parking Spaces
2.00
Parking Description
Private
Garage Spaces
1
Balcony
Open
Building Description
Style
2-Storey
Home Type
Condo
Subtype
Condo Townhouse
Year Built
31-50
Property Orientation
North
Exterior Finish
Brick
Possession Date
No Data
Locker
None
Style
2-Storey
Home Type
Condo
Subtype
Condo Townhouse
Year Built
31-50
Property Orientation
North
Exterior Finish
Brick
Possession Date
No Data
Locker
None
Community
Community
North Richvale
Community
North Richvale
Taxes & Fees
Taxes
$3,154 /yr
Tax Year
2025
Occupancy
Owner
Maintenance Fee
$588.89/mo
Common Elements
Included
Parking
Included
Water
Included
Taxes
$3,154 /yr
Tax Year
2025
Occupancy
Owner
Maintenance Fee
$588.89/mo
Common Elements
Included
Parking
Included
Water
Included
Other
Pets
Yes-with Restrictions
Pets
Yes-with Restrictions
Room Types
Bedroom
Vinyl Floor, Closet, Window
Dimensions 13.75 x 8.5 feet
116.88 sqft
Bedroom
Vinyl Floor, Closet, Window
Dimensions 9.94 x 8.79 feet
87.37 sqft
Dining Room
Vinyl Floor, Open Concept
Dimensions 10.24 x 8.86 feet
90.73 sqft
Kitchen
Stainless Steel Appl, Eat-in Kitchen, Large Window
Dimensions 10.63 x 13.06 feet
138.83 sqft
Living Room
Vinyl Floor, W/O To Deck, Fireplace
Dimensions 17.55 x 11.29 feet
198.14 sqft
Primary Bedroom
Vinyl Floor, Large Closet, Window
Dimensions 10.14 x 15.58 feet
157.98 sqft
Recreation
Vinyl Floor, Walk-Out, Open Concept
Dimensions 17.42 x 9.45 feet
164.62 sqft
Similar Properties(No results)
Mortgage Calculator
Calculate your estimated monthly mortgage payment
Price
$699,000
$
%
%
Monthly payment
By clicking Save, we will calculate your estimated mortgage for all properties using the saved values (down payment percentage, interest rate, and amortization).
The accuracy and applicability of this calculator are not guaranteed.