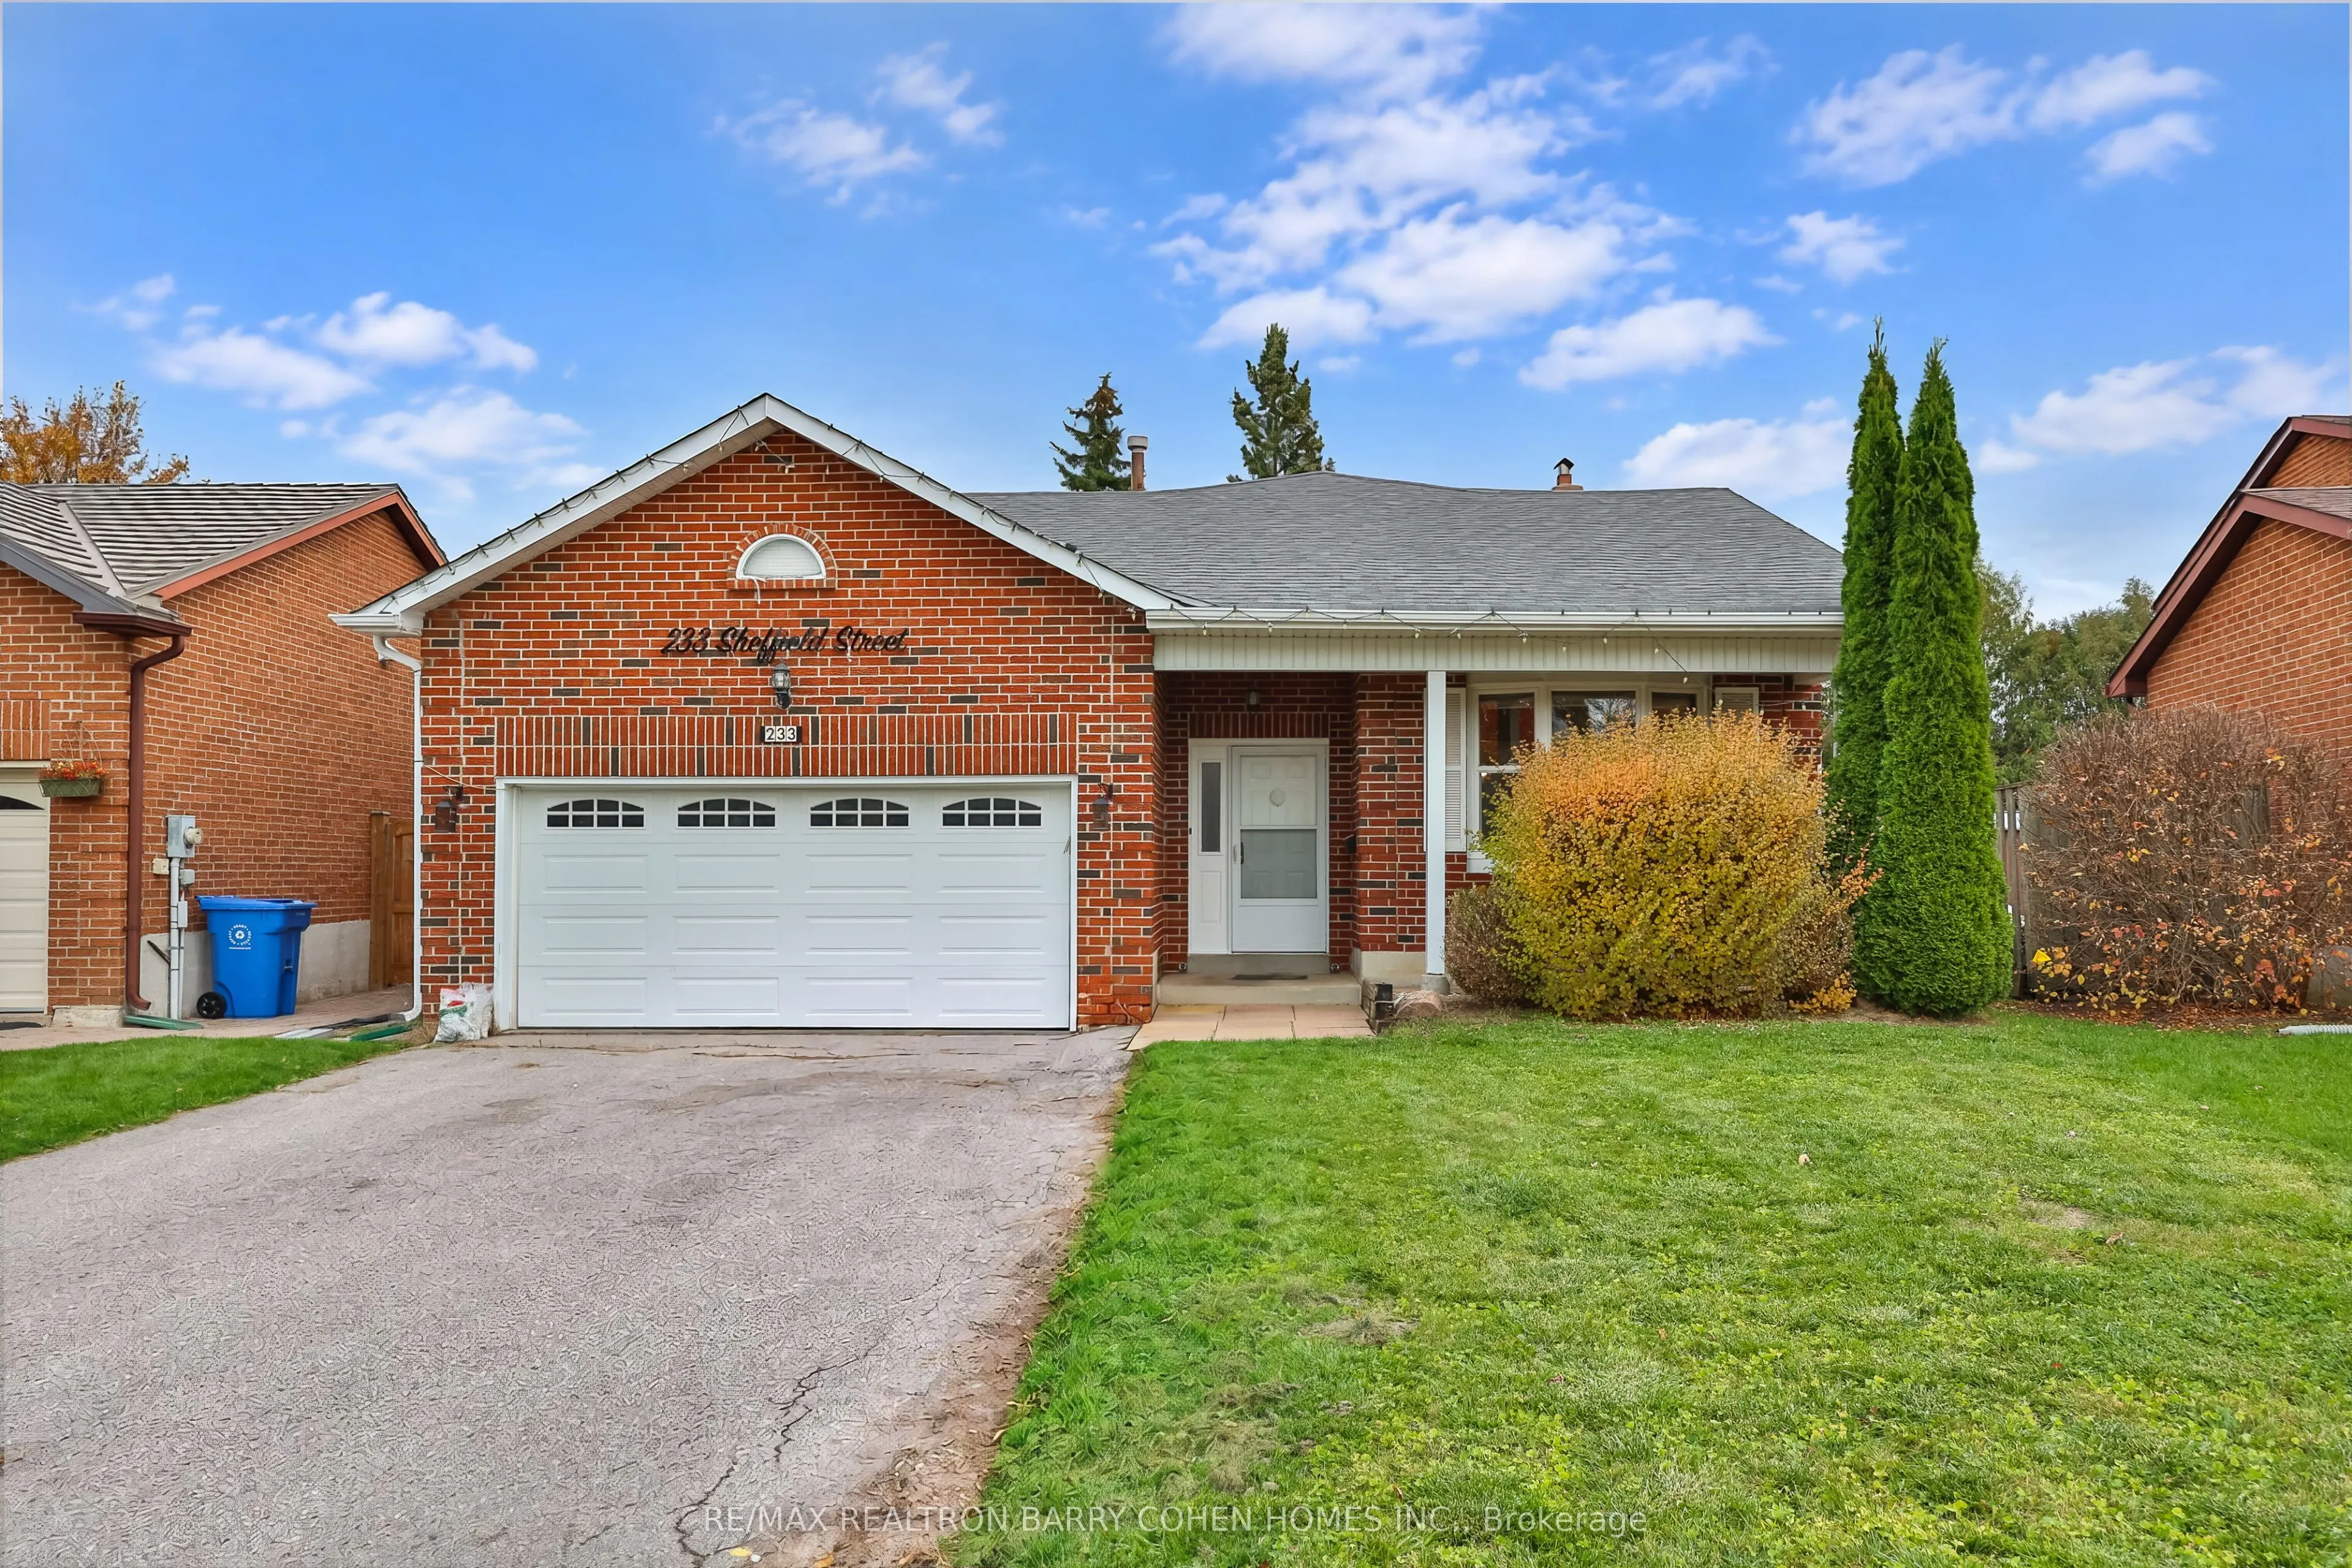
Nestled On A Quiet, Family-Friendly Street In One Of Newmarket's Most Desirable Neighbourhoods, This Beautiful 4-Bedroom Detached Home Offers An Exceptional Combination Of Space, Comfort, Functionality & Convenience. Ideally Located Just Minutes From Shopping Centres, Restaurants, Grocery Stores & E...veryday Amenities. Featuring A Solid Brick Exterior, Double-Car Garage & A Spacious Driveway Accommodating 4 Additional Vehicles. Step Inside To Discover A Bright, Sun-Filled Interior Offering Approximately 2,000 Sq. Ft. Above Grade, Thoughtfully Designed Across A Functional 4-Level Backsplit Layout. Generously Sized Principal Rooms, Abundant Natural Light & Hardwood Flooring Create A Warm & Inviting Atmosphere Throughout. The Kitchen Features Stainless Steel Appliances & A Practical Layout Perfect For Everyday Living. Spacious Living & Dining Areas Provide An Ideal Setting For Family Gatherings & Entertaining Guests. Step Outside To Enjoy A Beautiful Backyard Complete With A Deck, Perfect For Summer Barbecues, Outdoor Dining & Relaxation. The Finished Lower Levels Offer Approximately 1,000 Additional Sq. Ft. Of Versatile Living Space, Ideal For A Recreation Room, Family Entertainment, Home Office Or Additional Living Space. Complete With Central Vacuum, Ample Parking & A Thoughtfully Designed Floor Plan Offering Comfort & Practicality For Growing Families. An Exceptional Opportunity To Enjoy Spacious Family Living In A Prime Newmarket Location, Combining A Peaceful Residential Setting With Outstanding Everyday Convenience!
Hardwood Floor, Stone Fireplace, Combined w/Living
Dimensions 21.85 x 11.94 feet
260.89 sqft
Kitchen
Breakfast Area, Bay Window, Pantry
Dimensions 12.14 x 6.89 feet
83.64 sqft
Living Room
Hardwood Floor, Bay Window, Combined w/Dining
Dimensions 16.08 x 12.04 feet
193.6 sqft
Primary Bedroom
-
Dimensions 11.91 x 13.12 feet
156.26 sqft
Similar Properties(No results)
Mortgage Calculator
Calculate your estimated monthly mortgage payment
Price
$1,033,000
$
%
%
Monthly payment
By clicking Save, we will calculate your estimated mortgage for all properties using the saved values (down payment percentage, interest rate, and amortization).
The accuracy and applicability of this calculator are not guaranteed.