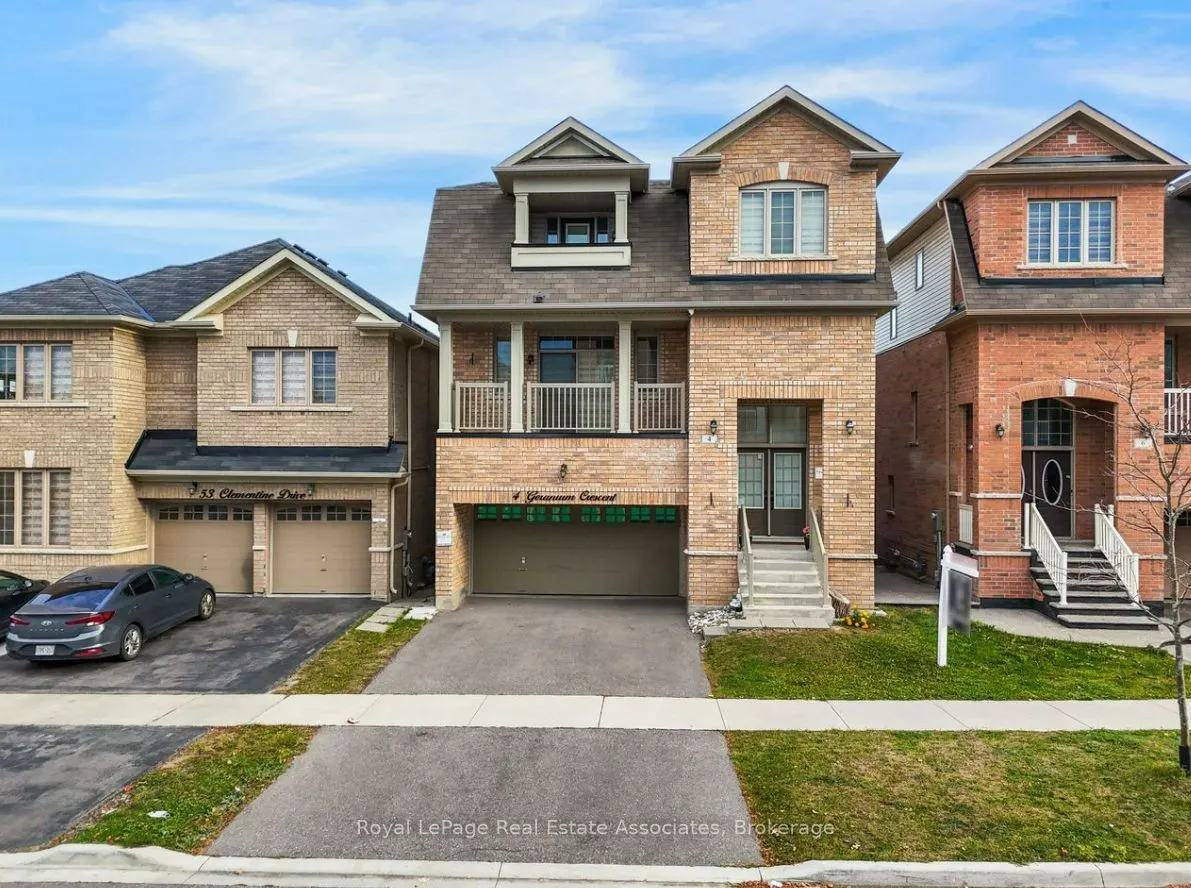
Rare Park-Backing Detached Home | Premium Lot | Legal Walkout BasementSituated on one of the neighbourhood's most desirable lots, this exceptional detached home offers the rare luxury of no rear neighbours, with breathtaking views overlooking the park. Enjoy outdoor living at its finest with an impr...essive vinyl deck, featuring approximately $37,000 in upgrades, creating the perfect setting for entertaining, relaxing, and enjoying the peaceful park views.Step inside to a welcoming main floor featuring 9-foot ceilings, a bright living room with access to the front balcony, and a seamless flow into the open-concept kitchen and an exceptionally spacious family room. Walk out to the expansive rear deck and enjoy unobstructed views of the park - a perfect blend of indoor and outdoor living.The upper level features four generously sized bedrooms, including a spacious primary retreat with a private ensuite, along with a second bedroom offering its own ensuite-style convenience, and two additional well-proportioned bedrooms served by another full bathroom.Adding tremendous value is the legal second dwelling unit with a separate walkout basement, currently occupied by AAA tenants and offering an attractive rental income potential of approximately $3,000 per month.A rare opportunity to own a home that combines a premium park-facing lot, upgraded outdoor living, spacious interiors, four-bedroom accommodation, and the added advantage of a legal income-generating basement suite. A property that truly offers lifestyle, space, and income potential!
Full Property Details
Interior
Bedrooms
4
Total Bedrooms
4
Washrooms
6
Square Footage
3000-3500 sqft
Basement
Walk-Out
Heating Source
Gas
Heating Fuel
Forced Air
Air Conditioning
Central Air
Family Room
Yes
Kitchens
1
Kitchens Plus
1
Total Kitchens
2
Fireplace Features
Yes
Bedrooms
4
Total Bedrooms
4
Washrooms
6
Square Footage
3000-3500 sqft
Basement
Walk-Out
Heating Source
Gas
Heating Fuel
Forced Air
Air Conditioning
Central Air
Family Room
Yes
Kitchens
1
Kitchens Plus
1
Total Kitchens
2
Fireplace Features
Yes
Exterior
Depth
86.89
Front
22.75
Driveway
Private
Lot Size
23 x 86.89 ft
Pool
None
Parking Spaces
2
Total Parking Spaces
3.00
Parking Description
Attached
Garage Spaces
1
Depth
86.89
Front
22.75
Driveway
Private
Lot Size
23 x 86.89 ft
Pool
None
Parking Spaces
2
Total Parking Spaces
3.00
Parking Description
Attached
Garage Spaces
1
Building Description
Style
2-Storey
Home Type
House
Subtype
Detached
Property Orientation
South
Exterior Finish
Brick
Sewers
Sewer
Water Supply
Municipal
Possession Date
No Data
Style
2-Storey
Home Type
House
Subtype
Detached
Property Orientation
South
Exterior Finish
Brick
Sewers
Sewer
Water Supply
Municipal
Possession Date
No Data
Community
Community
Bram West
Community
Bram West
Taxes & Fees
Taxes
$9,400.36 /yr
Tax Year
2026
Occupancy
Owner
Taxes
$9,400.36 /yr
Tax Year
2026
Occupancy
Owner
Similar Properties(No results)
Mortgage Calculator
Calculate your estimated monthly mortgage payment
Price
$1,600,000
$
%
%
Total cost of mortgage
$0
Monthly payment
By clicking Save, we will calculate your estimated mortgage for all properties using the saved values (down payment percentage, interest rate, and amortization).
The accuracy and applicability of this calculator are not guaranteed.