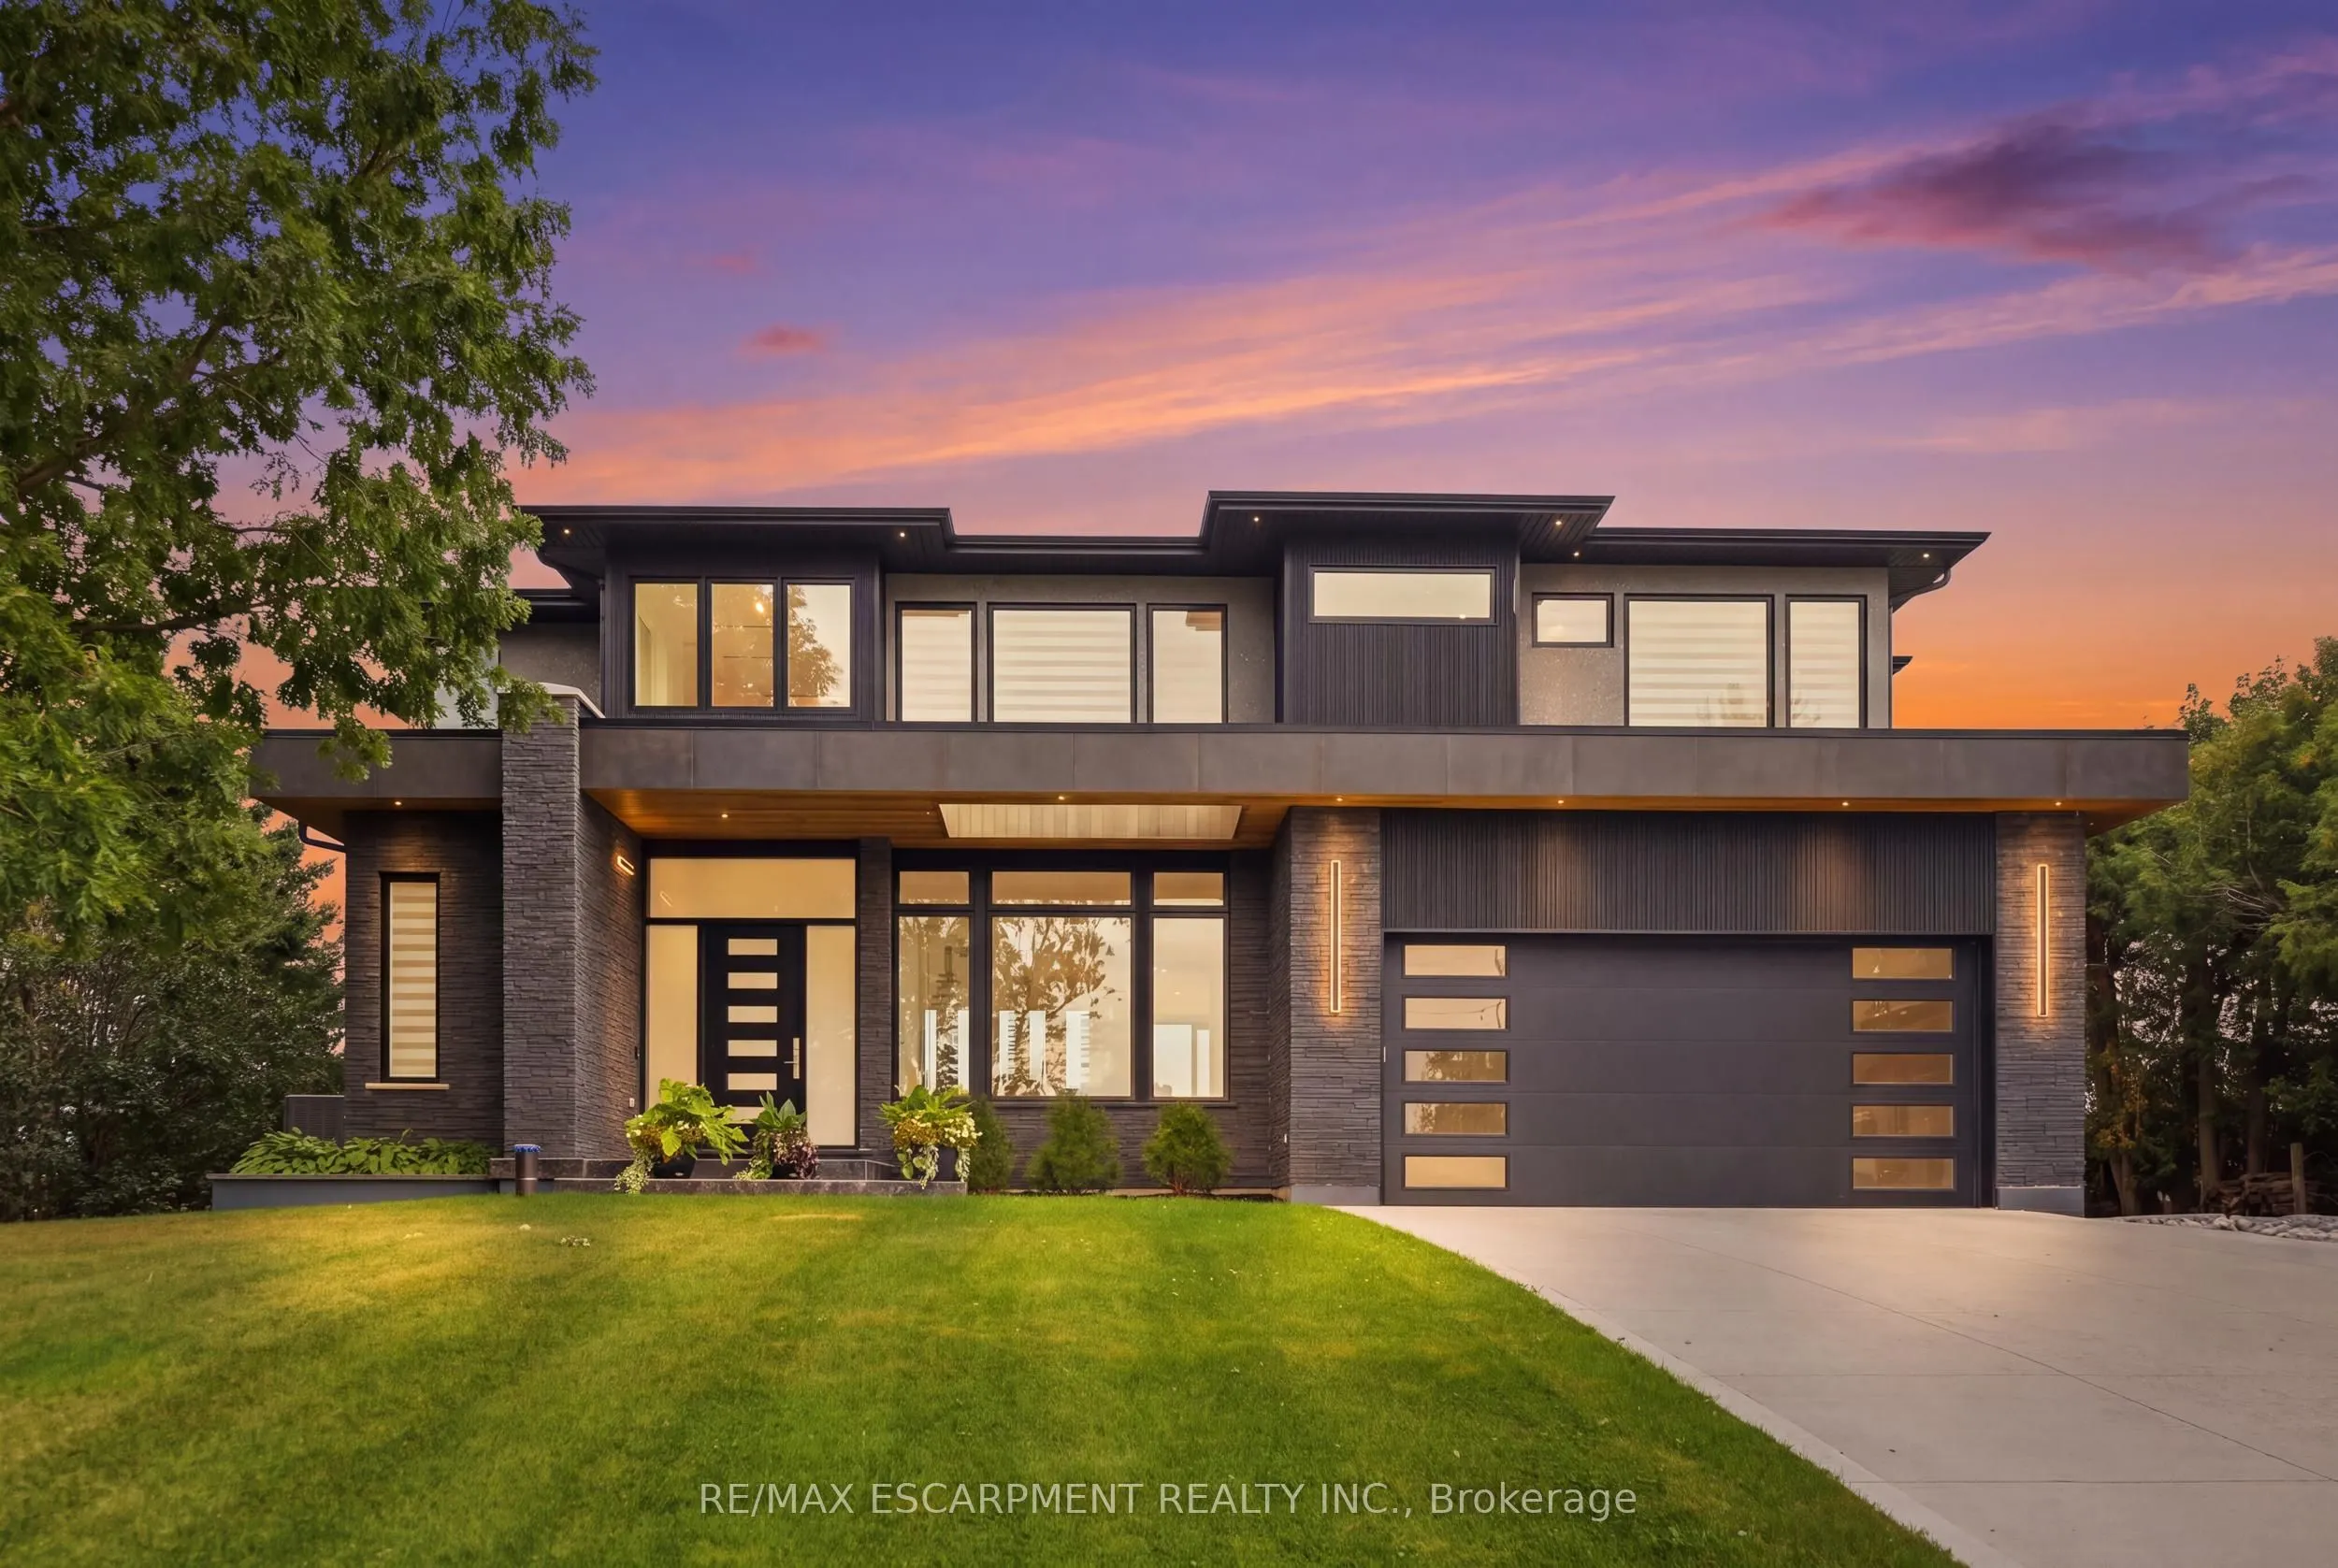
Incredible 3 year old modern home, 4650 sq ft of above grade living space, with R 1700 sq ft finished walk up basement. Enjoy the beautiful views of the Escarpment and Lake Ontario, backing on to the Bruce trail and farm land. Five bedrooms all with ensuites, a Nanny suite with separate entrance. Th...ree extra powder rooms (total 8 bathrooms, 5 bedrooms) for convenience. Take in beautiful sunrises from the east and watch breathtaking sunsets in the west. from this one acre lot. This home has been designed with ease of living, allowing 22 parking spots on this one acre lot. The back yard has plenty of space to design your own oasis. Convenient country living on Burlington's prestigious #1 sideroad, only minutes away from all amenities.
Full Property Details
Interior
Bedrooms
5
Total Bedrooms
5
Washrooms
8
Square Footage
3500-5000 sqft
Basement
Finished with Walk-Out
Heating Source
Gas
Heating Fuel
Forced Air
Air Conditioning
Central Air
Family Room
No
Kitchens
2
Total Kitchens
2
Fireplace Features
Yes
Bedrooms
5
Total Bedrooms
5
Washrooms
8
Square Footage
3500-5000 sqft
Basement
Finished with Walk-Out
Heating Source
Gas
Heating Fuel
Forced Air
Air Conditioning
Central Air
Family Room
No
Kitchens
2
Total Kitchens
2
Fireplace Features
Yes
Exterior
Depth
435.0
Front
100.0
Acreage
< .50
Driveway
Private
Lot Size
100 x 435.0 ft
Pool
None
Parking Spaces
20
Total Parking Spaces
22.00
Parking Description
Built-In
Garage Spaces
2
Depth
435.0
Front
100.0
Acreage
< .50
Driveway
Private
Lot Size
100 x 435.0 ft
Pool
None
Parking Spaces
20
Total Parking Spaces
22.00
Parking Description
Built-In
Garage Spaces
2
Building Description
Style
2-Storey
Home Type
House
Subtype
Detached
Year Built
0-5
Property Orientation
East
Exterior Finish
Brick,Concrete
Sewers
Septic
Water Supply
Well
Possession Date
11/30/2026
Style
2-Storey
Home Type
House
Subtype
Detached
Year Built
0-5
Property Orientation
East
Exterior Finish
Brick,Concrete
Sewers
Septic
Water Supply
Well
Possession Date
11/30/2026
Community
Community
Rural Burlington
Community
Rural Burlington
Taxes & Fees
Taxes
$13,226 /yr
Tax Year
2026
Occupancy
Owner
Taxes
$13,226 /yr
Tax Year
2026
Occupancy
Owner
Room Types
Bedroom
3 Pc Ensuite
Dimensions 42.65 x 42.65 feet
1819.02 sqft
Bedroom
3 Pc Ensuite
Dimensions 45.93 x 42.65 feet
1958.91 sqft
Bedroom
NS View
Dimensions 59.06 x 45.93 feet
2712.63 sqft
Bedroom 2
3 Pc Ensuite
Dimensions 45.93 x 42.65 feet
1958.91 sqft
Breakfast
W/O To Sundeck
Dimensions 45.93 x 32.81 feet
1506.96 sqft
Foyer
Tile Floor
Dimensions 59.06 x 32.81 feet
1937.76 sqft
Kitchen
B/I Dishwasher, Backsplash
Dimensions 62.34 x 52.49 feet
3272.23 sqft
Living Room
Fireplace
Dimensions 65.62 x 59.06 feet
3875.52 sqft
Mud Room
W/O To Garage
Dimensions 32.81 x 19.69 feet
646.03 sqft
Office
W/O To Deck
Dimensions 45.93 x 42.65 feet
1958.91 sqft
Pantry
Stainless Steel Appl
Dimensions 29.53 x 26.25 feet
775.16 sqft
Primary Bedroom
5 Pc Ensuite
Dimensions 62.34 x 49.21 feet
3067.75 sqft
Similar Properties(No results)
Mortgage Calculator
Calculate your estimated monthly mortgage payment
Price
$4,650,000
$
%
%
Monthly payment
By clicking Save, we will calculate your estimated mortgage for all properties using the saved values (down payment percentage, interest rate, and amortization).
The accuracy and applicability of this calculator are not guaranteed.