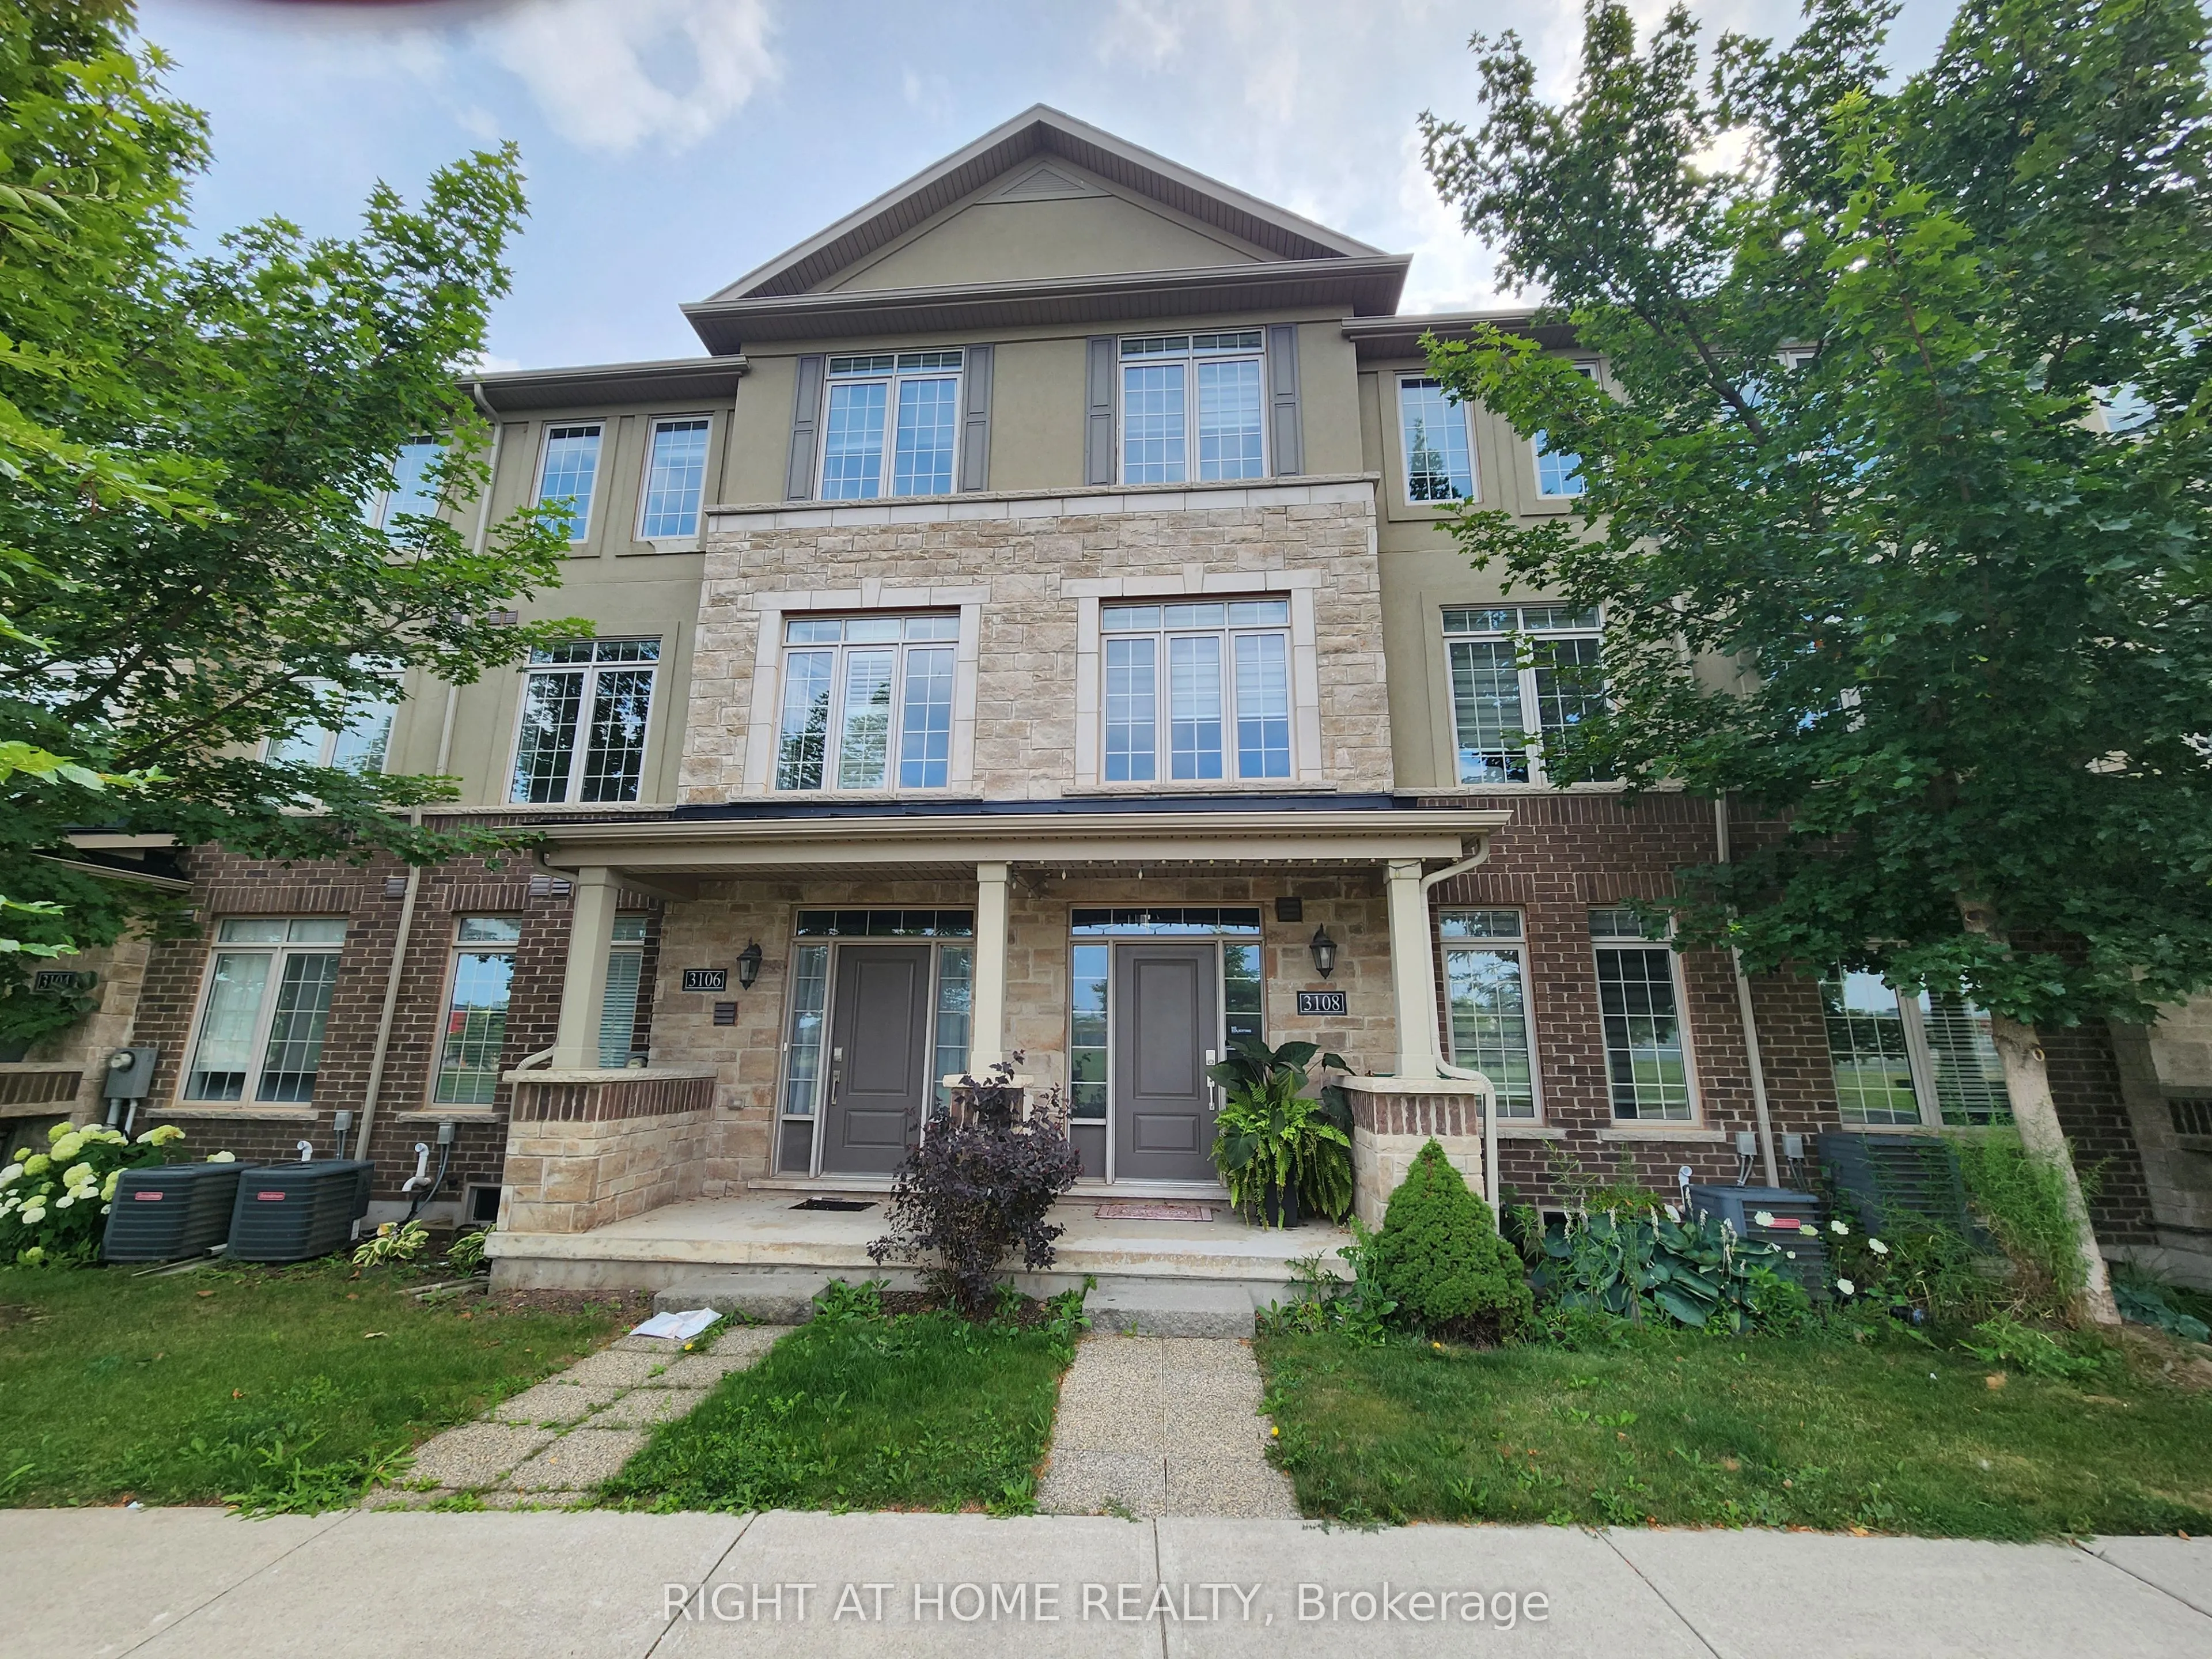
Sign In or Create a Free Account to see full details of this property
Key Facts
Key facts for 3108 Postridge Drive
Property Type
Townhome, 3-Storey
Parking
Built-In 2 garage, 4 parking
MLS #
W14171156
Size
1500-2000 sqft
Basement
Partially Finished
Listed on
2026-11-10
Lot size
20 x 72.65
Tax
$5,252 /yr
Days on Market
1
Approximate Age
-
Maintenance Fee
-
Description
Welcome to this beautifully crafted three-storey townhouse in Oakville, built by Branthaven Homes in 2018. The first level features a spacious guest suite with a private ensuite bathroom and access to a partly finished basement. The second level offers an open-concept layout with a dining area, stun...ning kitchen featuring a large island and breakfast bar, quartz countertops, Bosch and Fisher & Paykel stainless steel appliances, in-suite laundry, a powder room, a large private balcony, and a bright living room with custom-built cabinetry for storage and display. The third level showcases the primary bedroom through picturesque French double doors. The primary ensuite features beautiful cabinetry, a double-sink vanity, and a spacious walk-in shower. Across the hall are two additional bedrooms and a full bathroom. The home faces a beautiful park with tennis and pickleball courts, a children's playground, and scenic walking paths.
Full Property Details
Interior
Bedrooms
4
Total Bedrooms
4
Washrooms
4
Square Footage
1500-2000 sqft
Basement
Partially Finished
Heating Source
Gas
Heating Fuel
Forced Air
Air Conditioning
Central Air
Family Room
Yes
Kitchens
1
Total Kitchens
1
Fireplace Features
No
Bedrooms
4
Total Bedrooms
4
Washrooms
4
Square Footage
1500-2000 sqft
Basement
Partially Finished
Heating Source
Gas
Heating Fuel
Forced Air
Air Conditioning
Central Air
Family Room
Yes
Kitchens
1
Total Kitchens
1
Fireplace Features
No
Exterior
Depth
72.65
Front
20.05
Lot Size
20 x 72.65 ft
Pool
None
Parking Spaces
4
Total Parking Spaces
4.00
Parking Description
Built-In
Garage Spaces
2
Depth
72.65
Front
20.05
Lot Size
20 x 72.65 ft
Pool
None
Parking Spaces
4
Total Parking Spaces
4.00
Parking Description
Built-In
Garage Spaces
2
Building Description
Style
3-Storey
Home Type
Townhome
Subtype
Att/Row/Townhouse
Property Orientation
East
Exterior Finish
Brick
Sewers
Sewer
Water Supply
Municipal
Possession Date
12/1/2026
Style
3-Storey
Home Type
Townhome
Subtype
Att/Row/Townhouse
Property Orientation
East
Exterior Finish
Brick
Sewers
Sewer
Water Supply
Municipal
Possession Date
12/1/2026
Community
Community
Joshua Meadows
Community
Joshua Meadows
Taxes & Fees
Taxes
$5,252 /yr
Tax Year
2026
Occupancy
Vacant
Taxes
$5,252 /yr
Tax Year
2026
Occupancy
Vacant
Room Types
Bedroom
3 Pc Ensuite, Laminate
Dimensions 11.42 x 12.27 feet
140.12 sqft
Bedroom
Laminate
Dimensions 13.09 x 9.42 feet
123.31 sqft
Bedroom
Laminate, Overlooks Park
Dimensions 14.01 x 9.68 feet
135.62 sqft
Dining Room
Hardwood Floor
Dimensions 14.57 x 9.06 feet
132 sqft
Kitchen
Balcony, Backsplash, B/I Microwave
Dimensions 13.48 x 10.6 feet
142.89 sqft
Laundry
-
Dimensions 10.5 x 6.89 feet
72.34 sqft
Living Room
Hardwood Floor, Overlooks Park
Dimensions 19.32 x 13.32 feet
257.34 sqft
Primary Bedroom
4 Pc Ensuite, Laminate, Walk-In Closet(s)
Dimensions 13.32 x 12.66 feet
168.63 sqft
Similar Properties(No results)
Mortgage Calculator
Calculate your estimated monthly mortgage payment
Price
$1,060,000
$
%
%
Monthly payment
By clicking Save, we will calculate your estimated mortgage for all properties using the saved values (down payment percentage, interest rate, and amortization).
The accuracy and applicability of this calculator are not guaranteed.