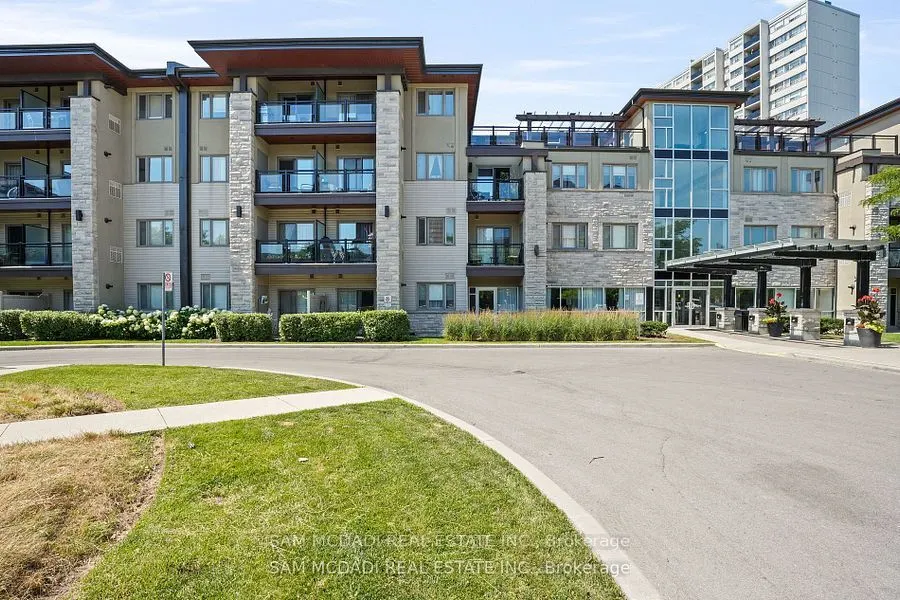
Welcome to this beautifully maintained 2-bedroom, 2-bathroom suite in a quality-built, low-rise Vandyk condominium. Featuring impressive 9-foot ceilings and a bright, open-concept layout, this inviting home offers a perfect blend of comfort and style. The modern kitchen boasts granite countertops, a... breakfast bar, mosaic tile backsplash, undermount sink and stainless steel appliances, seamlessly flowing into the dining and living areas. Enjoy the added appeal of laminate flooring throughout the main living spaces and walk out to your private balcony with desirable west exposure, perfect for afternoon sunshine and featuring a convenient gas line for your BBQ. The spacious primary bedroom offers a relaxing retreat, complete with a walk-in closet with built-in cabinetry, pull-out drawers and organizers, along with a 4-piece ensuite. Additional upgrades include custom window coverings, upgraded light fixtures, enhanced baseboards and trim. Completing this exceptional offering are a premium parking space conveniently located near the elevator and a separate locker situated on the same level as the suite for added convenience. A wonderful opportunity to enjoy comfortable, low-maintenance condominium living!
Full Property Details
Interior
Bedrooms
2
Total Bedrooms
2
Washrooms
2
Square Footage
800-899 sqft
Basement
None
Heating Source
Gas
Heating Fuel
Forced Air
Air Conditioning
Central Air
Family Room
No
Kitchens
1
Total Kitchens
1
Fireplace Features
No
Bedrooms
2
Total Bedrooms
2
Washrooms
2
Square Footage
800-899 sqft
Basement
None
Heating Source
Gas
Heating Fuel
Forced Air
Air Conditioning
Central Air
Family Room
No
Kitchens
1
Total Kitchens
1
Fireplace Features
No
Exterior
Parking Spaces
1
Total Parking Spaces
1.00
Garage Spaces
1
Balcony
Open
Parking Spaces
1
Total Parking Spaces
1.00
Garage Spaces
1
Balcony
Open
Building Description
Style
1 Storey/Apt
Home Type
Condo
Subtype
Condo Apartment
Property Orientation
West
Exterior Finish
Concrete,Brick
Possession Date
No Data
Locker
Owned
Style
1 Storey/Apt
Home Type
Condo
Subtype
Condo Apartment
Property Orientation
West
Exterior Finish
Concrete,Brick
Possession Date
No Data
Locker
Owned
Community
Community
Mississauga Valleys
Community
Mississauga Valleys
Taxes & Fees
Taxes
$3,513.92 /yr
Tax Year
2026
Occupancy
Tenant
Maintenance Fee
$555.17/mo
Common Elements
Included
Parking
Included
Water
Included
Building Insurance
Included
Taxes
$3,513.92 /yr
Tax Year
2026
Occupancy
Tenant
Maintenance Fee
$555.17/mo
Common Elements
Included
Parking
Included
Water
Included
Building Insurance
Included
Other
Pets
Yes-with Restrictions
Pets
Yes-with Restrictions
Similar Properties(No results)
Mortgage Calculator
Calculate your estimated monthly mortgage payment
Price
$549,900
$
%
%
Monthly payment
By clicking Save, we will calculate your estimated mortgage for all properties using the saved values (down payment percentage, interest rate, and amortization).
The accuracy and applicability of this calculator are not guaranteed.