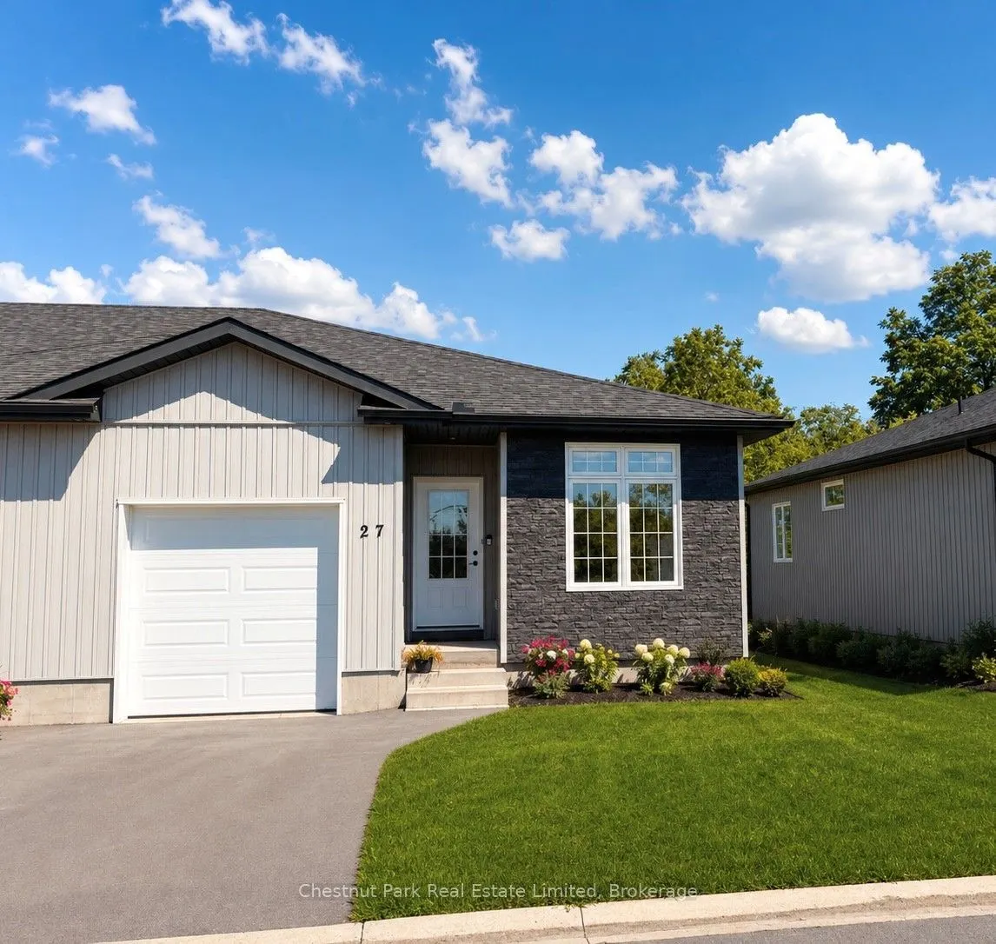
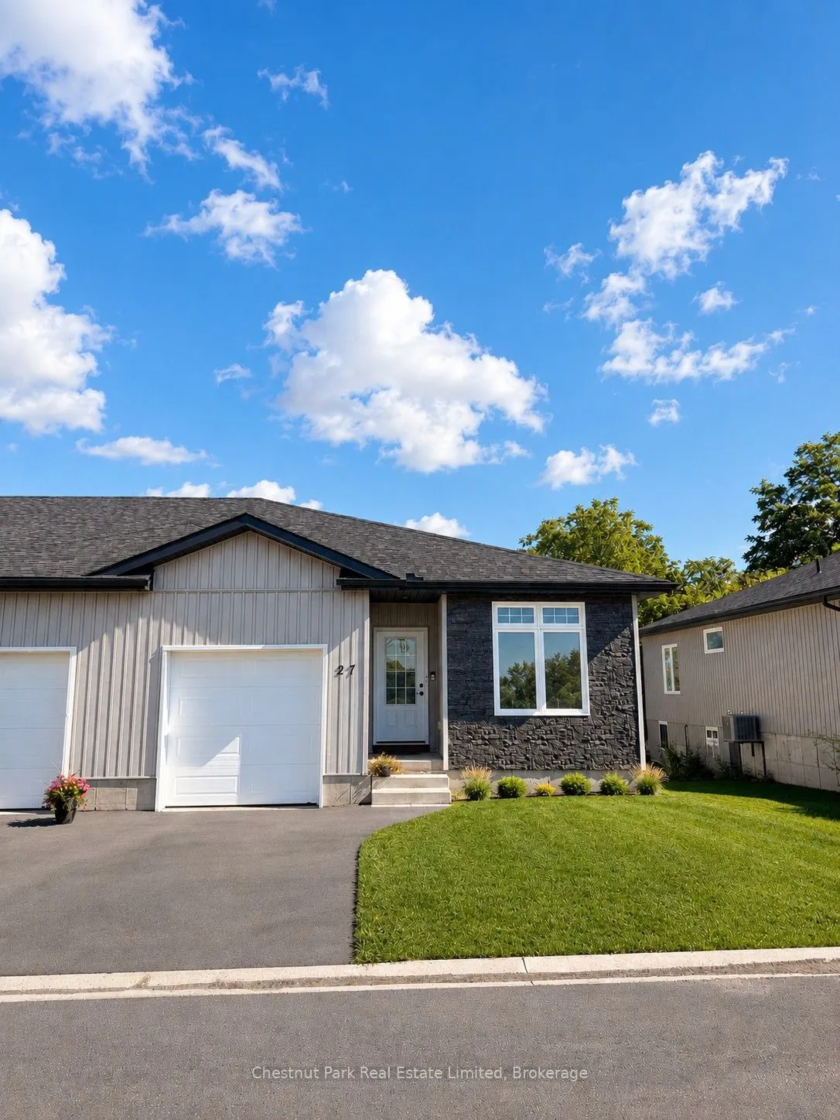
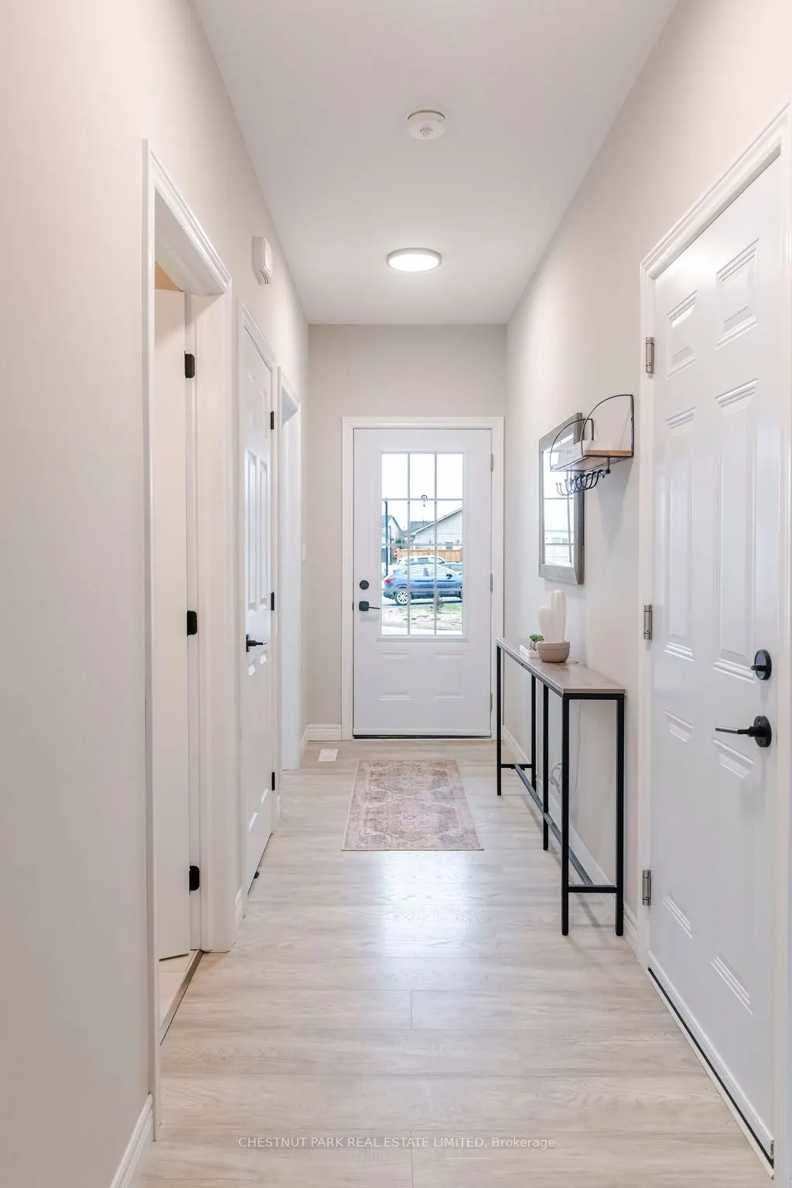
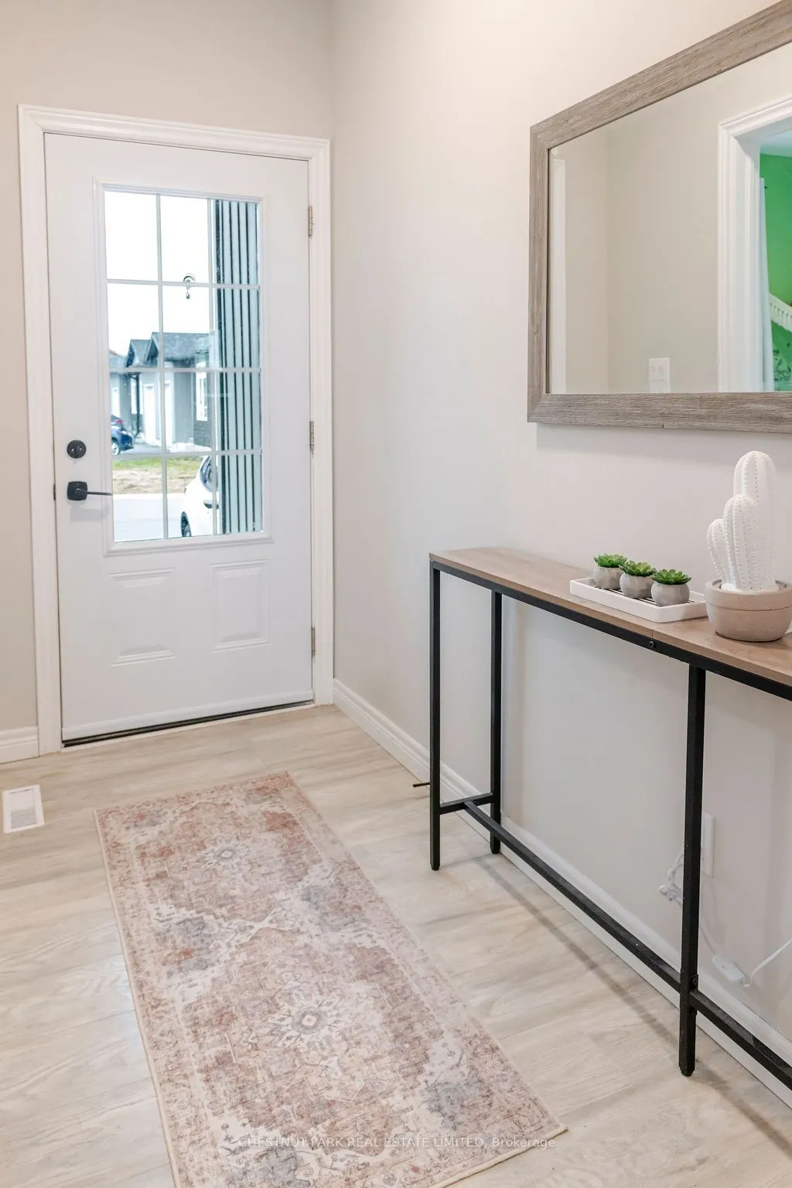
Sign In or Create a Free Account to see full details of this property
Key Facts
Key facts for 27 Dayton Court
Property Type
Townhome, Bungalow
Parking
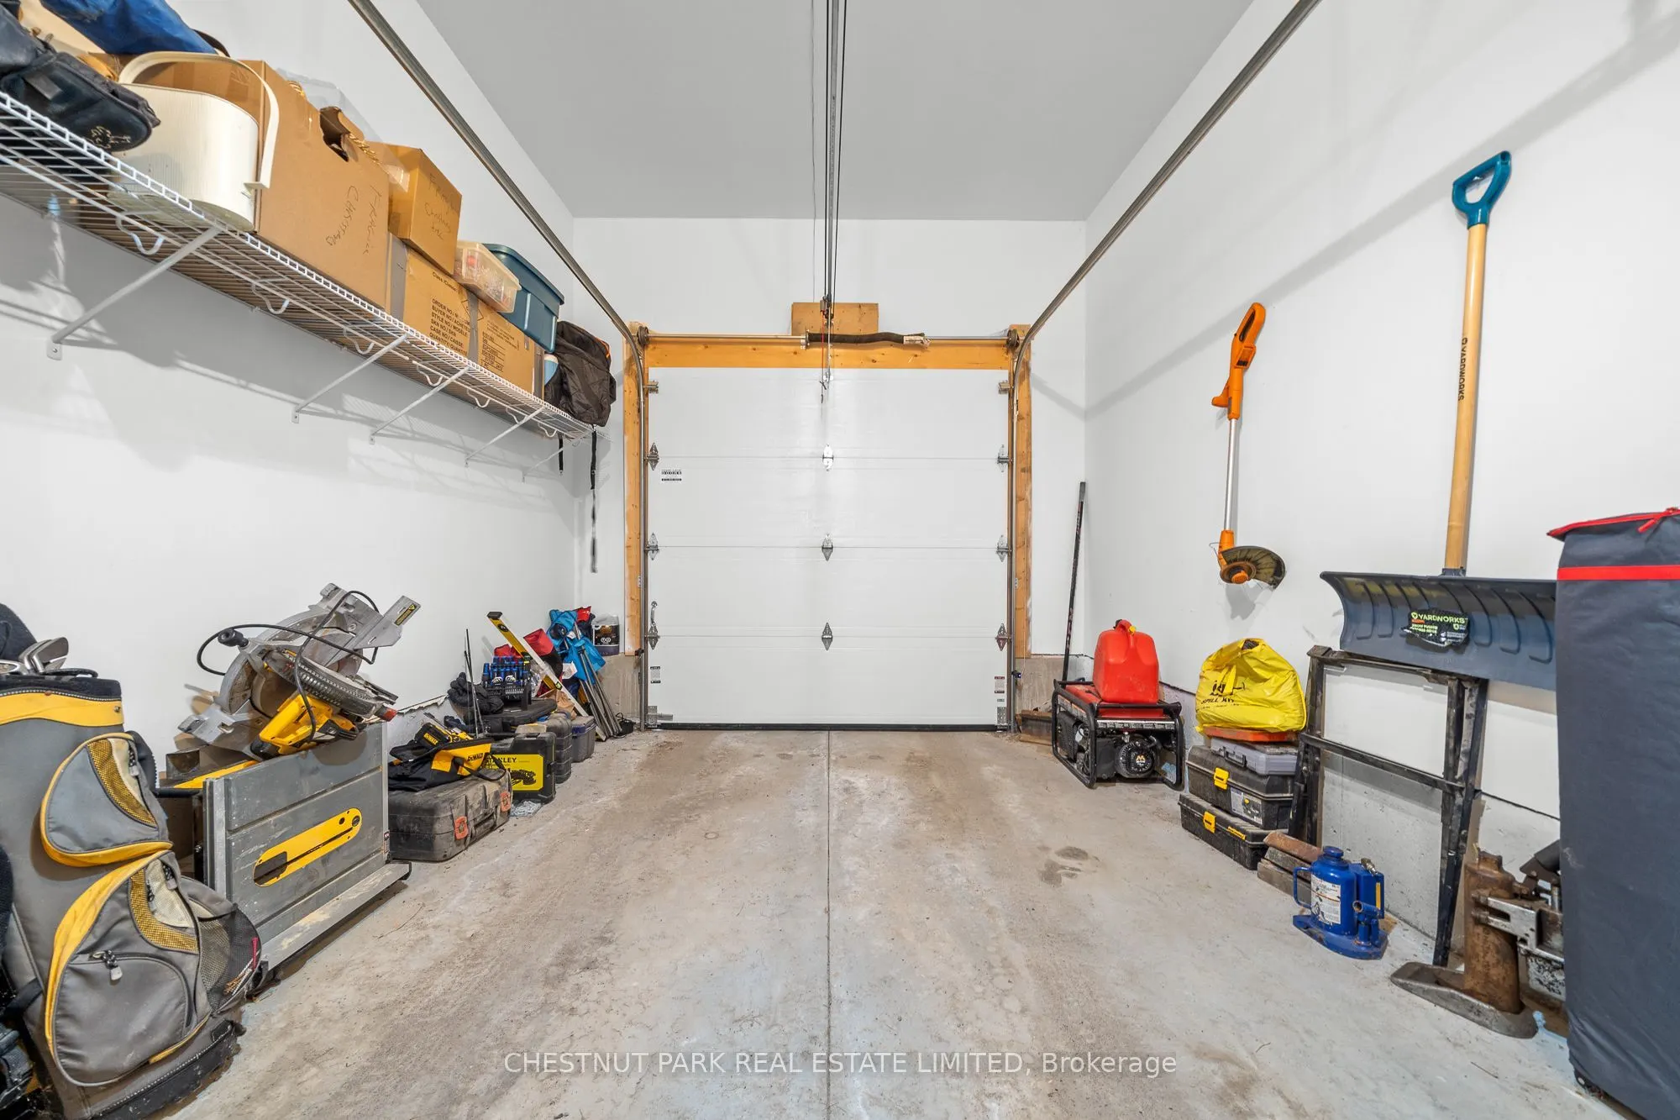
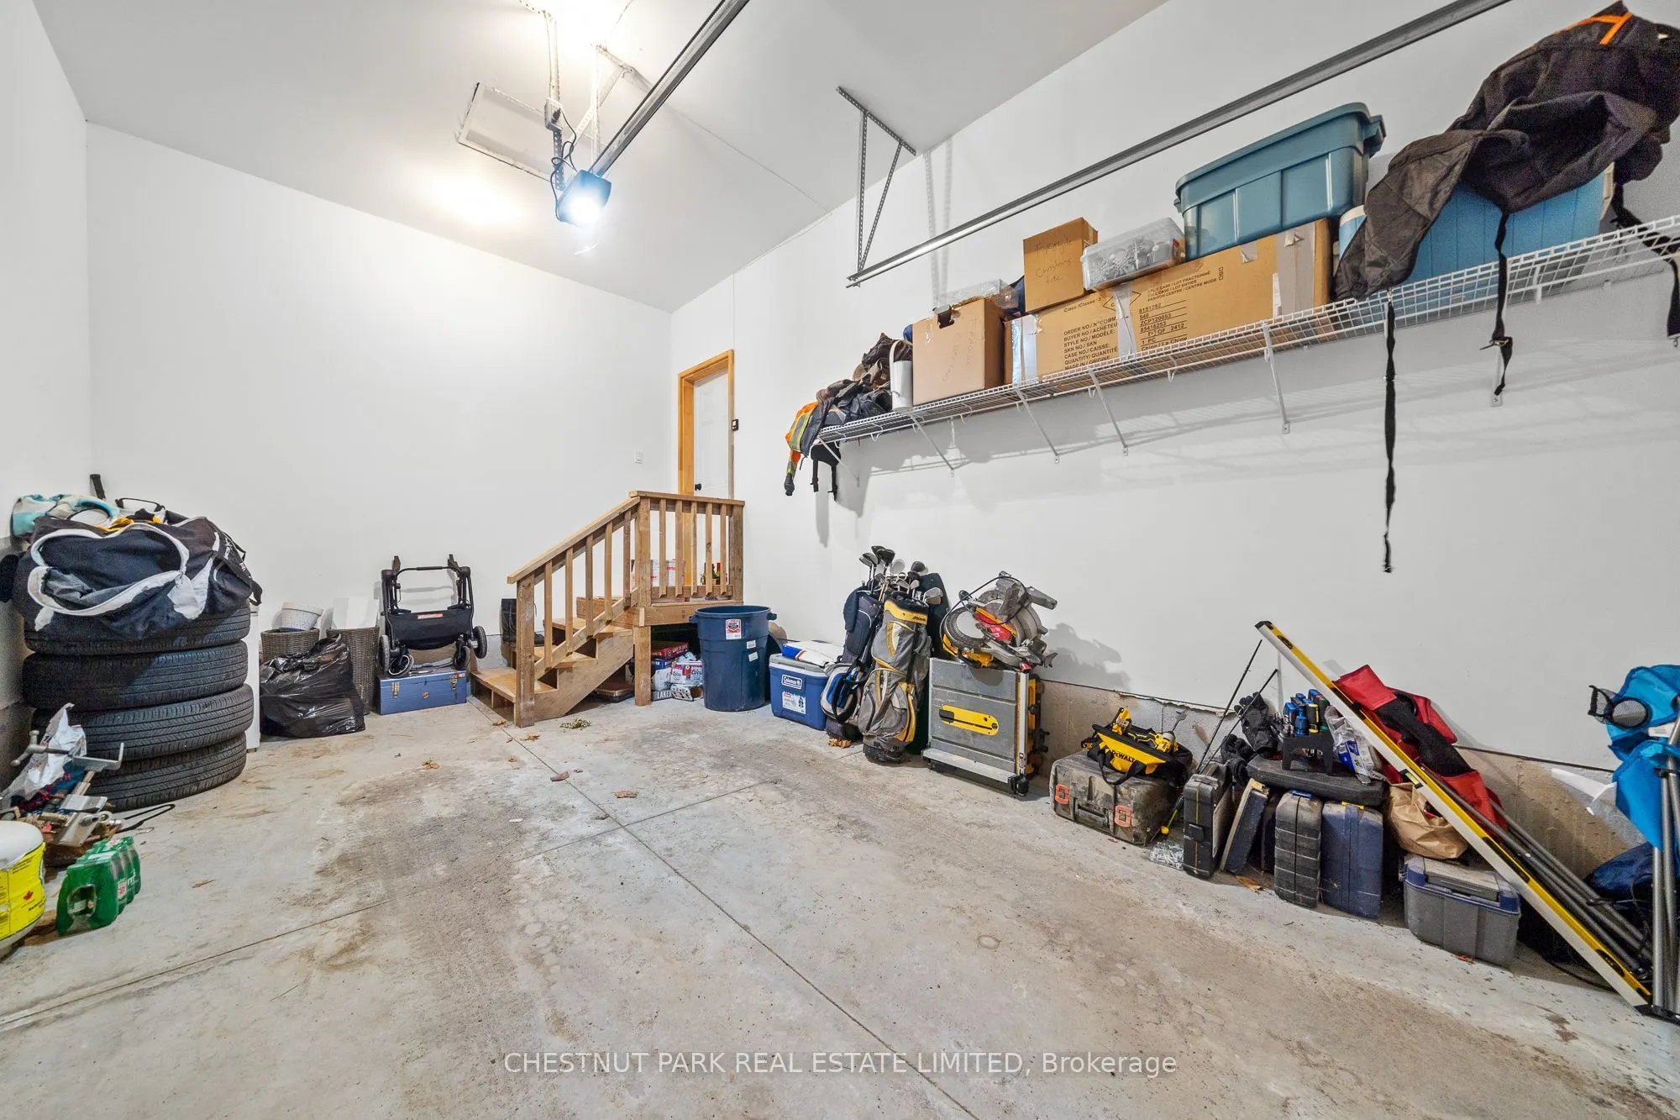
Attached 1 garage, 2 parking
MLS #
X13740066
Size
1100-1500 sqft
Basement
Full,Unfinished
Listed on
2026-09-03
Lot size
36 x 103.68
Tax
$3,277 /yr
Days on Market
40
Approximate Age
0-5
Maintenance Fee
-
Description
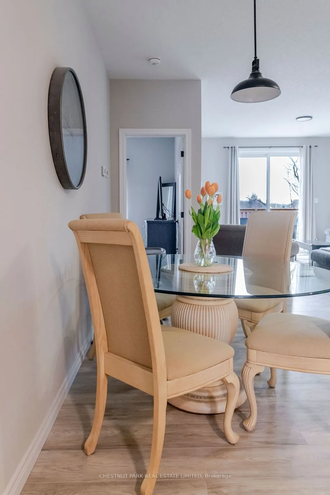
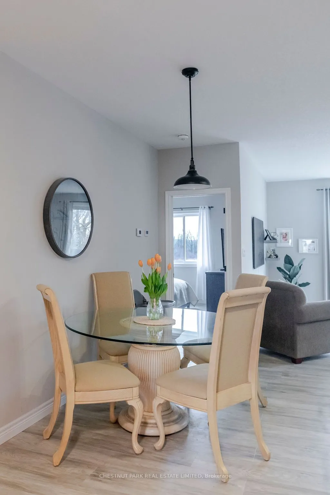
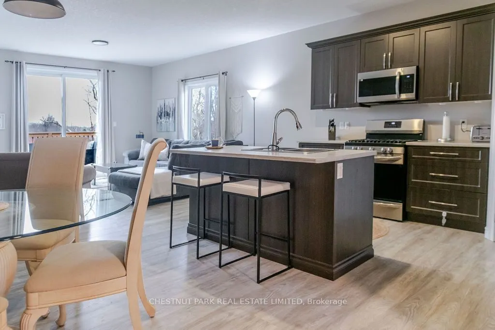
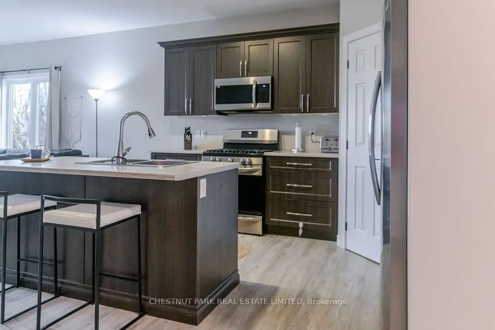
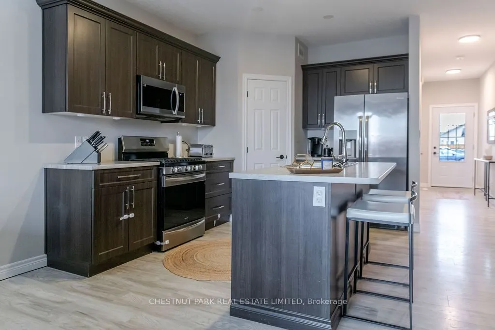
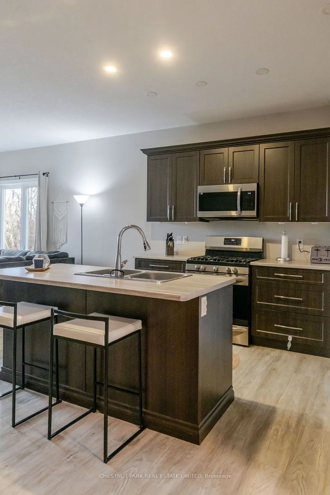
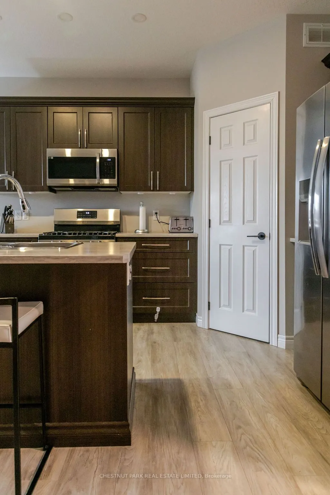
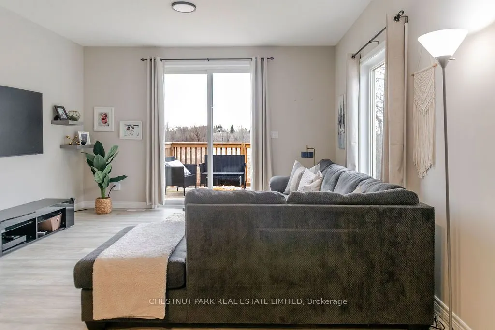
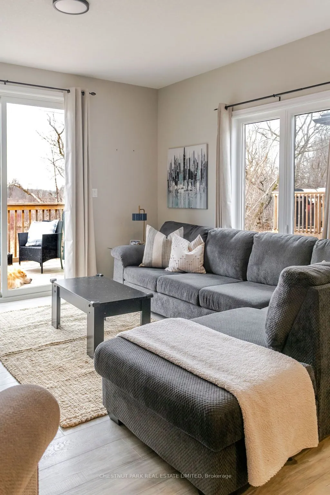
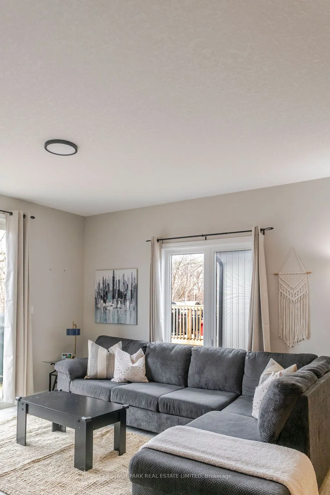
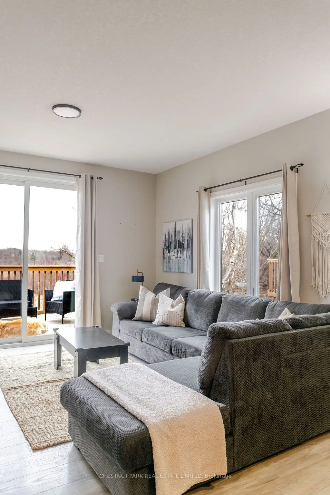
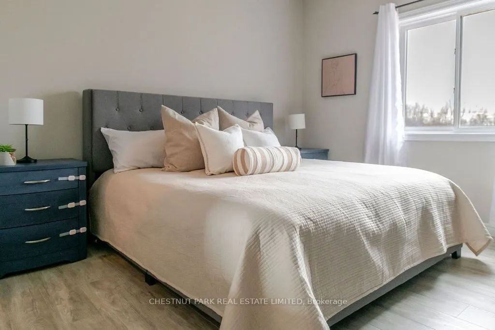
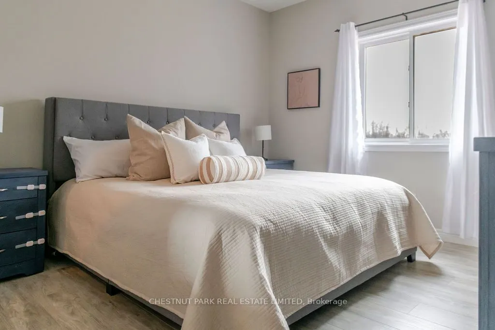
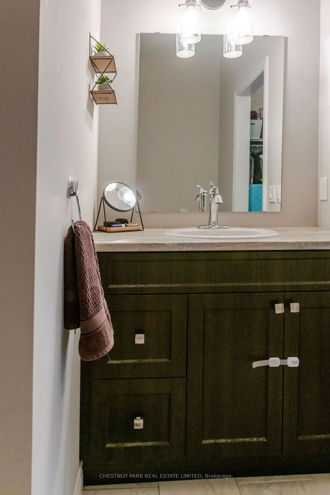
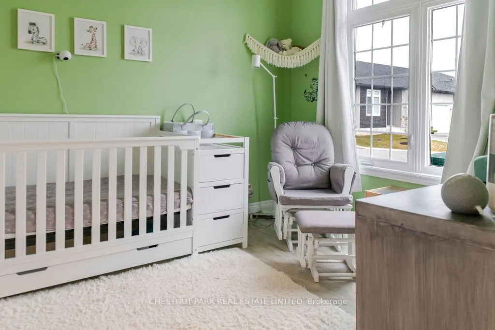
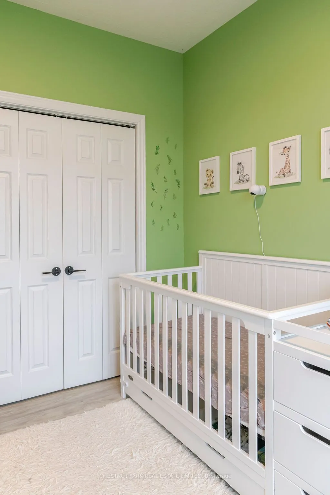
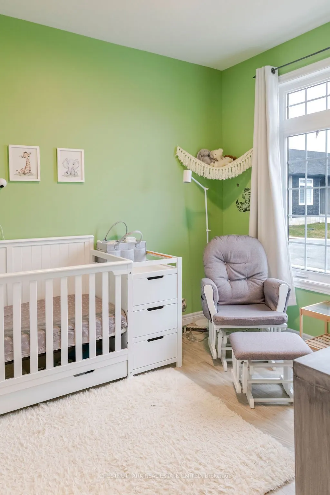
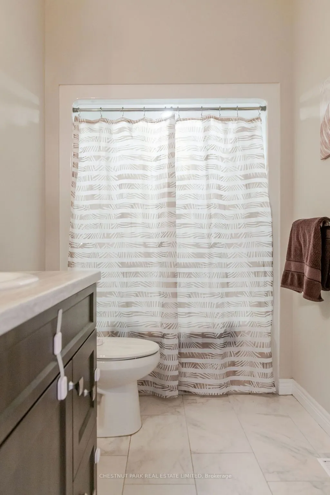
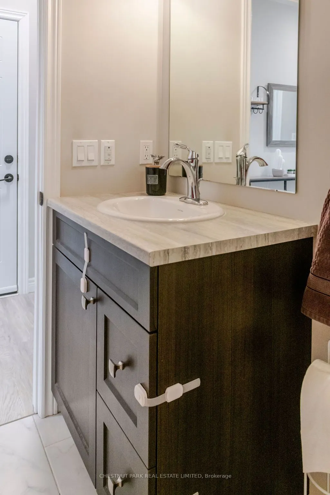
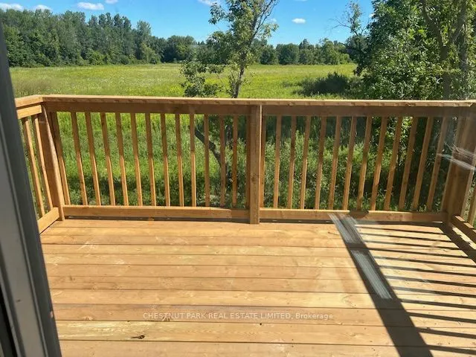
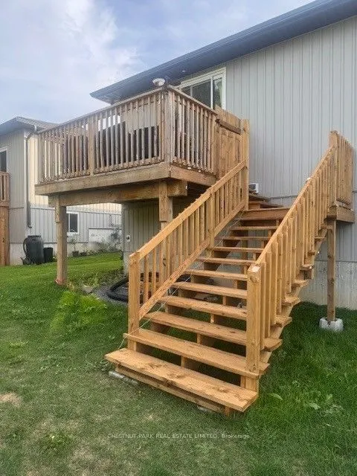
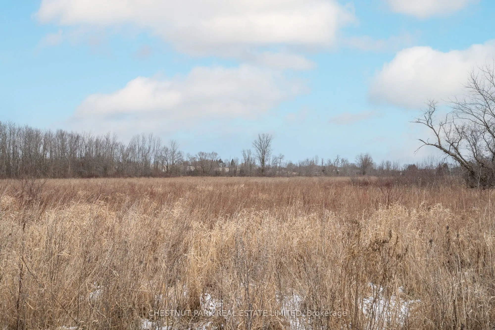
Welcome to this charming 2 bed, 2 bath townhome nestled on a tranquil cul de sac, just steps away from the heart of Picton! Enjoy the peace and quiet of this idyllic location, while still being within walking distance to all the amenities the town has to offer. One of the BEST features of this home ...is the expansive fields behind the home, offering great privacy with no other homes facing into yours, which is rare to find .This 2 1/2 year old townhome boasts a bright and airy open-concept living space, perfect for family and friends. In warmer months enjoy outdoor entertaining on the back deck easily accessible from the living room - brand new extra wide steps & railing have recently been built from deck to allow access to back yard. The two bedrooms are flooded with natural light, and the two modern bathrooms provide the perfect blend of form and function. Extra features include 9ft ceilings, upgraded kitchen cabinetry and large walk-in pantry, as well high ceilings in the spacious unfinished basement. Whether you're looking for a quiet retirement retreat, sizing down from a larger home or you're a first time home buyer this hidden gem has it all! Don't miss out on this fantastic opportunity to own a piece of Picton paradise! Common Element fee is currently $160/month (snow removal, common garbage/recycle).
Full Property Details
Interior
Bedrooms
2
Total Bedrooms
2
Washrooms
2
Square Footage
1100-1500 sqft
Basement
Full,Unfinished
Heating Source
Gas
Heating Fuel
Forced Air
Air Conditioning
Central Air
Family Room
No
Kitchens
1
Total Kitchens
1
Fireplace Features
No
Bedrooms
2
Total Bedrooms
2
Washrooms
2
Square Footage
1100-1500 sqft
Basement
Full,Unfinished
Heating Source
Gas
Heating Fuel
Forced Air
Air Conditioning
Central Air
Family Room
No
Kitchens
1
Total Kitchens
1
Fireplace Features
No
Exterior
Depth
103.68
Front
35.98
Driveway
Private
Lot Size
36 x 103.68 ft
Pool
None
Parking Spaces
2
Total Parking Spaces
2.00
Parking Description
Attached
Garage Spaces
1
Zoning
R3
Depth
103.68
Front
35.98
Driveway
Private
Lot Size
36 x 103.68 ft
Pool
None
Parking Spaces
2
Total Parking Spaces
2.00
Parking Description
Attached
Garage Spaces
1
Zoning
R3
Building Description
Style
Bungalow
Home Type
Townhome
Subtype
Att/Row/Townhouse
Year Built
0-5
Property Orientation
East
Exterior Finish
Vinyl Siding
Sewers
Sewer
Water Supply
Municipal
Possession Date
No Data
Style
Bungalow
Home Type
Townhome
Subtype
Att/Row/Townhouse
Year Built
0-5
Property Orientation
East
Exterior Finish
Vinyl Siding
Sewers
Sewer
Water Supply
Municipal
Possession Date
No Data
Community
Community
Picton Ward
Community
Picton Ward
Taxes & Fees
Taxes
$3,277 /yr
Tax Year
2025
Occupancy
Owner
Taxes
$3,277 /yr
Tax Year
2025
Occupancy
Owner
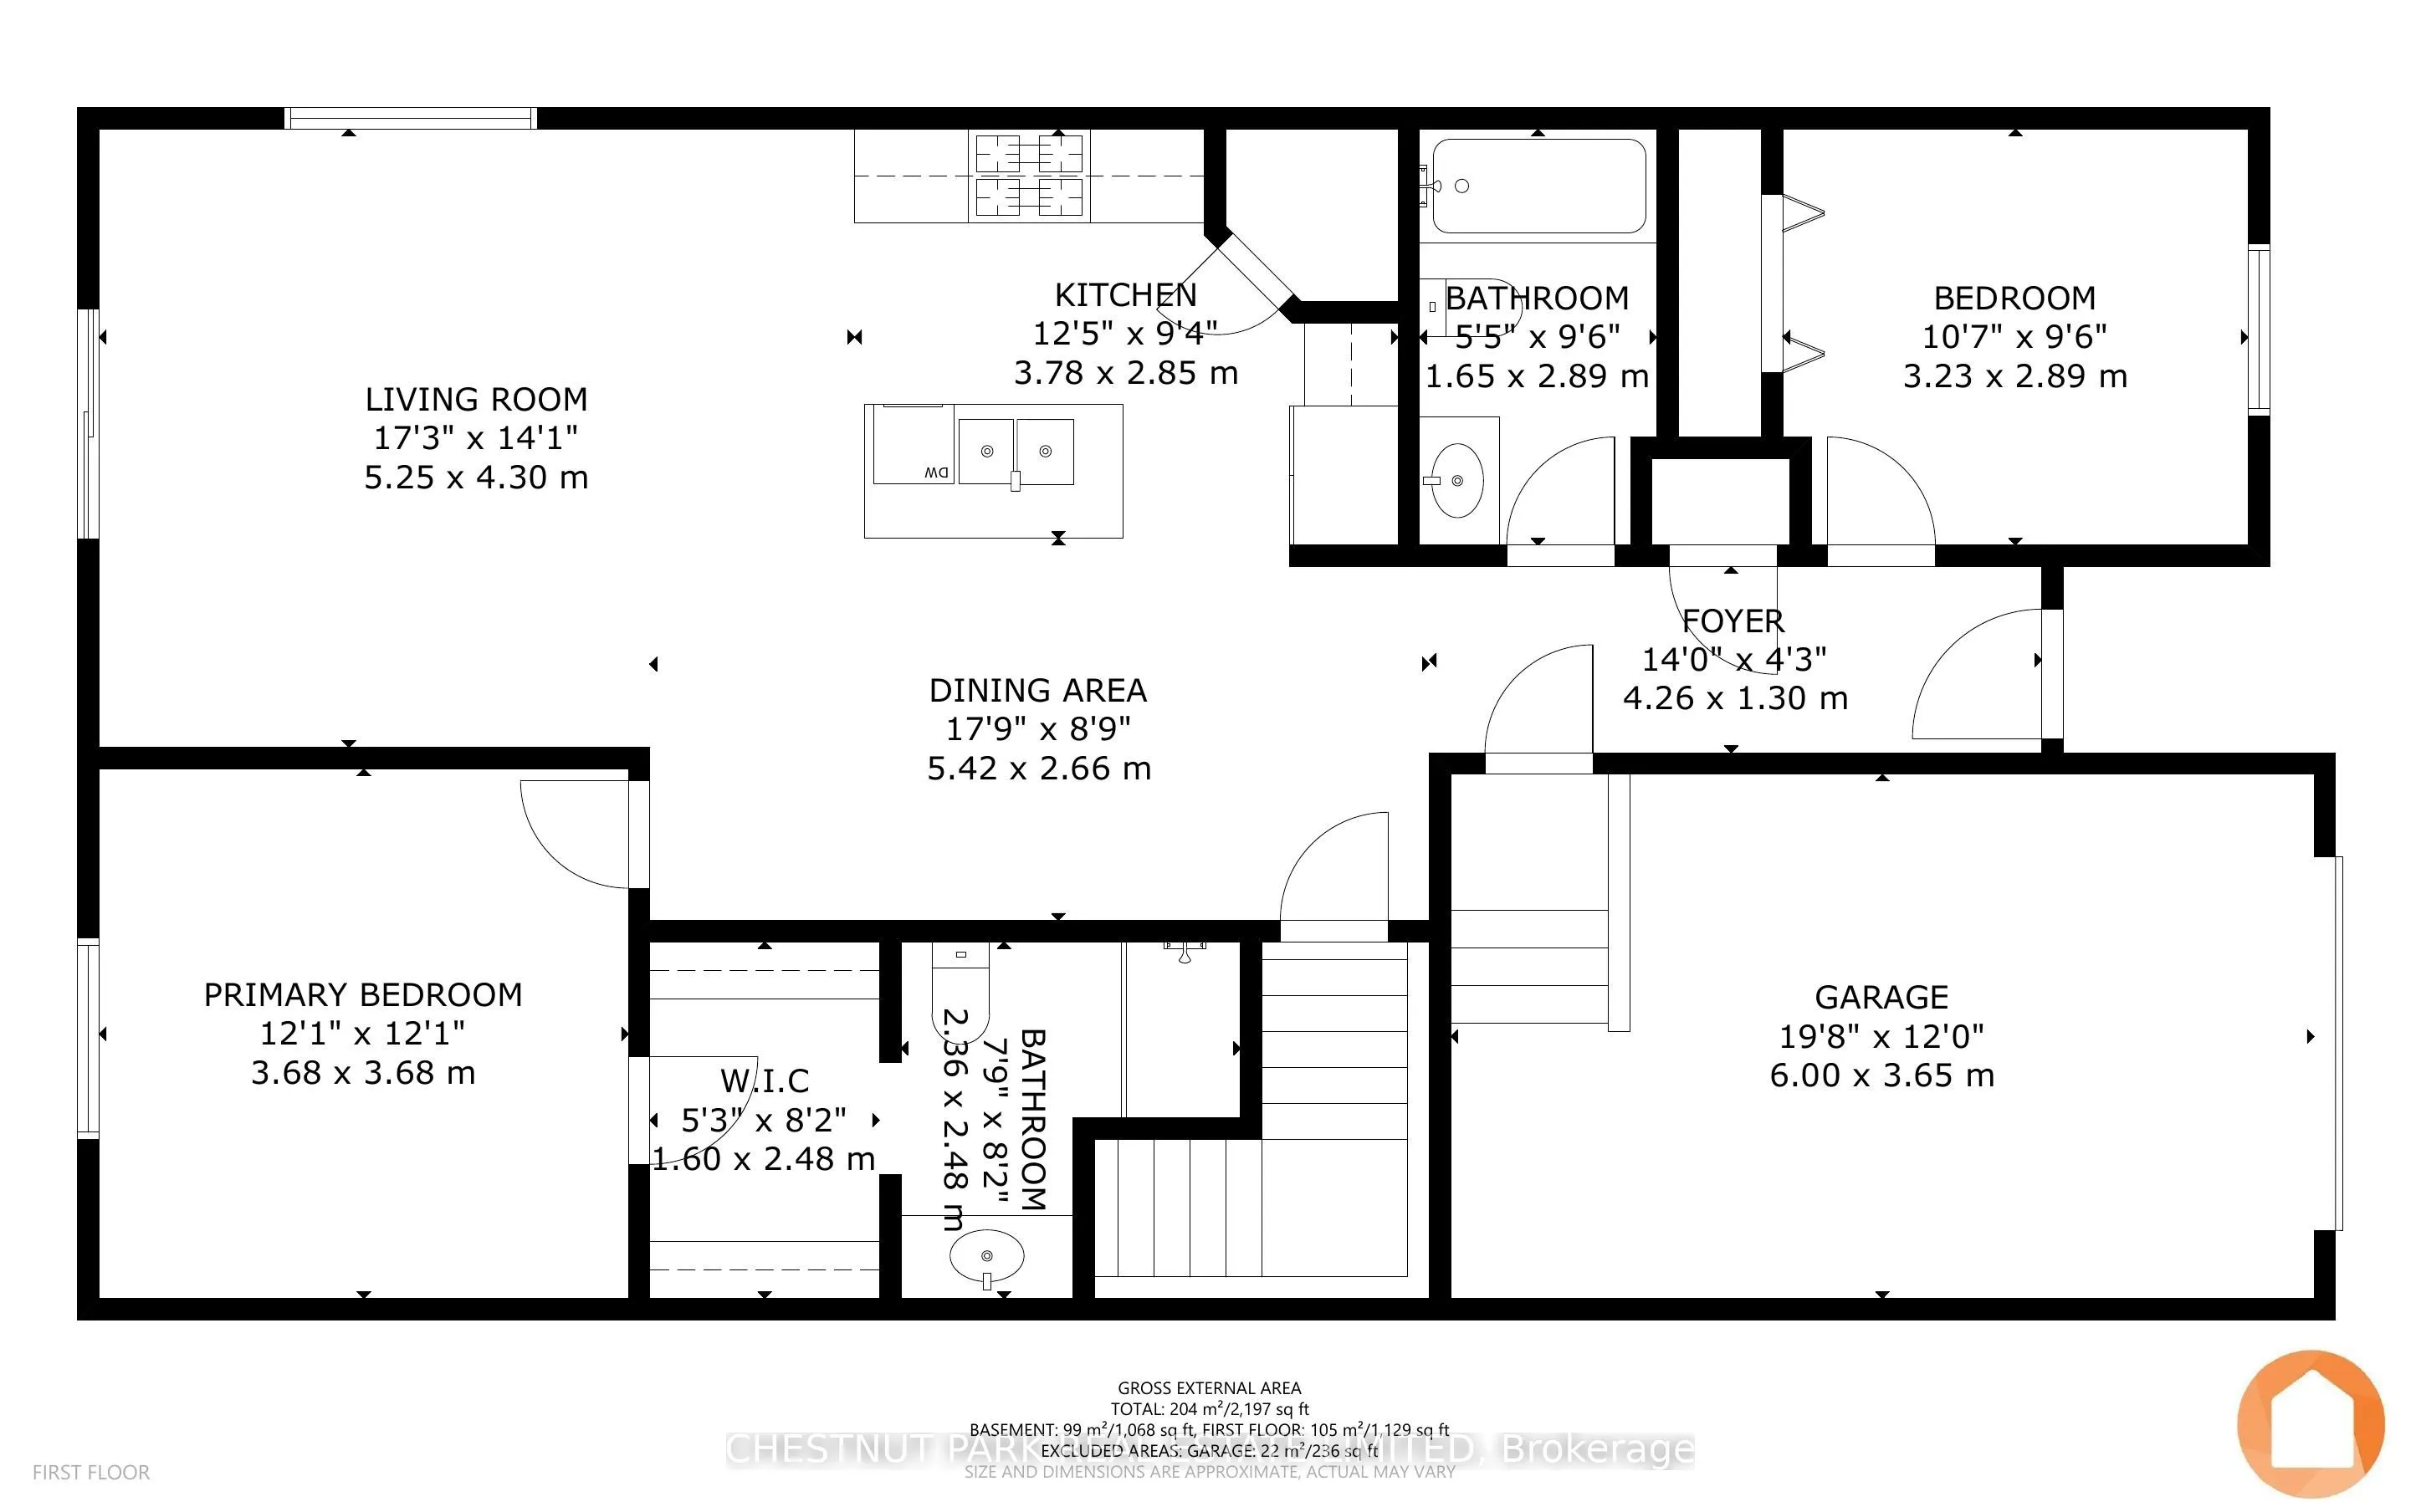
Room Types
Bathroom
4 Pc Bath
Dimensions 5.41 x 9.48 feet
51.29 sqft
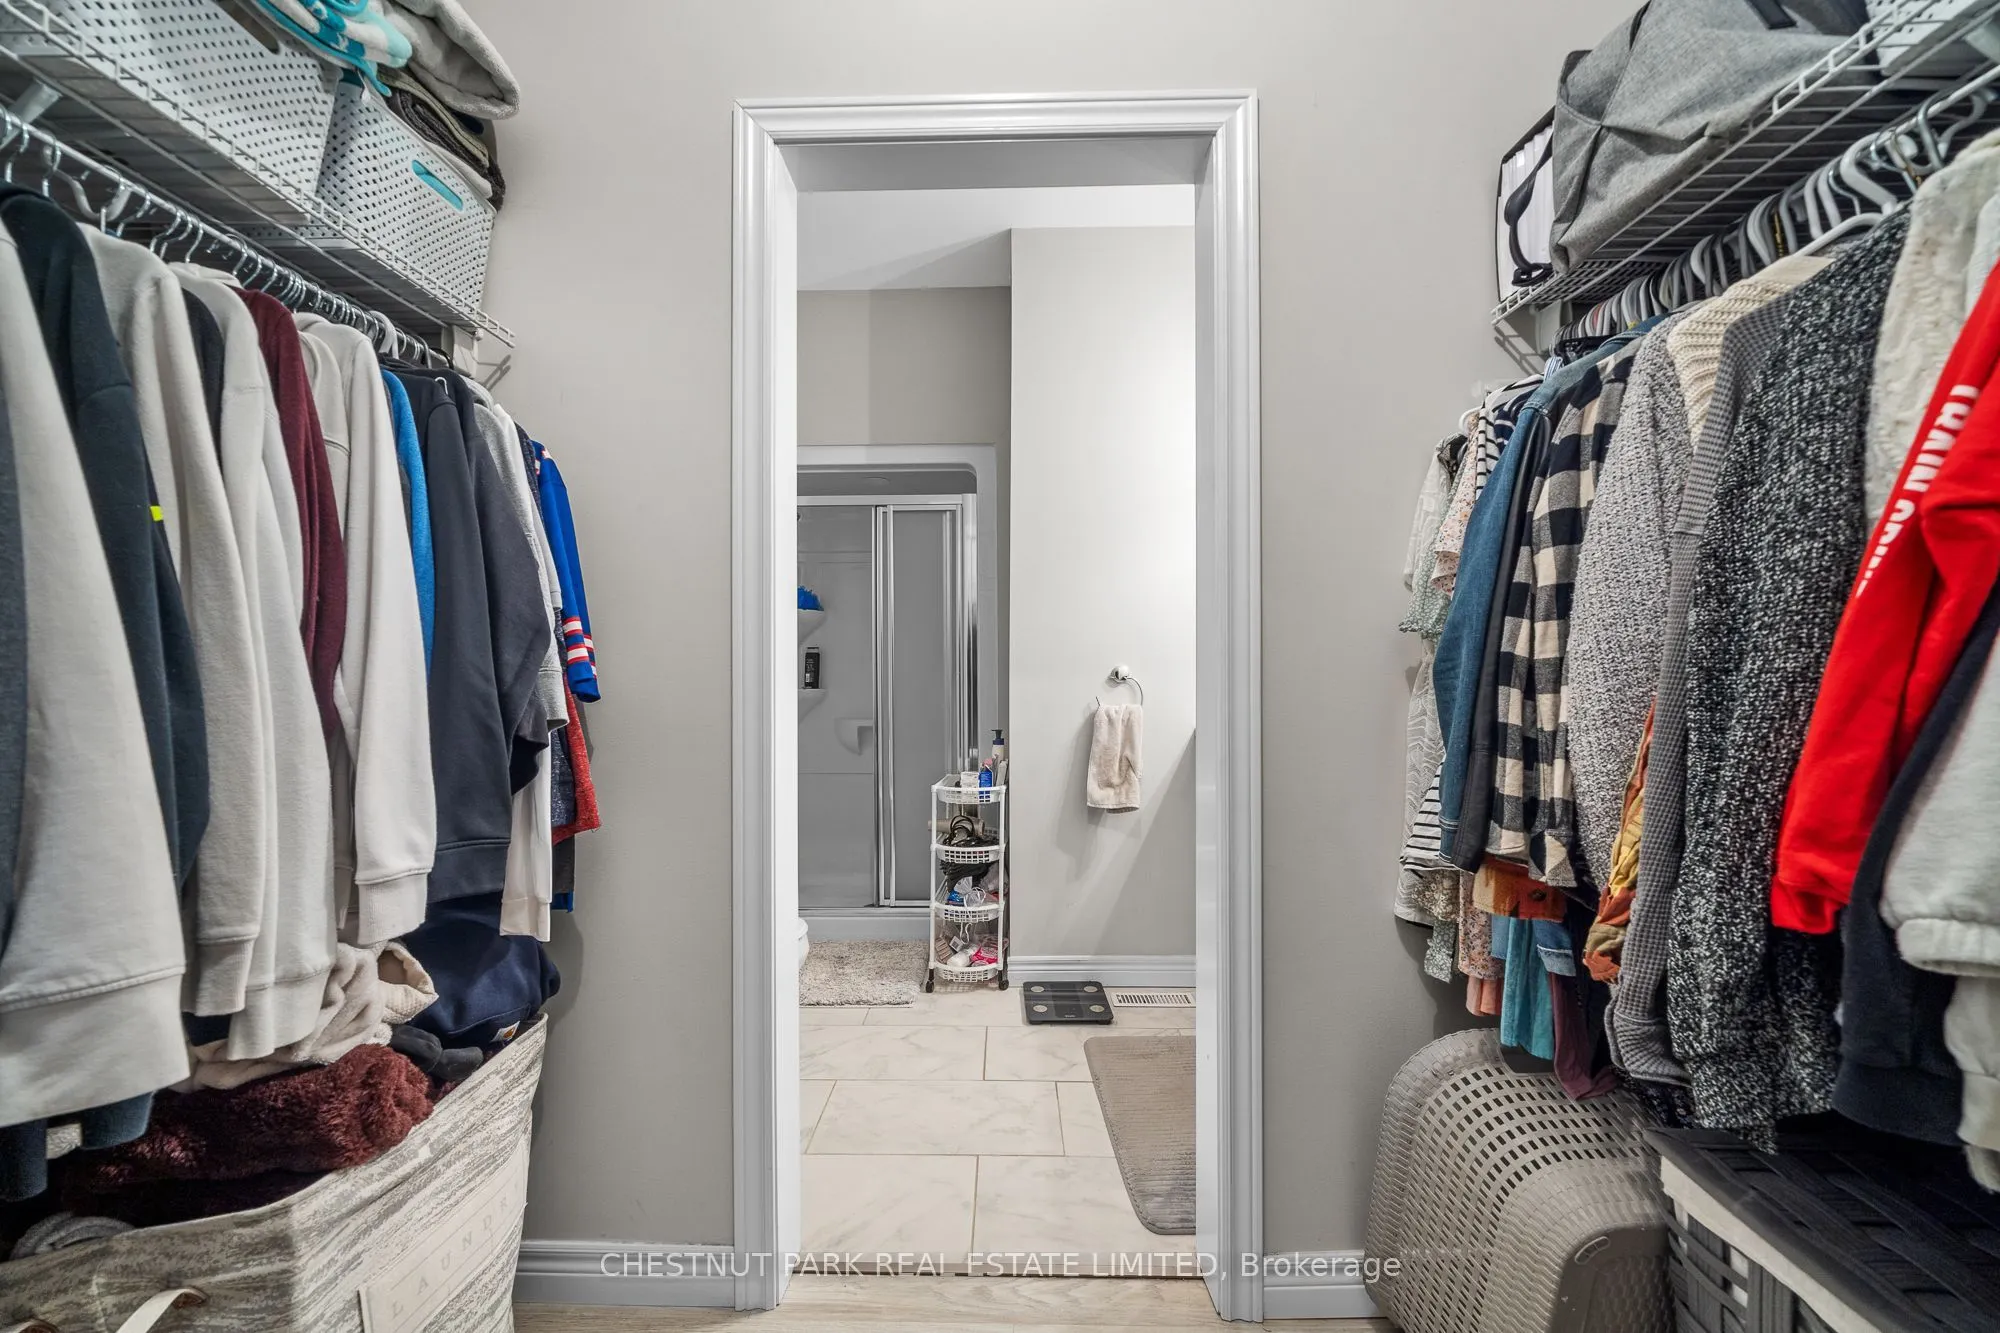
Bathroom
3 Pc Ensuite
Dimensions 7.74 x 8.14 feet
63 sqft
Bedroom
-
Dimensions 10.6 x 9.48 feet
100.49 sqft
Dining Room
-
Dimensions 17.78 x 8.73 feet
155.22 sqft
Foyer
-
Dimensions 13.98 x 4.27 feet
59.69 sqft
Kitchen
-
Dimensions 12.4 x 9.35 feet
115.94 sqft
Living Room
W/O To Deck
Dimensions 17.22 x 14.11 feet
242.97 sqft
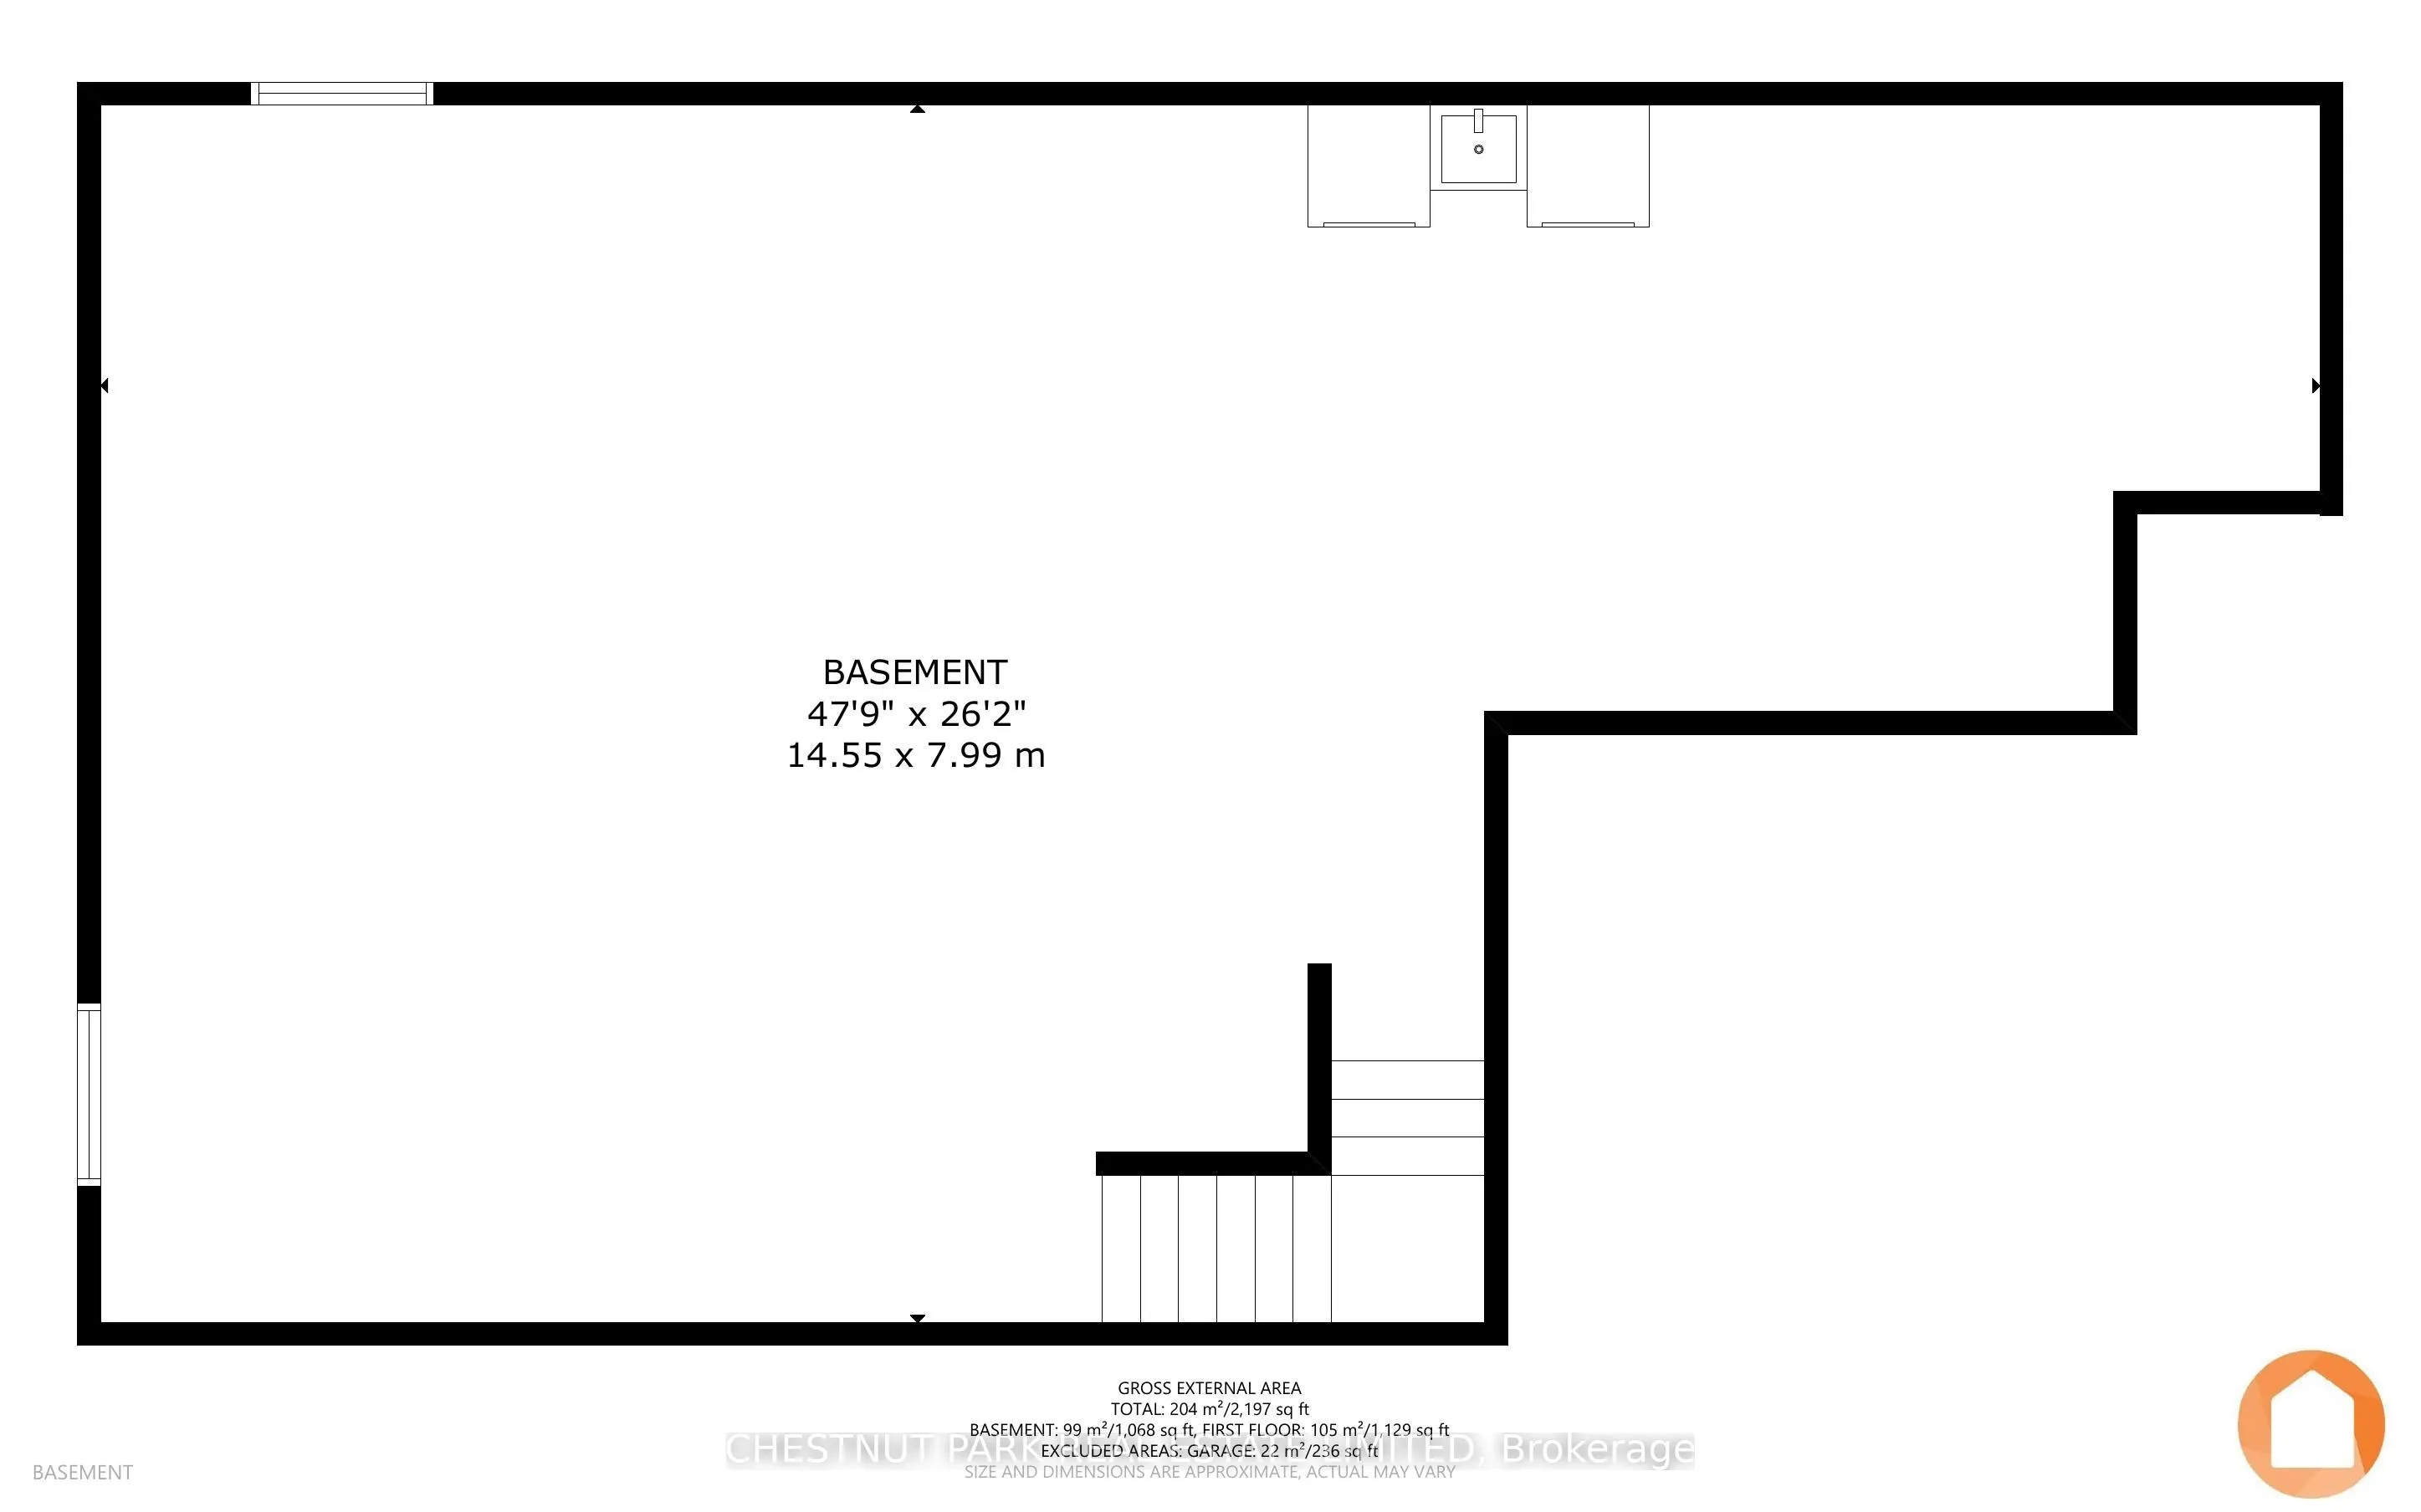
Other
Unfinished, Laundry Sink
Dimensions 47.74 x 26.21 feet
1251.27 sqft
Primary Bedroom
3 Pc Ensuite, Walk-In Closet(s)
Dimensions 12.07 x 12.07 feet
145.68 sqft
Similar Properties(No results)
Mortgage Calculator
Calculate your estimated monthly mortgage payment
Price
$494,000
$
%
%
Total cost of mortgage
$0
Monthly payment
By clicking Save, we will calculate your estimated mortgage for all properties using the saved values (down payment percentage, interest rate, and amortization).
The accuracy and applicability of this calculator are not guaranteed.