Sign In or Create a Free Account to see full details of this property
Key Facts
Key facts for 42 York Street
Property Type
Apartment, 2-Storey
Parking
Detached 0 garage, 4 parking
MLS #
X13796988
Size
2000-2500 sqft
Basement
Crawl Space,Full,Unfinished,Separate Entrance
Listed on
2026-09-17
Lot size
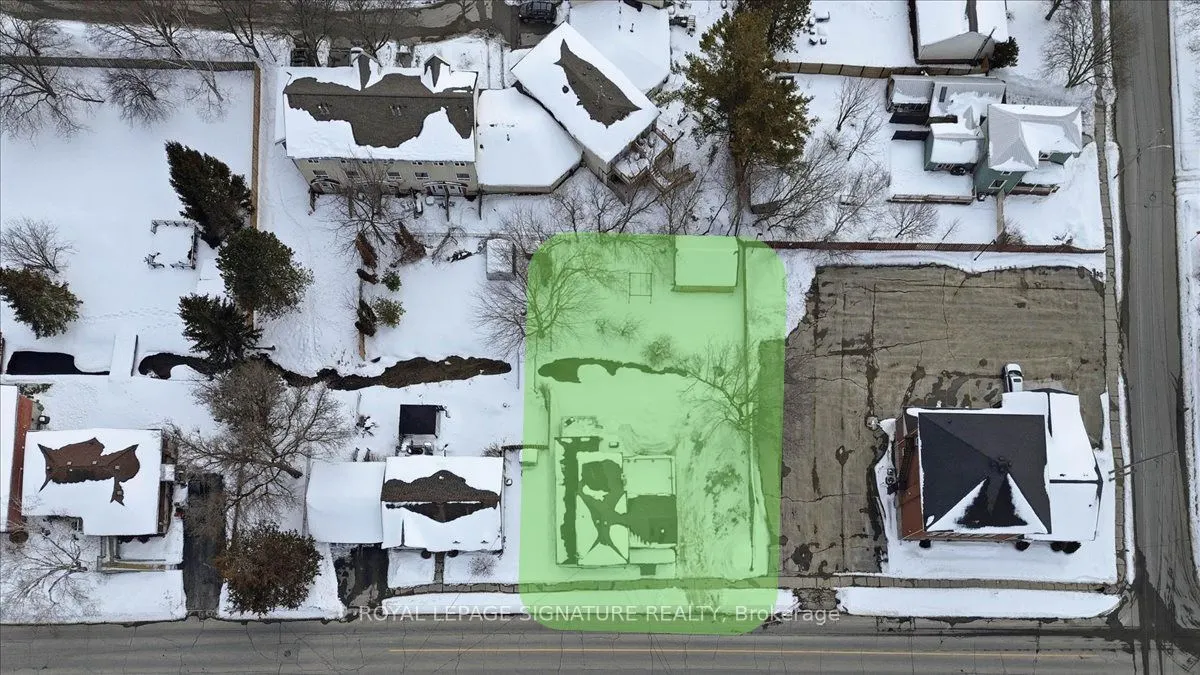
68 x 123.22
Tax
$2,607.92 /yr
Days on Market
26
Approximate Age
-
Maintenance Fee
-
Description
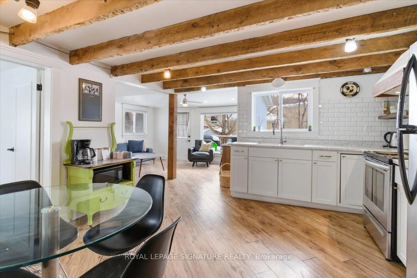
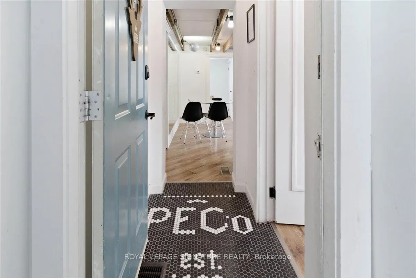
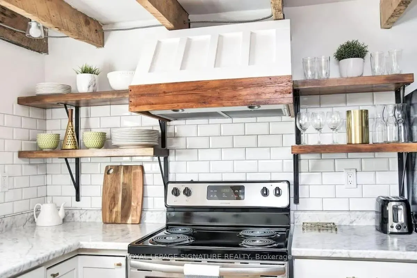
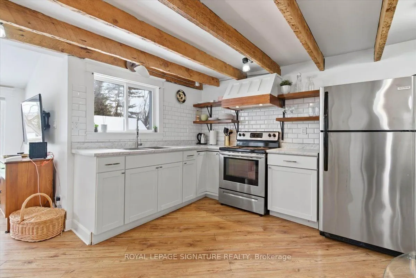
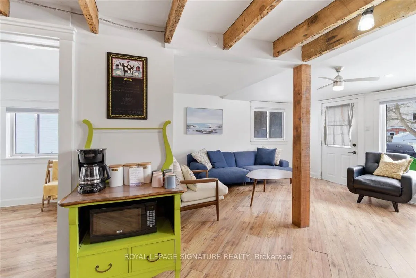
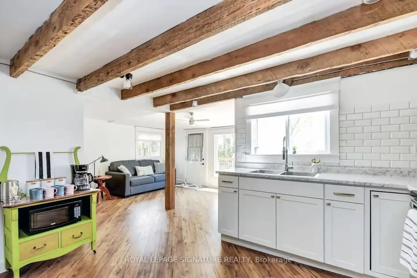
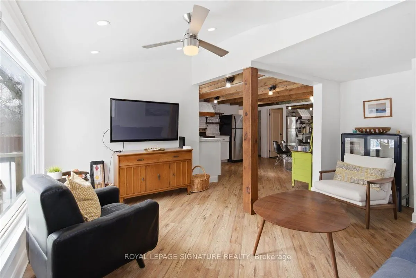
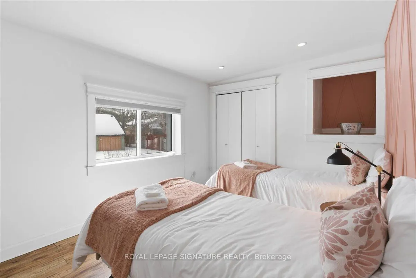
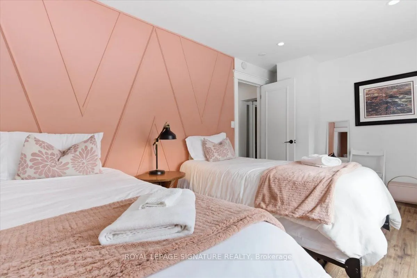
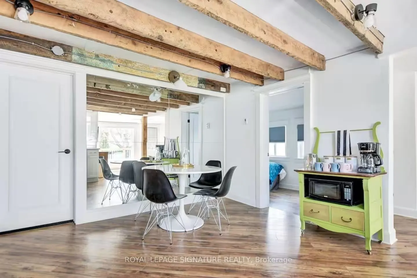
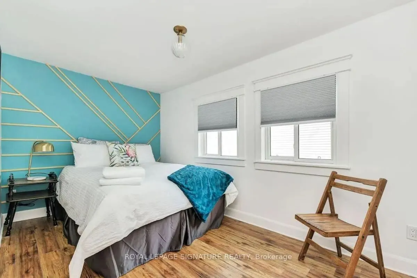
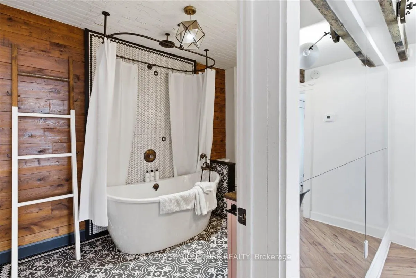
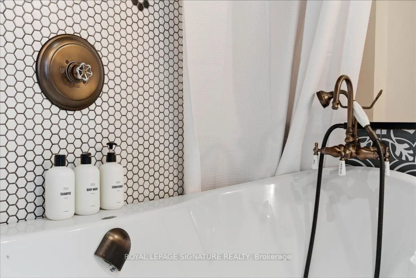
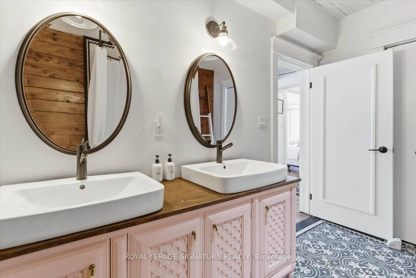
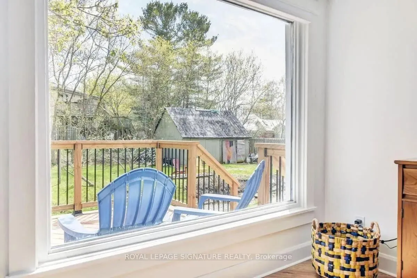
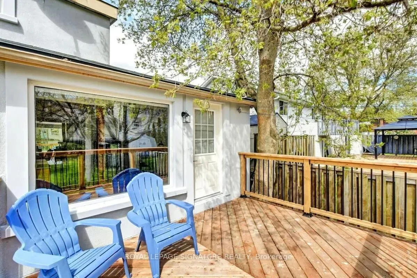
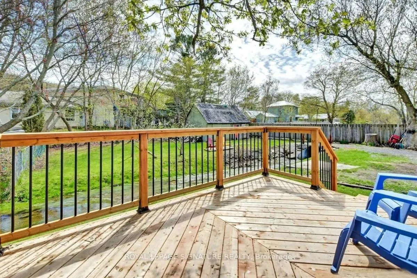
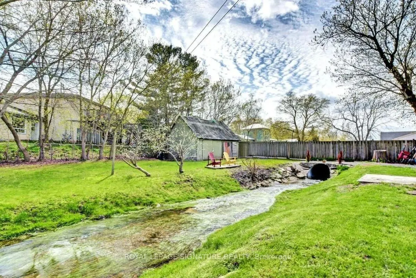
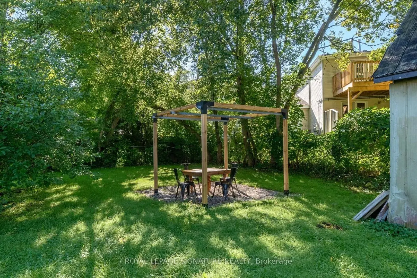
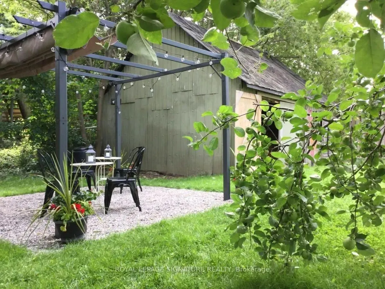
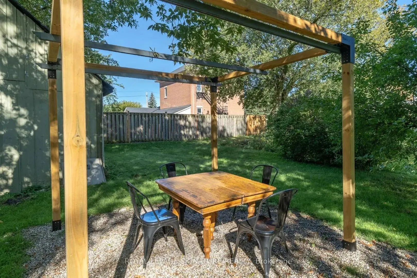
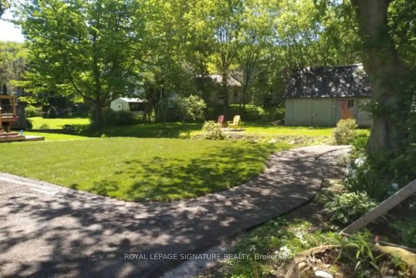
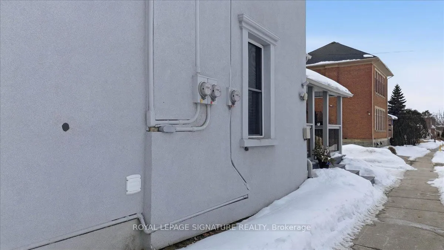
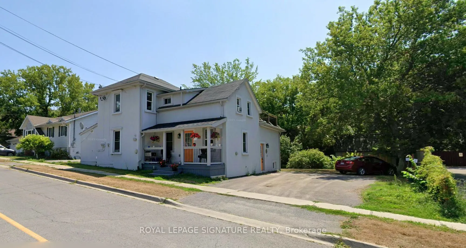
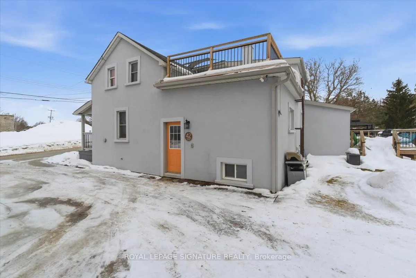
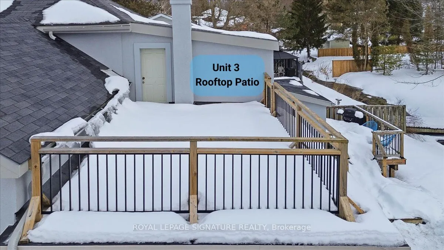
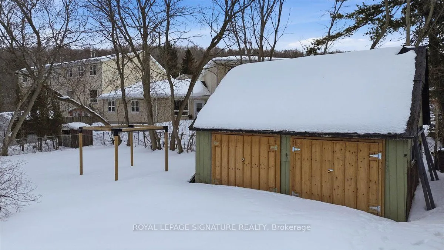
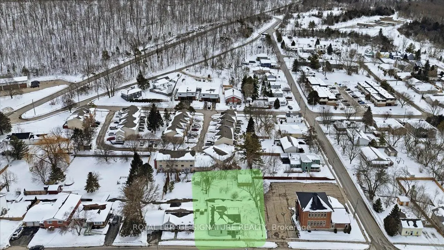
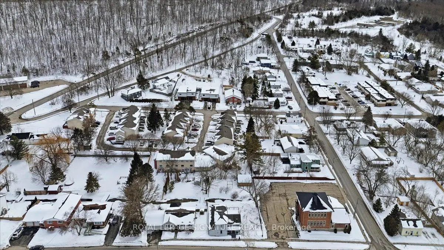
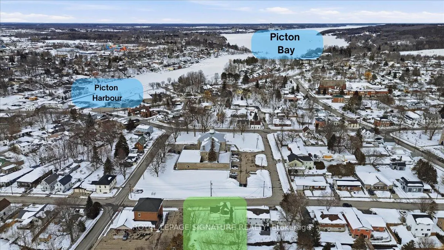
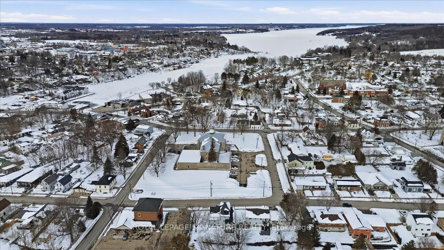
MASSIVE INCOME MAKER - 2026 Income even higher than 2025!!! This triplex at list price is cash flow positive! But not only that we have business plan ideas in place for how you can effectively increase what is already a profitable rental. Two of Three units are renovated. The designer flair is seen ...throughout with unique pastels and finishes. Hardwood Beams and Pillars add historic "Hard Loft" character and atmosphere. Open Concept Units. Private, Porch or rooftop balcony for each unit. Renovations between 2019 and 2024.The backyard has a running creek through it making this incredibly tranquil yard, not only that but a oversized detached garage and massive green space with dedicated seating area to relax all summer long.. 5 Minutes to Downtown Picton, 5 Minute walk to the marina, Local Wineries draw in lots of Spring, Summer and Fall action.
Full Property Details
Interior
Bedrooms
5
Total Bedrooms
5
Washrooms
3
Square Footage
2000-2500 sqft
Basement
Crawl Space,Full,Unfinished,Separate Entrance
Heating Source
Gas
Heating Fuel
Forced Air
Air Conditioning
Window Unit(s)
Family Room
No
Kitchens
3
Total Kitchens
3
Fireplace Features
No
Bedrooms
5
Total Bedrooms
5
Washrooms
3
Square Footage
2000-2500 sqft
Basement
Crawl Space,Full,Unfinished,Separate Entrance
Heating Source
Gas
Heating Fuel
Forced Air
Air Conditioning
Window Unit(s)
Family Room
No
Kitchens
3
Total Kitchens
3
Fireplace Features
No
Exterior
Depth
123.22
Front
67.5
Lot Size
68 x 123.22 ft
Pool
None
Waterfront
Indirect
Parking Spaces
4
Total Parking Spaces
4.00
Parking Description
Detached
Garage Spaces
0
Depth
123.22
Front
67.5
Lot Size
68 x 123.22 ft
Pool
None
Waterfront
Indirect
Parking Spaces
4
Total Parking Spaces
4.00
Parking Description
Detached
Garage Spaces
0
Building Description
Style
2-Storey
Home Type
Apartment
Subtype
Triplex
Property Orientation
North
Exterior Finish
Stucco (Plaster)
Sewers
Sewer
Water Supply
Municipal
Possession Date
No Data
Style
2-Storey
Home Type
Apartment
Subtype
Triplex
Property Orientation
North
Exterior Finish
Stucco (Plaster)
Sewers
Sewer
Water Supply
Municipal
Possession Date
No Data
Community
Community
Picton Ward
Community
Picton Ward
Taxes & Fees
Taxes
$2,607.92 /yr
Tax Year
2025
Occupancy
Tenant
Taxes
$2,607.92 /yr
Tax Year
2025
Occupancy
Tenant
Similar Properties(No results)
Mortgage Calculator
Calculate your estimated monthly mortgage payment
Price
$885,000
$
%
%
Total cost of mortgage
$0
Monthly payment
By clicking Save, we will calculate your estimated mortgage for all properties using the saved values (down payment percentage, interest rate, and amortization).
The accuracy and applicability of this calculator are not guaranteed.