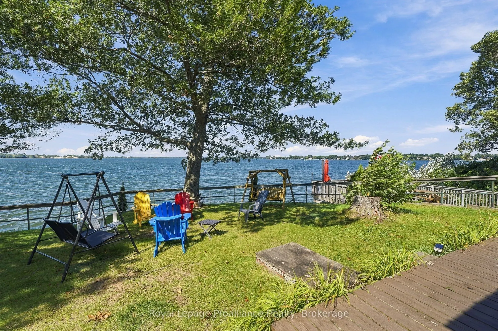
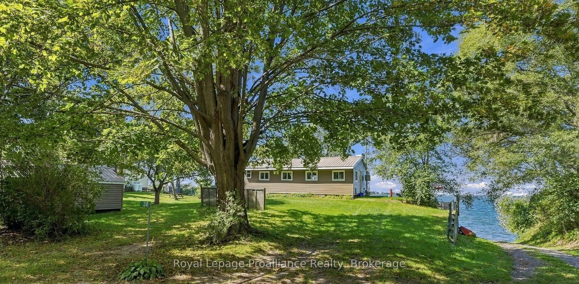
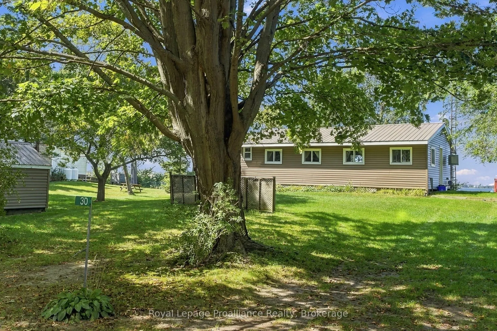
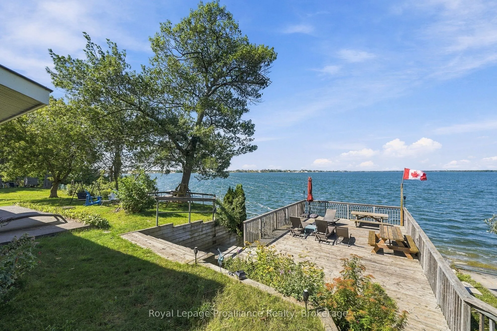
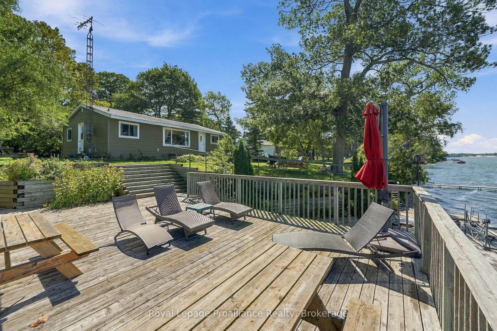
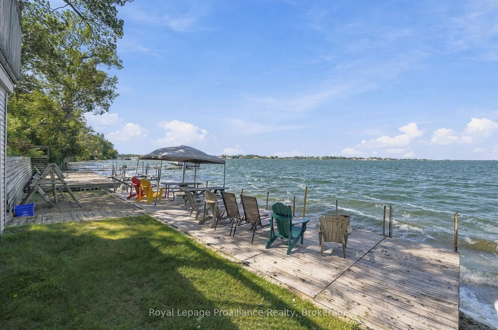
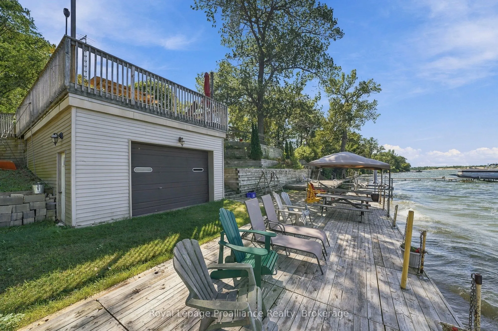
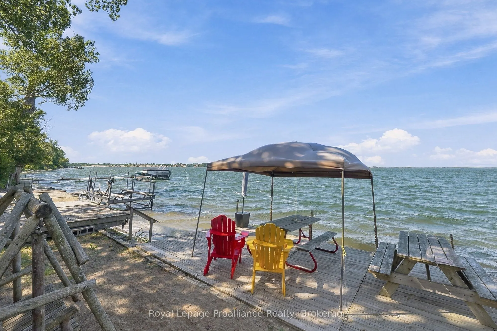
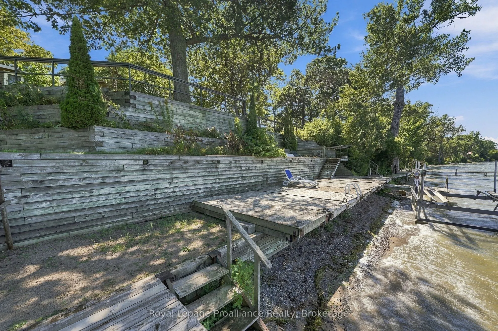
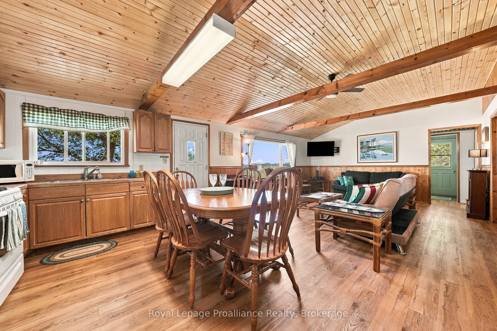
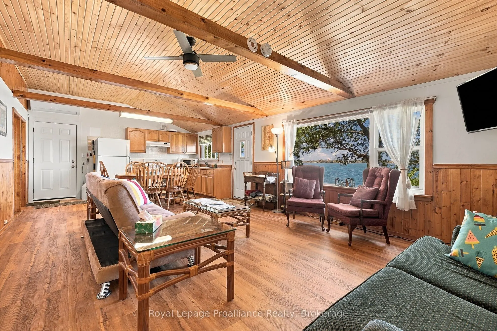
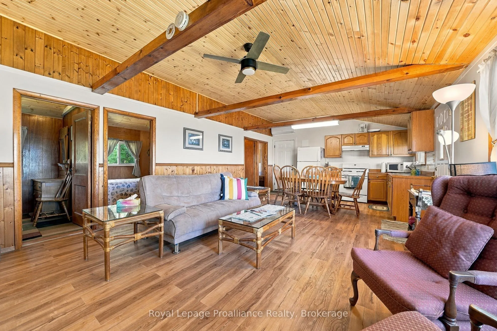
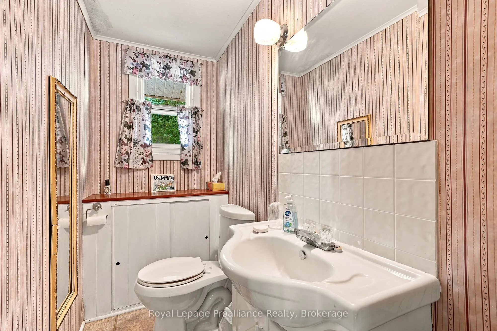
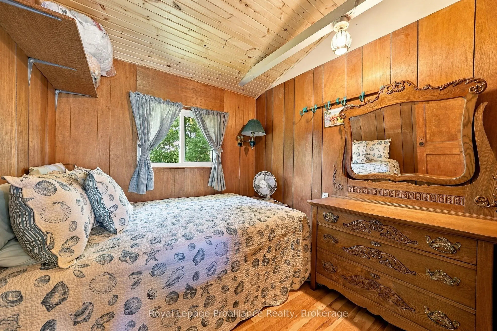
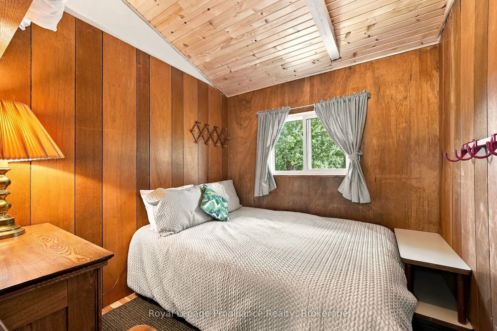
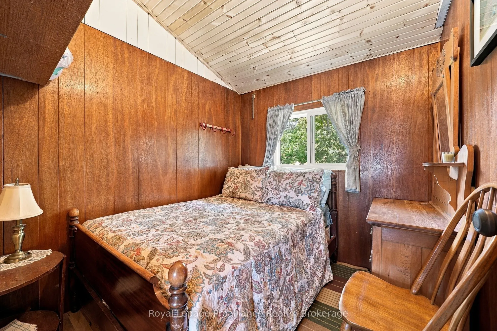
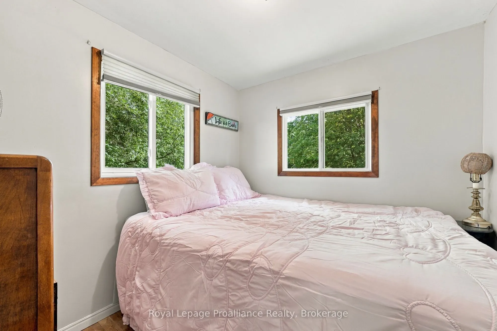
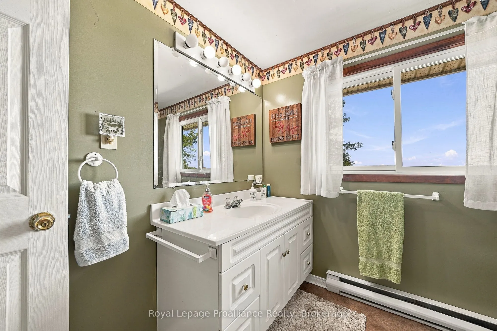
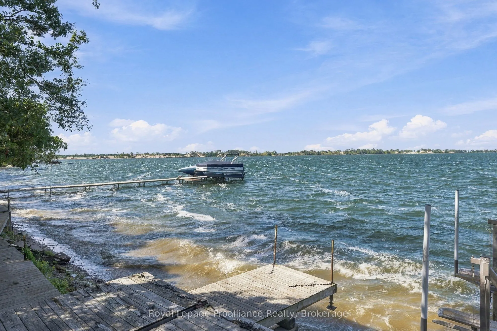
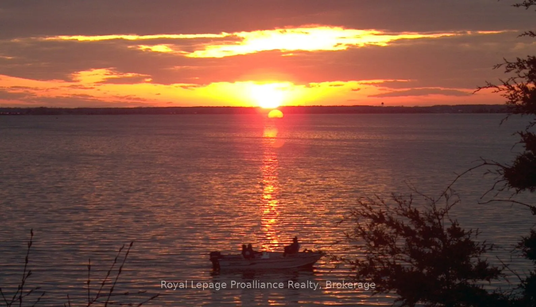
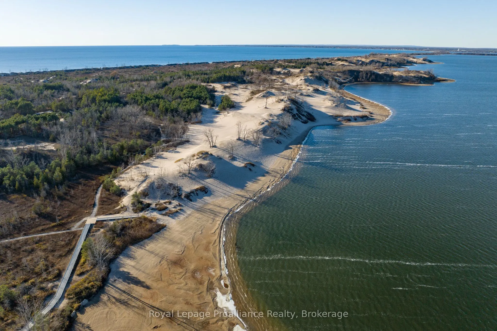
This lovely 3 season, Prince Edward County cottage on the shores of West Lake, is the idyllic waterfront property you've been waiting for. Overlooking the Sand Dunes of Sandbanks Provincial Park, this 4 bedroom + 2 bath bungalow awaits your personal touch. Swim, boat, wakeboard, and fish all from yo...ur very own beachfront paradise. Enjoy walking, biking, and cross-country ski trails nearby. The open concept space beckons you to curl up and unwind with a book or enjoy a game night with family and friends. Take in the sights and sounds of nature and all the beauty that surrounds from the expansive deck on the boathouse rooftop, this is boating life at its finest. With proximity to Prince Edward County's favorite destination spots, you're never far from top-tier cuisine and lovely local shops. Steps away from two restaurants and Isaiah Tubbs Resort & Conference Centre, this property offers access to beaches, walking, and cycling trails just one kilometer away. Live where you love to visit! Updates include new metal roof (2026), new vinyl siding, heat pump and insulated side door(2026). A local hospital and amenities are only 15 minutes away in Picton. Conde Nast Traveler Magazine has voted Prince Edward County as one of the top places in the world to visit in 2026! Only to be sold as an addition to 1818 County Road 12, an adjacent property, zoned Tourist Commercial (see MLS #'s X13235858 and X13212980.)
Full Property Details
Interior
Bedrooms
4
Total Bedrooms
4
Washrooms
2
Square Footage
700-1100 sqft
Basement
None
Heating Source
Electric
Heating Fuel
Baseboard
Air Conditioning
Wall Unit(s)
Family Room
No
Kitchens
1
Total Kitchens
1
Fireplace Features
No
Bedrooms
4
Total Bedrooms
4
Washrooms
2
Square Footage
700-1100 sqft
Basement
None
Heating Source
Electric
Heating Fuel
Baseboard
Air Conditioning
Wall Unit(s)
Family Room
No
Kitchens
1
Total Kitchens
1
Fireplace Features
No
Exterior
Depth
154.92
Front
100.0
Driveway
Front Yard Parking,Lane,Private,Right Of Way
Lot Size
100 x 154.92 ft
Pool
None
Waterfront
Direct
Parking Spaces
2
Total Parking Spaces
3.00
Parking Description
Detached
Garage Spaces
1
Zoning
LSR
Depth
154.92
Front
100.0
Driveway
Front Yard Parking,Lane,Private,Right Of Way
Lot Size
100 x 154.92 ft
Pool
None
Waterfront
Direct
Parking Spaces
2
Total Parking Spaces
3.00
Parking Description
Detached
Garage Spaces
1
Zoning
LSR
Building Description
Style
Bungalow
Home Type
House
Subtype
Detached
Year Built
51-99
Property Orientation
East
Exterior Finish
Vinyl Siding
Sewers
Septic
Water Supply
Well
Possession Date
No Data
Style
Bungalow
Home Type
House
Subtype
Detached
Year Built
51-99
Property Orientation
East
Exterior Finish
Vinyl Siding
Sewers
Septic
Water Supply
Well
Possession Date
No Data
Community
Community
Hallowell Ward
Community
Hallowell Ward
Taxes & Fees
Taxes
$3,578 /yr
Tax Year
2025
Occupancy
Owner
Taxes
$3,578 /yr
Tax Year
2025
Occupancy
Owner
Room Types
Bathroom
2 Pc Bath
Dimensions 6.56 x 8.37 feet
54.91 sqft
Bedroom
4 Pc Bath
Dimensions 7.91 x 7.74 feet
61.22 sqft
Bedroom 2
Laminate
Dimensions 7.48 x 8.37 feet
62.61 sqft
Bedroom 3
Laminate
Dimensions 7.74 x 8.37 feet
64.78 sqft
Bedroom 4
Laminate
Dimensions 7.61 x 8.37 feet
63.7 sqft
Kitchen
Overlook Water, Open Concept, Laminate
Dimensions 15.03 x 11.68 feet
175.55 sqft
Living Room
Overlook Water, Open Concept, W/O To Deck
Dimensions 15.55 x 15.03 feet
233.72 sqft
Primary Bedroom
Laminate, Overlooks Garden
Dimensions 7.91 x 8.33 feet
65.89 sqft
Utility Room
-
Dimensions 6.96 x 4.13 feet
28.74 sqft
Similar Properties(No results)
Mortgage Calculator
Calculate your estimated monthly mortgage payment
Price
$1,145,000
$
%
%
Total cost of mortgage
$0
Monthly payment
By clicking Save, we will calculate your estimated mortgage for all properties using the saved values (down payment percentage, interest rate, and amortization).
The accuracy and applicability of this calculator are not guaranteed.