Sign In or Create a Free Account to see full details of this property
Key Facts
Key facts for 1851 2nd Line E
Property Type
House, 2-Storey
Parking
Detached 1 garage, 6 parking
MLS #
X13837234
Size
1500-2000 sqft
Basement
Crawl Space
Listed on
2026-09-28
Lot size
76 x 202.07
Tax
$3,862 /yr
Days on Market
15
Approximate Age
-
Maintenance Fee
-
Description
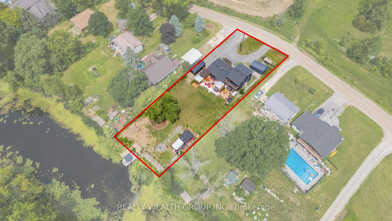
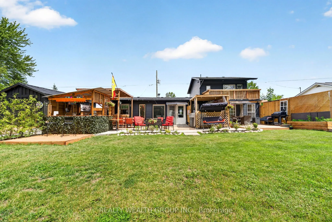
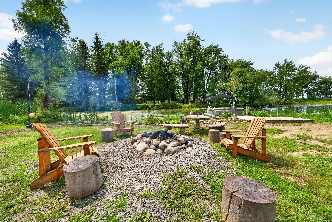
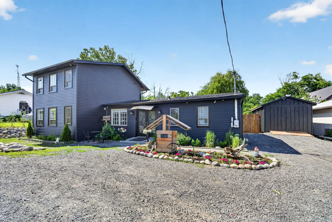
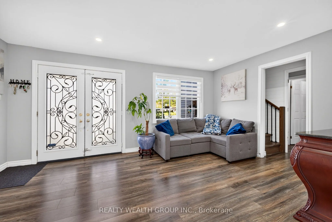
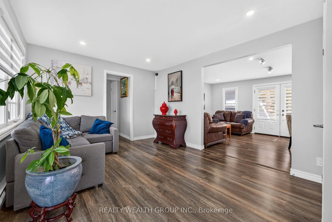
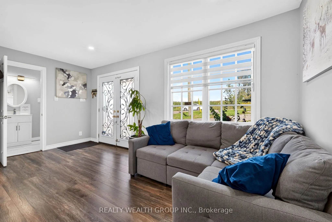
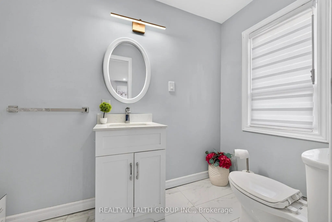
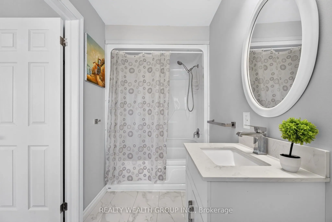
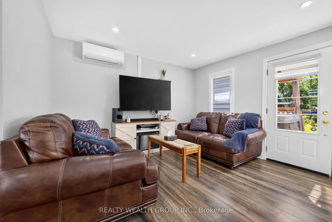
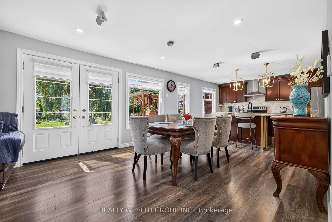
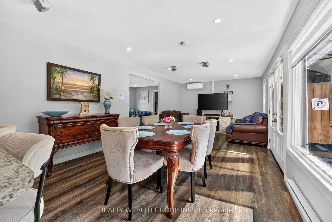
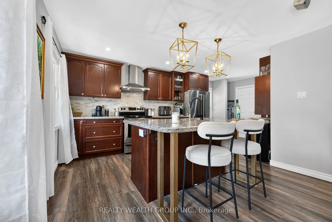
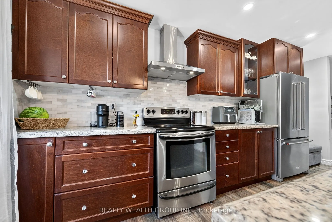
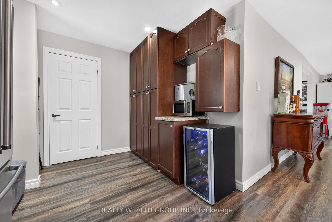
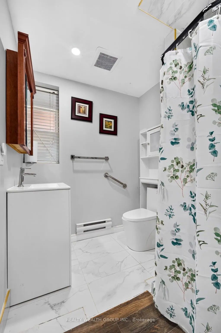
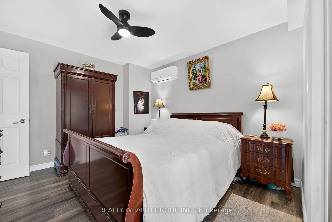
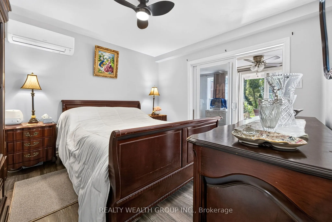
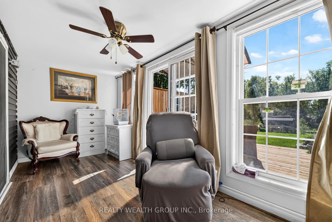
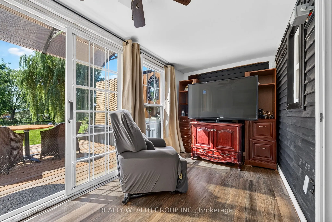
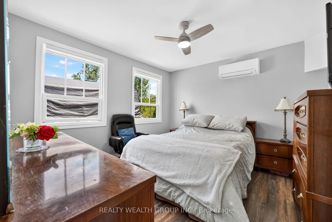
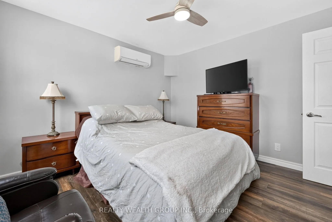
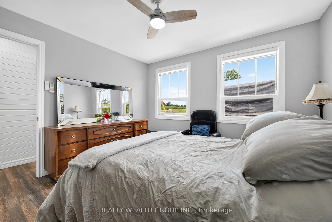
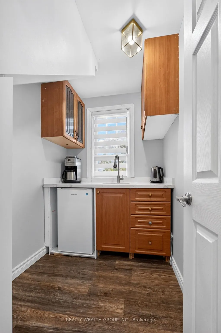
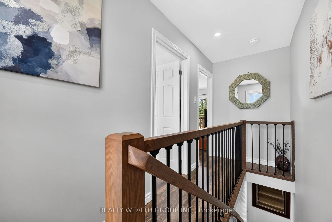
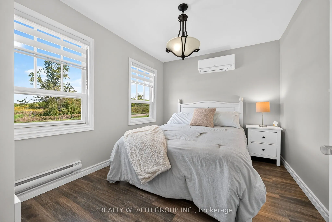
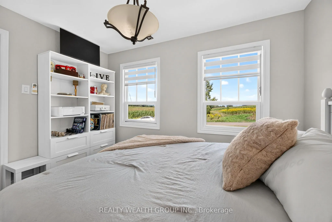
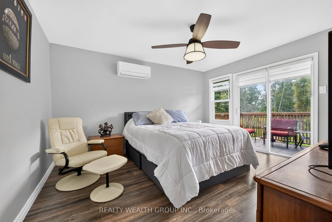
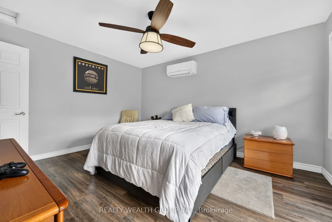
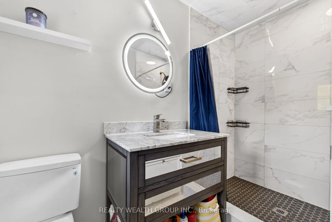
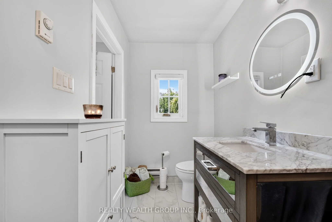
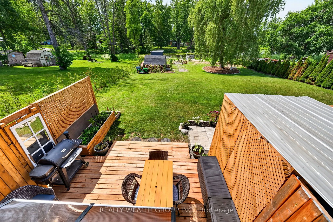
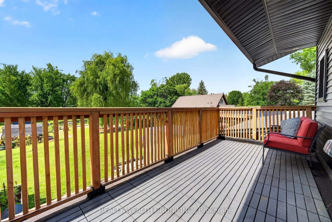
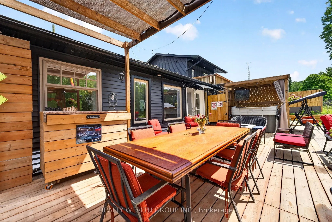
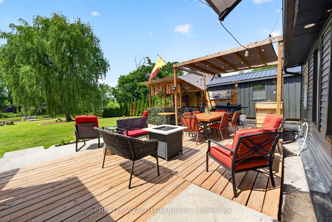
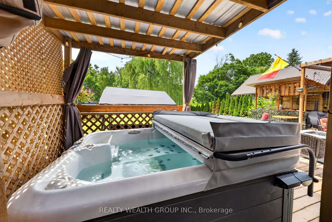
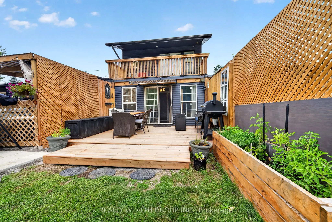
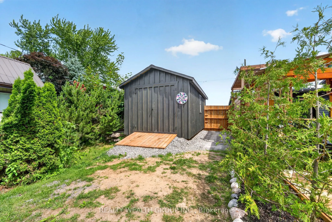
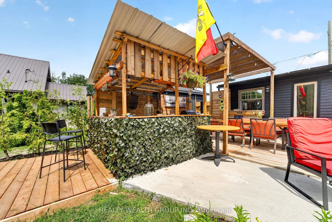
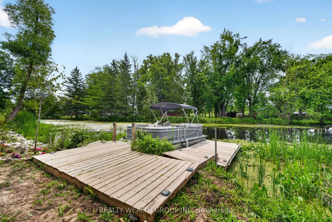
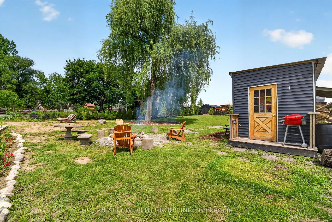
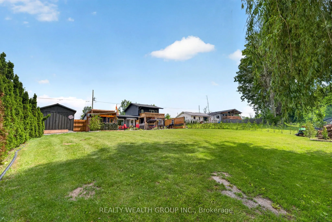
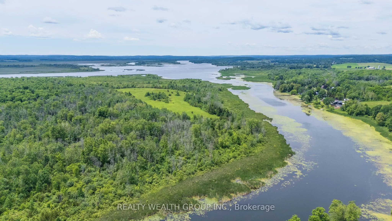
Enjoy Trent River waterfront living in this fully renovated 4 bedroom, 3 bathroom home featuring a private dock and thoughtful upgrades throughout. Designed for comfort and entertaining, the main floor offers a bright, open-concept kitchen and dining area with ample cabinetry, large windows, and pea...ceful water views. Two spacious bedrooms and a full bathroom complete the main level. Upstairs, the primary bedroom features an ensuite and a private walkout deck overlooking the large yard and the water, along with an additional bedroom. Step outside to a large back deck with a hot tub and gazebo, perfect for outdoor gatherings, or enjoy evenings around the fire pit by the water. This turnkey property offers a great combination of comfortable living and waterfront lifestyle.
Full Property Details
Interior
Bedrooms
4
Total Bedrooms
4
Washrooms
3
Square Footage
1500-2000 sqft
Basement
Crawl Space
Heating Source
Electric
Heating Fuel
Heat Pump
Air Conditioning
Wall Unit(s)
Family Room
Yes
Kitchens
1
Total Kitchens
1
Fireplace Features
No
Bedrooms
4
Total Bedrooms
4
Washrooms
3
Square Footage
1500-2000 sqft
Basement
Crawl Space
Heating Source
Electric
Heating Fuel
Heat Pump
Air Conditioning
Wall Unit(s)
Family Room
Yes
Kitchens
1
Total Kitchens
1
Fireplace Features
No
Exterior
Depth
202.07
Front
76.03
Acreage
< .50
Driveway
Private Double
Lot Size
76 x 202.07 ft
Pool
None
Waterfront
Direct
Parking Spaces
6
Total Parking Spaces
7.00
Parking Description
Detached
Garage Spaces
1
Depth
202.07
Front
76.03
Acreage
< .50
Driveway
Private Double
Lot Size
76 x 202.07 ft
Pool
None
Waterfront
Direct
Parking Spaces
6
Total Parking Spaces
7.00
Parking Description
Detached
Garage Spaces
1
Building Description
Style
2-Storey
Home Type
House
Subtype
Rural Residential
Property Orientation
South
Exterior Finish
Vinyl Siding
Sewers
Septic
Water Supply
Well
Possession Date
No Data
Style
2-Storey
Home Type
House
Subtype
Rural Residential
Property Orientation
South
Exterior Finish
Vinyl Siding
Sewers
Septic
Water Supply
Well
Possession Date
No Data
Community
Community
Rural Trent Hills
Community
Rural Trent Hills
Taxes & Fees
Taxes
$3,862 /yr
Tax Year
2026
Occupancy
Owner
Taxes
$3,862 /yr
Tax Year
2026
Occupancy
Owner
Room Types
Bathroom
4 Pc Bath
Dimensions 4.95 x 10.89 feet
53.91 sqft
Bathroom
3 Pc Bath
Dimensions 6.2 x 3.44 feet
21.33 sqft
Bedroom
-
Dimensions 10.99 x 11.45 feet
125.84 sqft
Bedroom
-
Dimensions 11.55 x 11.22 feet
129.59 sqft
Bedroom
-
Dimensions 9.06 x 11.78 feet
106.73 sqft
Dining Room
-
Dimensions 8.6 x 11.91 feet
102.43 sqft
Family Room
-
Dimensions 13.45 x 11.91 feet
160.19 sqft
Kitchen
-
Dimensions 9.19 x 19.55 feet
179.66 sqft
Living Room
-
Dimensions 16.4 x 10.89 feet
178.6 sqft
Primary Bedroom
3 Pc Ensuite
Dimensions 13.85 x 11.78 feet
163.15 sqft
Similar Properties(No results)
Mortgage Calculator
Calculate your estimated monthly mortgage payment
Price
$779,000
$
%
%
Total cost of mortgage
$0
Monthly payment
By clicking Save, we will calculate your estimated mortgage for all properties using the saved values (down payment percentage, interest rate, and amortization).
The accuracy and applicability of this calculator are not guaranteed.