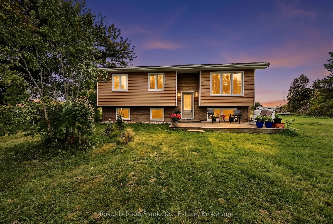
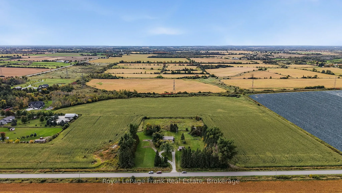
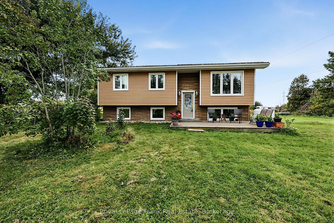
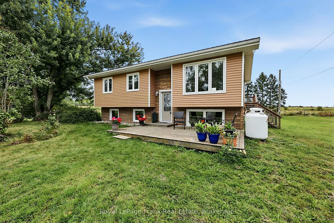
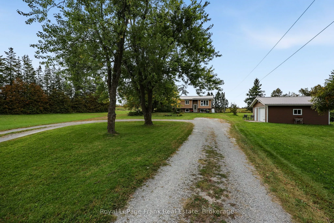
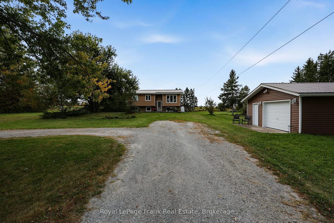
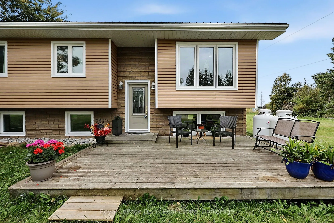
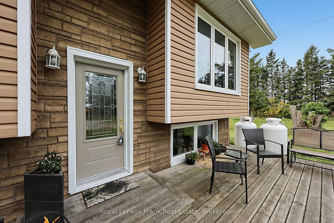
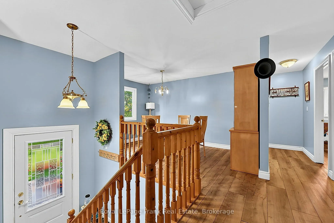
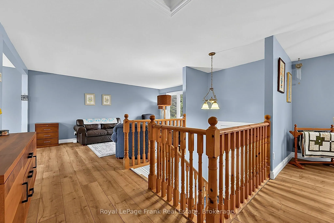
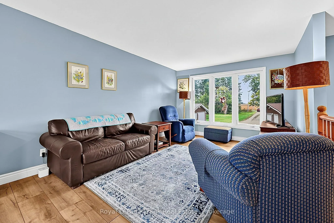
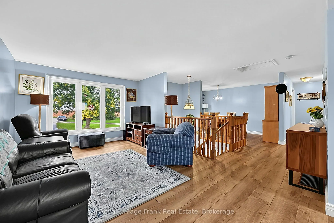
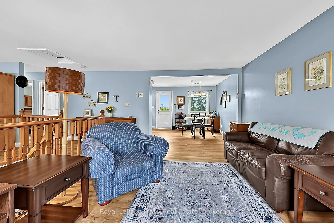
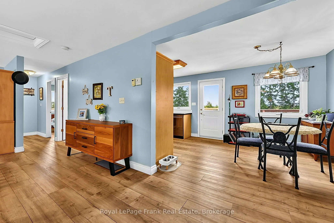
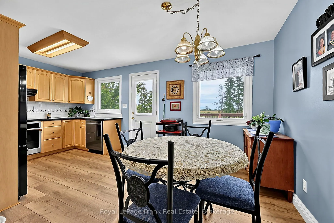
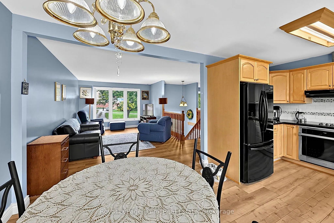
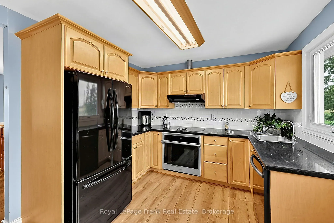
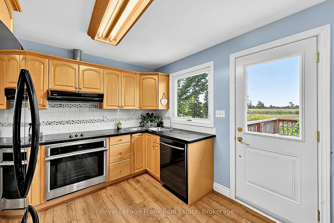
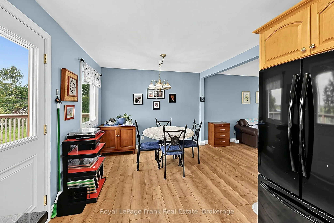
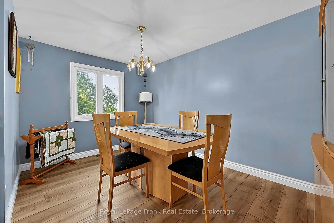
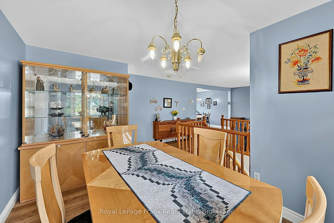
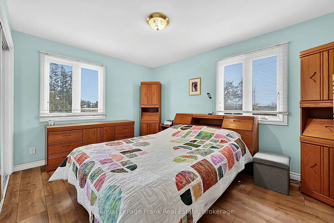
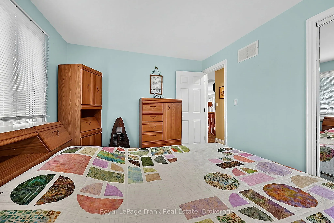
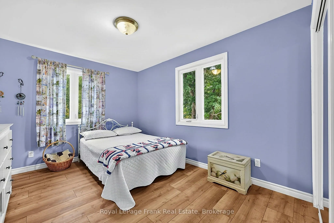
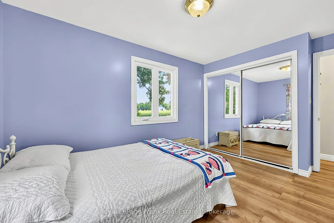
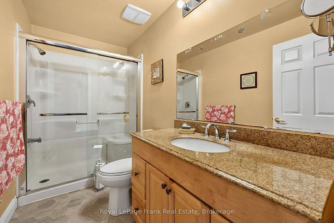
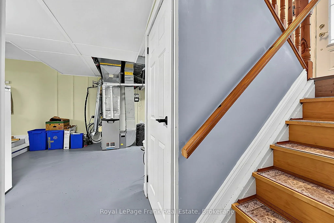
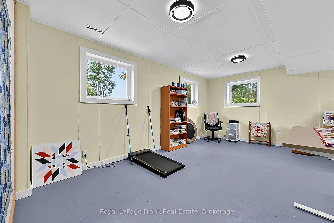
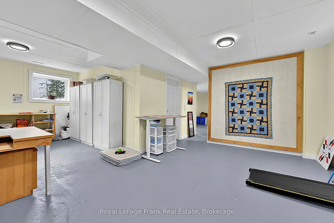
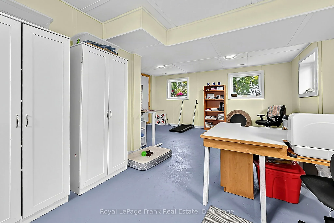
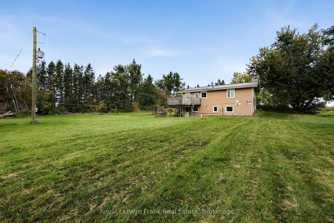
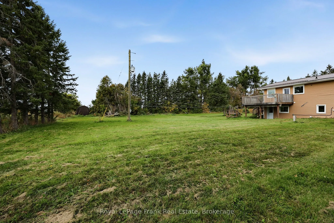
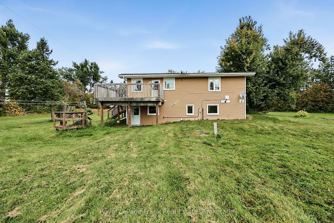
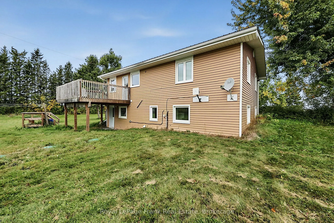
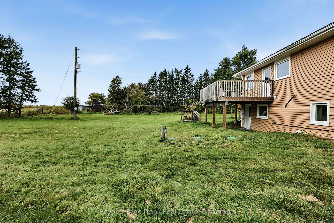
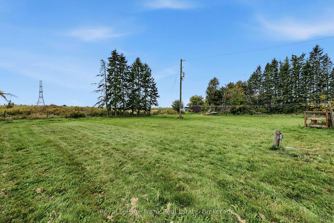
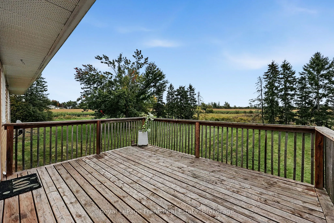
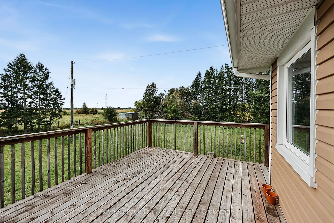
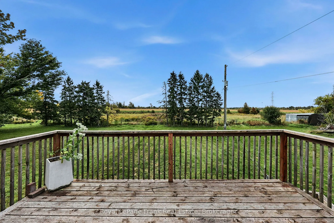
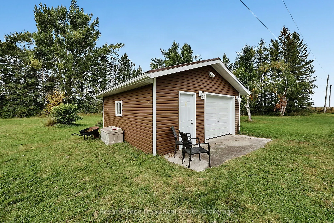
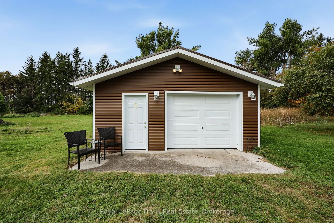
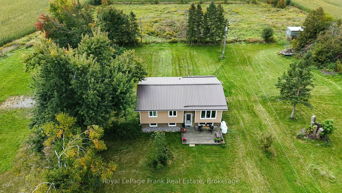
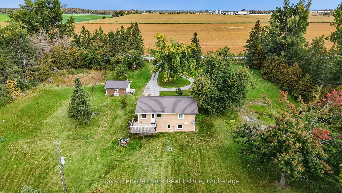
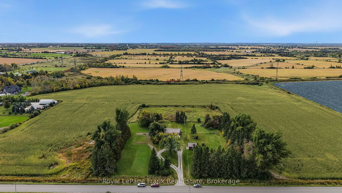
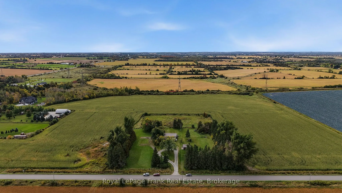
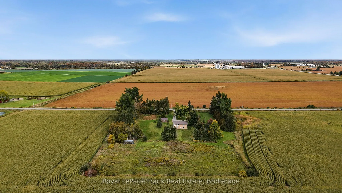
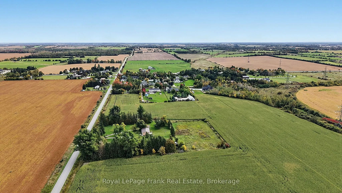
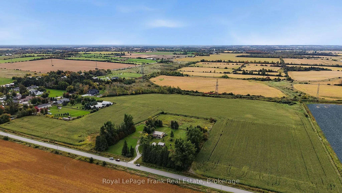
Meticulously maintained raised bungalow set on 3.4 acres of peaceful country living in the charming hamlet of Lorneville. Located on a municipal paved road, this inviting 2-bedroom 2-bathroom home offers comfort, privacy and plenty of space for rural enjoyment. The property features a detached garag...e with hydro, ideal for parking, storage, vehicles, and recreational toys, as well as a pond and horse shelter with an underground water source. The full, partially finished basement requires only flooring and offers excellent potential for a third bedroom, home office, games room or additional living space. Recent updates include an owned hot water tank, battery-powered sump pump backup, garage siding, garage door, electrical hook up to garage, flooring throughout the main floor of the house, septic system, windows and more! (full list available) Conveniently located just 30 minutes from Lindsay or Port Perry for shopping and amenities, this property is a wonderful opportunity to enjoy the peace and tranquility of country living. A true little piece of paradise!
Full Property Details
Interior
Bedrooms
2
Total Bedrooms
2
Washrooms
2
Square Footage
1500-2000 sqft
Basement
Full,Partially Finished
Heating Source
Propane
Heating Fuel
Forced Air
Air Conditioning
Central Air
Family Room
No
Kitchens
1
Total Kitchens
1
Fireplace Features
No
Bedrooms
2
Total Bedrooms
2
Washrooms
2
Square Footage
1500-2000 sqft
Basement
Full,Partially Finished
Heating Source
Propane
Heating Fuel
Forced Air
Air Conditioning
Central Air
Family Room
No
Kitchens
1
Total Kitchens
1
Fireplace Features
No
Exterior
Depth
500.17
Front
300.09
Acreage
2-4.99
Driveway
Circular Drive
Lot Size
300 x 500.17 ft
Pool
None
Waterfront
None
Parking Spaces
10
Total Parking Spaces
11.00
Parking Description
Detached
Garage Spaces
1
Zoning
A1
Depth
500.17
Front
300.09
Acreage
2-4.99
Driveway
Circular Drive
Lot Size
300 x 500.17 ft
Pool
None
Waterfront
None
Parking Spaces
10
Total Parking Spaces
11.00
Parking Description
Detached
Garage Spaces
1
Zoning
A1
Building Description
Style
Bungalow-Raised
Home Type
House
Subtype
Rural Residential
Year Built
51-99
Property Orientation
South
Exterior Finish
Vinyl Siding
Sewers
Septic
Water Supply
Well
Possession Date
No Data
Style
Bungalow-Raised
Home Type
House
Subtype
Rural Residential
Year Built
51-99
Property Orientation
South
Exterior Finish
Vinyl Siding
Sewers
Septic
Water Supply
Well
Possession Date
No Data
Community
Community
Woodville
Community
Woodville
Taxes & Fees
Taxes
$2,971.49 /yr
Tax Year
2026
Occupancy
Owner
Taxes
$2,971.49 /yr
Tax Year
2026
Occupancy
Owner
Room Types
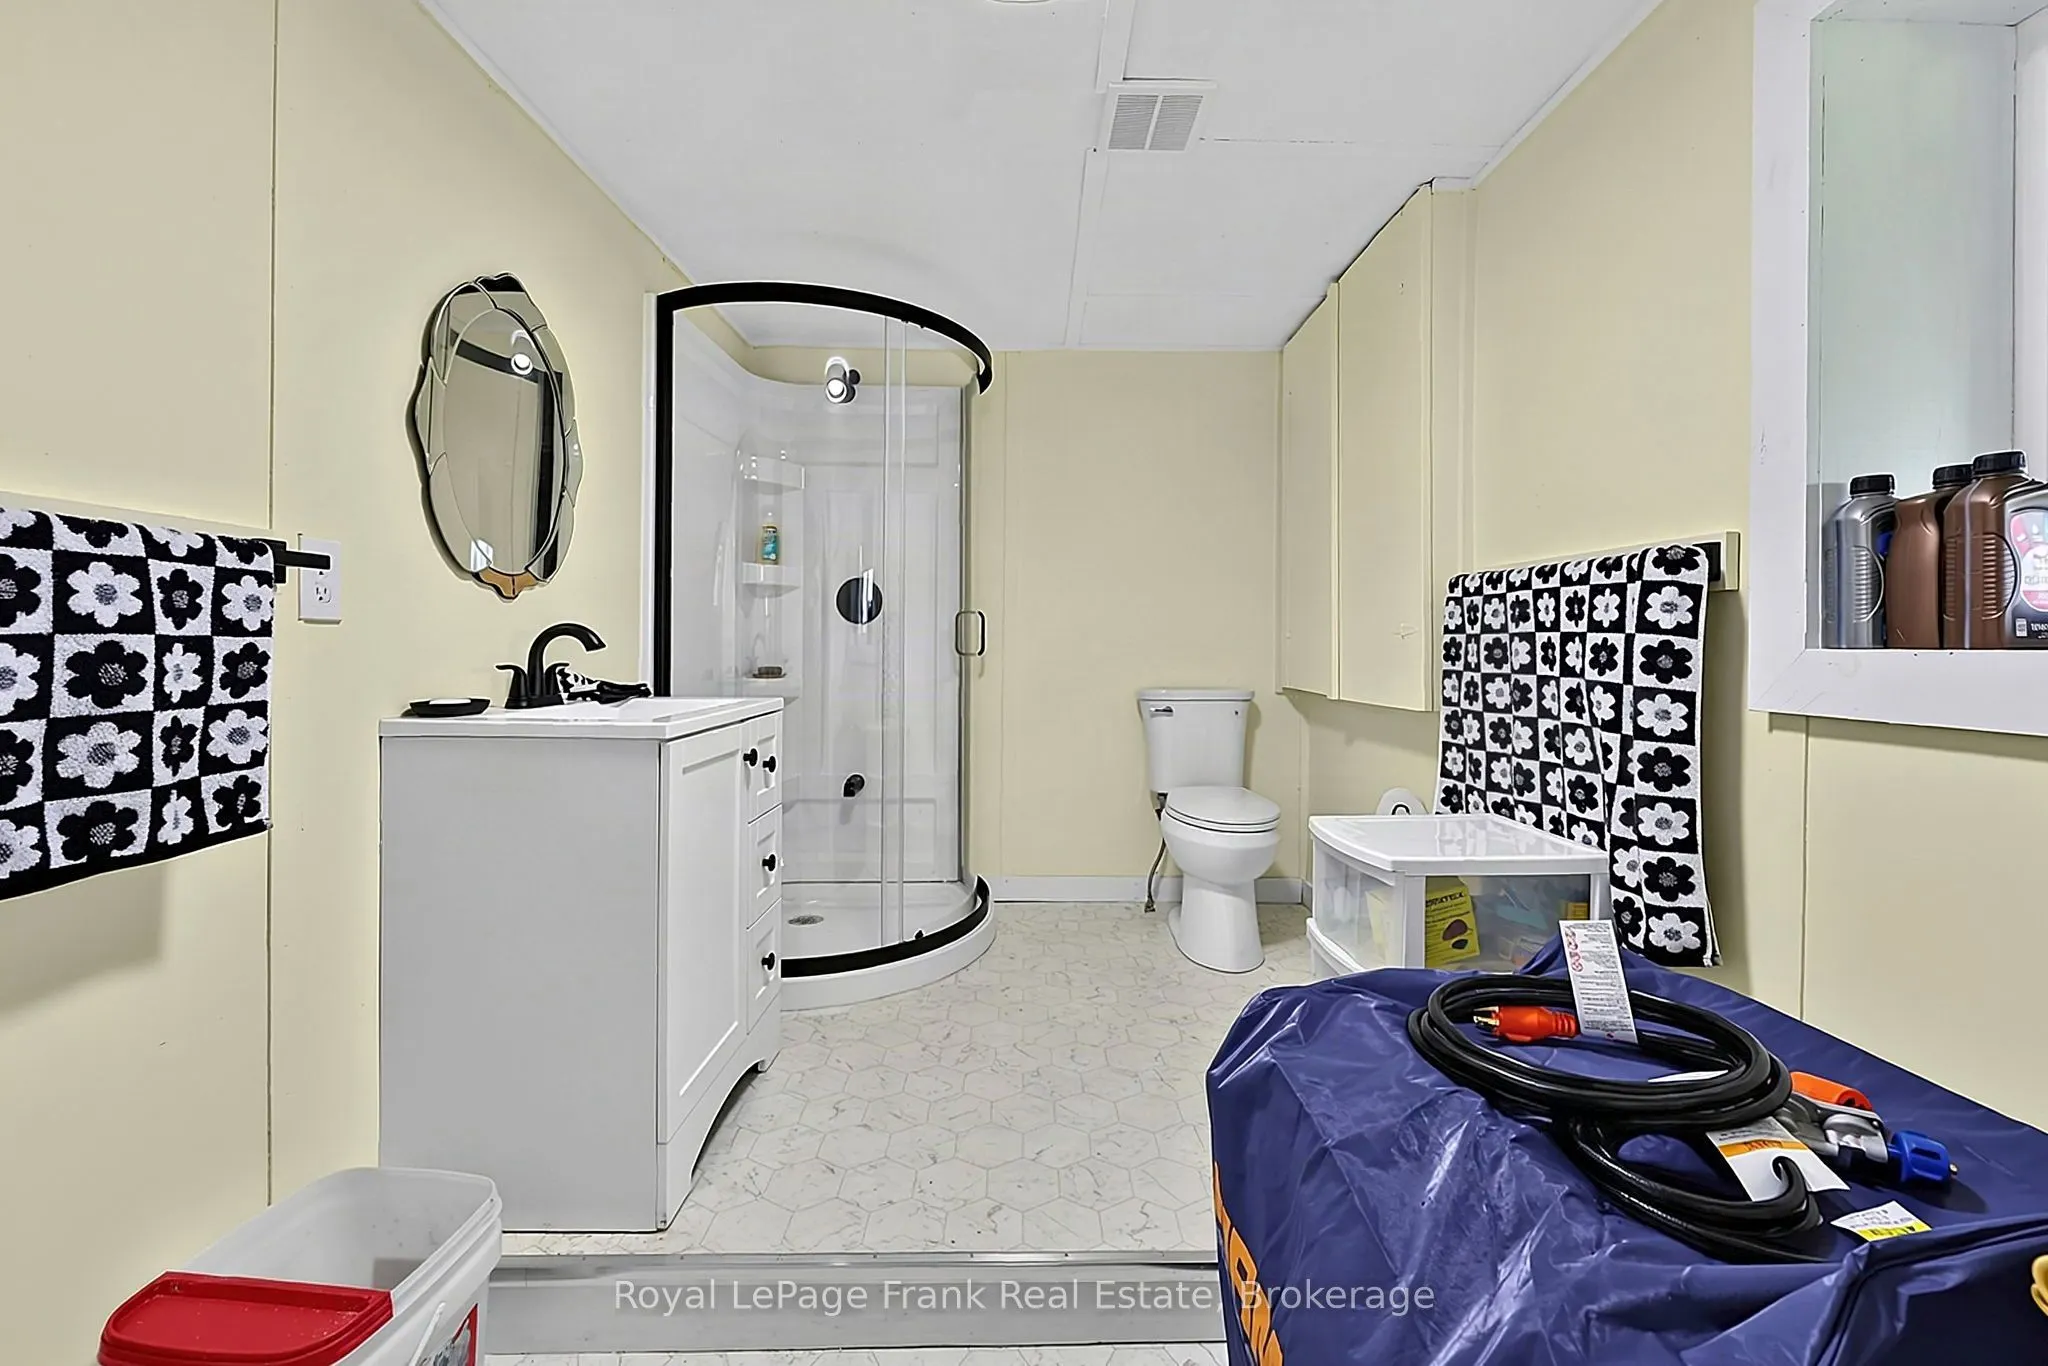
Bathroom
3 Pc Bath
Dimensions 10.47 x 7.25 feet
75.91 sqft
Bathroom
3 Pc Bath
Dimensions 5.02 x 10.17 feet
51.05 sqft
Bedroom 2
Laminate, Double Closet
Dimensions 9.55 x 13.48 feet
128.73 sqft
Breakfast
-
Dimensions 9.91 x 10.47 feet
103.76 sqft
Dining Room
Laminate
Dimensions 9.06 x 13.48 feet
122.13 sqft
Kitchen
W/O To Deck, Laminate
Dimensions 7.71 x 10.17 feet
78.41 sqft
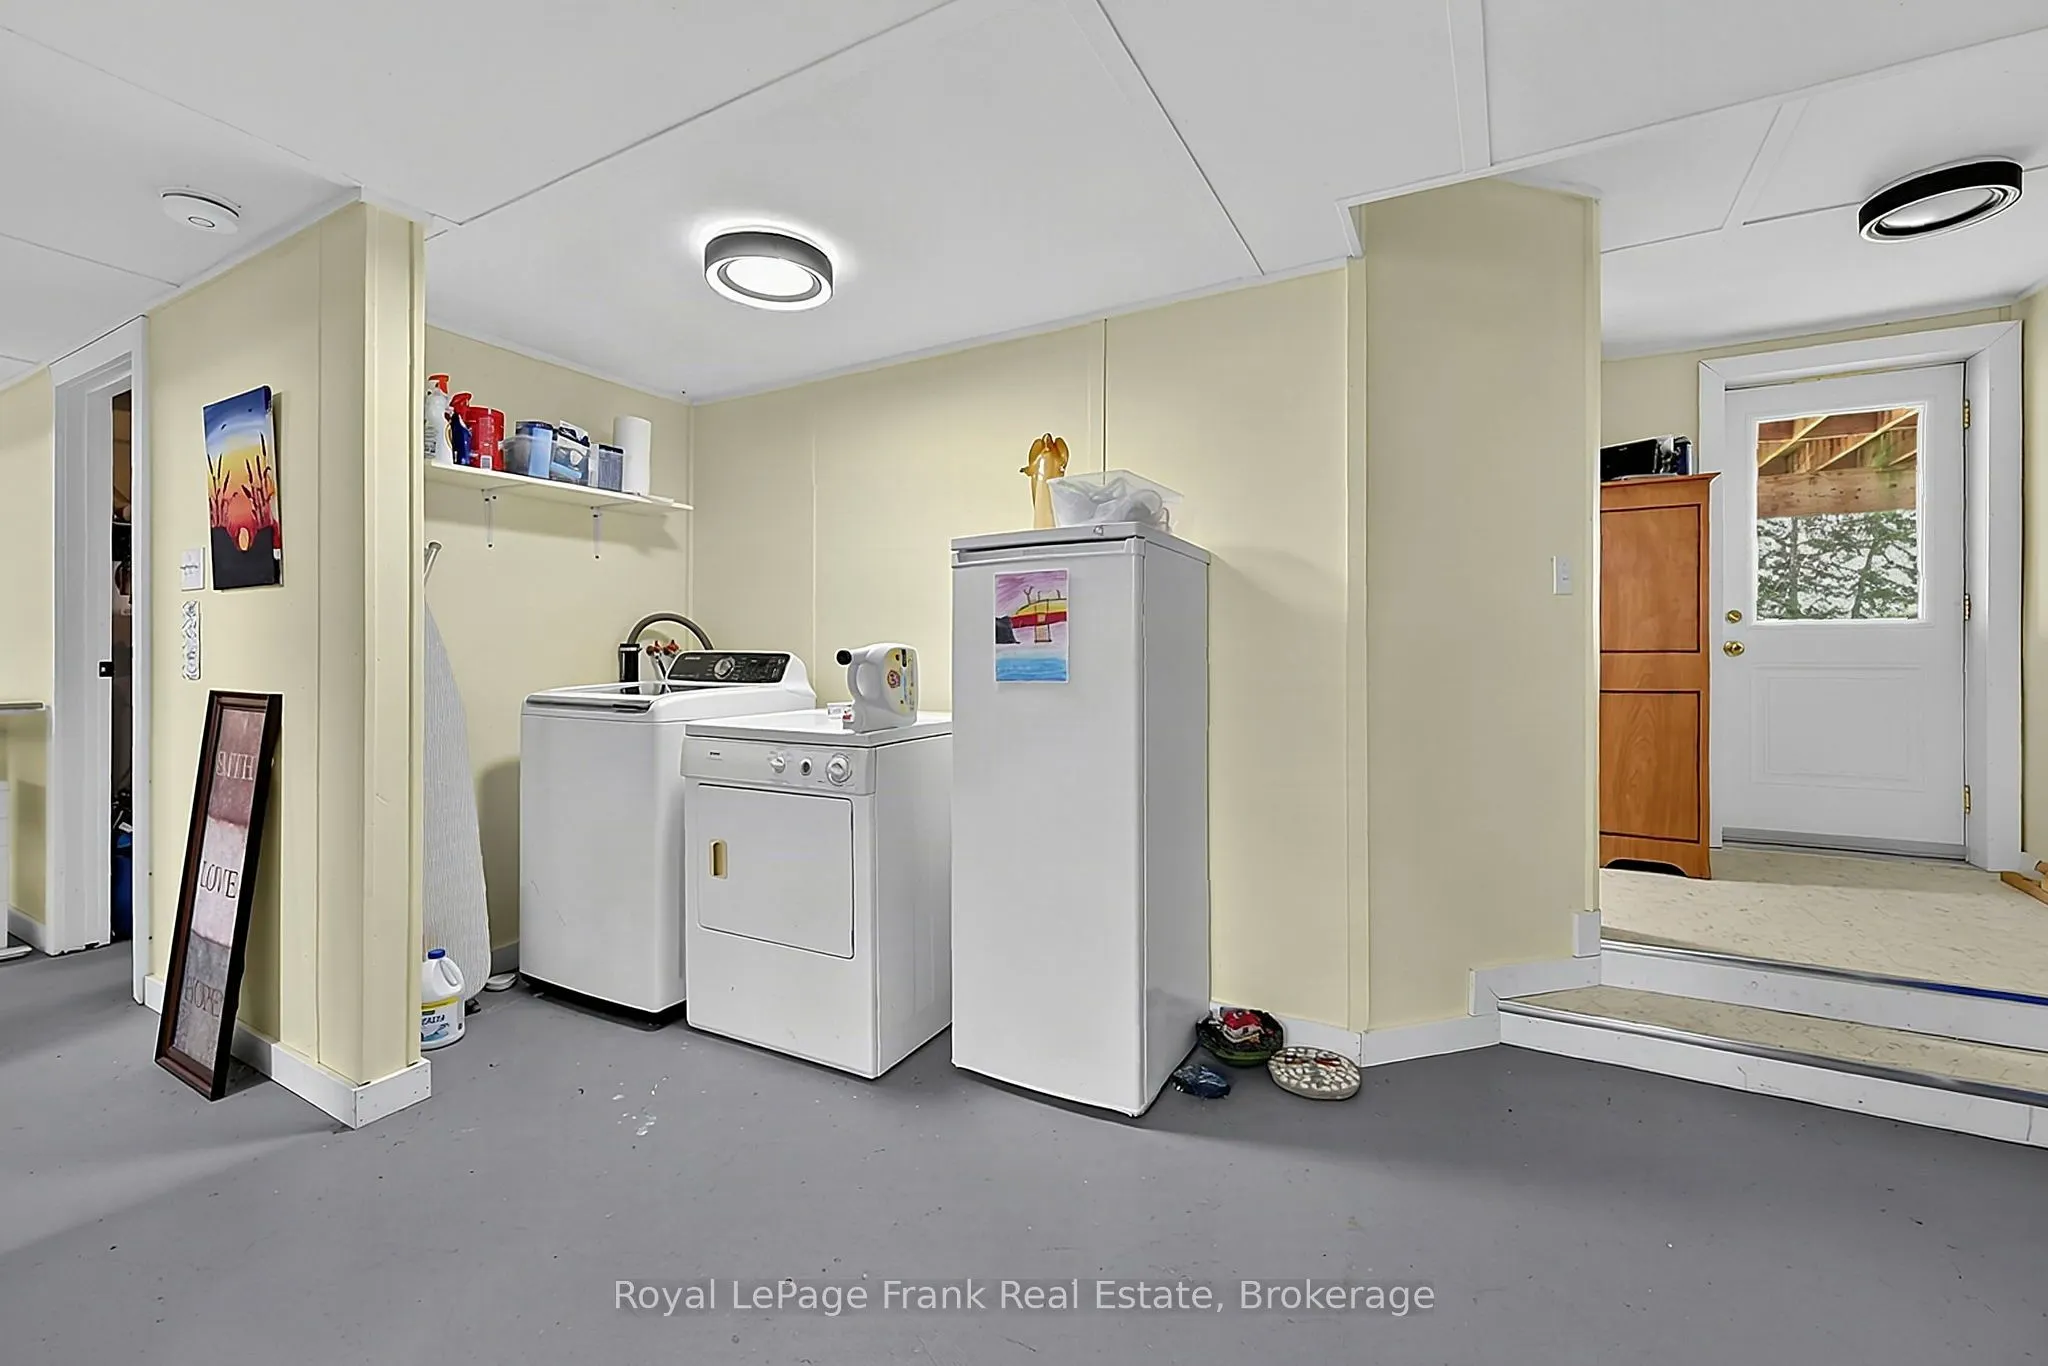
Laundry
-
Dimensions 16.96 x 23.88 feet
405 sqft
Living Room
Picture Window, Laminate, Open Concept
Dimensions 17.62 x 16.63 feet
293.02 sqft
Primary Bedroom
Laminate, Double Closet
Dimensions 13.22 x 10.14 feet
134.05 sqft
Recreation
-
Dimensions 18.6 x 23.92 feet
444.91 sqft
Utility Room
-
Dimensions 7.41 x 11.91 feet
88.25 sqft
Similar Properties(No results)
Mortgage Calculator
Calculate your estimated monthly mortgage payment
Price
$649,900
$
%
%
Total cost of mortgage
$0
Monthly payment
By clicking Save, we will calculate your estimated mortgage for all properties using the saved values (down payment percentage, interest rate, and amortization).
The accuracy and applicability of this calculator are not guaranteed.