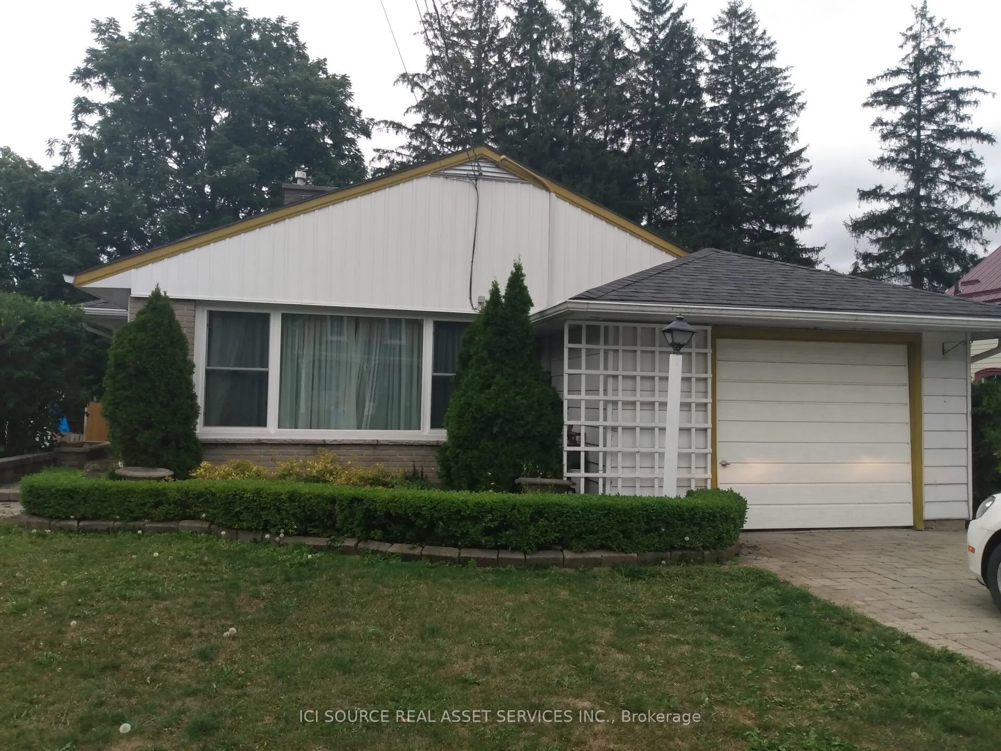
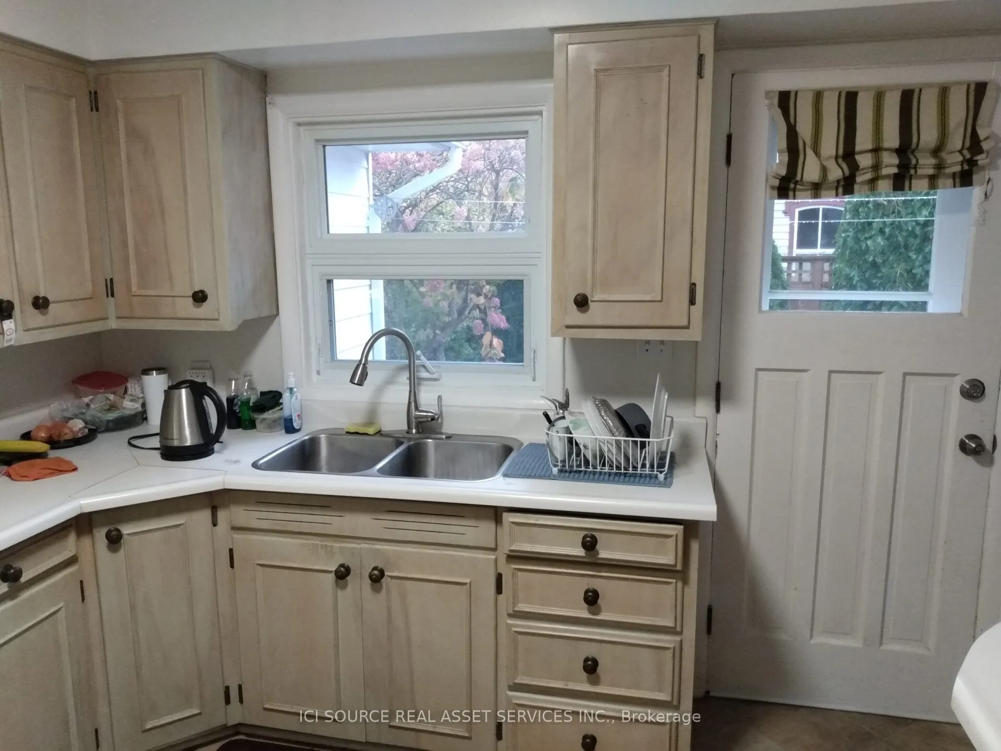
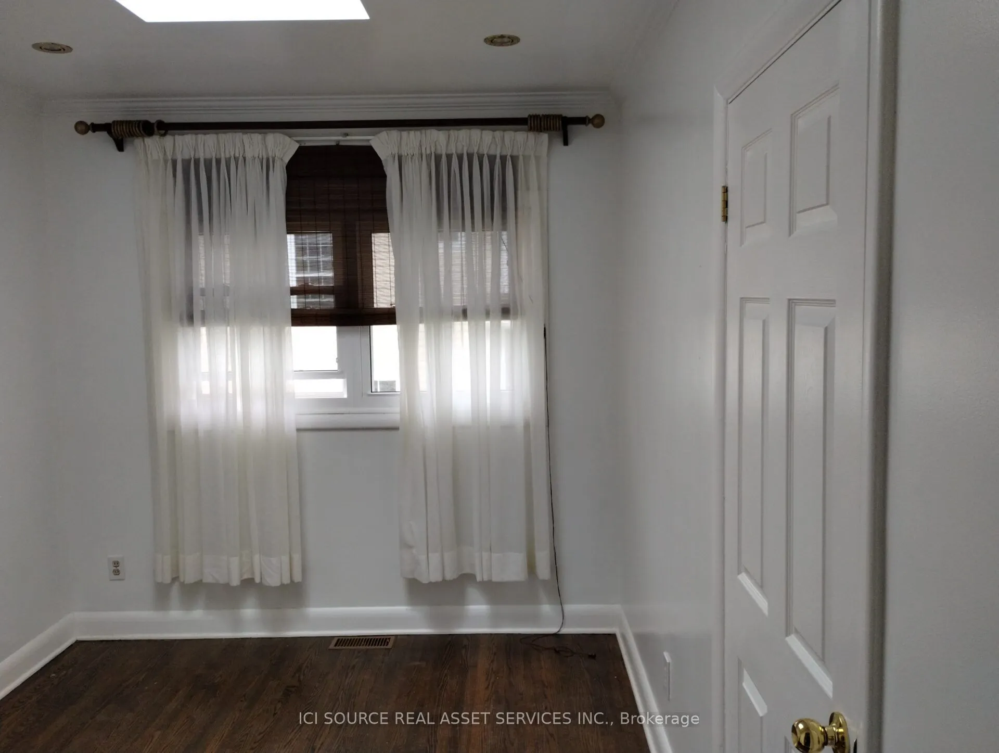
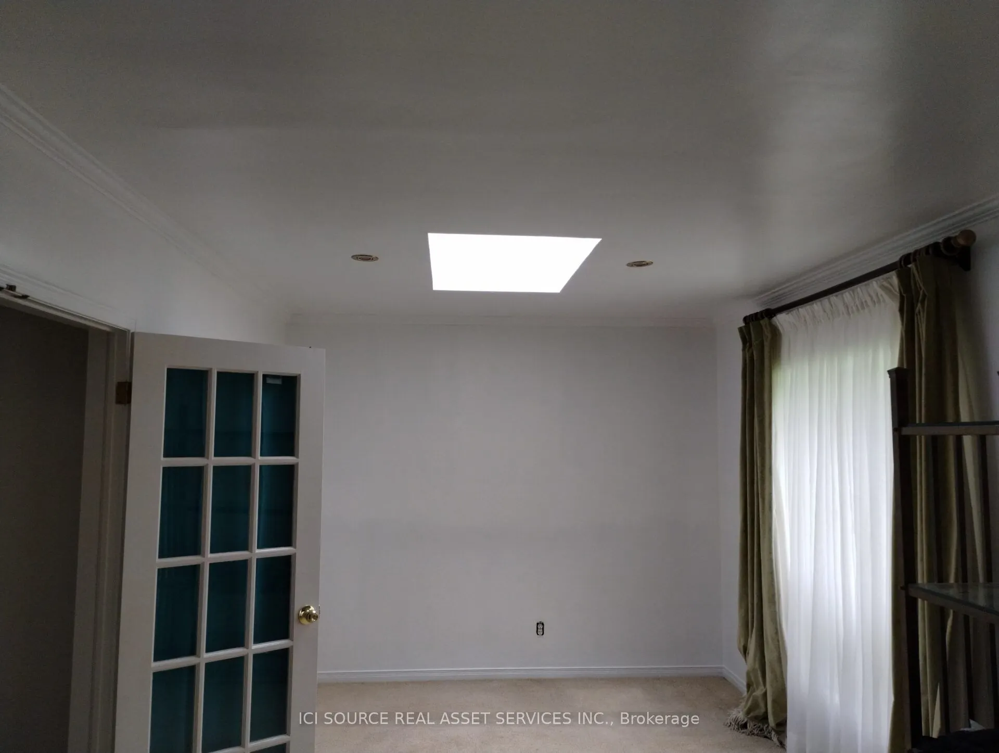
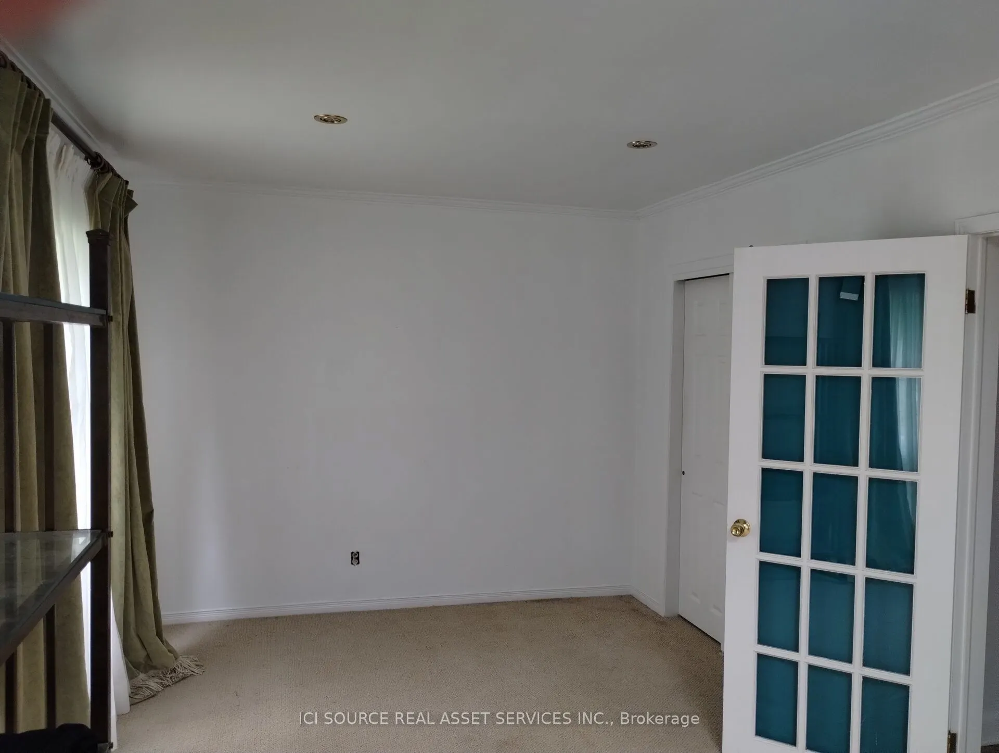
Charming bungalow in the heart of Picton, offering a wonderful opportunity in a convenient and established neighbourhood. This inviting home features three bedrooms, including a primary bedroom with its own convenient powder room, a full bathroom, a separate kitchen with its own exterior side entran...ce, and a comfortable living room with an adjoining dining area. The unfinished basement provides excellent additional space for storage, a workshop, or future development. Situated on a generous lot with approximately 68 feet of frontage and 132 feet of depth, there is plenty of outdoor space to enjoy. The location is ideal for families and those who enjoy being close to everything, with Prince Edward Collegiate Institute (PECI), soccer fields and other recreational amenities just a stone's throw away. Picton's shops, restaurants, services and waterfront are all just minutes away on foot. A charming Picton bungalow in a great location, ready for its next owner to make it their own. *For Additional Property Details Click The Brochure Icon Below*
Full Property Details
Interior
Bedrooms
3
Total Bedrooms
3
Washrooms
2
Square Footage
1100-1500 sqft
Basement
Unfinished
Heating Source
Gas
Heating Fuel
Forced Air
Air Conditioning
Central Air
Family Room
Yes
Kitchens
1
Total Kitchens
1
Fireplace Features
Yes
Bedrooms
3
Total Bedrooms
3
Washrooms
2
Square Footage
1100-1500 sqft
Basement
Unfinished
Heating Source
Gas
Heating Fuel
Forced Air
Air Conditioning
Central Air
Family Room
Yes
Kitchens
1
Total Kitchens
1
Fireplace Features
Yes
Exterior
Depth
132.0
Front
68.0
Driveway
Private
Lot Size
68 x 132.0 ft
Pool
None
Parking Spaces
2
Total Parking Spaces
3.00
Parking Description
Attached
Garage Spaces
1
Depth
132.0
Front
68.0
Driveway
Private
Lot Size
68 x 132.0 ft
Pool
None
Parking Spaces
2
Total Parking Spaces
3.00
Parking Description
Attached
Garage Spaces
1
Building Description
Style
Bungalow
Home Type
House
Subtype
Detached
Property Orientation
North
Exterior Finish
Aluminum Siding
Sewers
Sewer
Water Supply
Municipal
Possession Date
No Data
Style
Bungalow
Home Type
House
Subtype
Detached
Property Orientation
North
Exterior Finish
Aluminum Siding
Sewers
Sewer
Water Supply
Municipal
Possession Date
No Data
Community
Community
Picton Ward
Community
Picton Ward
Taxes & Fees
Taxes
$3,167.86 /yr
Tax Year
2026
Occupancy
Vacant
Taxes
$3,167.86 /yr
Tax Year
2026
Occupancy
Vacant
Room Types
Bedroom 2
-
Dimensions 22.18 x 9.84 feet
218.25 sqft
Bedroom 3
-
Dimensions 11.15 x 8.37 feet
93.33 sqft
Kitchen
-
Dimensions 10.99 x 8.01 feet
88.03 sqft
Kitchen
-
Dimensions 12.01 x 10.99 feet
131.99 sqft
Living Room
-
Dimensions 19.69 x 10.66 feet
209.9 sqft
Primary Bedroom
-
Dimensions 15.91 x 11.65 feet
185.35 sqft
Similar Properties(No results)
Mortgage Calculator
Calculate your estimated monthly mortgage payment
Price
$560,000
$
%
%
Total cost of mortgage
$0
Monthly payment
By clicking Save, we will calculate your estimated mortgage for all properties using the saved values (down payment percentage, interest rate, and amortization).
The accuracy and applicability of this calculator are not guaranteed.