Sign In or Create a Free Account to see full details of this property
Key Facts
Key facts for 71 Queen Street
Property Type
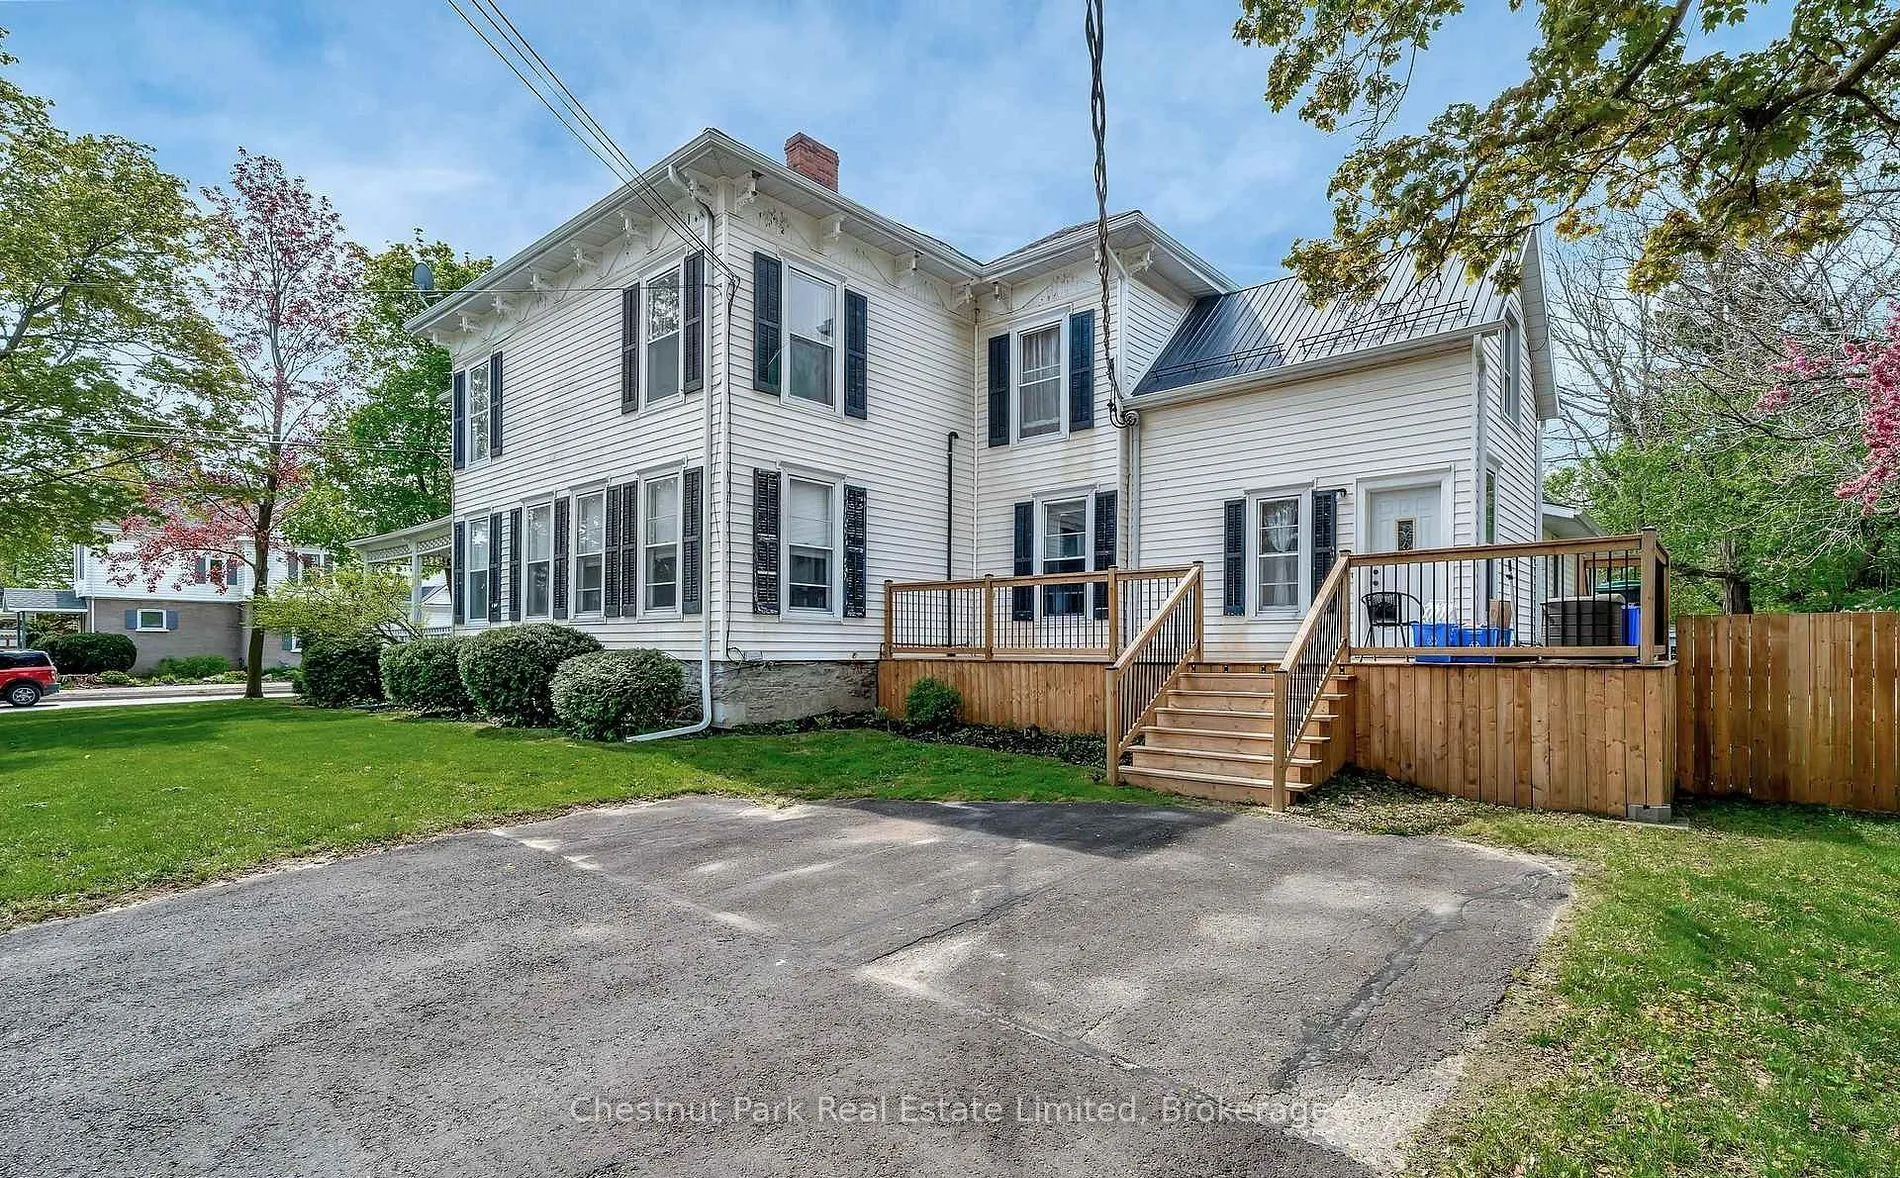
House, 2-Storey
Parking
Detached 2 garage, 8 parking
MLS #
X13863888
Size
3500-5000 sqft
Basement
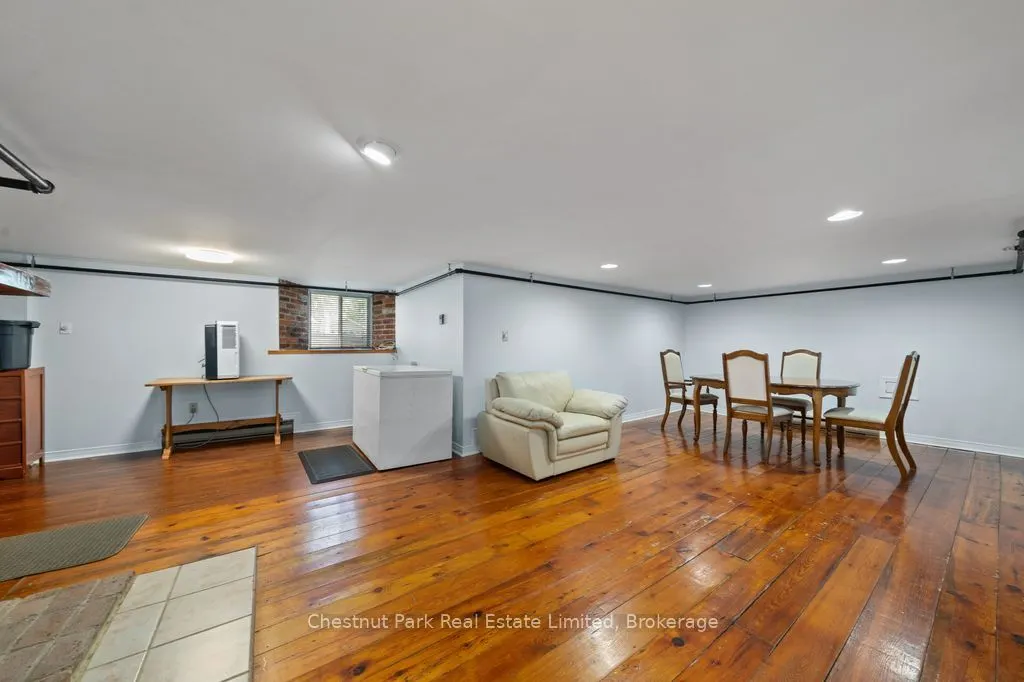
Apartment
Listed on
2026-10-05
Lot size
155 x 104.0
Tax
$7,495 /yr
Days on Market
30
Approximate Age
100+
Maintenance Fee
-
Description
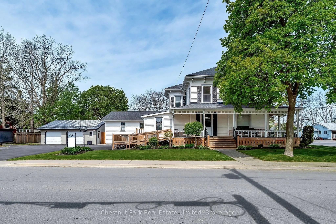
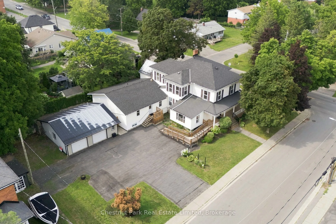
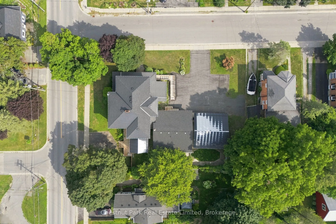
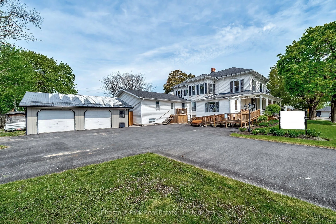
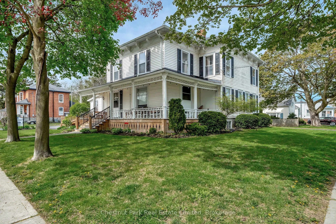
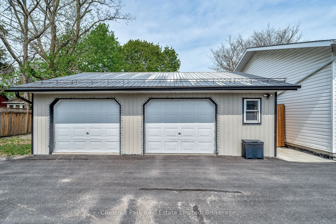
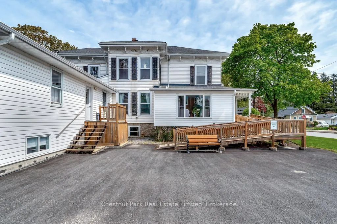
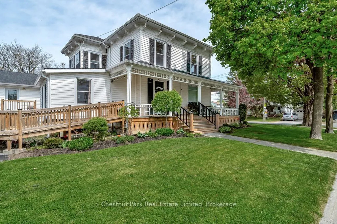
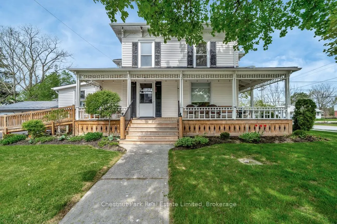
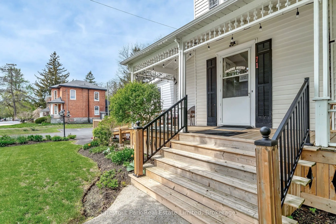
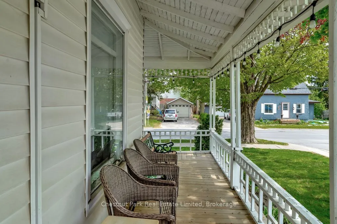
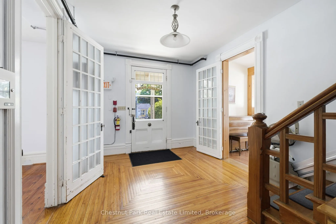
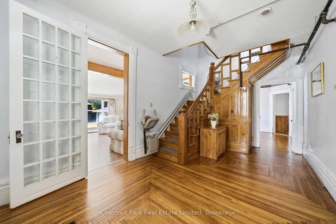
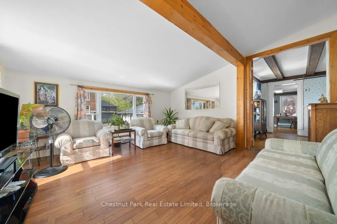
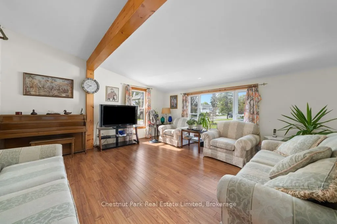
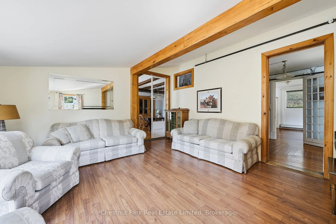
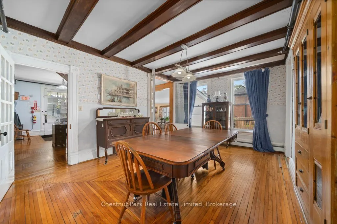
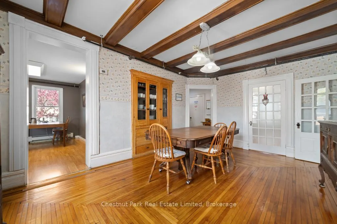
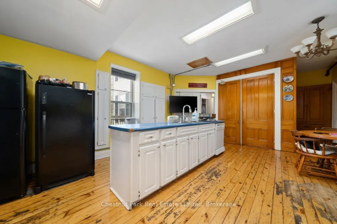
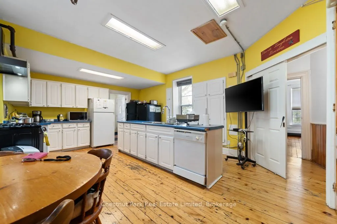
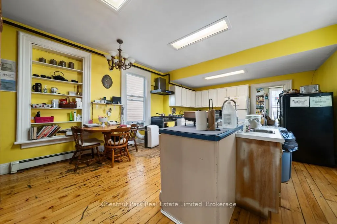
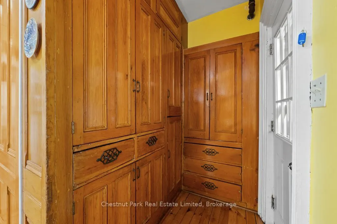
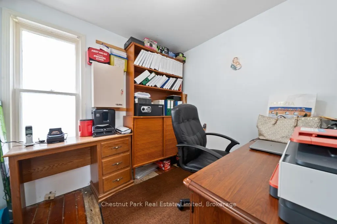
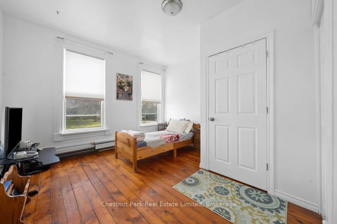
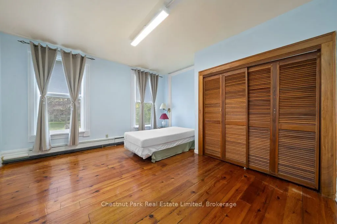
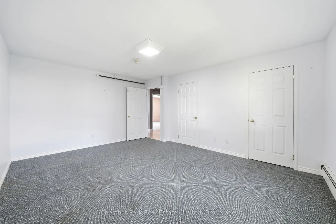
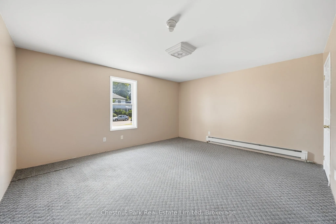
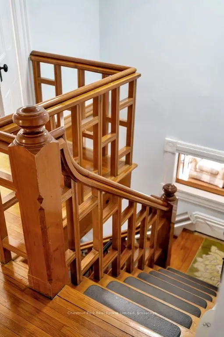
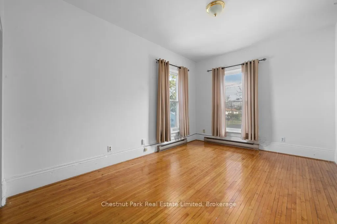
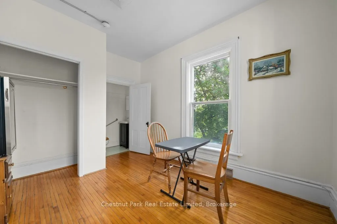
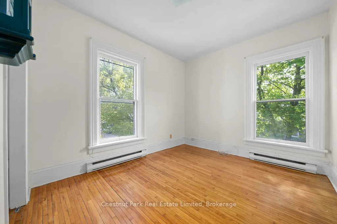
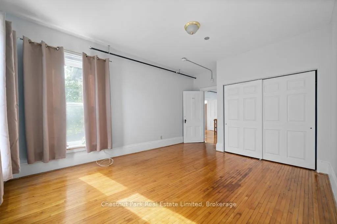
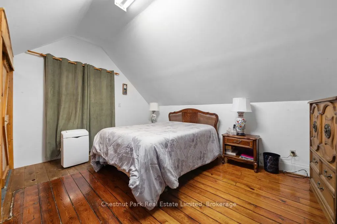
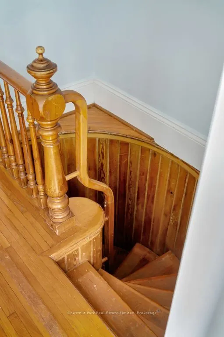
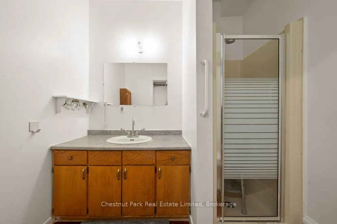
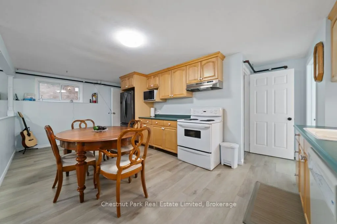
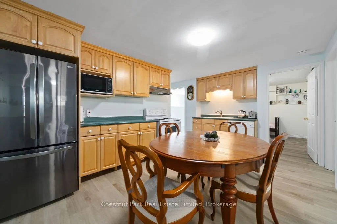
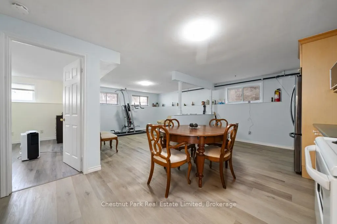
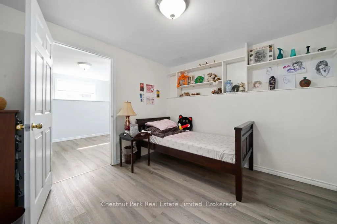
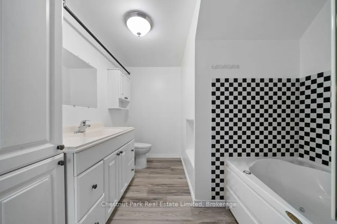
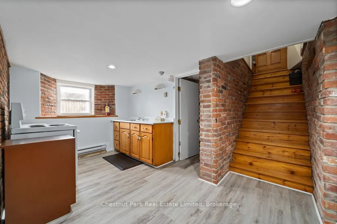
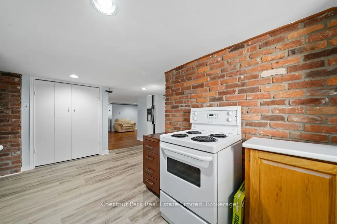
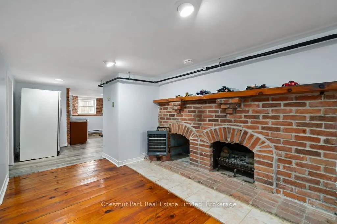
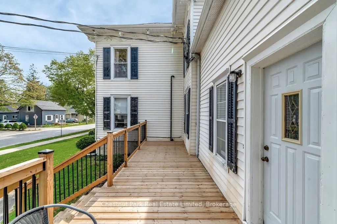
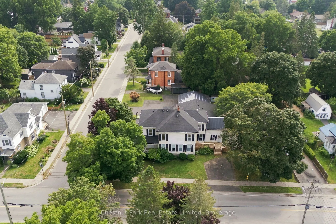
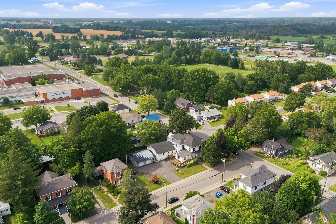
A RARE RESIDENTIAL AND DEVELOPMENT OPPORTUNITY IN THE HEART OF PICTON! Situated on a generous double lot in a desirable established residential neighbourhood, this property offers an exceptional combination of location, character, existing income potential and future development possibilities.Under ...the Picton Secondary Plan, the property is designated Town Residential, supporting a broad range of residential uses, subject to applicable zoning, approvals and municipal requirements. Given the size of the property, there may also be potential for severance or additional residential development, subject to municipal review and approvals. The existing circa-1880 residence offers plenty of character and an expansive layout featuring two separate two-bedroom apartments, making it an attractive option for an investor, multi-generational living or those looking to live in one unit while generating rental income from the other. The property also features an insulated double-car garage with room for a workshop and storage, abundant surfaced parking, a private fenced yard and a substantial double lot with ample space to explore future development options.For those simply looking for a prime residential property in a great Picton neighbourhood, this is an excellent opportunity to own a sizeable lot with an established home, mature setting and plenty of room to enjoy. For developers and investors, the property's planning designation, lot size and potential for severance or additional residential development add another layer of opportunity. Whether you're looking for a character-filled Picton home, an investment property or a property with future development potential, this one deserves a closer look. Bring your ideas and explore the possibilities!
Full Property Details
Interior
Bedrooms
12
Bedrooms Plus
5
Total Bedrooms
17
Washrooms
12
Square Footage
3500-5000 sqft
Basement
Apartment
Heating Source
Gas
Heating Fuel
Baseboard
Air Conditioning
Other
Family Room
Yes
Kitchens
3
Total Kitchens
3
Fireplace Features
No
Bedrooms
12
Bedrooms Plus
5
Total Bedrooms
17
Washrooms
12
Square Footage
3500-5000 sqft
Basement
Apartment
Heating Source
Gas
Heating Fuel
Baseboard
Air Conditioning
Other
Family Room
Yes
Kitchens
3
Total Kitchens
3
Fireplace Features
No
Exterior
Depth
104.0
Front
155.0
Acreage
< .50
Lot Size
155 x 104.0 ft
Pool
None
Parking Spaces
8
Total Parking Spaces
10.00
Parking Description
Detached
Garage Spaces
2
Zoning
R3-10
Depth
104.0
Front
155.0
Acreage
< .50
Lot Size
155 x 104.0 ft
Pool
None
Parking Spaces
8
Total Parking Spaces
10.00
Parking Description
Detached
Garage Spaces
2
Zoning
R3-10
Building Description
Style
2-Storey
Home Type
House
Subtype
Detached
Year Built
100+
Property Orientation
West
Exterior Finish
Vinyl Siding
Sewers
Sewer
Water Supply
Municipal
Possession Date
12/1/2026
Style
2-Storey
Home Type
House
Subtype
Detached
Year Built
100+
Property Orientation
West
Exterior Finish
Vinyl Siding
Sewers
Sewer
Water Supply
Municipal
Possession Date
12/1/2026
Community
Community
Picton
Community
Picton
Taxes & Fees
Taxes
$7,495 /yr
Tax Year
2025
Occupancy
Vacant
Taxes
$7,495 /yr
Tax Year
2025
Occupancy
Vacant
Similar Properties(No results)
Mortgage Calculator
Calculate your estimated monthly mortgage payment
Price
$865,000
$
%
%
Total cost of mortgage
$0
Monthly payment
By clicking Save, we will calculate your estimated mortgage for all properties using the saved values (down payment percentage, interest rate, and amortization).
The accuracy and applicability of this calculator are not guaranteed.