Sign In or Create a Free Account to see full details of this property
Key Facts
Key facts for 41 Northhill Avenue E
Property Type
House, 2-Storey
Parking
Attached 2 garage, 4 parking
MLS #
X13864218
Size
3000-3500 sqft
Basement
Full
Listed on
2026-10-04
Lot size
45 x 114.01
Tax
$8,393 /yr
Days on Market
9
Approximate Age
6-15
Maintenance Fee
-
Description
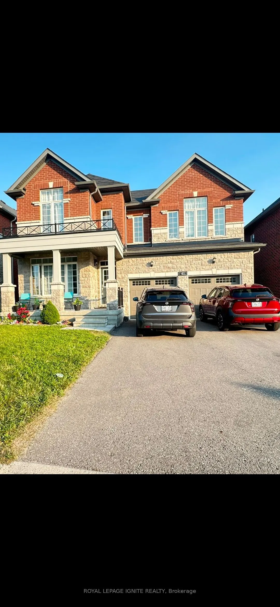
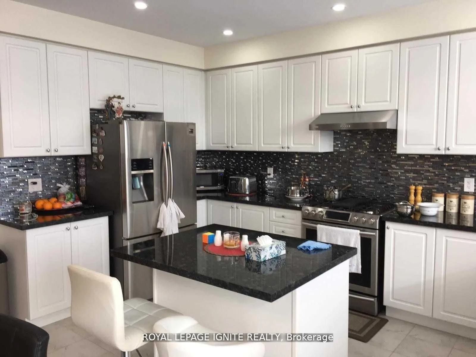
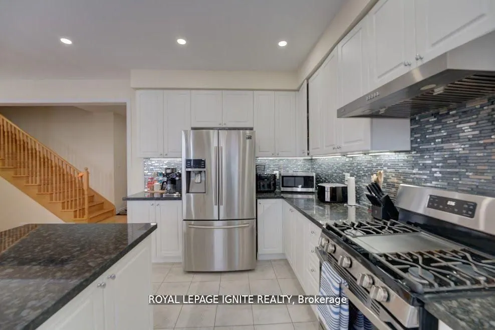
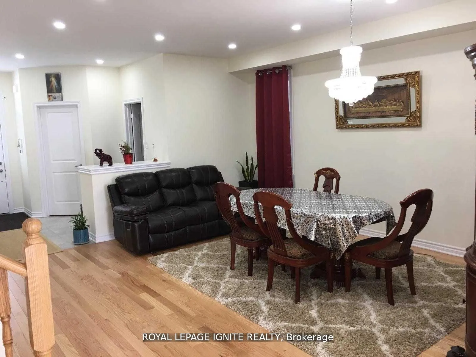
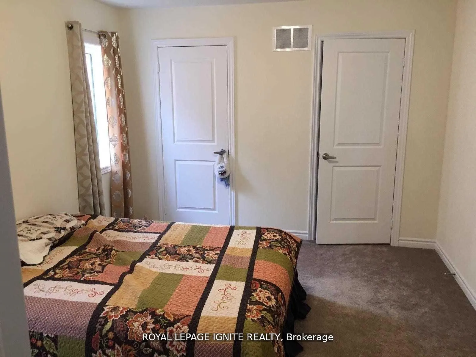
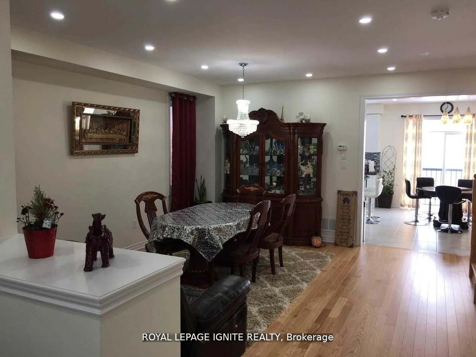
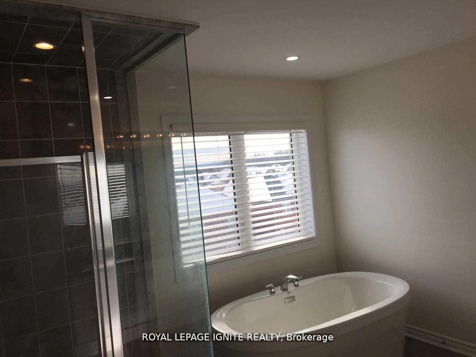
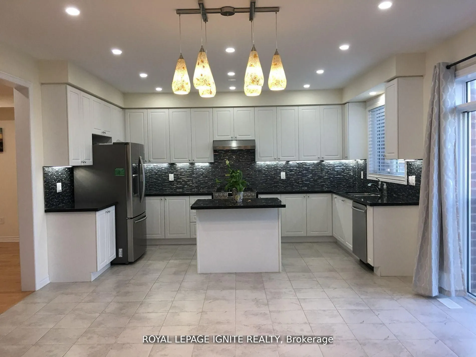
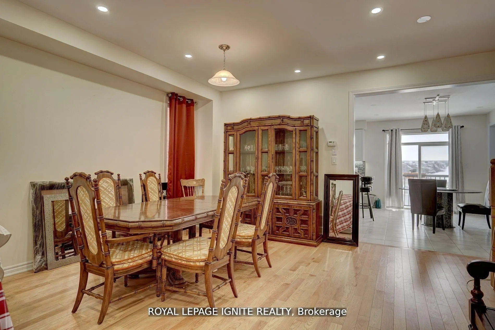
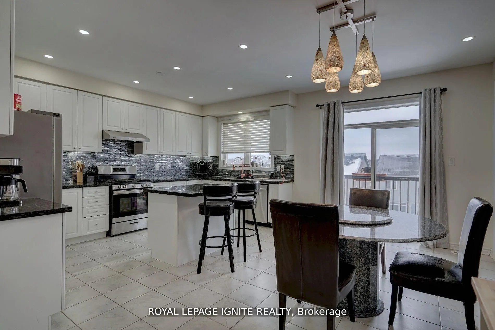
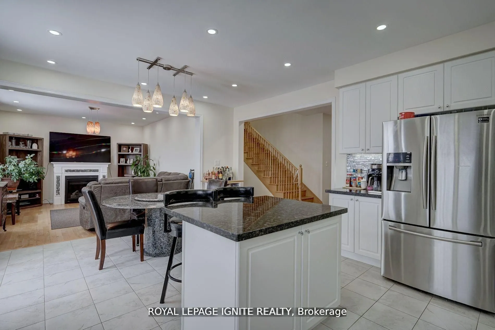
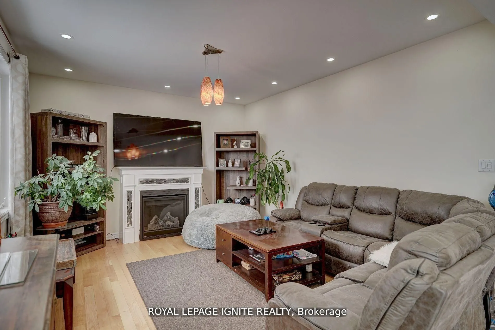
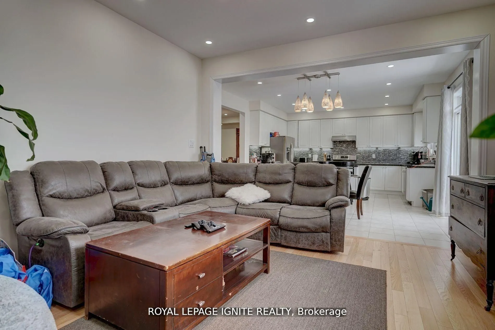
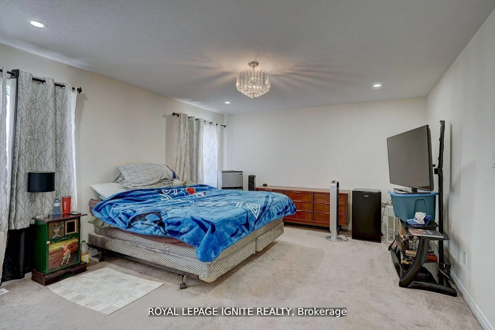
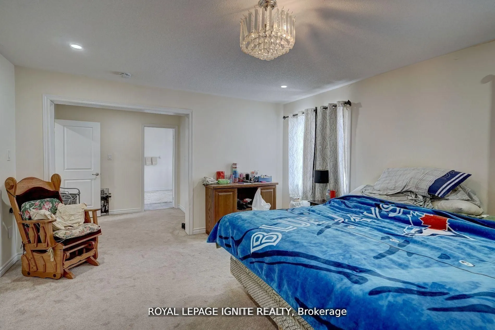
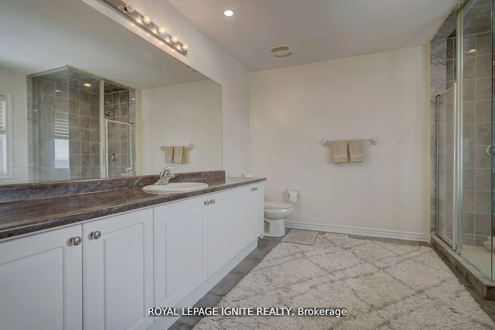
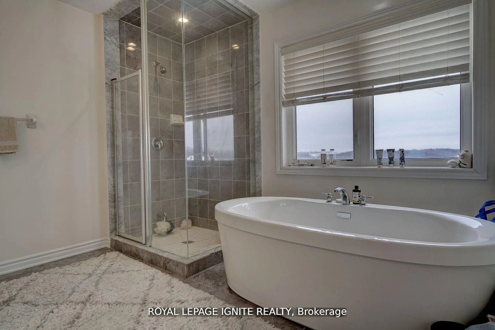
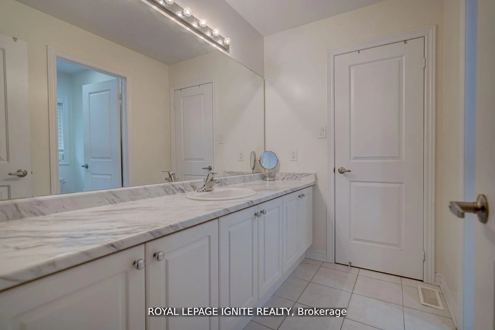
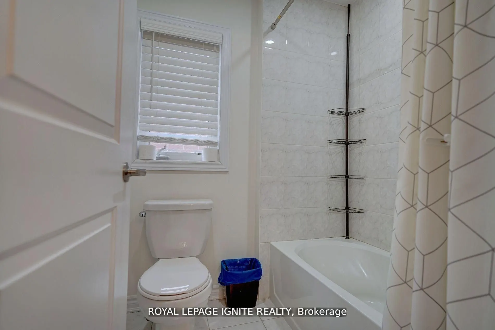
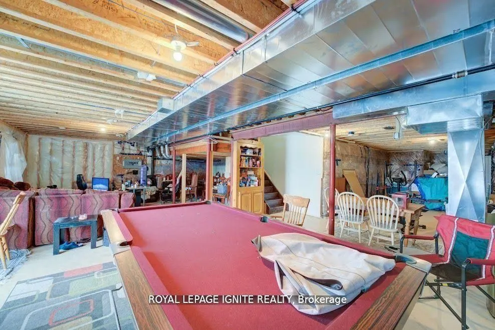
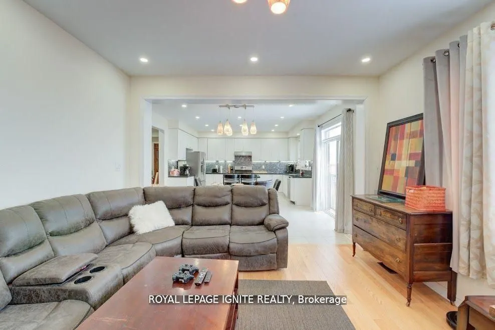
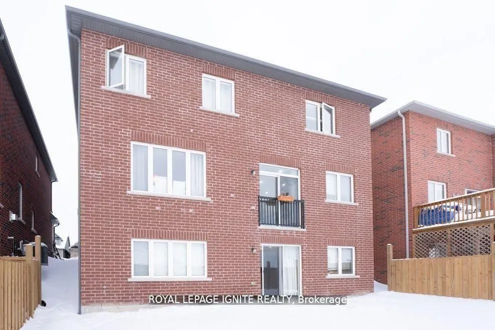
In the quaint community of Millbrook, an elegant two-story brick home with 4+1 bedrooms and 4 bathrooms offers a modern lifestyle. Pot lighting upgrades, An unspoiled Walkout basement let golden sunlight the walkout basement is yours to create an income suite. It radiates modern elegance with upgrad...es, Nice and large window treatments, gourmet kitchen, and 9-foot ceilings on the main floor. Close To Great Schools, Parks, Amenities, And Hwy 115/407 For Commuters. The backyard is flat and completely fenced, children and pets may play in a secure and Open concept family room/kitchen with a cozy fireplace and walk out to deck. Well planned layout with "Jack & Jill" bath, two ensuites, the primary is truly outstanding with a soaker tub and glass shower. Enjoy the perfect combination of a newer elementary school, new rec centre, GO bus, new amenities, surrounded by nature and trails. Great family focused location - 10 minutes to Peterborough, 25 minutes to Port Hope, easy access to Hwy. 115 and 407. A must see!
Full Property Details
Interior
Bedrooms
4
Bedrooms Plus
1
Total Bedrooms
5
Washrooms
4
Square Footage
3000-3500 sqft
Basement
Full
Heating Source
Gas
Heating Fuel
Forced Air
Air Conditioning
Central Air
Family Room
Yes
Kitchens
1
Total Kitchens
1
Fireplace Features
Yes
Bedrooms
4
Bedrooms Plus
1
Total Bedrooms
5
Washrooms
4
Square Footage
3000-3500 sqft
Basement
Full
Heating Source
Gas
Heating Fuel
Forced Air
Air Conditioning
Central Air
Family Room
Yes
Kitchens
1
Total Kitchens
1
Fireplace Features
Yes
Exterior
Depth
114.01
Front
45.01
Driveway
Private
Lot Size
45 x 114.01 ft
Pool
None
Parking Spaces
4
Total Parking Spaces
6.00
Parking Description
Attached
Garage Spaces
2
Depth
114.01
Front
45.01
Driveway
Private
Lot Size
45 x 114.01 ft
Pool
None
Parking Spaces
4
Total Parking Spaces
6.00
Parking Description
Attached
Garage Spaces
2
Building Description
Style
2-Storey
Home Type
House
Subtype
Detached
Year Built
6-15
Property Orientation
West
Exterior Finish
Brick,Stone
Sewers
Sewer
Water Supply
Municipal
Possession Date
No Data
Style
2-Storey
Home Type
House
Subtype
Detached
Year Built
6-15
Property Orientation
West
Exterior Finish
Brick,Stone
Sewers
Sewer
Water Supply
Municipal
Possession Date
No Data
Community
Community
Millbrook Village
Community
Millbrook Village
Taxes & Fees
Taxes
$8,393 /yr
Tax Year
2025
Occupancy
Tenant
Taxes
$8,393 /yr
Tax Year
2025
Occupancy
Tenant
Room Types
Bedroom 2
Walk-In Closet(s), Combined w/Br, Large Window
Dimensions 12.8 x 10.99 feet
140.67 sqft
Bedroom 3
Cedar Closet(s), Double Closet, Large Window
Dimensions 13.58 x 9.97 feet
135.39 sqft
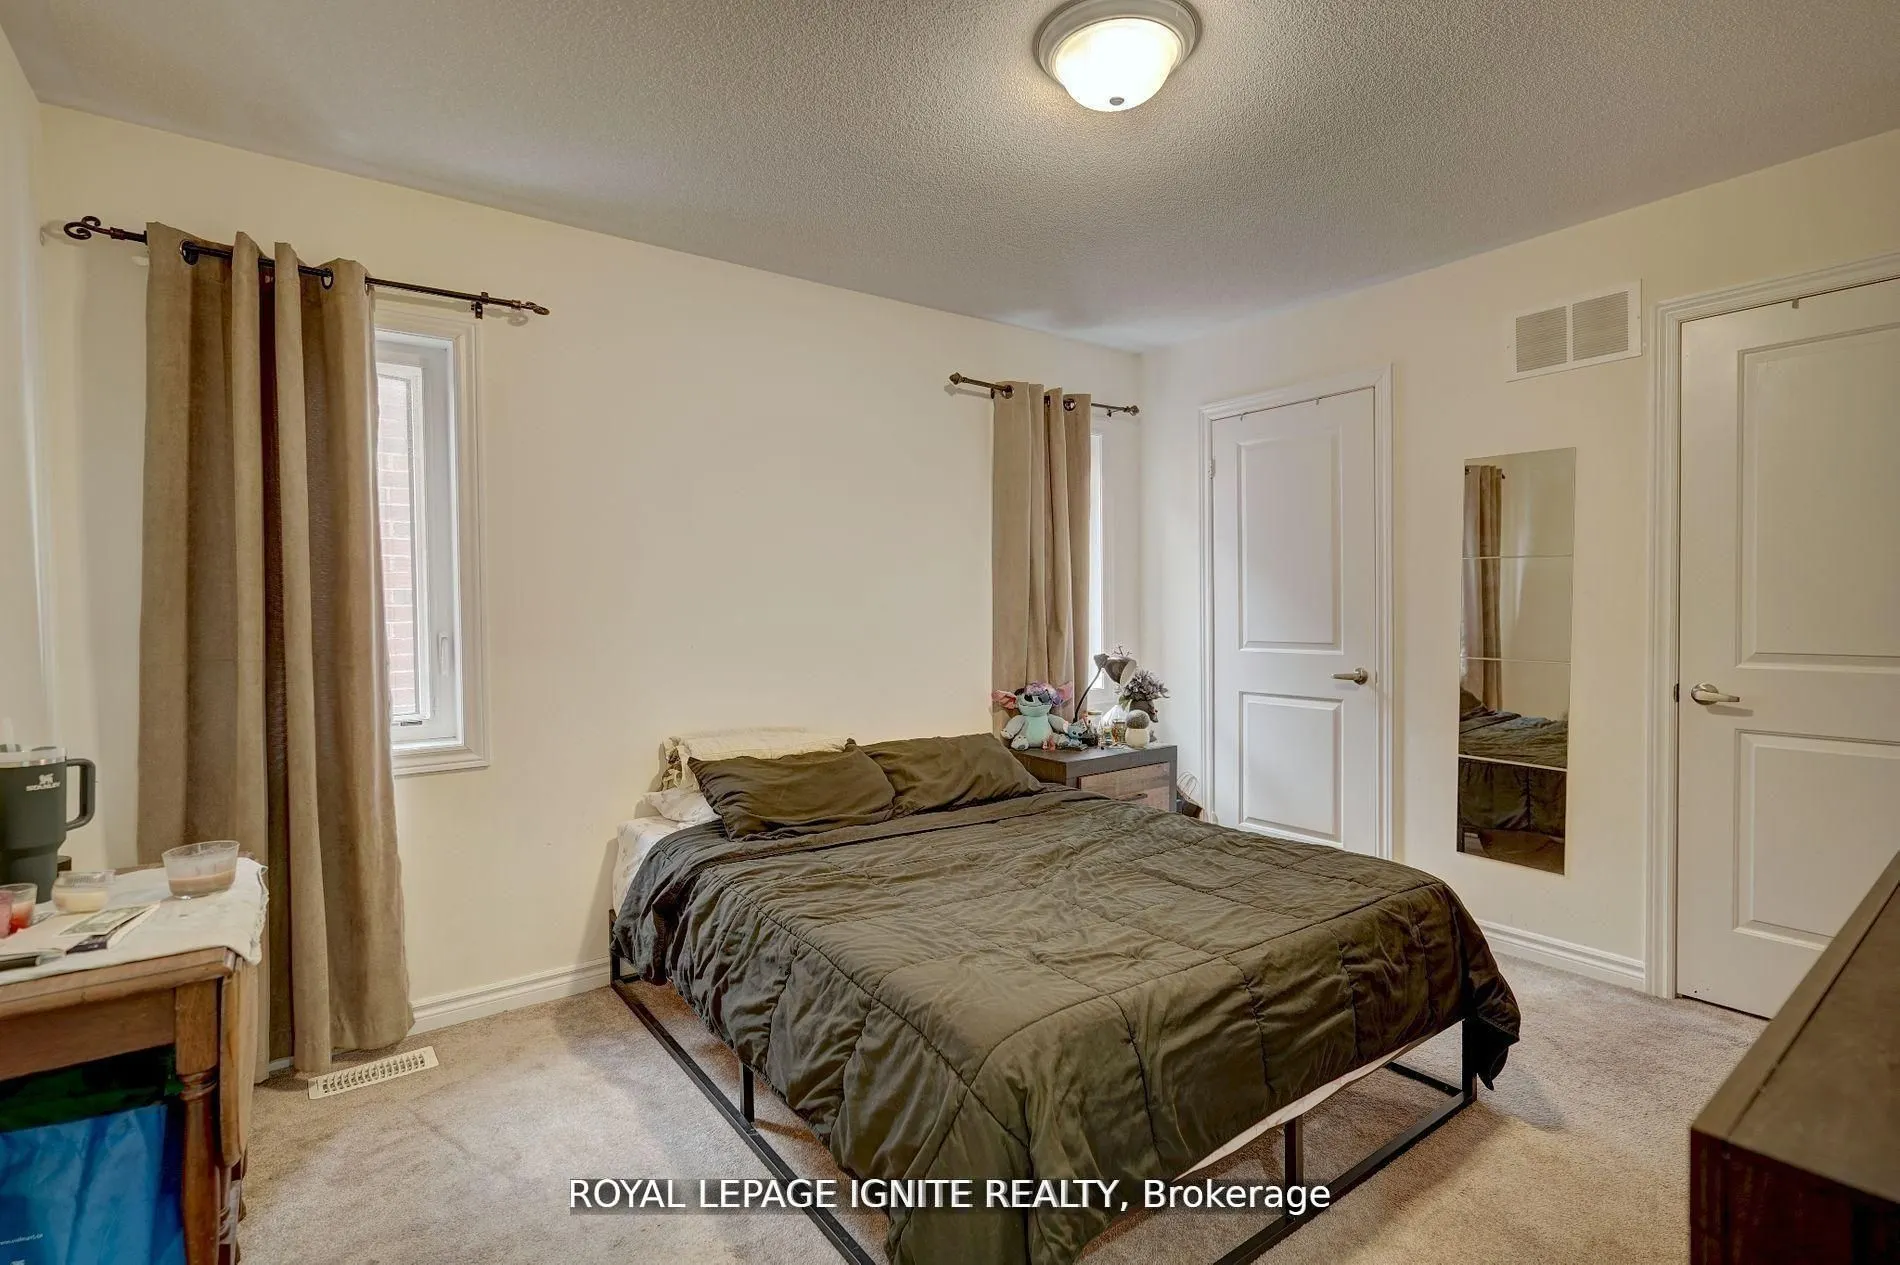
Bedroom 4
Casement Windows, Double Closet, Large Window
Dimensions 13.78 x 13.68 feet
188.51 sqft
Breakfast
Open Concept, Ceramic Floor, W/O To Yard
Dimensions 15.39 x 9.97 feet
153.44 sqft
Den
Access To Garage, Above Grade Window, Accoustic Ceiling
Dimensions 9.97 x 9.97 feet
99.4 sqft
Dining Room
Access To Garage, Above Grade Window, Accoustic Ceiling
By clicking Save, we will calculate your estimated mortgage for all properties using the saved values (down payment percentage, interest rate, and amortization).
The accuracy and applicability of this calculator are not guaranteed.