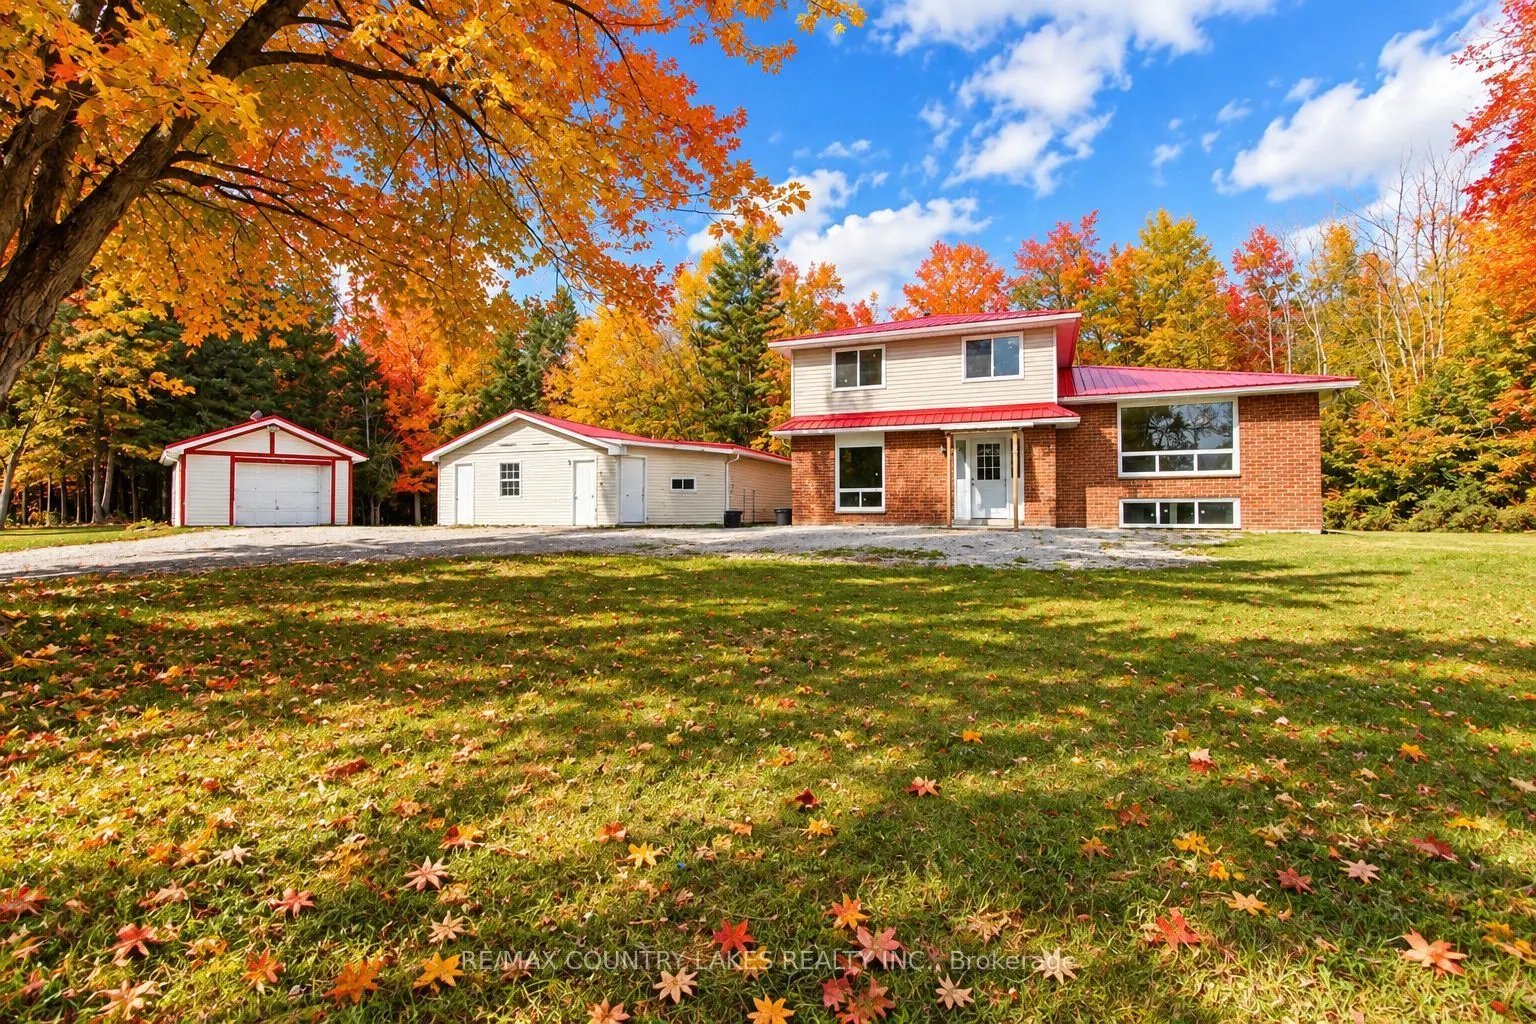
Private Country Living on 10+ Acres with room to grow and explore. Welcome to your own private country retreat! Set well back from the road on just over 10 acres, this spacious 4-bedroom, 2-bathroom home offers the perfect combination of privacy, natural surroundings and comfortable living. With an ...impressive 289+ feet of road frontage, the property features a mix of hardwood and softwood forest, providing a beautiful backdrop and plenty of room to enjoy the outdoors. A gravel driveway leads to the home with an abundance of parking for family, friends and recreational vehicles. Inside, the home has seen numerous recent updates, including new electric baseboard heating, recently replaced windows with a 20-year warranty, updated bathrooms with spa-style shower heads, and new laminate flooring in the living and dining rooms. The modern galley-style kitchen features quartz countertops, large-format ceramic tile flooring and a walkout to a generous rear deck, overlooking the peaceful wooded surroundings. The lower level adds even more living space with a bright recreation room featuring large windows that bring in plenty of natural light. A combined laundry and utility room provides convenient additional storage and workspace. The property also includes a detached single-car garage plus a separate approximately 760 sq. ft. auxiliary building, offering excellent potential for additional living space, a guest area, home office, hobby space or other permitted uses. The home is serviced by a drilled well, water softener and septic system, making this an ideal opportunity for those looking to enjoy the freedom and privacy of country living. Conveniently located approximately 10 minutes east of Kirkfield, 5 minutes from Balsam Lake Provincial Park and 10 minutes from Coboconk for everyday shopping and amenities. Enjoy nearby lakes, parks, trails and recreational opportunities while still having convenient access to local communities.
Full Property Details
Interior
Bedrooms
4
Total Bedrooms
4
Washrooms
2
Square Footage
2000-2500 sqft
Basement
Half,Finished
Heating Source
Electric
Heating Fuel
Baseboard
Air Conditioning
None
Family Room
No
Kitchens
1
Total Kitchens
1
Fireplace Features
Yes
Bedrooms
4
Total Bedrooms
4
Washrooms
2
Square Footage
2000-2500 sqft
Basement
Half,Finished
Heating Source
Electric
Heating Fuel
Baseboard
Air Conditioning
None
Family Room
No
Kitchens
1
Total Kitchens
1
Fireplace Features
Yes
Exterior
Depth
1636.49
Front
289.05
Acreage
10-24.99
Driveway
Private
Lot Size
289 x 1636.49 ft
Pool
None
Waterfront
None
Parking Spaces
10
Total Parking Spaces
11.00
Parking Description
Detached
Garage Spaces
1
Zoning
RG
Depth
1636.49
Front
289.05
Acreage
10-24.99
Driveway
Private
Lot Size
289 x 1636.49 ft
Pool
None
Waterfront
None
Parking Spaces
10
Total Parking Spaces
11.00
Parking Description
Detached
Garage Spaces
1
Zoning
RG
Building Description
Style
Sidesplit 3
Home Type
House
Subtype
Detached
Year Built
51-99
Property Orientation
North
Exterior Finish
Brick,Vinyl Siding
Sewers
Septic
Water Supply
Well
Possession Date
No Data
Style
Sidesplit 3
Home Type
House
Subtype
Detached
Year Built
51-99
Property Orientation
North
Exterior Finish
Brick,Vinyl Siding
Sewers
Septic
Water Supply
Well
Possession Date
No Data
Community
Community
Bexley
Community
Bexley
Taxes & Fees
Taxes
$3,022 /yr
Tax Year
2025
Occupancy
Vacant
Taxes
$3,022 /yr
Tax Year
2025
Occupancy
Vacant
Room Types
Bedroom 2
B/I Closet, Hardwood Floor
Dimensions 11.42 x 8.27 feet
94.44 sqft
Bedroom 3
B/I Bookcase, Hardwood Floor
Dimensions 11.81 x 8.73 feet
103.1 sqft
Bedroom 4
B/I Closet, Hardwood Floor
Dimensions 8.76 x 7.97 feet
69.82 sqft
Den
Ceramic Floor
Dimensions 9.09 x 5.35 feet
48.63 sqft
Dining Room
Picture Window, Pot Lights, Laminate
Dimensions 19.59 x 17.03 feet
333.62 sqft
Family Room
Fireplace, Hardwood Floor
Dimensions 20.67 x 9.68 feet
200.09 sqft
Foyer
W/O To Yard, Ceramic Floor
Dimensions 17.39 x 9.45 feet
164.34 sqft
Kitchen
W/O To Deck, Quartz Counter, Panelled
Dimensions 17.03 x 8.14 feet
138.62 sqft
Living Room
Pot Lights, Laminate
Dimensions 15.42 x 10.83 feet
167 sqft
Mud Room
W/O To Yard, California Shutters
Dimensions 10.5 x 5.35 feet
56.18 sqft
Primary Bedroom
Walk-In Closet(s), Hardwood Floor
Dimensions 12.3 x 10.17 feet
125.09 sqft
Recreation
W/O To Yard, Laminate
Dimensions 23.36 x 21.65 feet
505.74 sqft
Similar Properties(No results)
Mortgage Calculator
Calculate your estimated monthly mortgage payment
Price
$749,900
$
%
%
Total cost of mortgage
$0
Monthly payment
By clicking Save, we will calculate your estimated mortgage for all properties using the saved values (down payment percentage, interest rate, and amortization).
The accuracy and applicability of this calculator are not guaranteed.