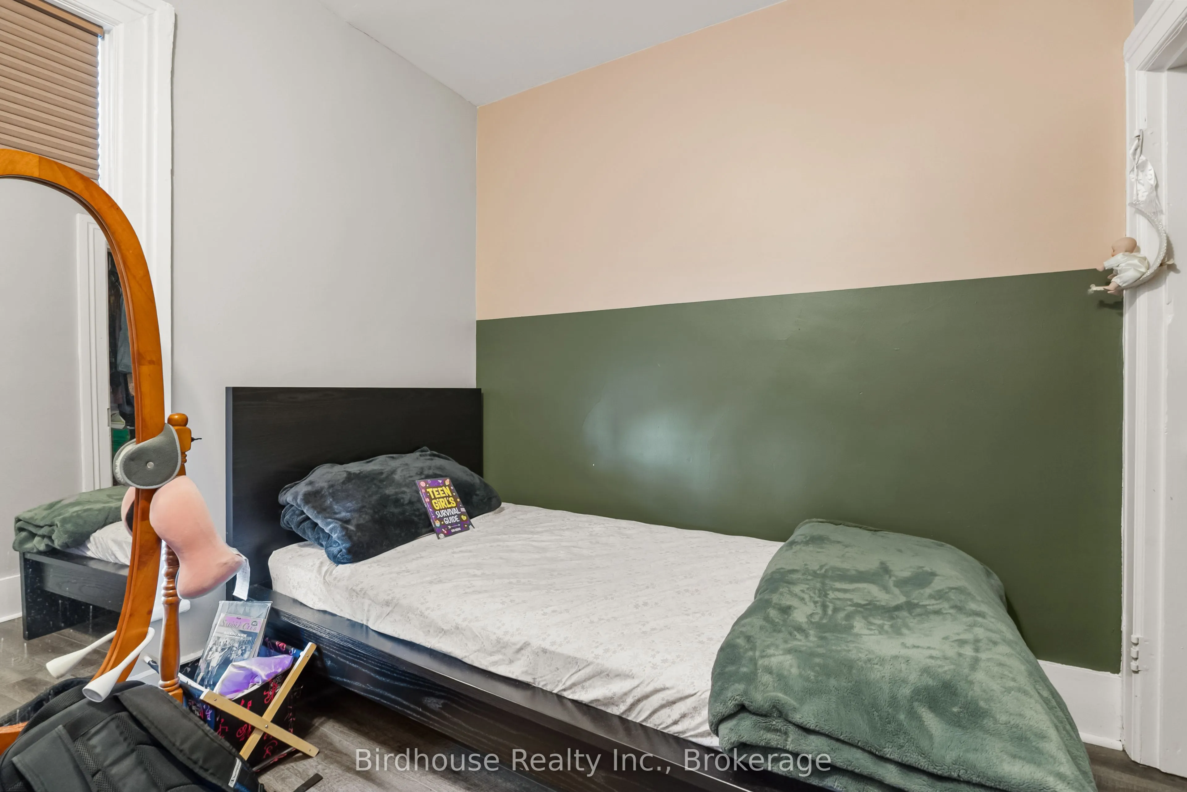
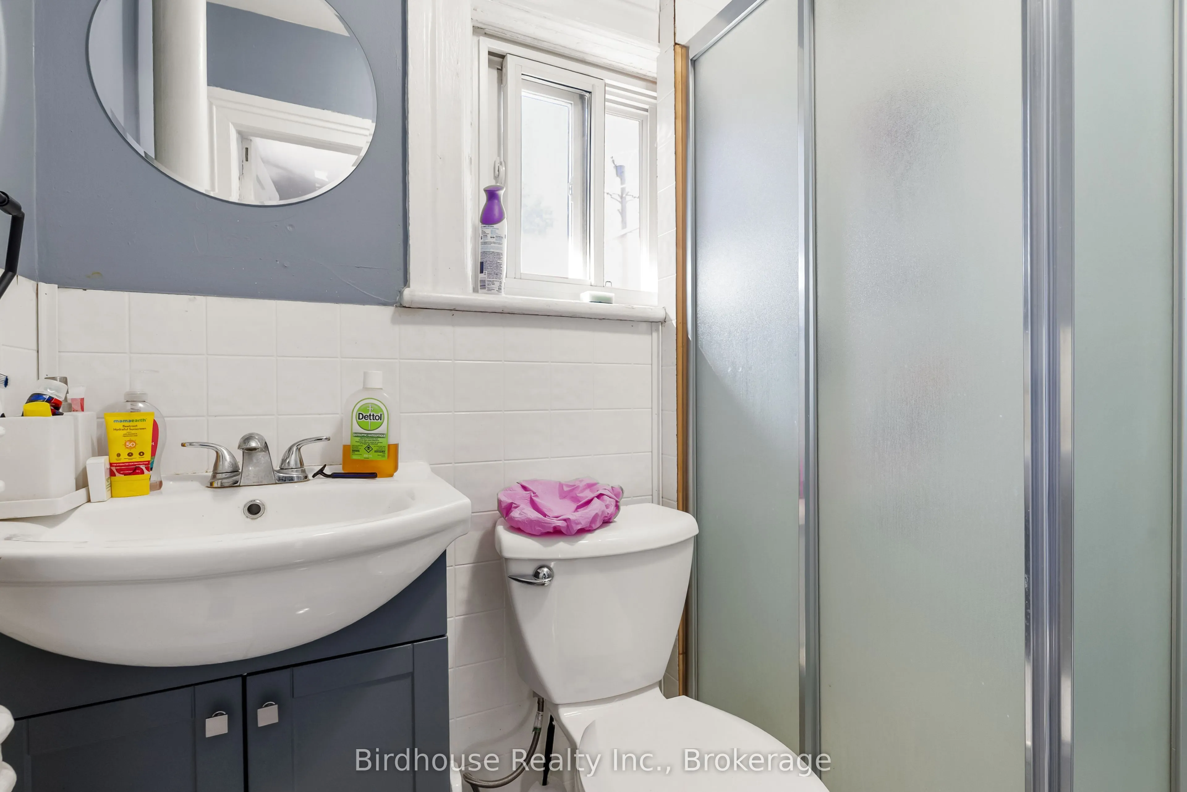
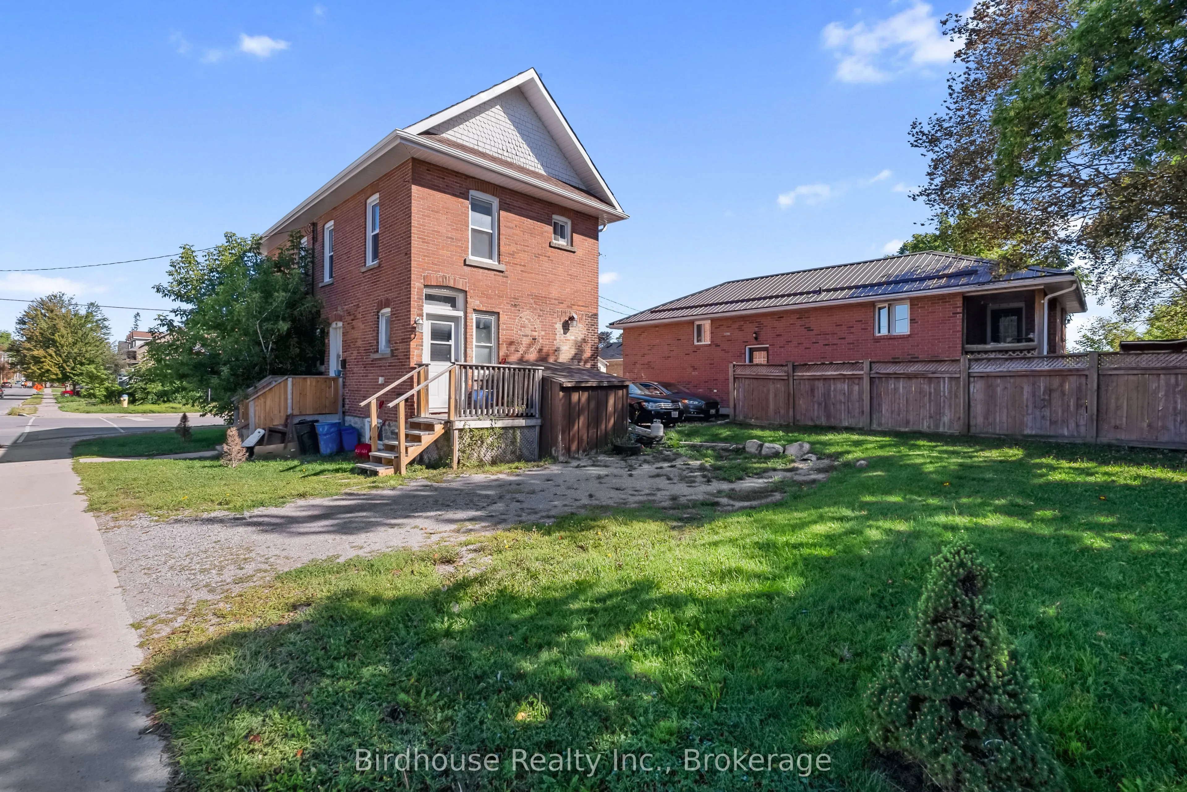
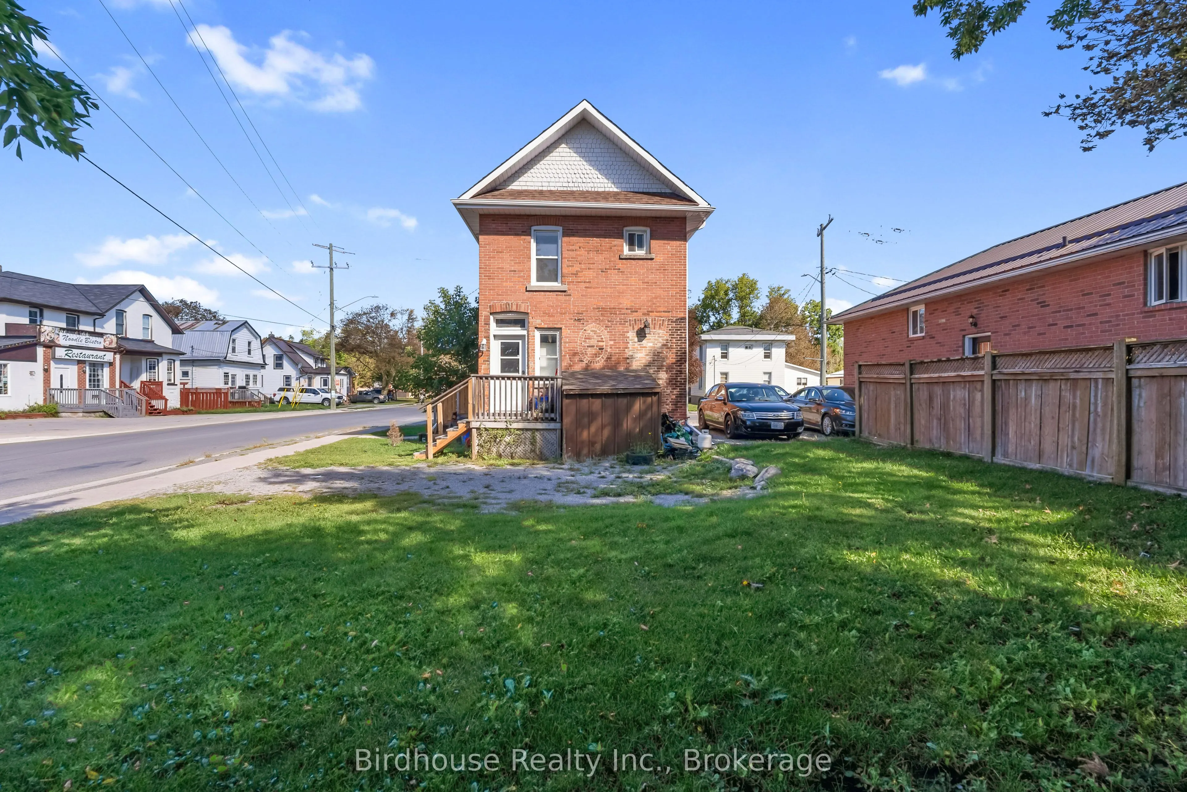
Sign In or Create a Free Account to see full details of this property
Key Facts
Key facts for 99 Durham Street W
Property Type
House, 2-Storey
Parking
None 0 garage, 4 parking
MLS #
X13875370
Size
1100-1500 sqft
Basement
Unfinished
Listed on
2026-10-08
Lot size
32 x 100.67
Tax
$2,640 /yr
Days on Market
5
Approximate Age
100+
Maintenance Fee
-
Description
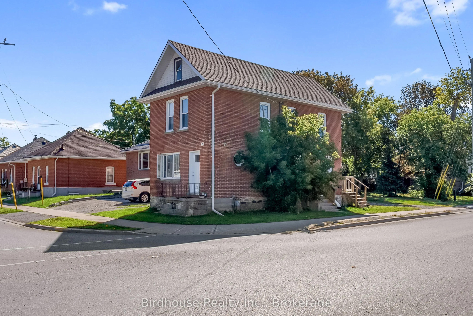
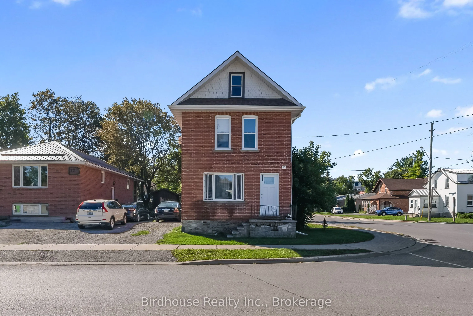
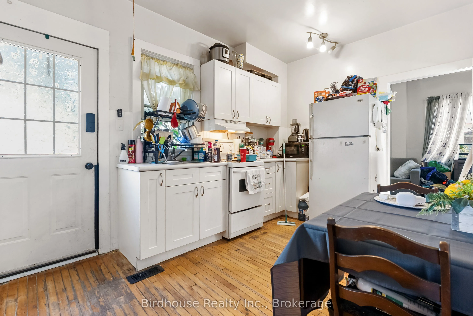
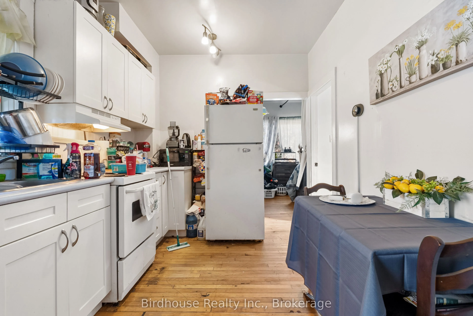
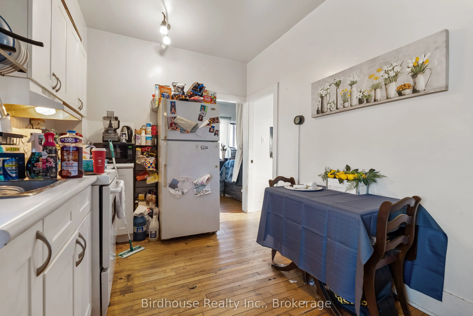
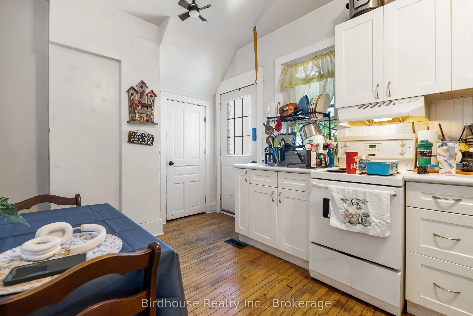
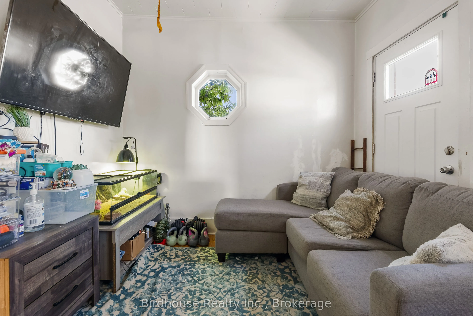
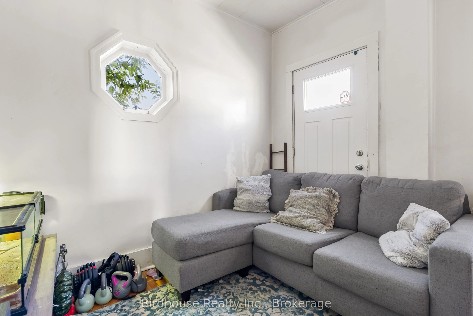
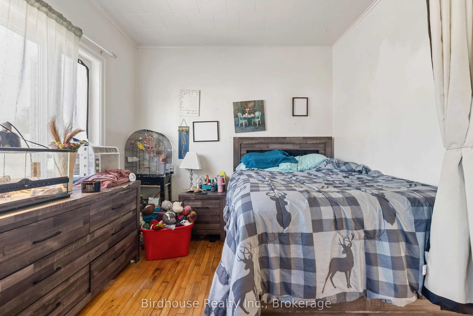
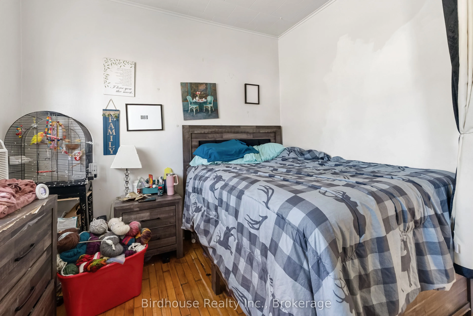
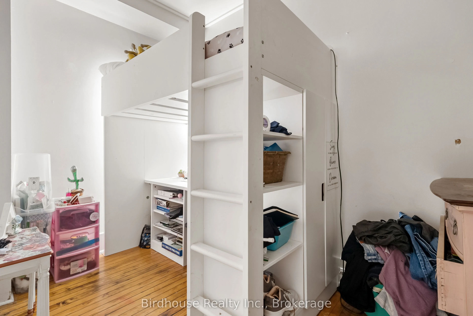
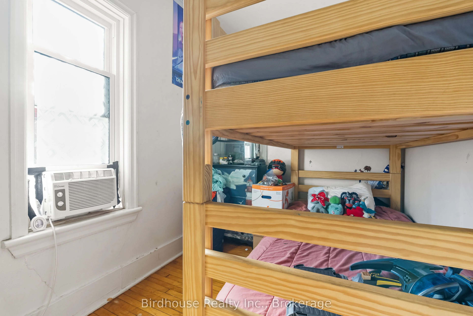
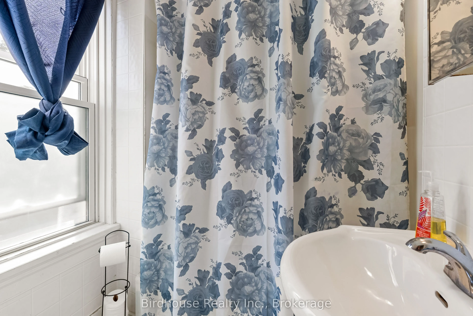
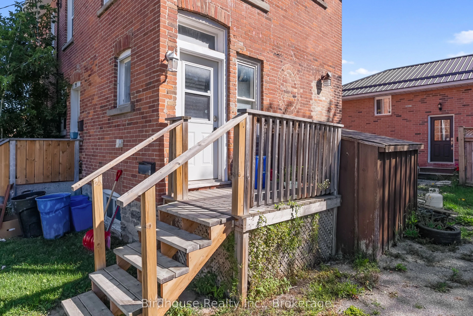
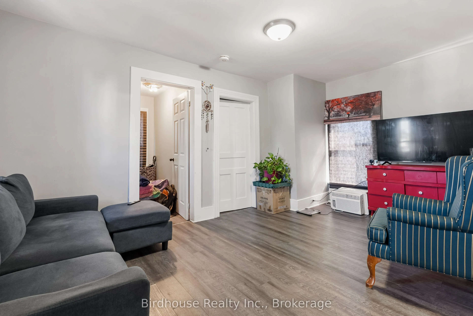
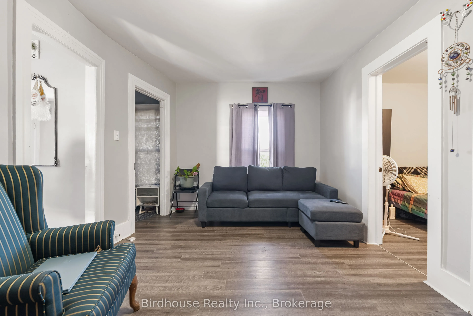
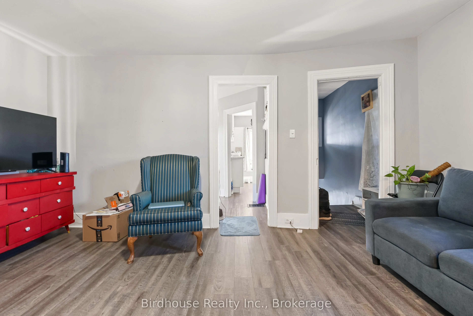
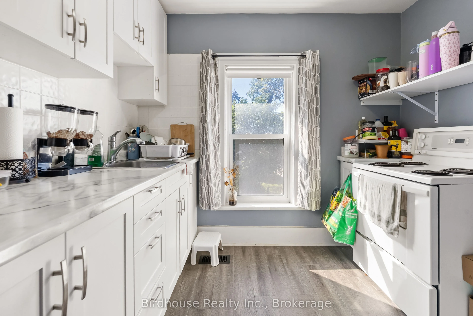
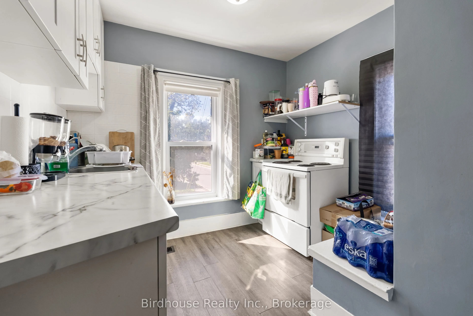
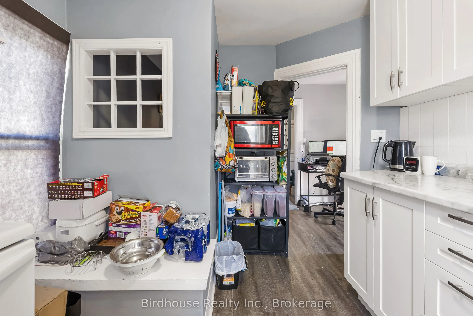
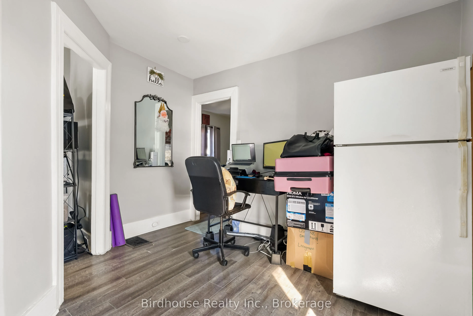
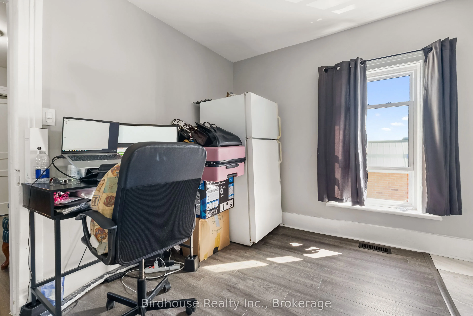
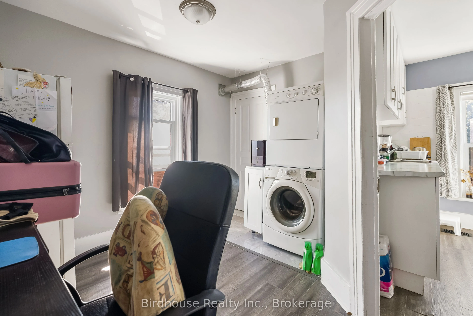
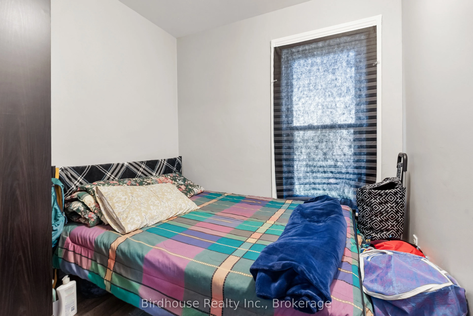
Welcome to 99 Durham Street! This legal non-conforming duplex offers a fantastic opportunity for buyers looking to make home ownership more affordable by living in one unit while generating rental income from the other. Centrally located and offering two self-contained units, this property provides ...flexibility for both owner-occupiers and investors.The main level features a comfortable two-bedroom layout with a bright living area, functional kitchen, in-suite laundry and its own dedicated driveway. Upstairs, the refreshed two-bedroom unit offers an updated kitchen and bathroom, generous living space and separate parking.Each unit operates independently with its own hydro meter and hot water tank, helping keep utilities simple and separate. With rental income already in place, a buyer could occupy one unit and use the income from the other to help offset monthly carrying costs and mortgage payments.Conveniently located close to downtown, the college, recreation centre, shopping and everyday amenities, 99 Durham Street is a versatile property with plenty of possibilities. Live in one unit and rent the other, or add a solid two-unit property to your investment portfolio.
Full Property Details
Interior
Bedrooms
4
Total Bedrooms
4
Washrooms
2
Square Footage
1100-1500 sqft
Basement
Unfinished
Heating Source
Gas
Heating Fuel
Forced Air
Air Conditioning
None
Family Room
Yes
Kitchens
2
Total Kitchens
2
Fireplace Features
No
Bedrooms
4
Total Bedrooms
4
Washrooms
2
Square Footage
1100-1500 sqft
Basement
Unfinished
Heating Source
Gas
Heating Fuel
Forced Air
Air Conditioning
None
Family Room
Yes
Kitchens
2
Total Kitchens
2
Fireplace Features
No
Exterior
Depth
100.67
Front
31.57
Acreage
< .50
Driveway
Private Double
Lot Size
32 x 100.67 ft
Pool
None
Waterfront
None
Parking Spaces
4
Total Parking Spaces
4.00
Parking Description
None
Garage Spaces
0
Zoning
R3
Depth
100.67
Front
31.57
Acreage
< .50
Driveway
Private Double
Lot Size
32 x 100.67 ft
Pool
None
Waterfront
None
Parking Spaces
4
Total Parking Spaces
4.00
Parking Description
None
Garage Spaces
0
Zoning
R3
Building Description
Style
2-Storey
Home Type
House
Subtype
Detached
Year Built
100+
Property Orientation
North
Exterior Finish
Brick
Sewers
Sewer
Water Supply
Municipal
Possession Date
10/30/2026
Style
2-Storey
Home Type
House
Subtype
Detached
Year Built
100+
Property Orientation
North
Exterior Finish
Brick
Sewers
Sewer
Water Supply
Municipal
Possession Date
10/30/2026
Community
Community
Lindsay
Community
Lindsay
Taxes & Fees
Taxes
$2,640 /yr
Tax Year
2025
Occupancy
Tenant
Taxes
$2,640 /yr
Tax Year
2025
Occupancy
Tenant
Room Types
Bathroom
4 Pc Bath
Dimensions 6.56 x 4.1 feet
26.9 sqft
Bathroom
4 Pc Bath
Dimensions 6.89 x 4.92 feet
33.9 sqft
Bedroom
-
Dimensions 10.17 x 7.05 feet
71.7 sqft
Bedroom
-
Dimensions 10.5 x 6.89 feet
72.34 sqft
Bedroom 3
-
Dimensions 7.71 x 7.87 feet
60.68 sqft
Bedroom 4
-
Dimensions 8.04 x 7.71 feet
61.99 sqft
Dining Room
-
Dimensions 10.83 x 7.38 feet
79.93 sqft
Kitchen
-
Dimensions 10.17 x 9.02 feet
91.73 sqft
Kitchen
-
Dimensions 12.3 x 8.53 feet
104.92 sqft
Living Room
-
Dimensions 15.91 x 9.84 feet
156.55 sqft
Living Room
-
Dimensions 16.08 x 9.51 feet
152.92 sqft
Similar Properties(No results)
Mortgage Calculator
Calculate your estimated monthly mortgage payment
Price
$460,000
$
%
%
Total cost of mortgage
$0
Monthly payment
By clicking Save, we will calculate your estimated mortgage for all properties using the saved values (down payment percentage, interest rate, and amortization).
The accuracy and applicability of this calculator are not guaranteed.