Sign In or Create a Free Account to see full details of this property
Key Facts
Key facts for 170 Cowie Road
Property Type
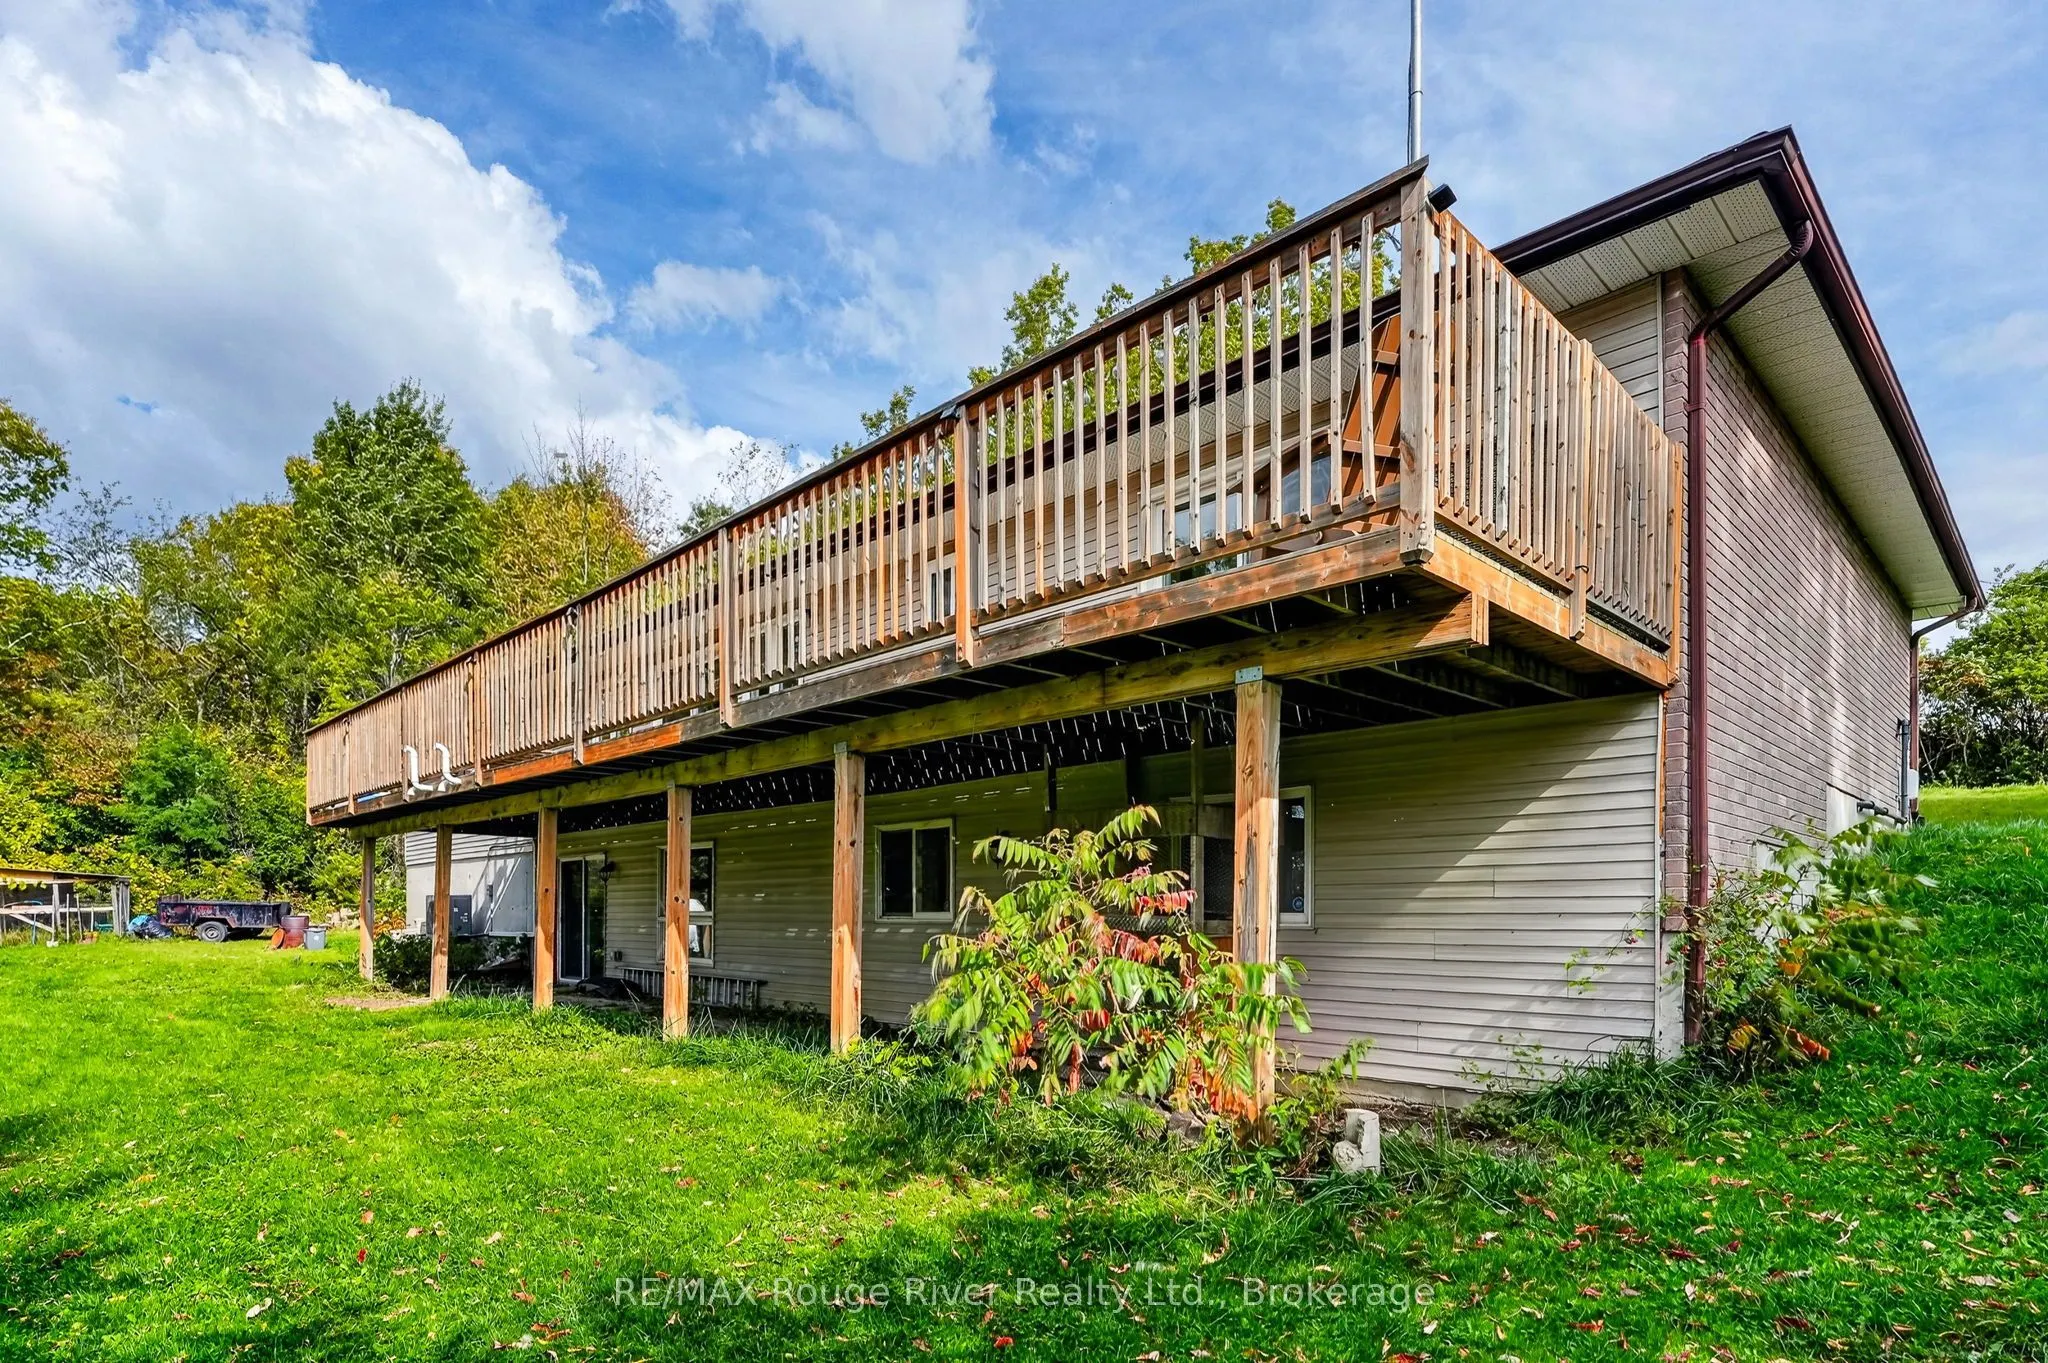
House, Bungalow-Raised
Parking
Attached 2 garage, 7 parking
MLS #
X13876620
Size
1500-2000 sqft
Basement
Unfinished,Walk-Out
Listed on
2026-10-08
Lot size
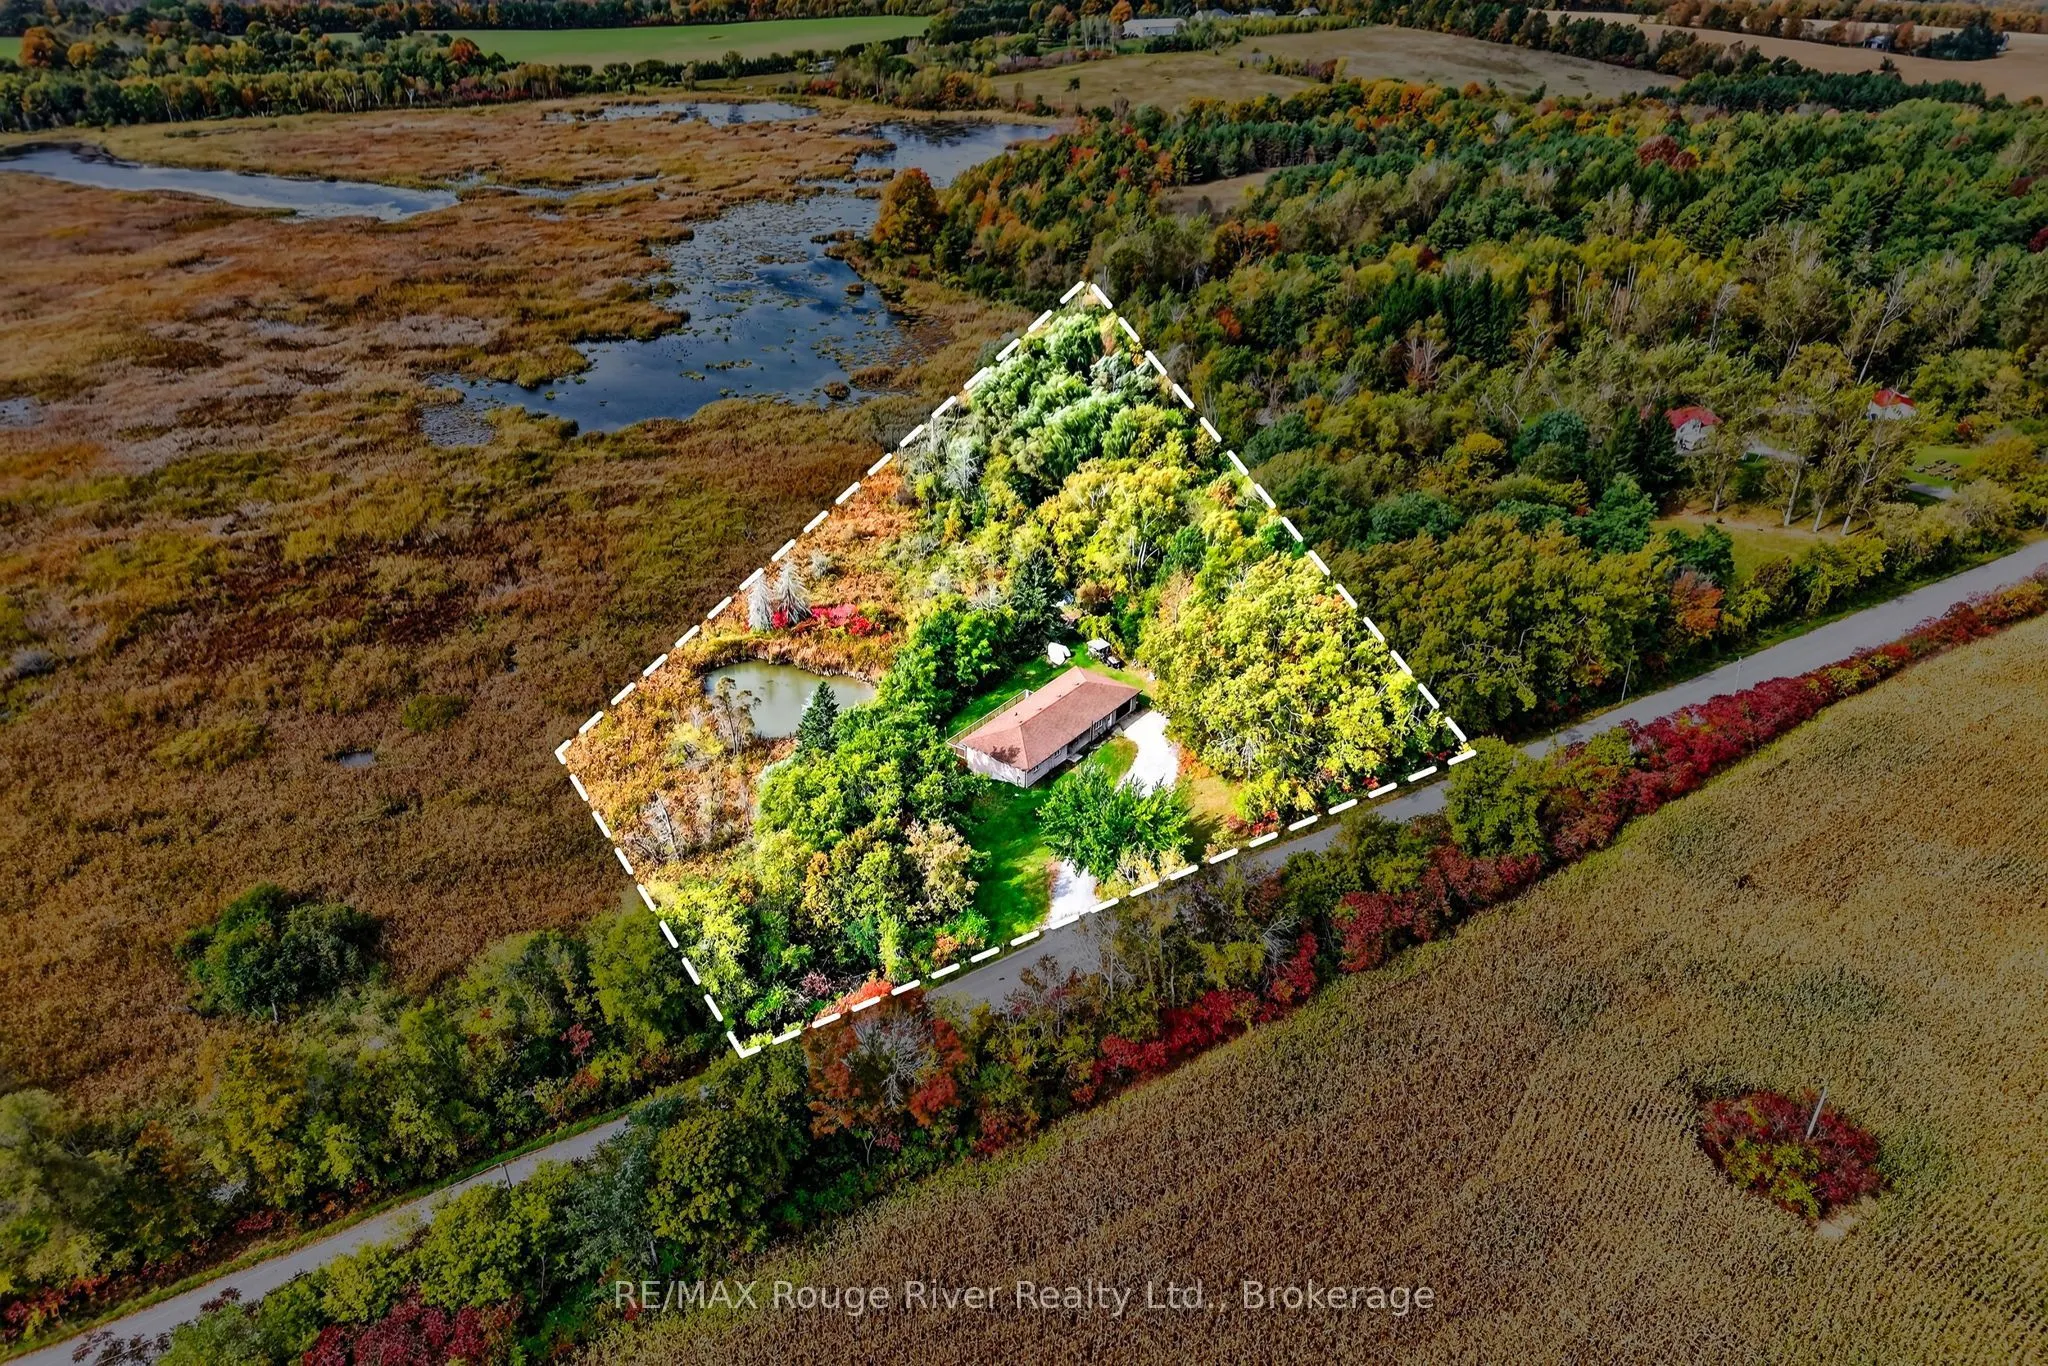
350 x 536.0
Tax
$5,846.33 /yr
Days on Market
5
Approximate Age
-
Maintenance Fee
-
Description
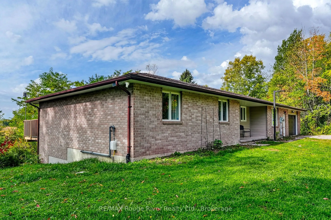
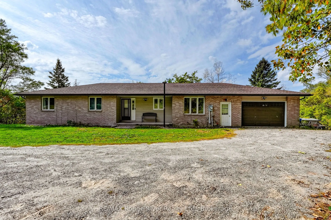
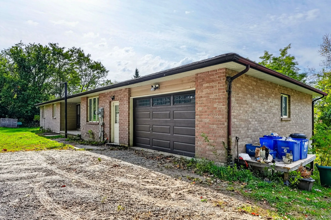
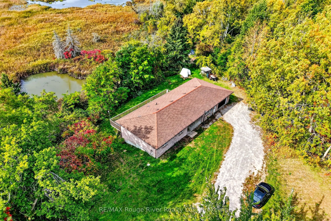
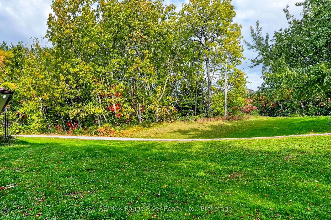
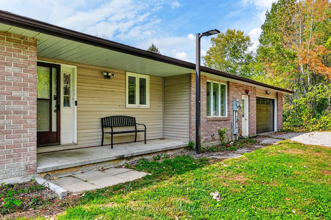
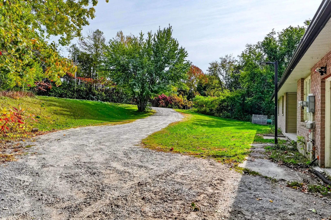
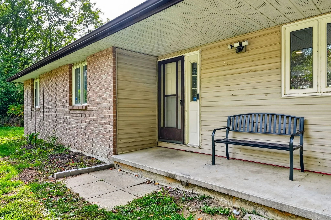
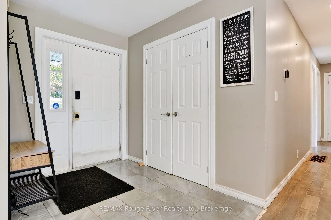
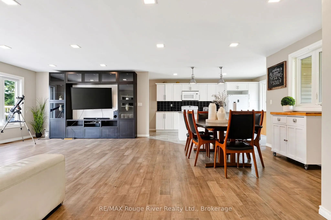
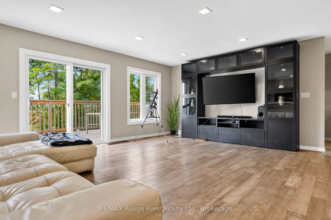
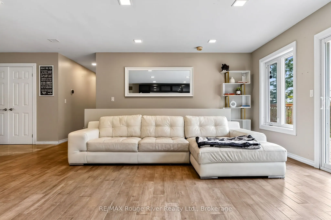
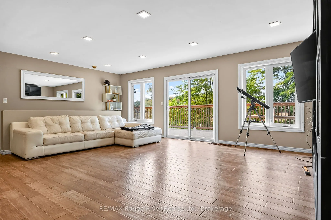
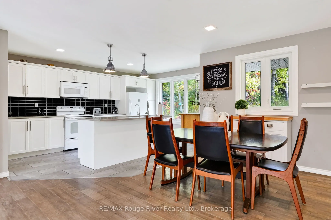
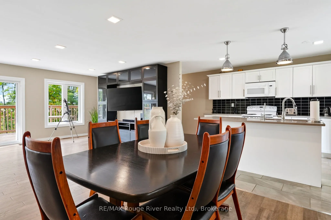
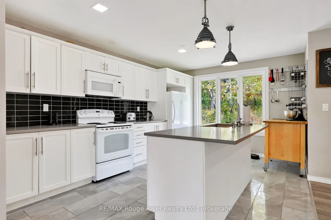
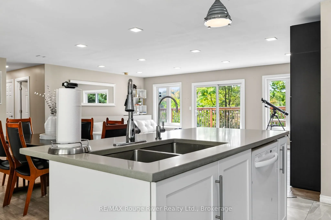
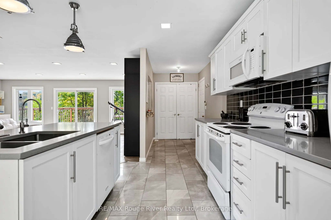
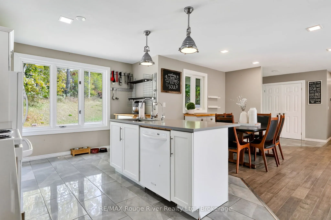
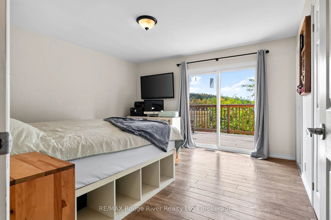
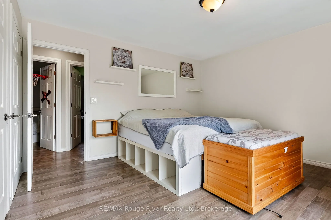
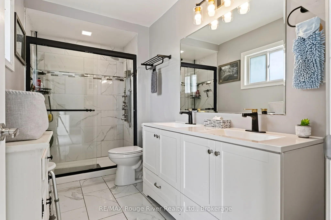
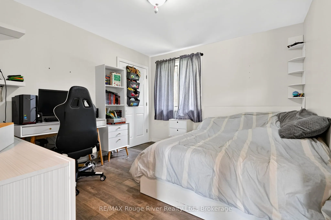
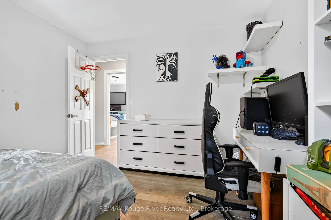
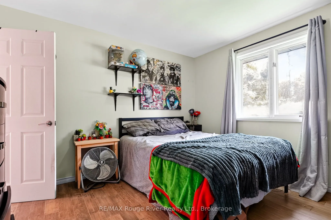
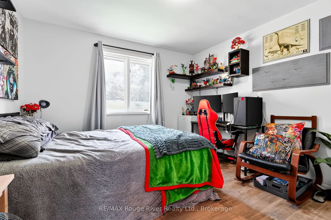
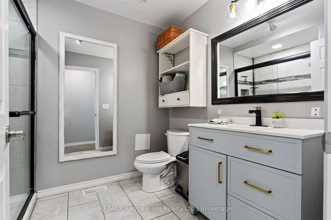
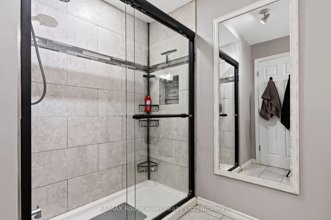
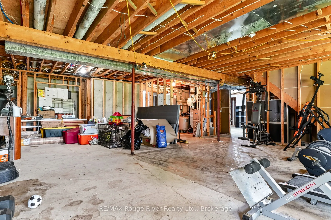
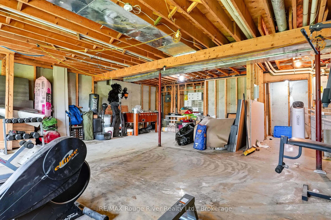
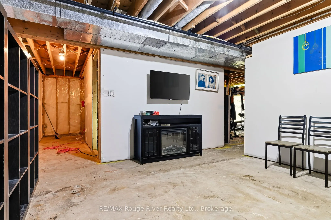
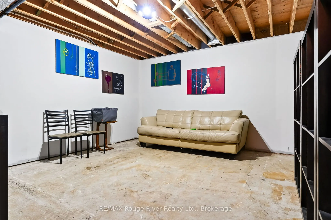
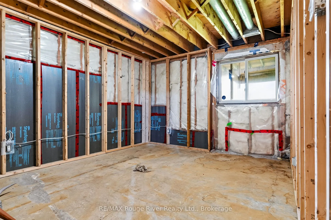
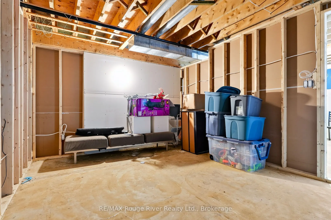
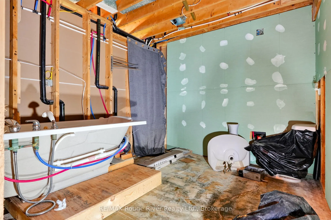
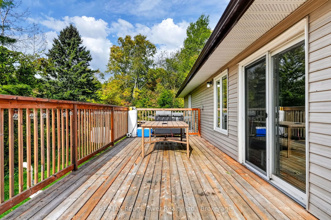
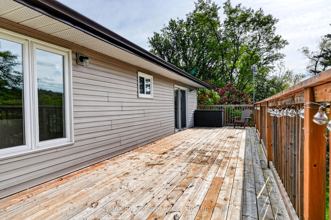
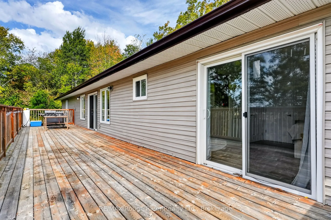
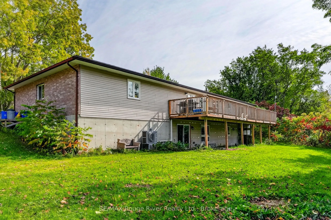
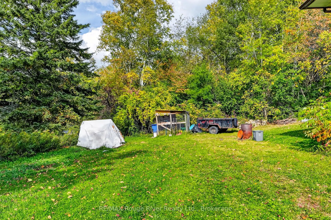
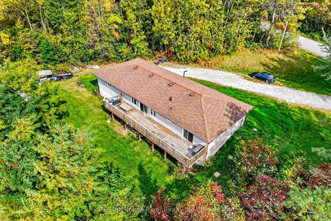
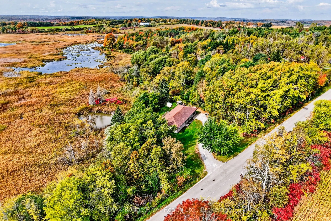
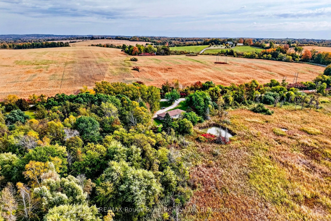
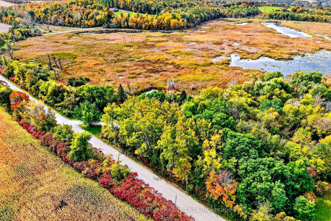
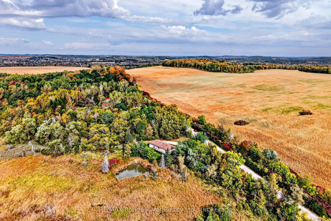
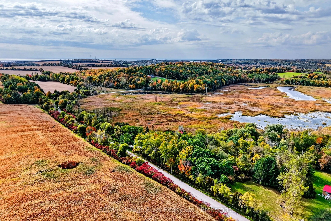
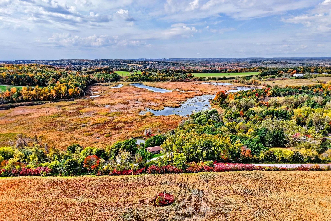
Welcome to 170 Cowie Road, where peaceful rural living meets everyday convenience. This rural raised bungalow offers a bright, functional layout, scenic surroundings and plenty of opportunity to make the space your own.The main level features a bright, open-concept living and dining area with beauti...ful views and a walkout to the outdoors, creating a welcoming space for both everyday living and entertaining. The kitchen offers generous workspace and convenient access to the attached two-car garage. Three comfortable bedrooms include a spacious primary retreat with a 3-piece ensuite featuring a walk-in shower. A second 3-piece bathroom with walk-in shower serves the main living area.The lower level offers excellent potential and is ready for your vision. With a walkout to the backyard and generous unfinished space, it could be transformed into a recreation room, home office, gym, additional living space or potential in-law suite. A third bathroom is already in place with a bathtub, and is fully plumbed and ready for the addition of a toilet and sink - providing a great head start for future finishing. Outside, enjoy the privacy and tranquility of the countryside with plenty of room to enjoy the outdoors, while still being conveniently located close to local amenities. Colborne is approximately 10 minutes away, Cobourg about 20 minutes, Prince Edward County approximately 30 minutes, and Toronto roughly 75 minutes.With a two-car garage, ample parking, scenic views, walkout access and versatile lower-level potential, 170 Cowie Road offers the space, privacy and flexibility you've been looking for.
Full Property Details
Interior
Bedrooms
3
Total Bedrooms
3
Washrooms
3
Square Footage
1500-2000 sqft
Basement
Unfinished,Walk-Out
Heating Source
Propane
Heating Fuel
Forced Air
Air Conditioning
Central Air
Family Room
No
Kitchens
1
Total Kitchens
1
Fireplace Features
No
Bedrooms
3
Total Bedrooms
3
Washrooms
3
Square Footage
1500-2000 sqft
Basement
Unfinished,Walk-Out
Heating Source
Propane
Heating Fuel
Forced Air
Air Conditioning
Central Air
Family Room
No
Kitchens
1
Total Kitchens
1
Fireplace Features
No
Exterior
Depth
536.0
Front
350.0
Lot Size
350 x 536.0 ft
Pool
None
Parking Spaces
7
Total Parking Spaces
9.00
Parking Description
Attached
Garage Spaces
2
Depth
536.0
Front
350.0
Lot Size
350 x 536.0 ft
Pool
None
Parking Spaces
7
Total Parking Spaces
9.00
Parking Description
Attached
Garage Spaces
2
Building Description
Style
Bungalow-Raised
Home Type
House
Subtype
Detached
Property Orientation
East
Exterior Finish
Vinyl Siding
Sewers
Septic
Water Supply
Well
Possession Date
No Data
Style
Bungalow-Raised
Home Type
House
Subtype
Detached
Property Orientation
East
Exterior Finish
Vinyl Siding
Sewers
Septic
Water Supply
Well
Possession Date
No Data
Community
Community
Rural Cramahe
Community
Rural Cramahe
Taxes & Fees
Taxes
$5,846.33 /yr
Tax Year
2025
Occupancy
Owner
Taxes
$5,846.33 /yr
Tax Year
2025
Occupancy
Owner
Room Types
Bathroom
3 Pc Ensuite
Dimensions 10.79 x 5.58 feet
60.21 sqft
Bathroom
-
Dimensions 8.56 x 7.15 feet
61.2 sqft
Bedroom
3 Pc Ensuite
Dimensions 13.45 x 13.06 feet
175.66 sqft
Bedroom 2
-
Dimensions 11.48 x 11.98 feet
137.53 sqft
Dining Room
-
Dimensions 9.71 x 12.43 feet
120.7 sqft
Kitchen
-
Dimensions 11.42 x 15.94 feet
182.03 sqft
Living Room
Walk-Out
Dimensions 21.92 x 13.39 feet
293.51 sqft
Other
-
Dimensions 10.76 x 14.3 feet
153.87 sqft
Other
-
Dimensions 10.76 x 14.7 feet
158.17 sqft
Other
-
Dimensions 13.81 x 14.3 feet
197.48 sqft
Other
Walk-Out
Dimensions 28.12 x 29.33 feet
824.76 sqft
Similar Properties(No results)
Mortgage Calculator
Calculate your estimated monthly mortgage payment
Price
$575,000
$
%
%
Total cost of mortgage
$0
Monthly payment
By clicking Save, we will calculate your estimated mortgage for all properties using the saved values (down payment percentage, interest rate, and amortization).
The accuracy and applicability of this calculator are not guaranteed.