Sign In or Create a Free Account to see full details of this property
Key Facts
Key facts for 3511 County Road 1
Property Type
House, 2-Storey
Parking
Detached 2 garage, 8 parking
MLS #
X13880108
Size
1500-2000 sqft
Basement
Unfinished,Walk-Out
Listed on
2026-10-08
Lot size
1150 x 930.0
Tax
$4,375 /yr
Days on Market
5
Approximate Age
100+
Maintenance Fee
-
Description
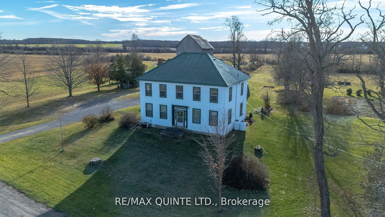
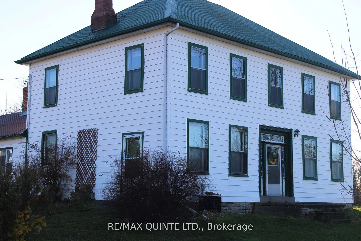
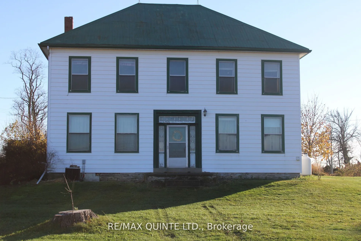
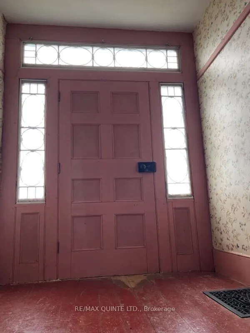
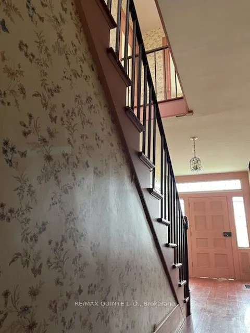
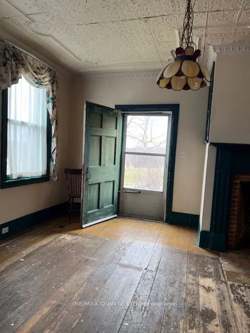
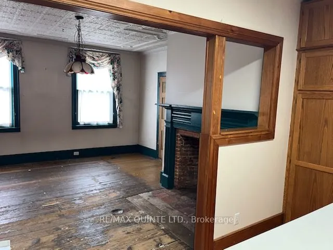
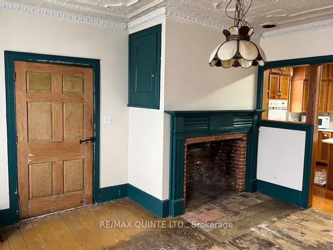
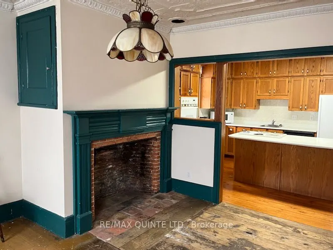
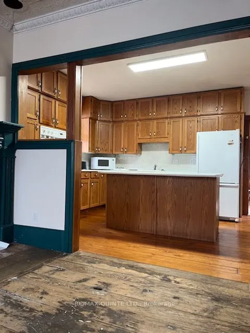
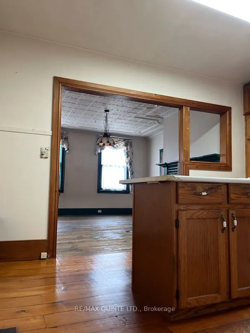
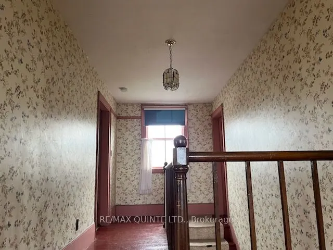
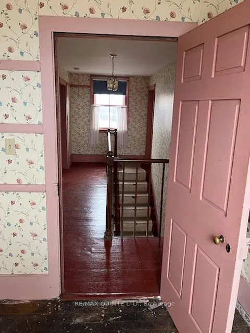
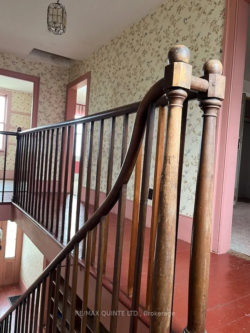
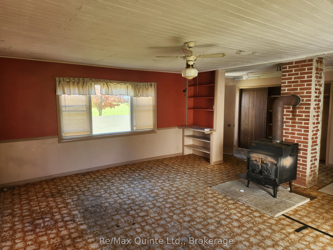
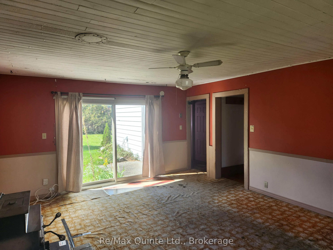
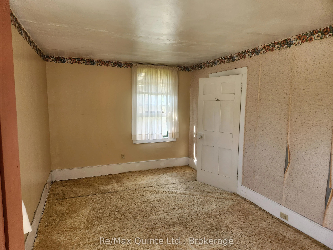
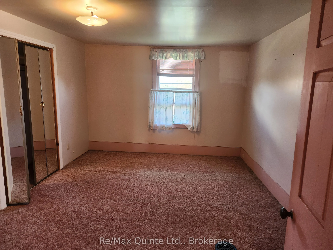
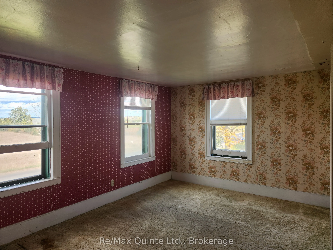
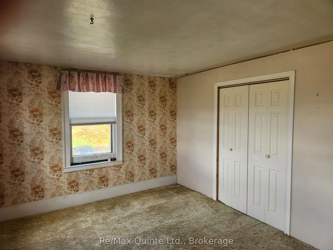
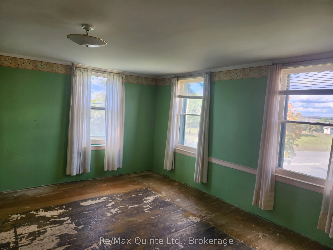
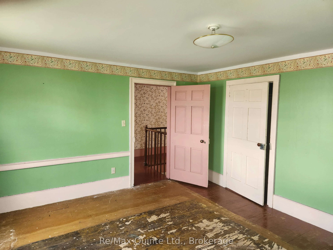
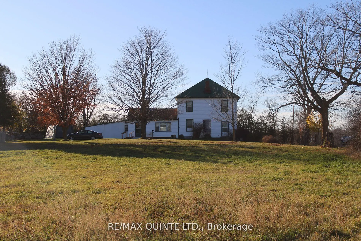
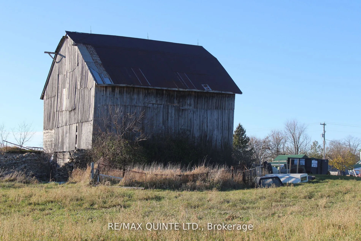
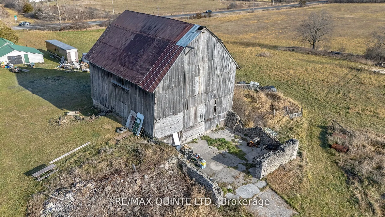
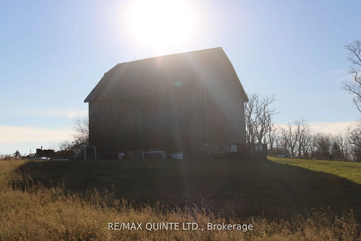
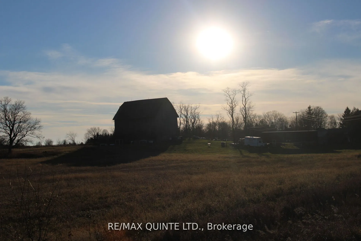
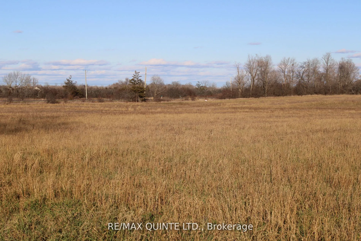
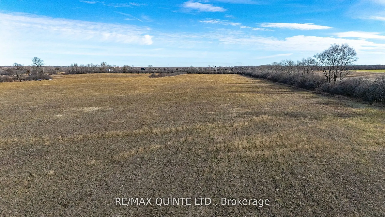
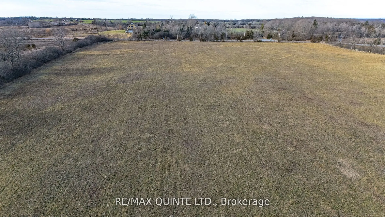
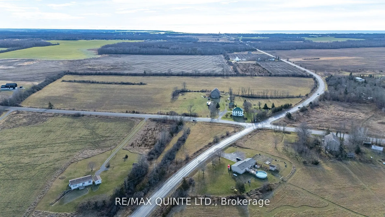
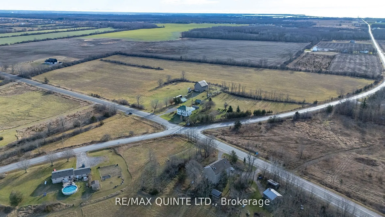
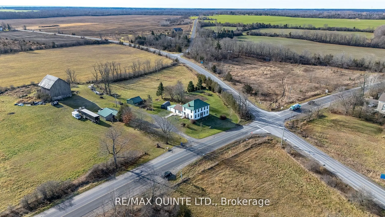
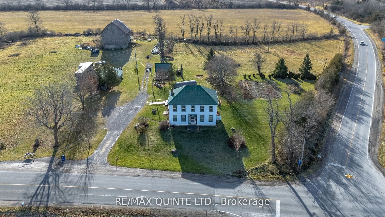
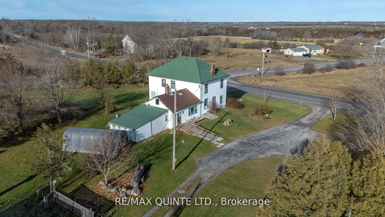
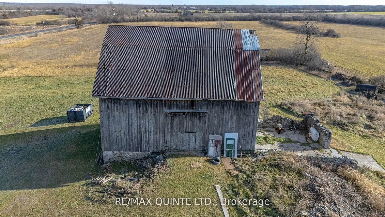
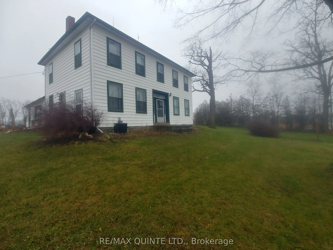
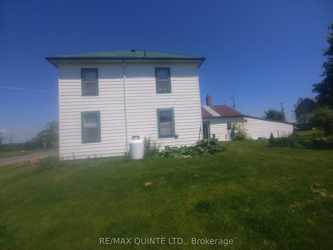
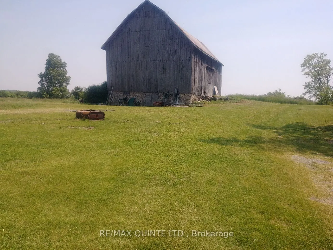
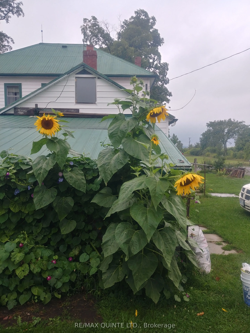
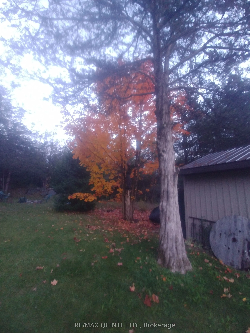
WELCOME TO BOWERMAN'S CORNERS. This historic property overlooks County Rds 1 & 2 consisting of 34.8 acres. The barn & outbuildings are set back a respectable distance from the stately 2 storey home. This historic gem was built in the 1830's and has been home to the present owners/family for more tha...n a century. The centre hall floor plan is open and welcoming with large principle rooms, original wide plank floors throughout most of the home, deep baseboards & several solid original wood doors. An original tin ceiling in the dining room as well as a gorgeous fireplace that is currently not used. The front centre hall entry is welcoming and spacious with a guest parlour to your right and dining room to your left, a beautiful staircase leads to the 2nd floor where 4 large bedrooms await. As well there is a small room that could be a media/craft room or bath. Vision abounds with this unique property - so many choices & this exceptional property awaits the next family to enjoy its wonder.
Full Property Details
Interior
Bedrooms
4
Total Bedrooms
4
Washrooms
2
Square Footage
1500-2000 sqft
Basement
Unfinished,Walk-Out
Heating Source
Propane
Heating Fuel
Forced Air
Air Conditioning
Central Air
Family Room
Yes
Kitchens
1
Total Kitchens
1
Fireplace Features
No
Bedrooms
4
Total Bedrooms
4
Washrooms
2
Square Footage
1500-2000 sqft
Basement
Unfinished,Walk-Out
Heating Source
Propane
Heating Fuel
Forced Air
Air Conditioning
Central Air
Family Room
Yes
Kitchens
1
Total Kitchens
1
Fireplace Features
No
Exterior
Depth
930.0
Front
1150.0
Acreage
25-49.99
Driveway
Front Yard Parking,Private Triple
Lot Size
1150 x 930.0 ft
Pool
None
Waterfront
None
Parking Spaces
8
Total Parking Spaces
10.00
Parking Description
Detached
Garage Spaces
2
Depth
930.0
Front
1150.0
Acreage
25-49.99
Driveway
Front Yard Parking,Private Triple
Lot Size
1150 x 930.0 ft
Pool
None
Waterfront
None
Parking Spaces
8
Total Parking Spaces
10.00
Parking Description
Detached
Garage Spaces
2
Building Description
Style
2-Storey
Home Type
House
Subtype
Farm
Year Built
100+
Property Orientation
East
Exterior Finish
Aluminum Siding
Sewers
Septic
Water Supply
Well
Possession Date
No Data
Style
2-Storey
Home Type
House
Subtype
Farm
Year Built
100+
Property Orientation
East
Exterior Finish
Aluminum Siding
Sewers
Septic
Water Supply
Well
Possession Date
No Data
Community
Community
Hallowell Ward
Community
Hallowell Ward
Taxes & Fees
Taxes
$4,375 /yr
Tax Year
2025
Occupancy
Vacant
Taxes
$4,375 /yr
Tax Year
2025
Occupancy
Vacant
Room Types
Bathroom
2 Pc Bath
Dimensions - feet
0 sqft
Bathroom
4 Pc Bath
Dimensions - feet
0 sqft
Bedroom
-
Dimensions - feet
0 sqft
Dining Room
-
Dimensions - feet
0 sqft
Family Room
-
Dimensions - feet
0 sqft
Kitchen
-
Dimensions - feet
0 sqft
Media Room
-
Dimensions - feet
0 sqft
Other
-
Dimensions - feet
0 sqft
Similar Properties(No results)
Mortgage Calculator
Calculate your estimated monthly mortgage payment
Price
$735,000
$
%
%
Total cost of mortgage
$0
Monthly payment
By clicking Save, we will calculate your estimated mortgage for all properties using the saved values (down payment percentage, interest rate, and amortization).
The accuracy and applicability of this calculator are not guaranteed.