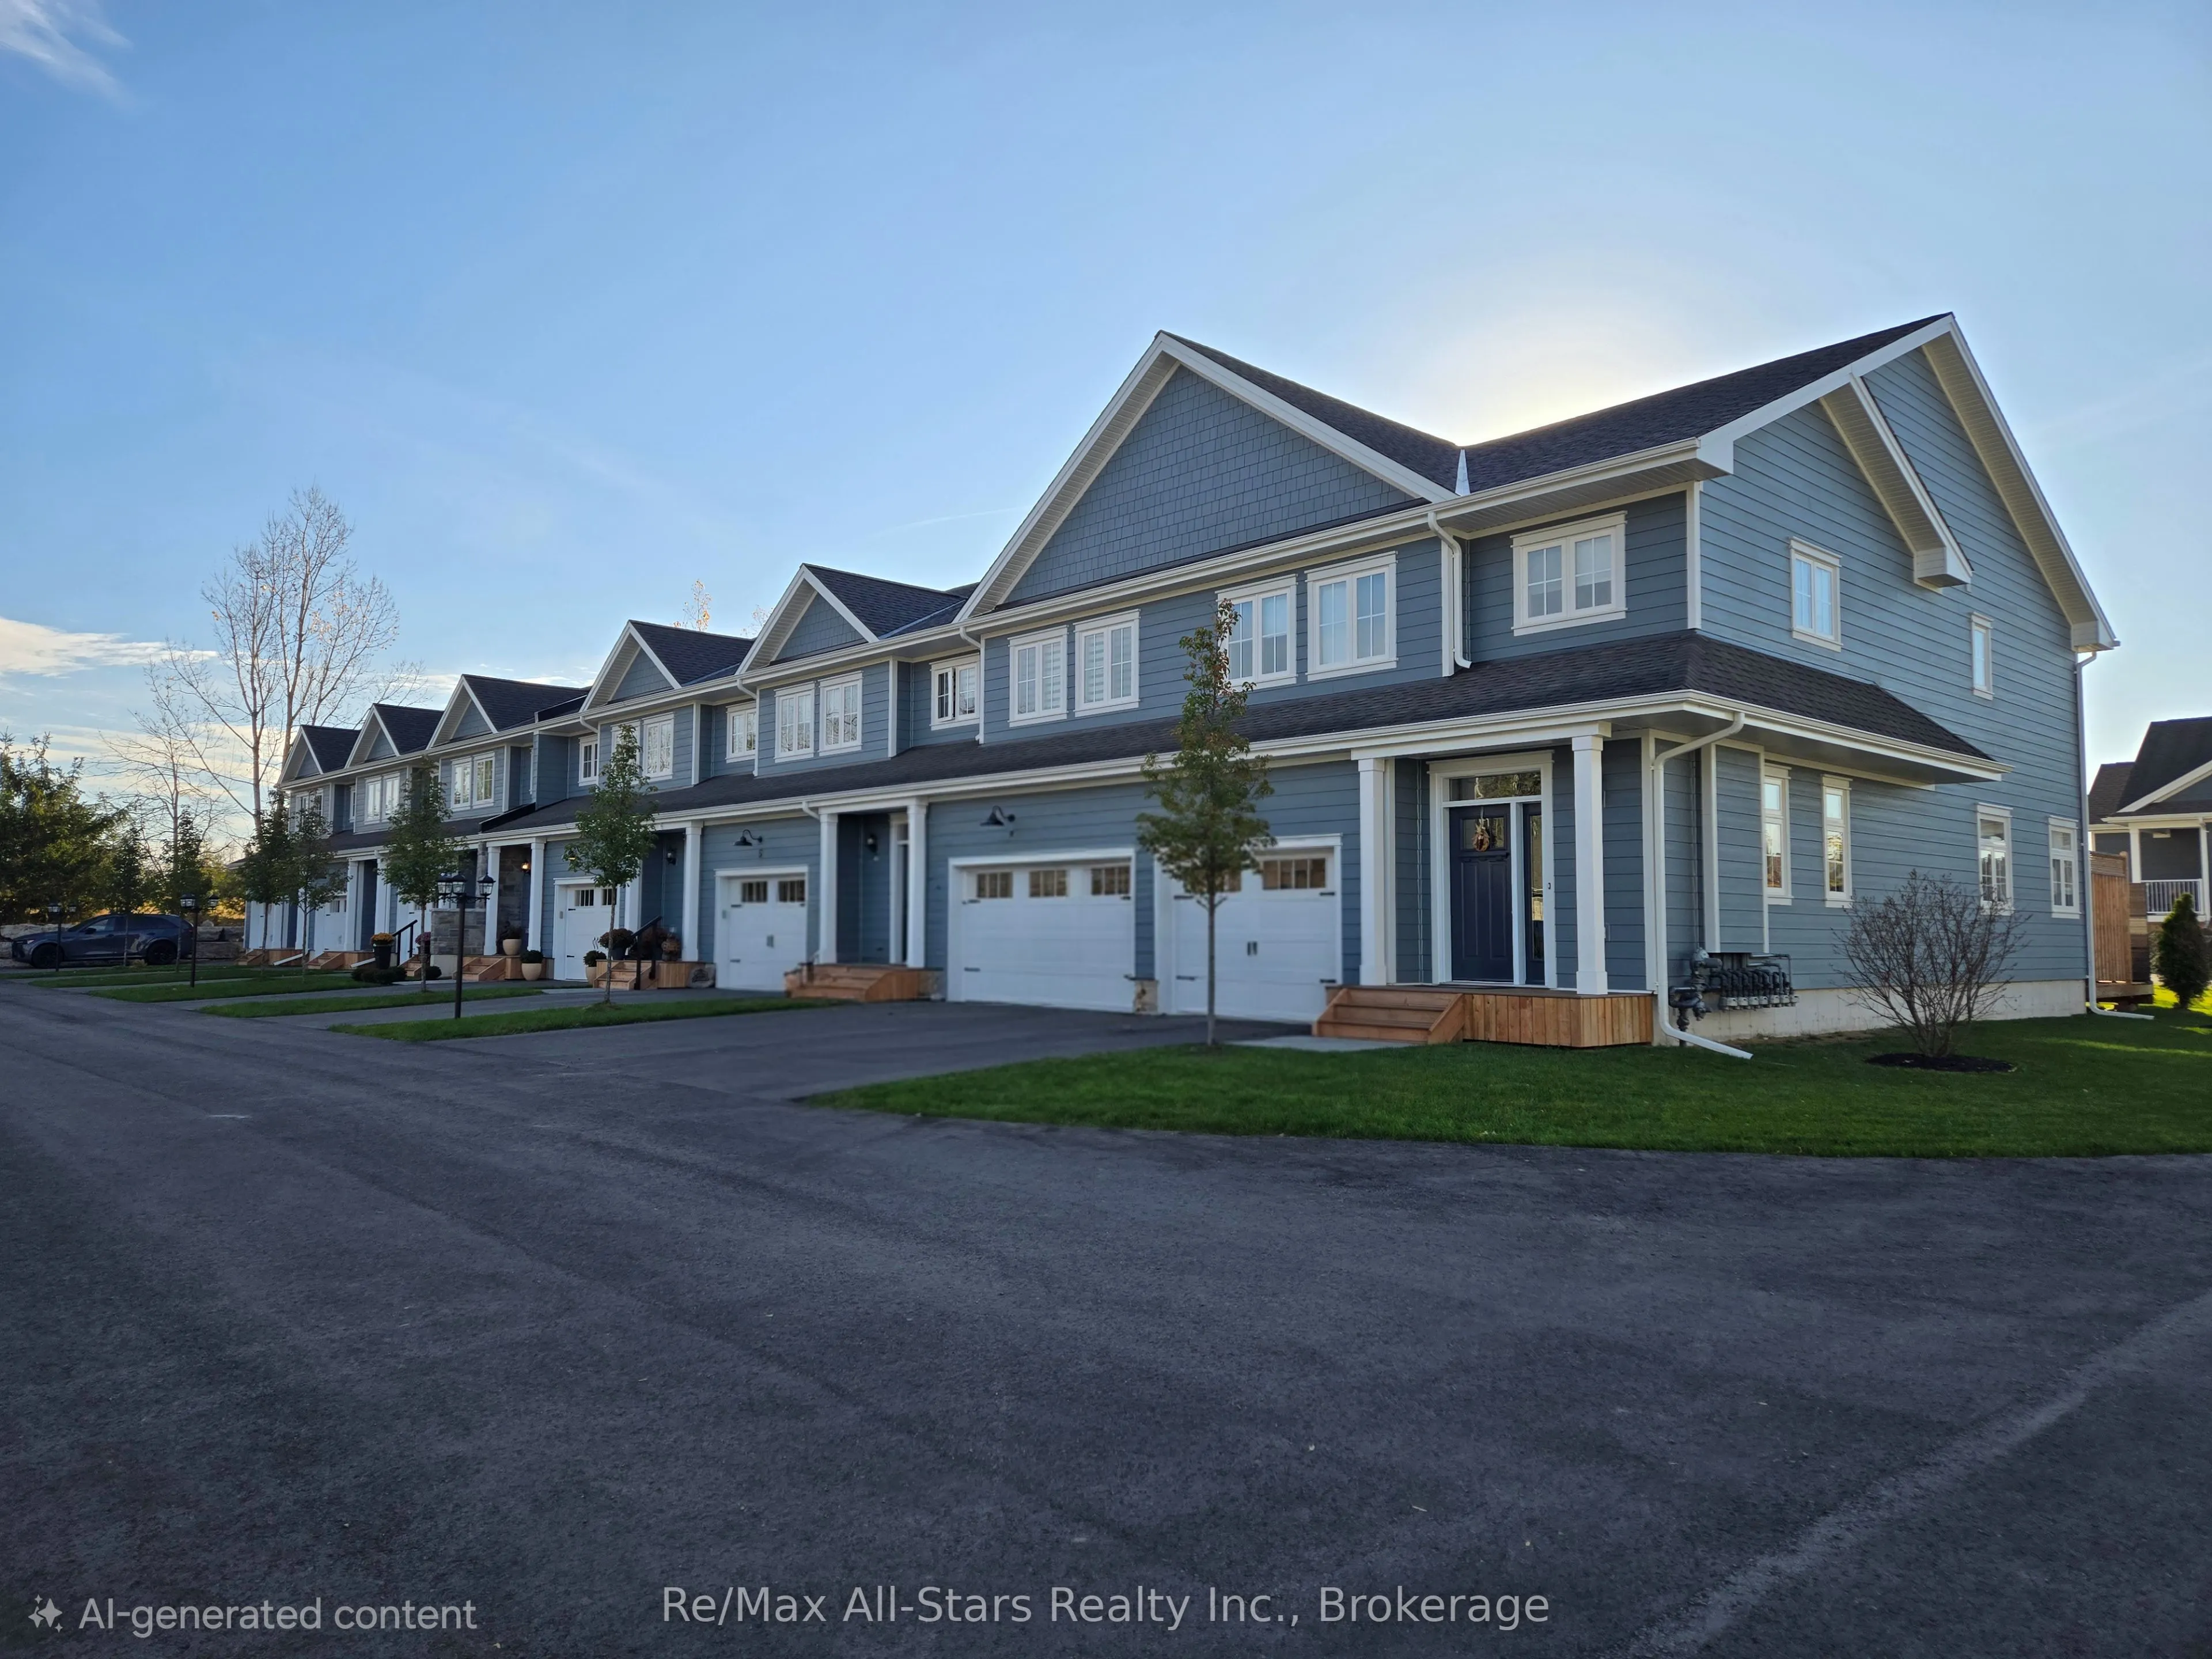
Welcome to The Lilacs-an exclusive, quiet enclave in the charming Village of Lakefield, thoughtfully built by luxury builder Triple T Holdings Ltd. This stunning 1,900 sq. ft. condo townhome offers 3 bedrooms, 2.5 bathrooms, and a single-car garage, blending modern design with low-maintenance living....The open-concept main floor is designed for both comfort and entertaining, featuring a bright and spacious layout with direct access from the garage into the home. The upper level includes a beautifully finished primary suite with a private 5 pce ensuite, along with two additional well-sized bedrooms a 4 pce guest bathroom and laundry room. Enjoy outdoor living on the sun-filled, south-facing 12' x 12' deck or interlocking brick patio surrounded by perenial gardens, perfect for relaxing or hosting guests. Residents of The Lilacs also benefit from private walking trails and a scenic pond with a fountain, creating a peaceful, community-focused setting.Ideally located just a short 10-minute walk to downtown Lakefield, with convenient access to a 24-hour grocery store, pharmacy, marina, restaurants, and boutique shops. Experience carefree living on the edge of cottage country in the Kawarthas, complete with six included appliances.
Full Property Details
Interior
Bedrooms
3
Total Bedrooms
3
Washrooms
3
Square Footage
1800-1999 sqft
Basement
None
Heating Source
Gas
Heating Fuel
Forced Air
Air Conditioning
Central Air
Family Room
No
Kitchens
1
Total Kitchens
1
Fireplace Features
No
Bedrooms
3
Total Bedrooms
3
Washrooms
3
Square Footage
1800-1999 sqft
Basement
None
Heating Source
Gas
Heating Fuel
Forced Air
Air Conditioning
Central Air
Family Room
No
Kitchens
1
Total Kitchens
1
Fireplace Features
No
Exterior
Driveway
Private
Parking Spaces
2
Total Parking Spaces
2.00
Parking Description
Private
Garage Spaces
1
Balcony
None
Driveway
Private
Parking Spaces
2
Total Parking Spaces
2.00
Parking Description
Private
Garage Spaces
1
Balcony
None
Building Description
Style
2-Storey
Home Type
Condo
Subtype
Condo Townhouse
Year Built
0-5
Property Orientation
North
Exterior Finish
Hardboard
Possession Date
No Data
Locker
Ensuite+Exclusive
Style
2-Storey
Home Type
Condo
Subtype
Condo Townhouse
Year Built
0-5
Property Orientation
North
Exterior Finish
Hardboard
Possession Date
No Data
Locker
Ensuite+Exclusive
Community
Community
Selwyn
Community
Selwyn
Taxes & Fees
Taxes
$3,944 /yr
Tax Year
2025
Occupancy
Owner
Maintenance Fee
$310/mo
Common Elements
Included
Building Insurance
Included
Taxes
$3,944 /yr
Tax Year
2025
Occupancy
Owner
Maintenance Fee
$310/mo
Common Elements
Included
Building Insurance
Included
Other
Pets
Yes-with Restrictions
Pets
Yes-with Restrictions
Room Types
Bedroom 2
-
Dimensions 10.1 x 12.7 feet
128.27 sqft
Bedroom 3
-
Dimensions 10.99 x 12.7 feet
139.57 sqft
Dining Room
-
Dimensions 10.7 x 10.99 feet
117.59 sqft
Foyer
-
Dimensions 6 x 12.01 feet
72.06 sqft
Kitchen
-
Dimensions 13.62 x 8.1 feet
110.32 sqft
Laundry
-
Dimensions 7.32 x 6 feet
43.92 sqft
Living Room
-
Dimensions 11.71 x 16.6 feet
194.39 sqft
Office
-
Dimensions 8.1 x 5.09 feet
41.23 sqft
Primary Bedroom
-
Dimensions 13.29 x 12.6 feet
167.45 sqft
Utility Room
-
Dimensions 8.89 x 8.4 feet
74.68 sqft
Similar Properties(No results)
Mortgage Calculator
Calculate your estimated monthly mortgage payment
Price
$710,000
$
%
%
Total cost of mortgage
$0
Monthly payment
By clicking Save, we will calculate your estimated mortgage for all properties using the saved values (down payment percentage, interest rate, and amortization).
The accuracy and applicability of this calculator are not guaranteed.