Sign In or Create a Free Account to see full details of this property
Key Facts
Key facts for 956 Weller Street
Property Type
House, Sidesplit 4
Parking
Attached 2 garage, 4 parking
MLS #
X14174196
Size
1500-2000 sqft
Basement
Finished
Listed on
2026-11-12
Lot size
80 x 120.0
Tax
$5,988.94 /yr
Days on Market
0
Approximate Age
-
Maintenance Fee
-
Description
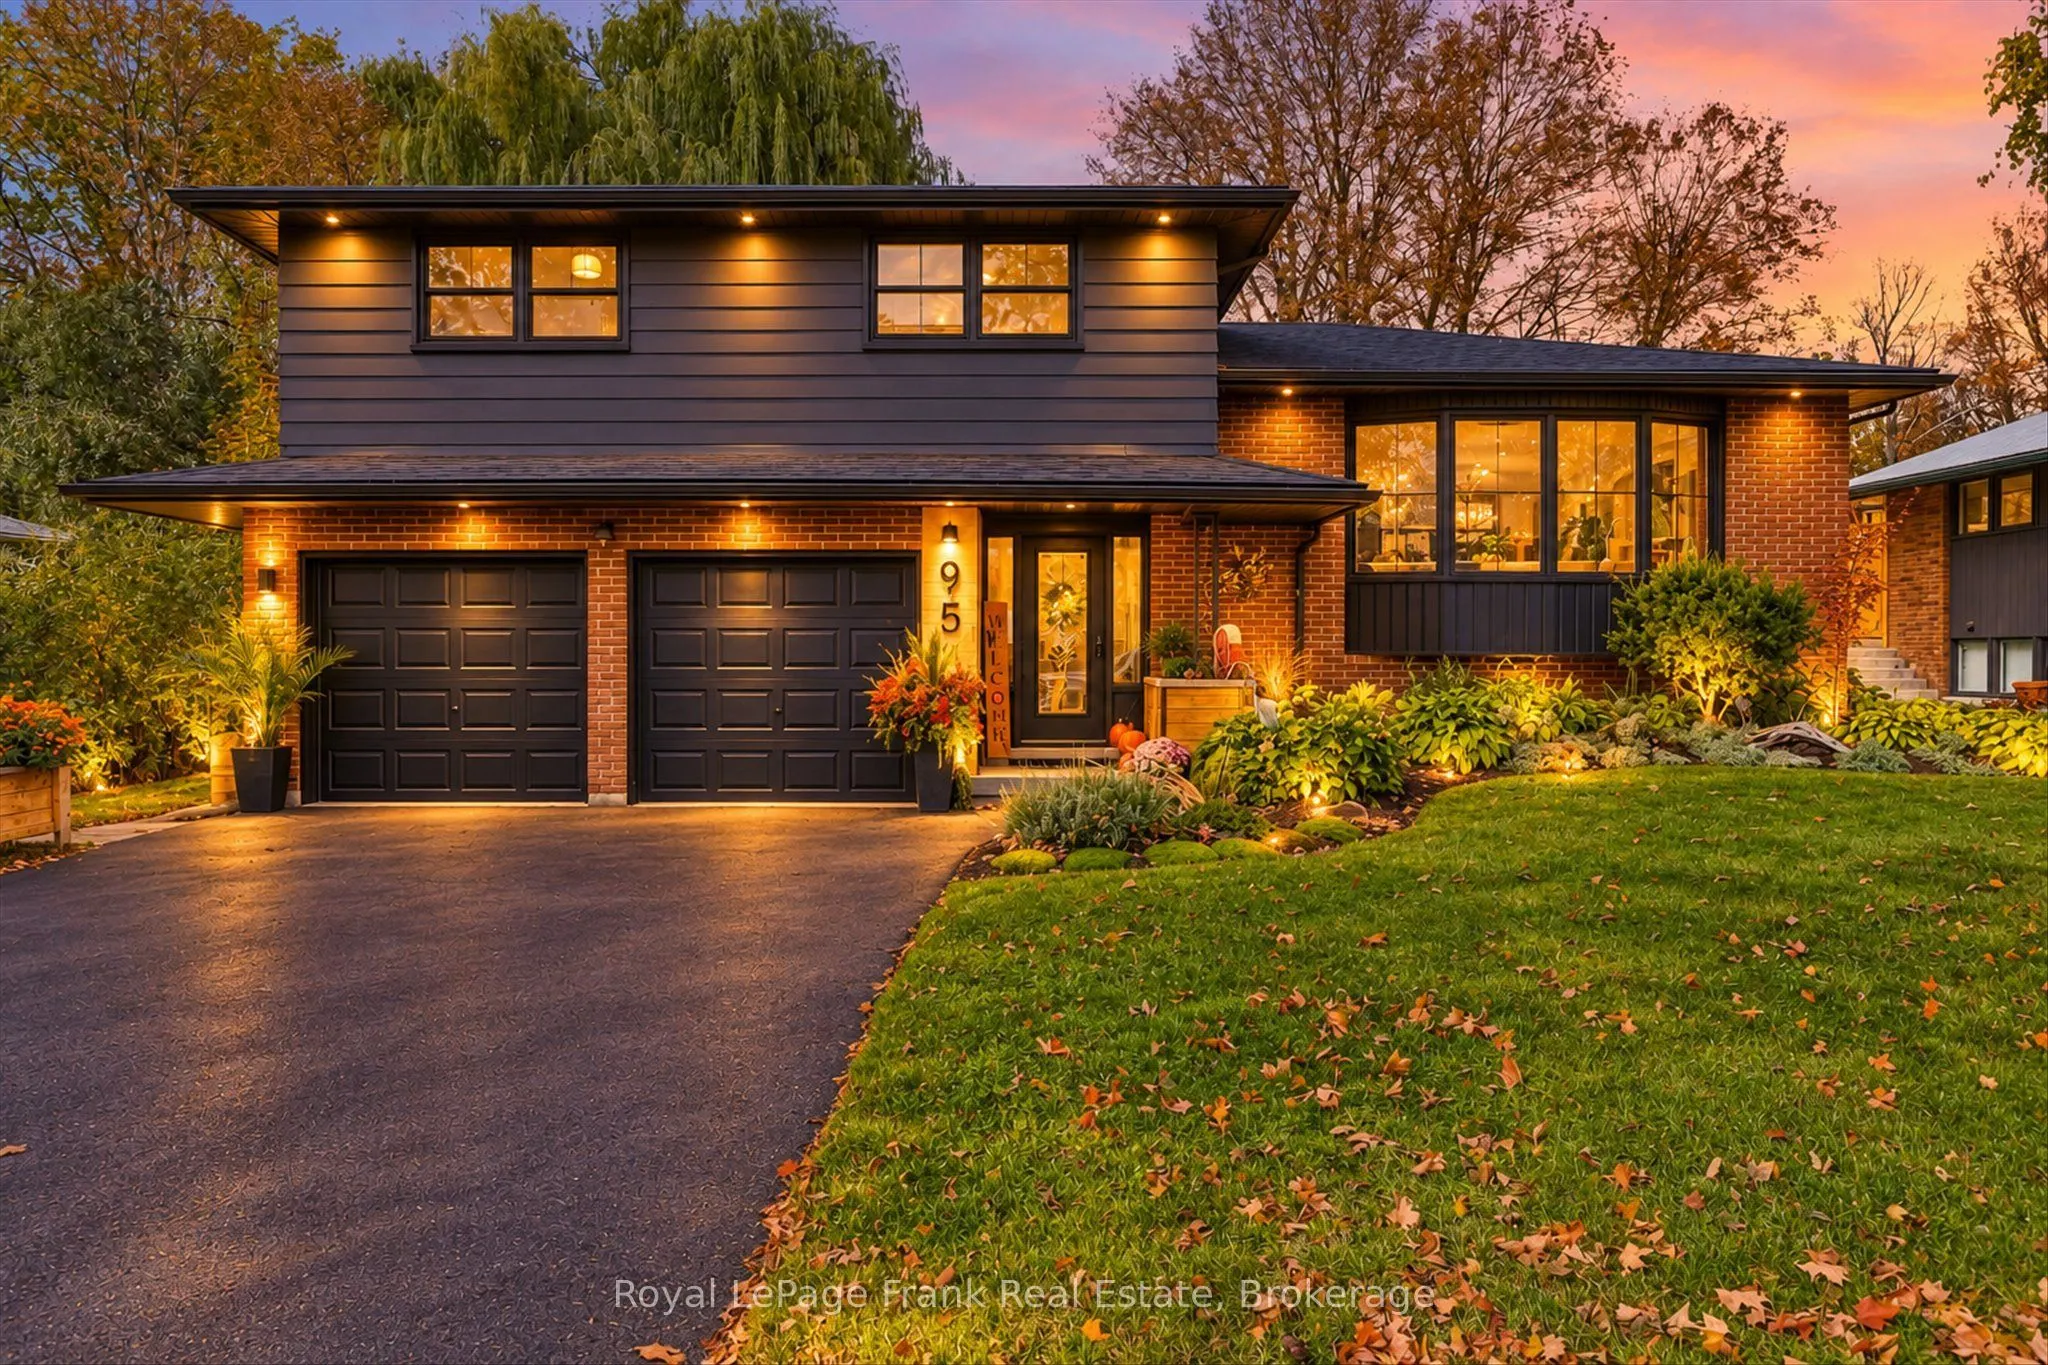
Welcome to 956 Weller Street, a beautifully updated 4-level side-split in Peterborough's Hospital District. Offering 3+1 bedrooms, 2.5 bathrooms, a double-car garage and an impressive 80' x 120' lot, this home is conveniently located near PRHC, shopping and everyday amenities. Families will apprecia...te access to a variety of educational options, including Public, Separate, French Immersion and Montessori programs.The bright, open-concept main floor features a custom kitchen, coffee bar, updated lighting, new flooring and trim, with a seamless flow between the living and dining areas. Main floor laundry adds convenience, while the updated bathrooms and primary bedroom with walk-in closet and ensuite privileges complete the main living space. The four-level layout offers flexible space for a fourth bedroom, family room, office or gym.Outside, enjoy a private fenced backyard with multiple patios, two newer decks, an above-ground pool and plenty of room for dining, lounging and entertaining. A newer front porch and mature landscaping add to the curb appeal.Extensively updated since 2019, improvements include flooring, trim, lighting, kitchen, coffee bar, bathrooms, windows (2019) and natural gas furnace. Further updates include two decks, pool, fencing and gates (2022 onward), front porch and exterior woodwork (2024), roof and replacement plywood sheeting (2025), exterior paint (2025), hot water tank and dishwasher (2026).A fantastic opportunity to own a move-in-ready home with generous living space, an exceptional backyard and an ideal location close to the hospital, schools and amenities.
By clicking Save, we will calculate your estimated mortgage for all properties using the saved values (down payment percentage, interest rate, and amortization).
The accuracy and applicability of this calculator are not guaranteed.