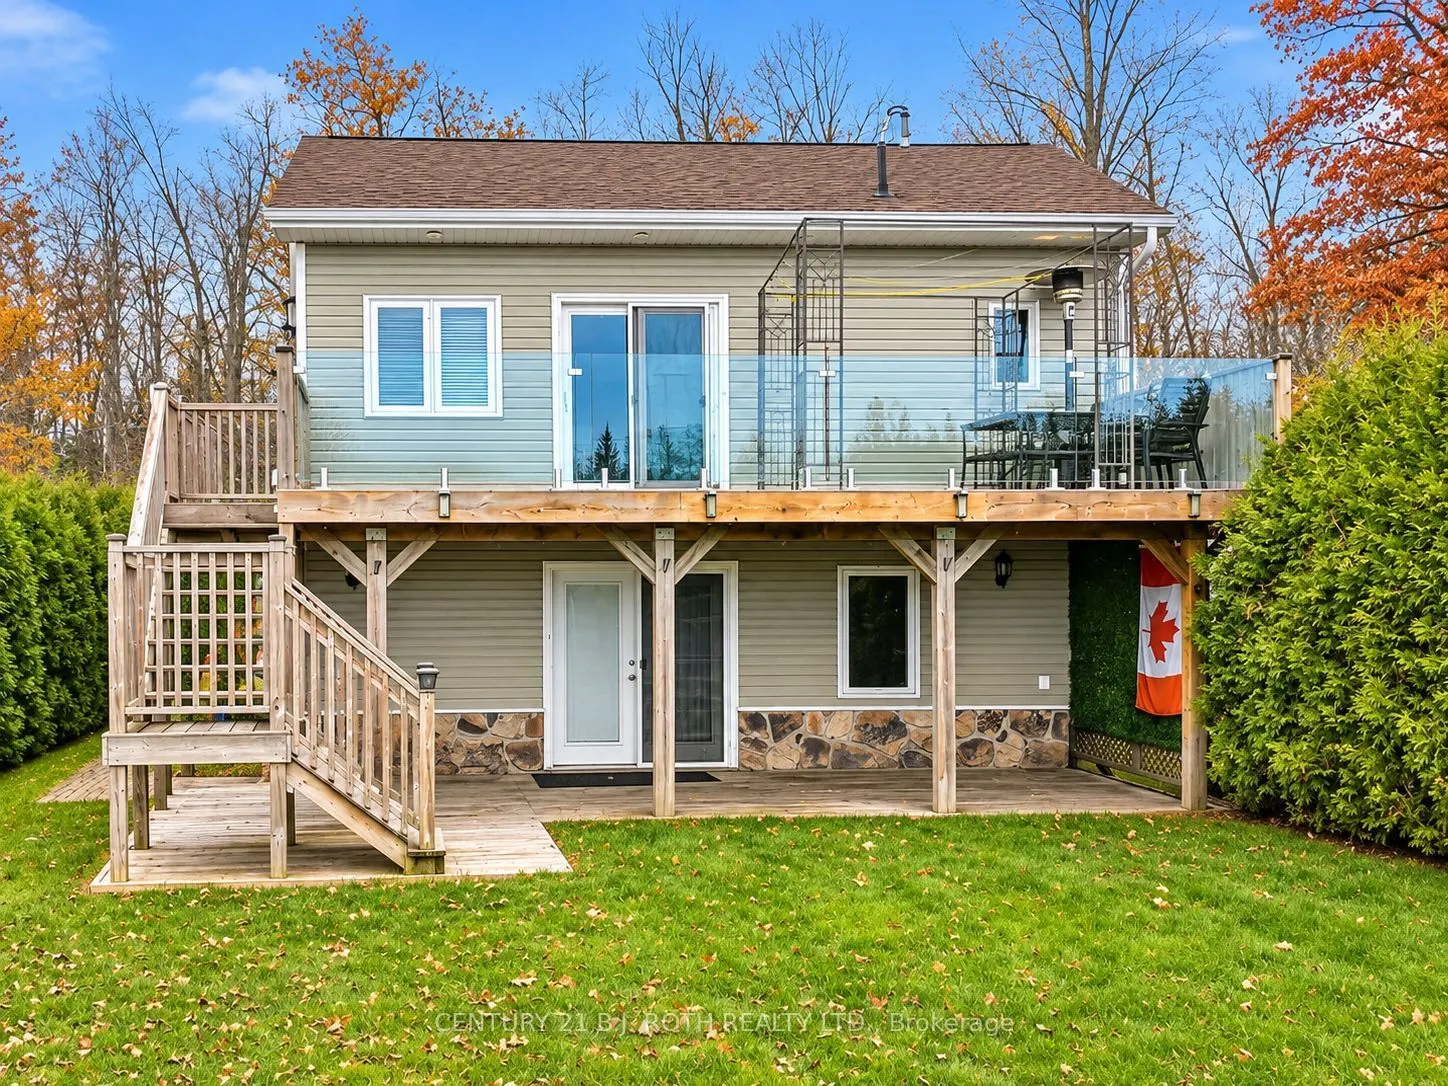
Enjoy private, year-round waterfront living on Pigeon Lake near Bobcaygeon. This 3-bedroom home is tucked among mature trees and established gardens, offering a peaceful, secluded setting. The upper level features an open-concept living and dining area with vaulted ceilings, exposed beam and Napoleo...n fireplace, along with a galley kitchen with solid-wood cabinetry and a spacious primary bedroom with built-in storage. The lower level offers a generous family room with fireplace, wet bar and patio walkout, plus two additional bedrooms and a bathroom. Enjoy multiple decks overlooking the property and sandy shoreline with walk-in water access. Additional features include a boathouse with marine railway and storage loft, an enclosed adjoining room previously used as guest space (per owner), and a separate guest-house-style outbuilding.
Full Property Details
Interior
Bedrooms
1
Bedrooms Plus
2
Total Bedrooms
3
Washrooms
2
Square Footage
700-1100 sqft
Basement
Walk-Out,Finished,Full
Heating Source
Propane
Heating Fuel
Forced Air
Air Conditioning
Central Air
Family Room
No
Kitchens
1
Kitchens Plus
0
Total Kitchens
1
Fireplace Features
Yes
Bedrooms
1
Bedrooms Plus
2
Total Bedrooms
3
Washrooms
2
Square Footage
700-1100 sqft
Basement
Walk-Out,Finished,Full
Heating Source
Propane
Heating Fuel
Forced Air
Air Conditioning
Central Air
Family Room
No
Kitchens
1
Kitchens Plus
0
Total Kitchens
1
Fireplace Features
Yes
Exterior
Depth
152.2
Front
45.01
Acreage
< .50
Lot Size
45 x 152.2 ft
Pool
None
Waterfront
None
Parking Spaces
4
Total Parking Spaces
4.00
Parking Description
None
Garage Spaces
0
Zoning
R1
Depth
152.2
Front
45.01
Acreage
< .50
Lot Size
45 x 152.2 ft
Pool
None
Waterfront
None
Parking Spaces
4
Total Parking Spaces
4.00
Parking Description
None
Garage Spaces
0
Zoning
R1
Building Description
Style
Bungalow
Home Type
House
Subtype
Detached
Year Built
51-99
Property Orientation
East
Exterior Finish
Vinyl Siding
Sewers
Septic
Water Supply
Well
Possession Date
No Data
Style
Bungalow
Home Type
House
Subtype
Detached
Year Built
51-99
Property Orientation
East
Exterior Finish
Vinyl Siding
Sewers
Septic
Water Supply
Well
Possession Date
No Data
Community
Community
Trent Lakes
Community
Trent Lakes
Taxes & Fees
Taxes
$4,150 /yr
Tax Year
2025
Occupancy
Vacant
Taxes
$4,150 /yr
Tax Year
2025
Occupancy
Vacant
Room Types
Bedroom
-
Dimensions 11.91 x 9.58 feet
114.1 sqft
Bedroom
-
Dimensions 7.41 x 8.33 feet
61.73 sqft
Family Room
-
Dimensions 16.99 x 20.01 feet
339.97 sqft
Living Room
-
Dimensions 14.99 x 13.16 feet
197.27 sqft
Similar Properties(No results)
Mortgage Calculator
Calculate your estimated monthly mortgage payment
Price
$899,000
$
%
%
Monthly payment
By clicking Save, we will calculate your estimated mortgage for all properties using the saved values (down payment percentage, interest rate, and amortization).
The accuracy and applicability of this calculator are not guaranteed.