
33
$525,000 Sale
Listed 6 hours ago
Undisclosed Address
· 3
· 2
· 2
· 1100-1500
Key Facts
Key facts for Undisclosed Address
Property Type
House, Bungalow
Parking
Attached 2 garage, 2 parking
MLS #
X14185354
Size
1100-1500 sqft
Basement
Crawl Space
Listed on
2026-11-16
Lot size
56 x 76.31
Tax
$2,702 /yr
Days on Market
1
Approximate Age
16-30
Maintenance Fee
-

Description
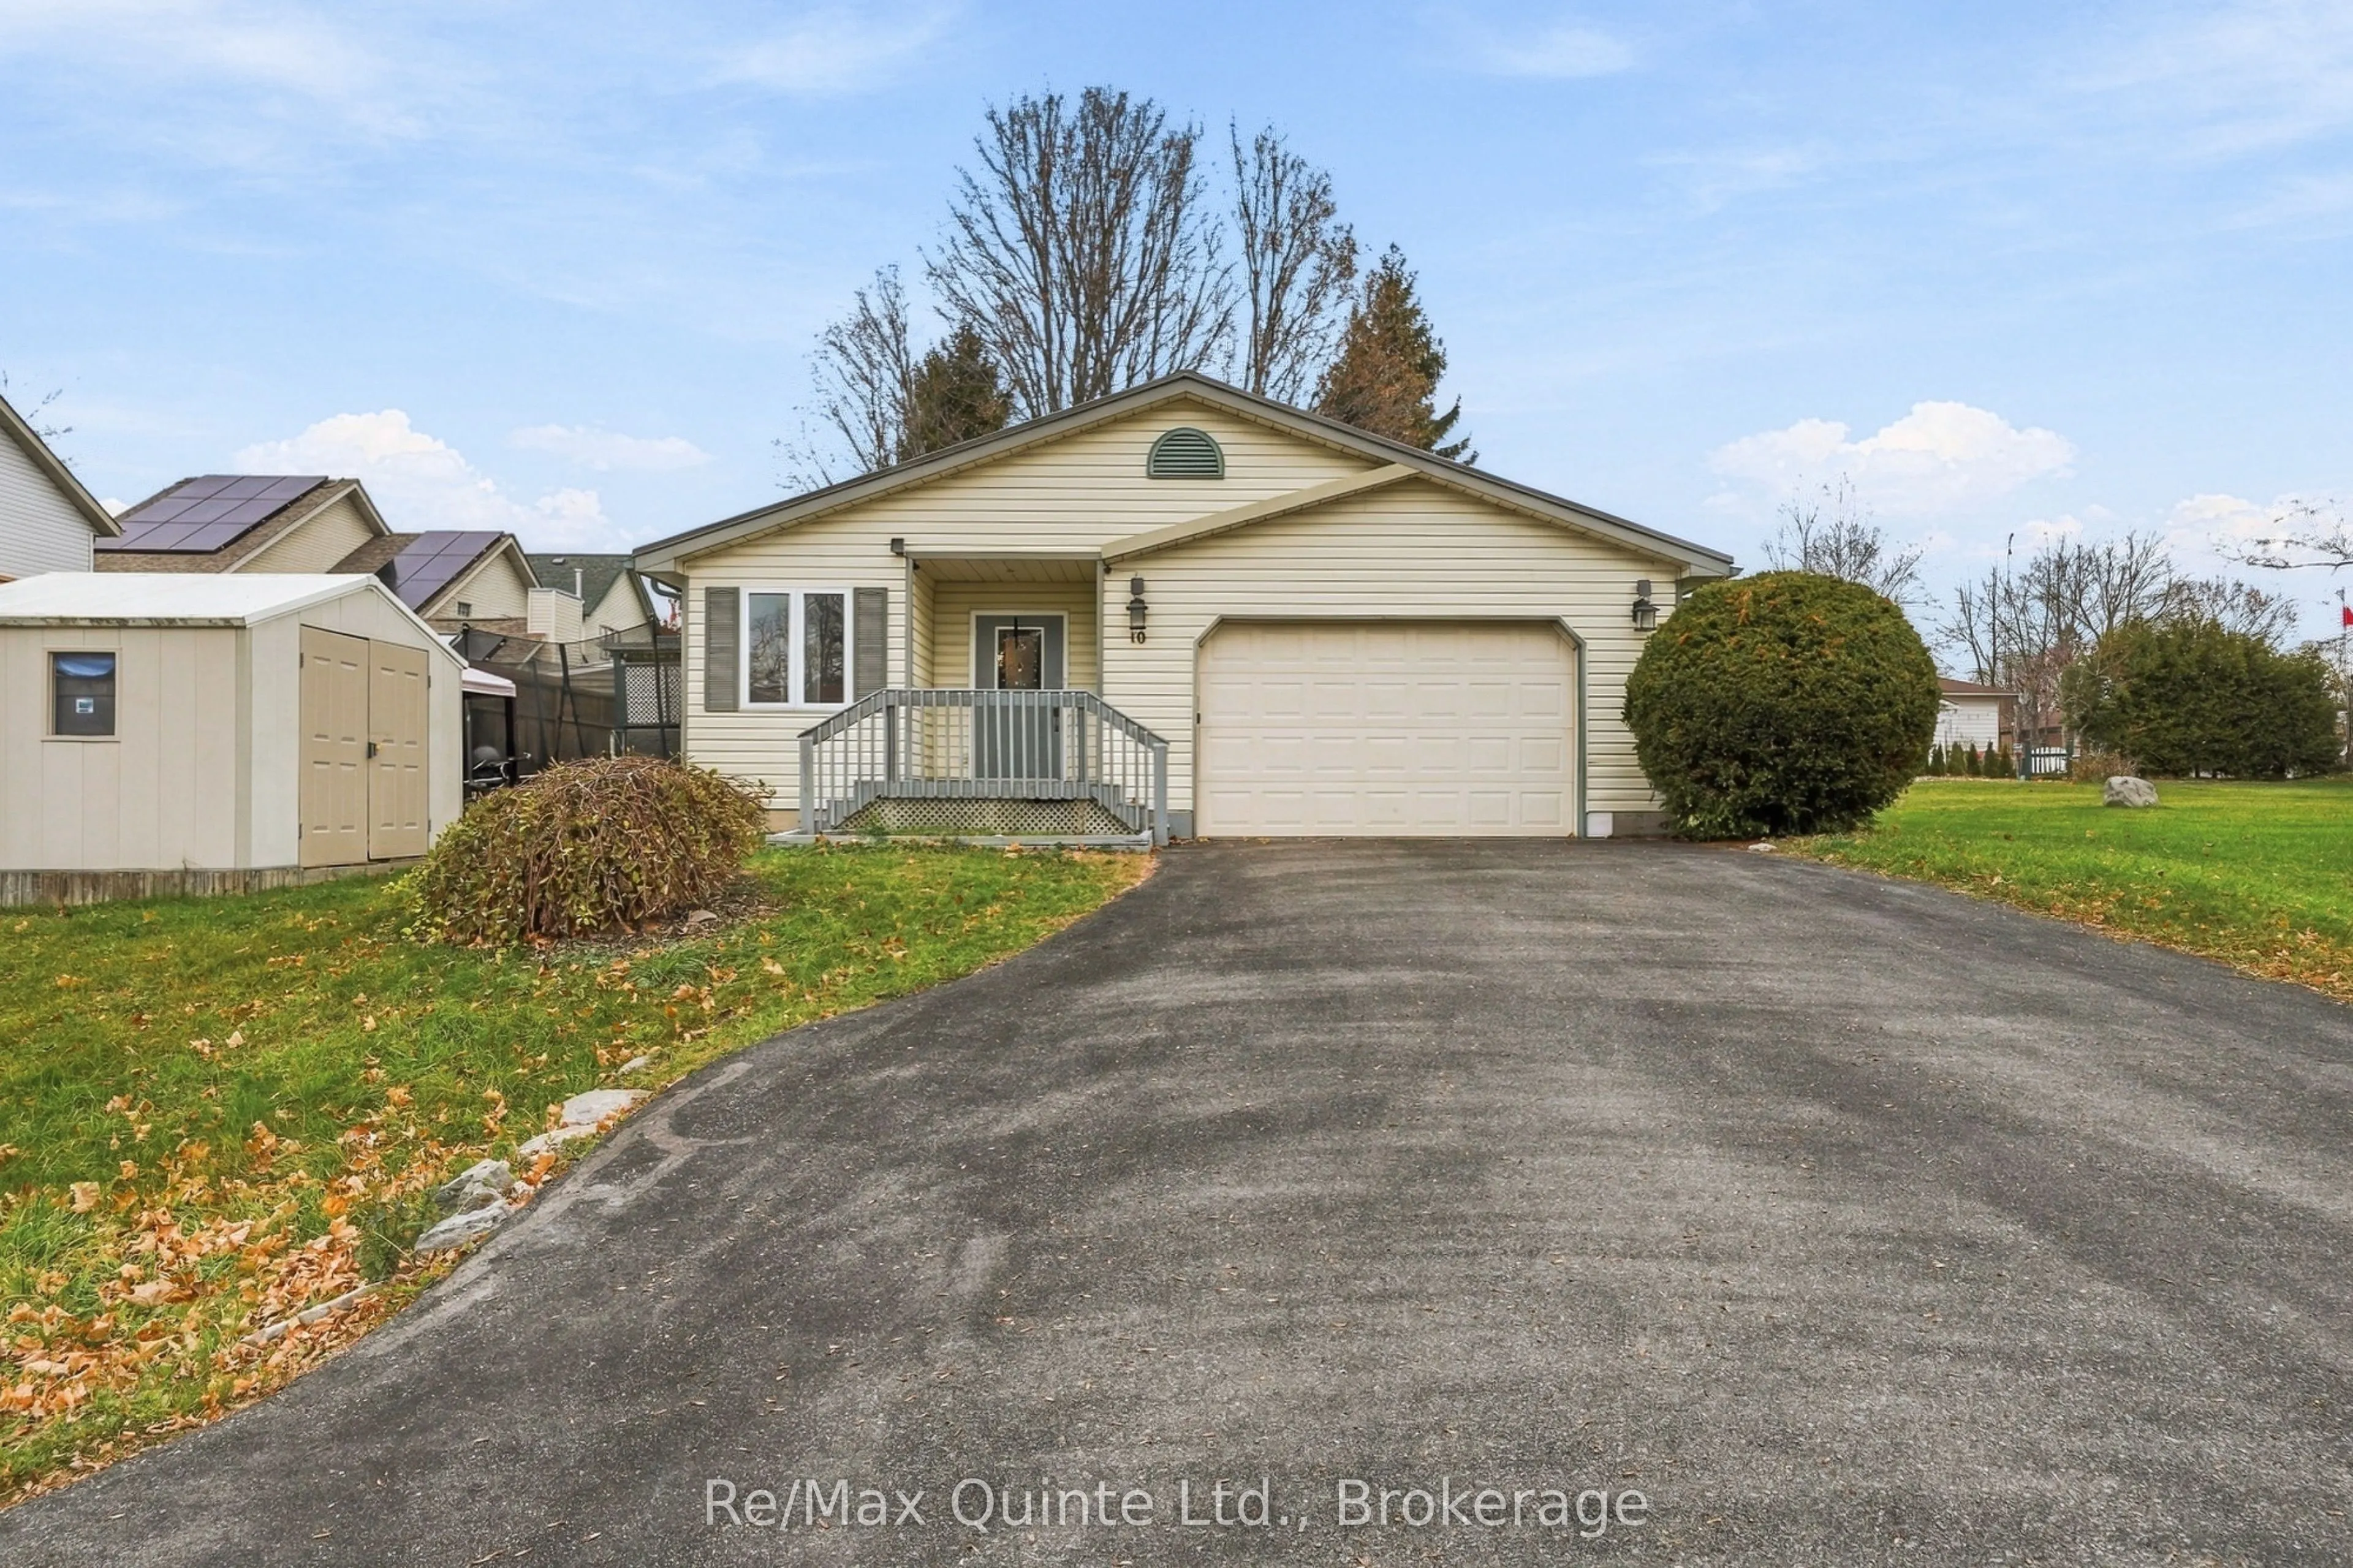
This is it!! Your opportunity to enjoy living in one of Picton's sought-after family friendly neighbourhoods. This 3-bedroom, 2-bathroom home offers over 1,300 sq. ft. of living space, with an open-concept layout designed with accessibility and aging in place in mind. Main level living at its finest.... Hardwood floors add large windows creates a bright living space plus many useful accessibility features. The primary bedroom features a private ensuite with a jetted soaker tub to unwind in. Outside, the spacious side deck offers plenty of room to dine or relax, while the cute fenced yard is easy to care for. A metal roof, natural gas heat, central air rounds out the features. Walk to downtown Picton, schools, shops, restaurants and the marina. Perfect starter home or if you're looking to downsize. This home is loaded with value and an affordable opportunity to enjoy life in Picton.
Room Types
Bedroom 2
-
Dimensions 11.29 x 10.5 feet
118.54 sqft
Bedroom 3
-
Dimensions 9.32 x 10.17 feet
94.78 sqft
Dining Room
-
Dimensions 14.73 x 7.78 feet
114.6 sqft
Courtesy of: Re/Max Quinte Ltd.