Sign In or Create a Free Account to see full details of this property
Key Facts
Key facts for 289 Kings Road
Property Type
House, Bungalow
Parking
Attached 3 garage, 6 parking
MLS #
X8267666
Size
700-1100 sqft
Basement
Finished,Full
Listed on
2024-04-24
Lot size
200 x 400.0
Tax
$3,128.32 /yr
Days on Market
6
Approximate Age
-
Maintenance Fee
-
Description
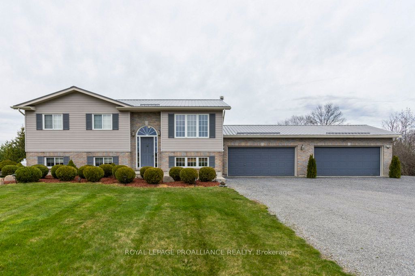
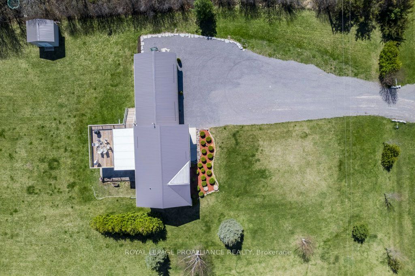
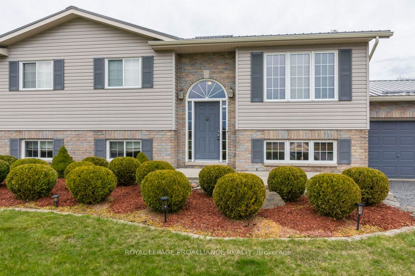
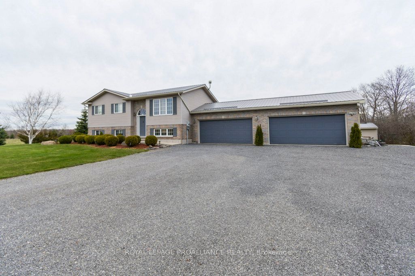
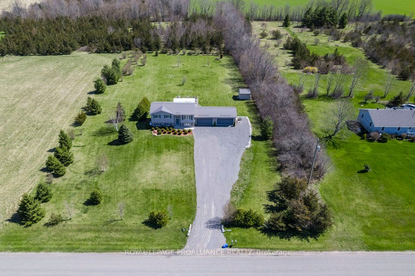
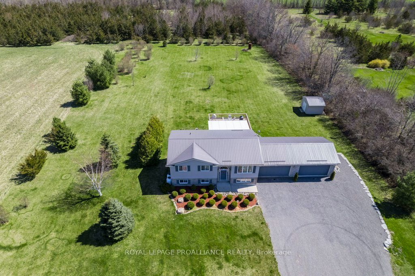
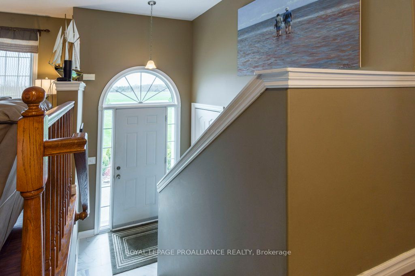
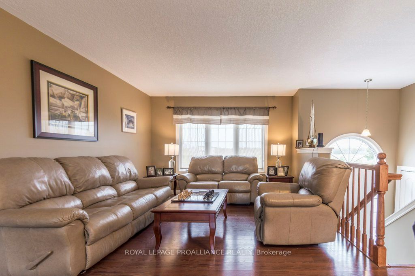
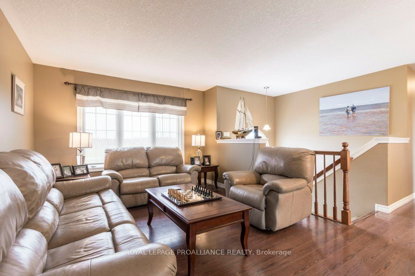
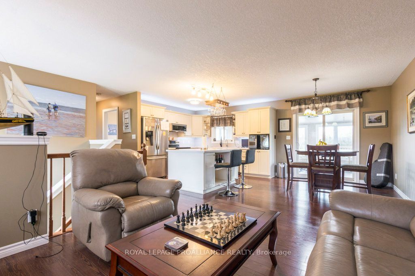
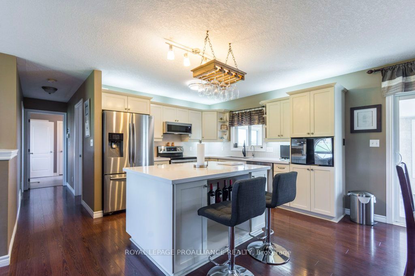
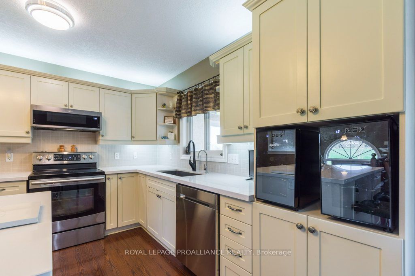
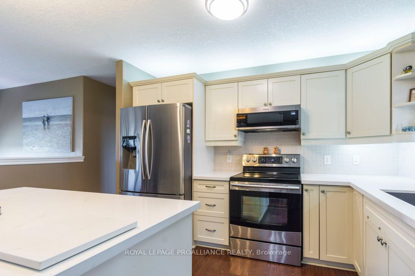
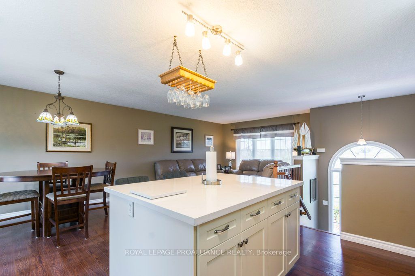
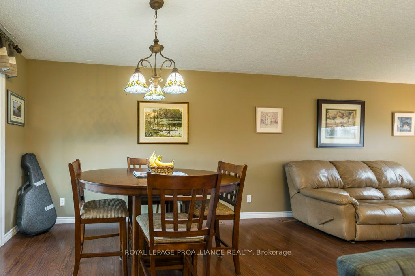
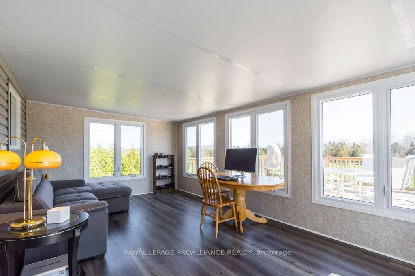
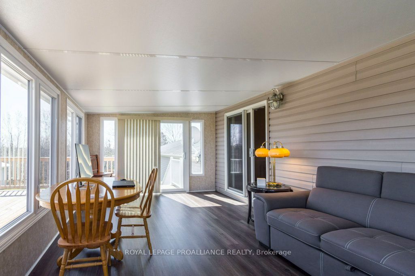
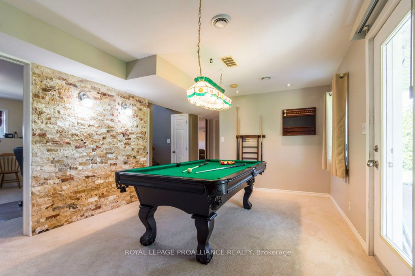
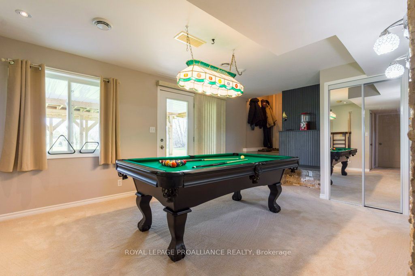
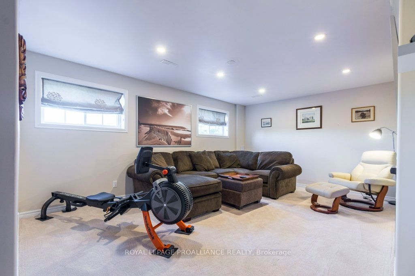
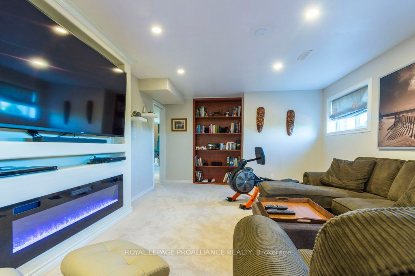
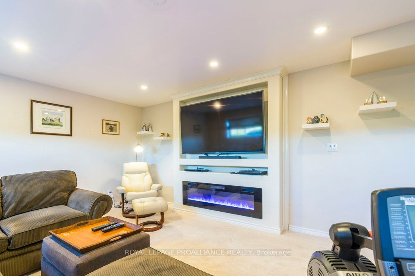
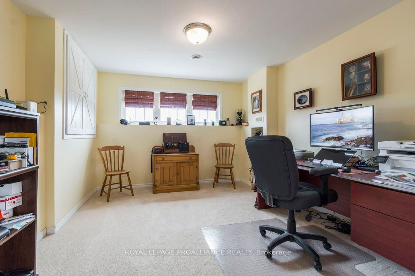
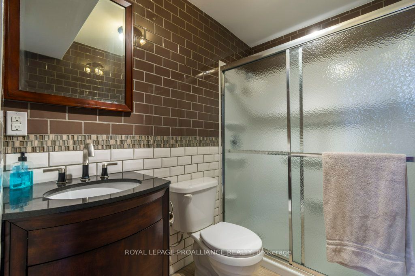
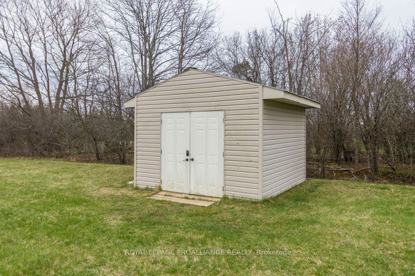
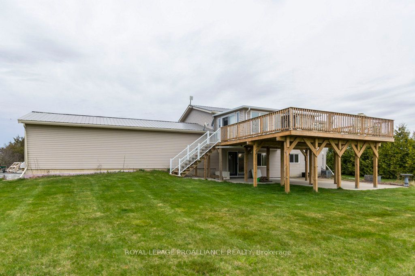
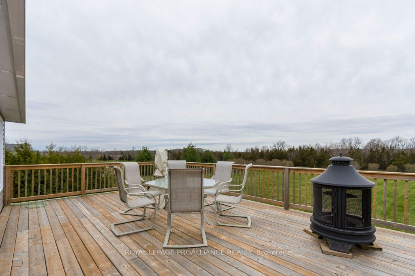
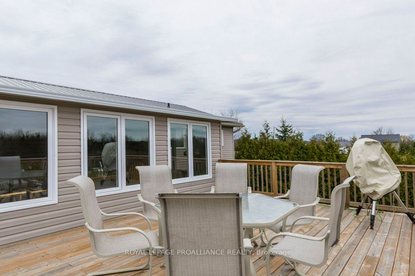
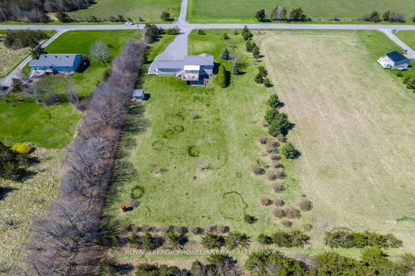
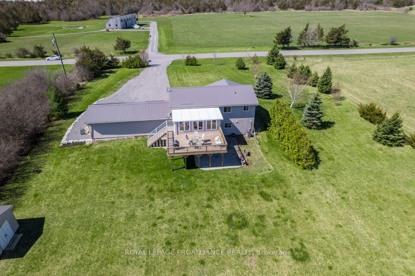
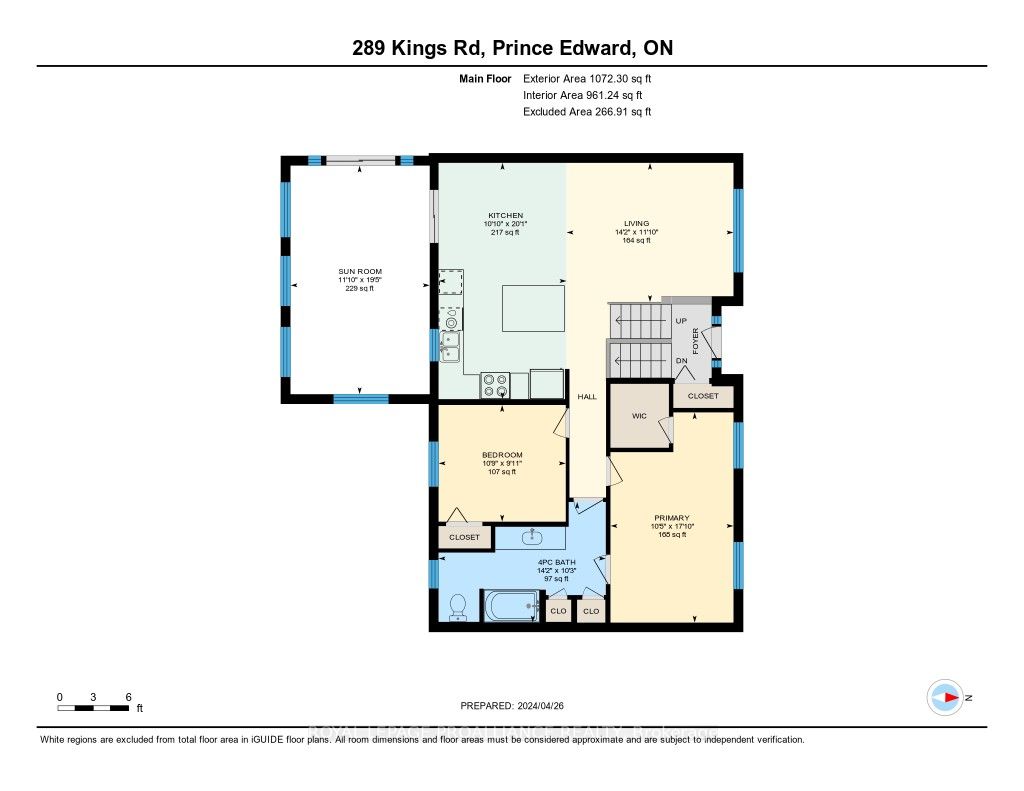
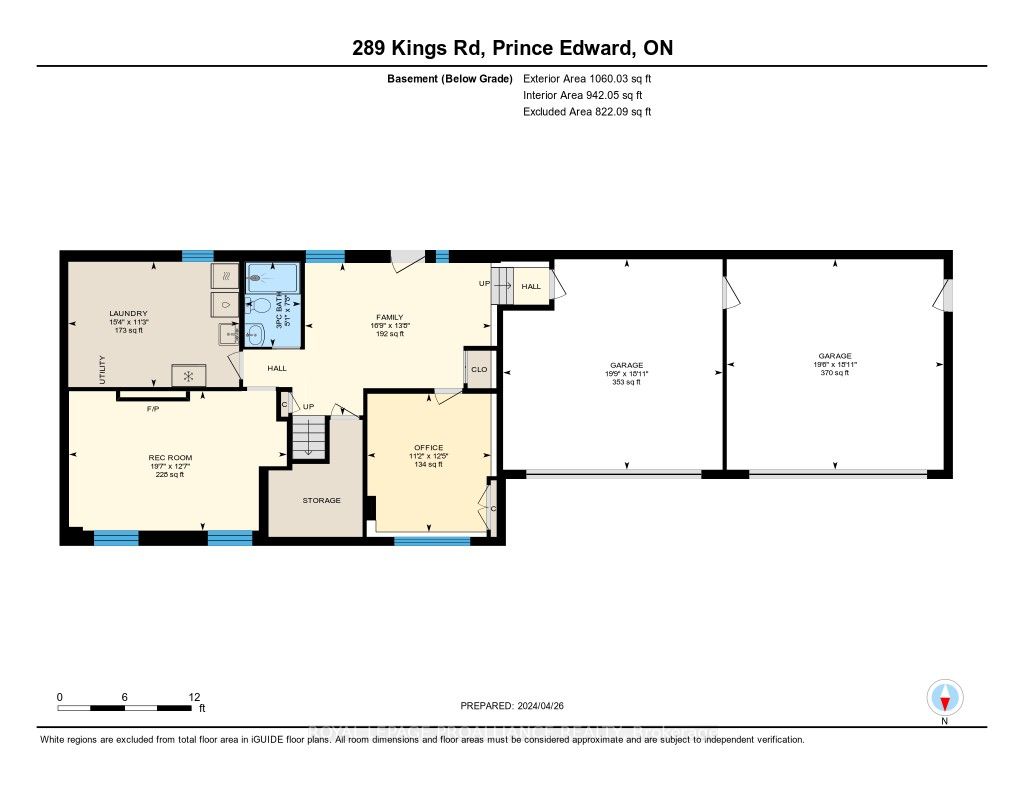
Discover the ultimate country retreat- a beautifully maintained 2-bedroom up, 2- bedroom down raised bungalow nestled in a serene countryside setting just moments away from beaches, vineyards and waterfront trails. Located conveniently close to Picton for shopping and amenities, this home offers the... perfect blend of rural charm and modern connivence. You enter into an open concept kitchen/living room and dining area with a 4 Season sunroom adding additional living space off the dining room area. Leading to a large deck overlooking the maintained grounds equipped with a garden shed. The basement offers a well finished space with a family room that could service as a second bedroom, a 3 piece bathroom, walk up entry to a 3 garage well as a walk out to a covered patio area. **** Extras **** Generator, Central Vac Attachments, all light fixtures
Full Property Details
Interior
Bedrooms
4
Total Bedrooms
4
Washrooms
2
Square Footage
700-1100 sqft
Basement
Finished,Full
Heating Source
Propane
Heating Fuel
Forced Air
Air Conditioning
Central Air
Family Room
Yes
Kitchens
1
Total Kitchens
1
Fireplace Features
No
Bedrooms
4
Total Bedrooms
4
Washrooms
2
Square Footage
700-1100 sqft
Basement
Finished,Full
Heating Source
Propane
Heating Fuel
Forced Air
Air Conditioning
Central Air
Family Room
Yes
Kitchens
1
Total Kitchens
1
Fireplace Features
No
Exterior
Depth
400.0
Front
200.0
Acreage
2-4.99
Driveway
Private,Inside Entry
Lot Size
200 x 400.0 ft
Pool
None
Waterfront
None
Parking Spaces
6
Total Parking Spaces
9.00
Parking Description
Attached
Garage Spaces
3
Zoning
RR1
Depth
400.0
Front
200.0
Acreage
2-4.99
Driveway
Private,Inside Entry
Lot Size
200 x 400.0 ft
Pool
None
Waterfront
None
Parking Spaces
6
Total Parking Spaces
9.00
Parking Description
Attached
Garage Spaces
3
Zoning
RR1
Building Description
Style
Bungalow
Home Type
House
Subtype
Detached
Property Orientation
East
Exterior Finish
Brick Front,Vinyl Siding
Sewers
Septic
Water Supply
Well
Possession Date
4/24/2024
Style
Bungalow
Home Type
House
Subtype
Detached
Property Orientation
East
Exterior Finish
Brick Front,Vinyl Siding
Sewers
Septic
Water Supply
Well
Possession Date
4/24/2024
Community
Community
Picton
Community
Picton
Taxes & Fees
Taxes
$3,128.32 /yr
Tax Year
2023
Taxes
$3,128.32 /yr
Tax Year
2023
Room Types
Bathroom
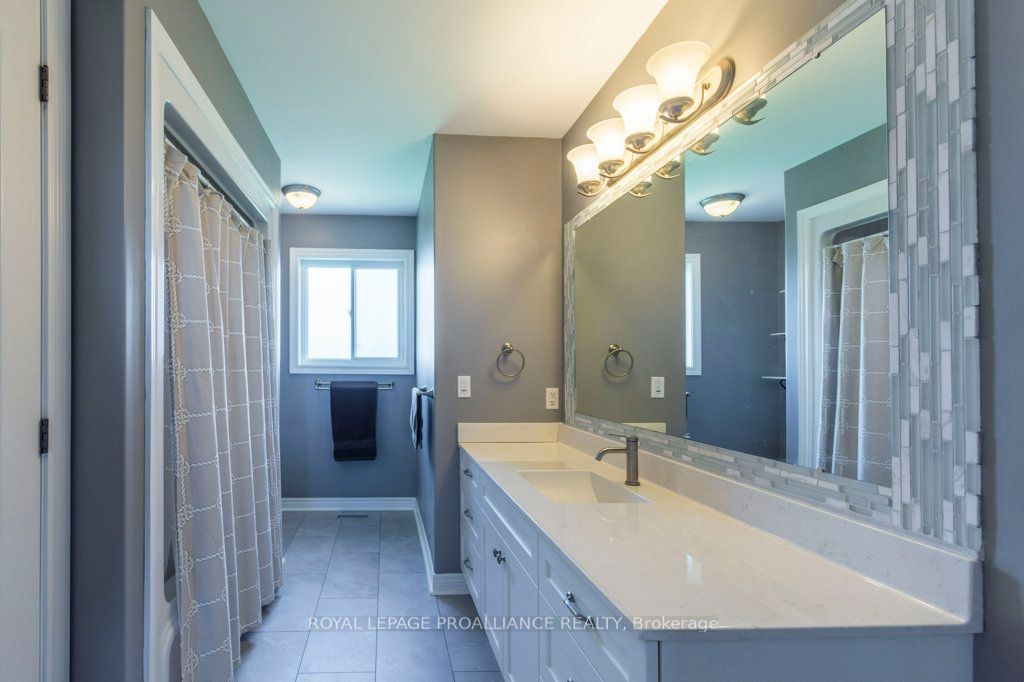
4 Pc Bath
Dimensions 14.17 x 10.24 feet
145.1 sqft
Bathroom
3 Pc Bath
Dimensions 7.64 x 5.05 feet
38.58 sqft
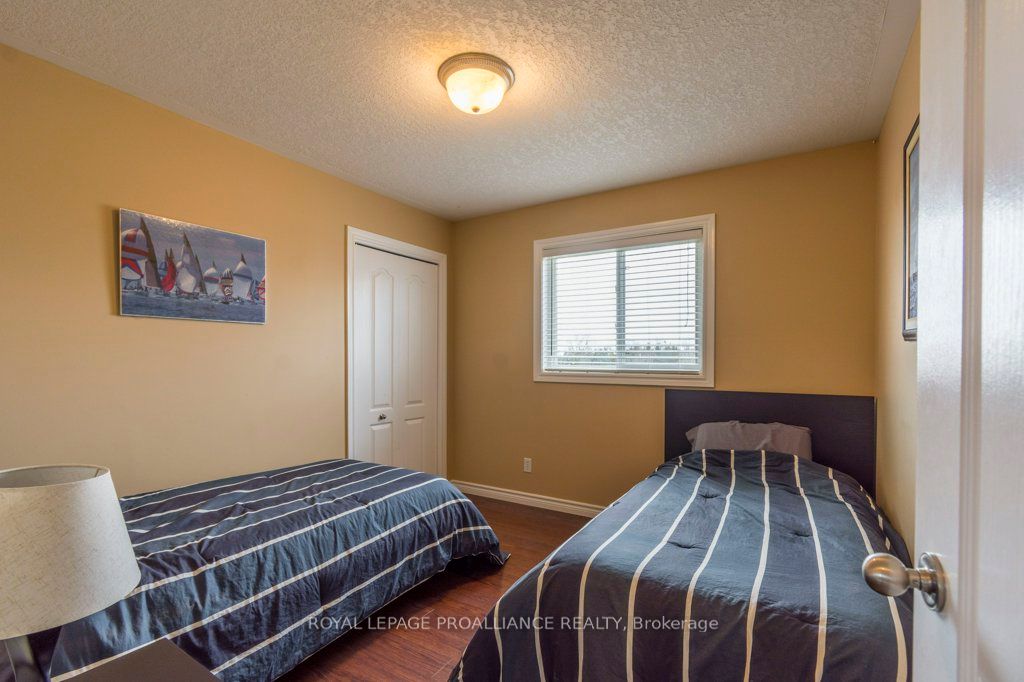
Bedroom
-
Dimensions 10.79 x 9.91 feet
106.93 sqft
Bedroom
-
Dimensions 12.43 x 11.12 feet
138.22 sqft
Family Room
-
Dimensions 13.71 x 16.77 feet
229.92 sqft
Kitchen
-
Dimensions 10.86 x 20.05 feet
217.74 sqft
Laundry
-
Dimensions 11.29 x 15.39 feet
173.75 sqft
Living Room
-
Dimensions 14.17 x 11.09 feet
157.15 sqft
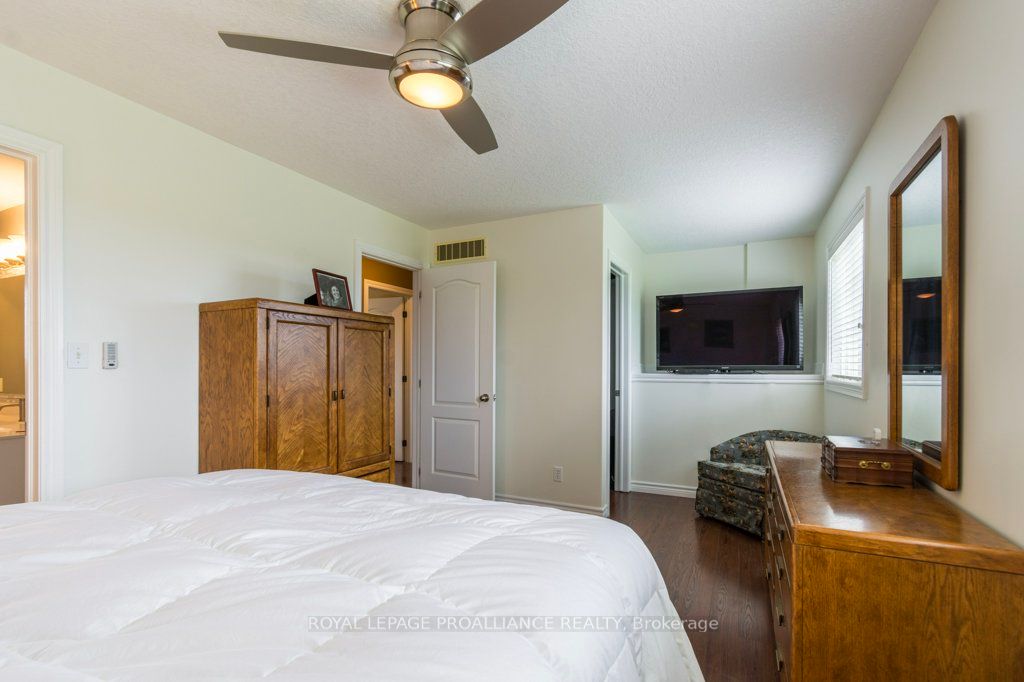
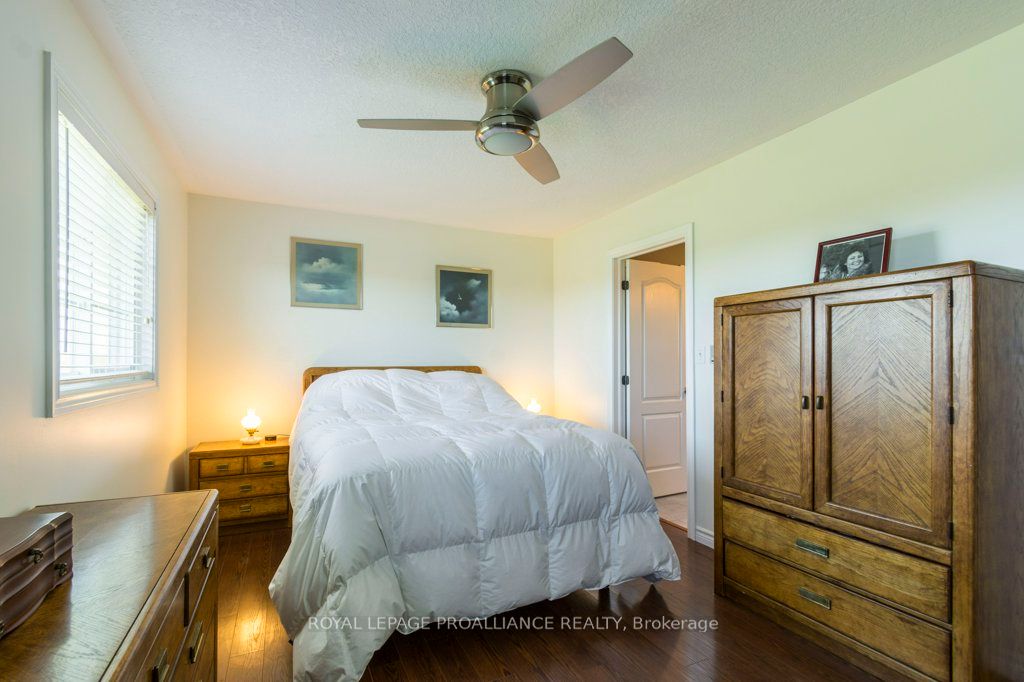
Primary Bedroom
-
Dimensions 10.43 x 17.85 feet
186.18 sqft
Recreation
-
Dimensions 12.53 x 19.55 feet
244.96 sqft
Sunroom
-
Dimensions 11.81 x 19.39 feet
229 sqft
Similar Properties(No results)
Mortgage Calculator
Calculate your estimated monthly mortgage payment
Price
$831,900
$
%
%
Total cost of mortgage
$0
Monthly payment
By clicking Save, we will calculate your estimated mortgage for all properties using the saved values (down payment percentage, interest rate, and amortization).
The accuracy and applicability of this calculator are not guaranteed.