Sign In or Create a Free Account to see full details of this property
Key Facts
Key facts for 1533 Redwood Drive
Property Type
House, Bungalow-Raised
Parking
None 0 garage, 4 parking
MLS #
X8272468
Size
-
Basement
Finished,Full
Listed on
2024-04-25
Lot size
116 x 60.0
Tax
$3,567.36 /yr
Days on Market
13
Approximate Age
31-50
Maintenance Fee
-
Description
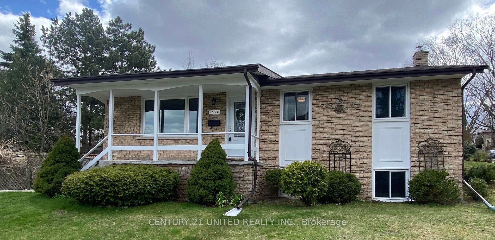
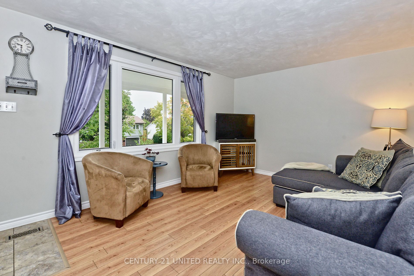
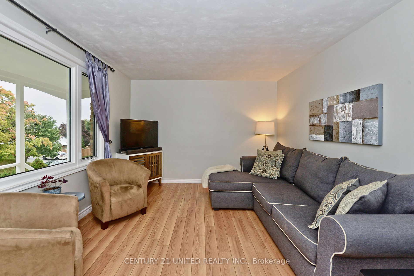
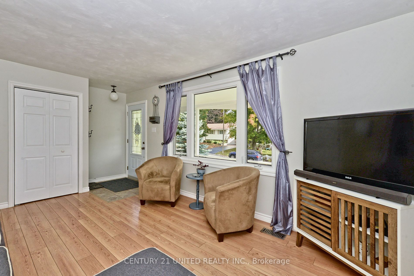
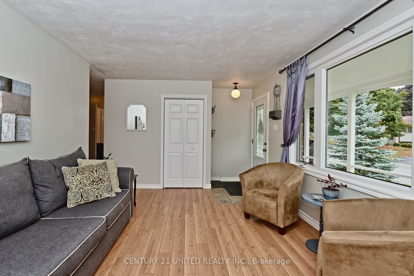
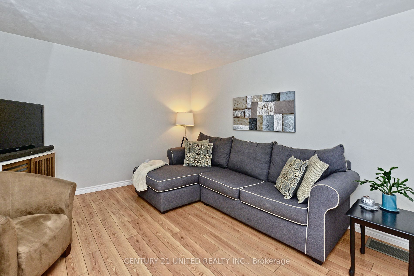
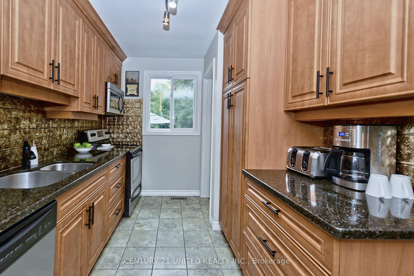
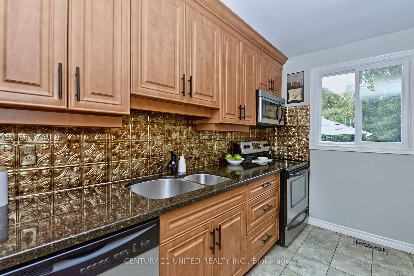
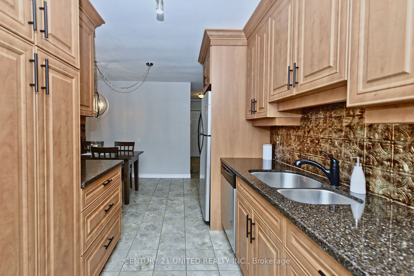
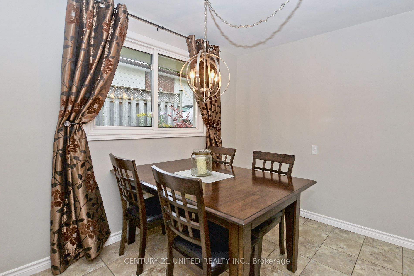
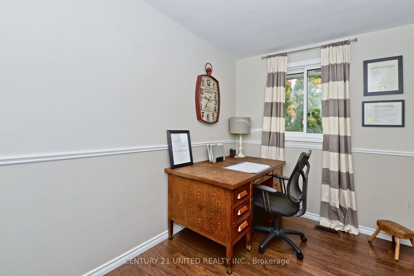
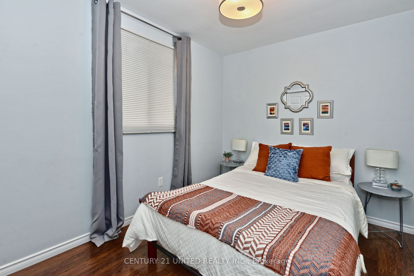
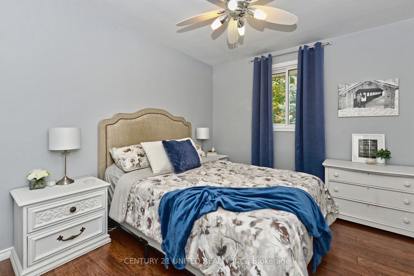
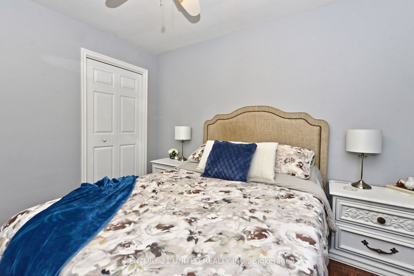
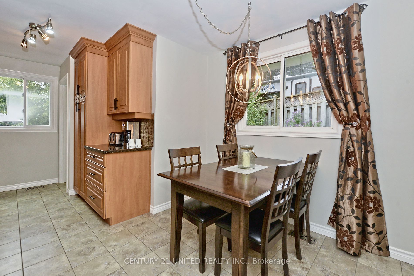
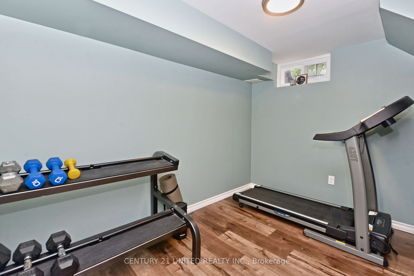
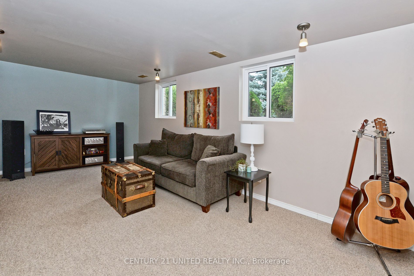
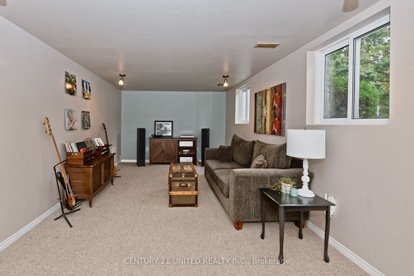
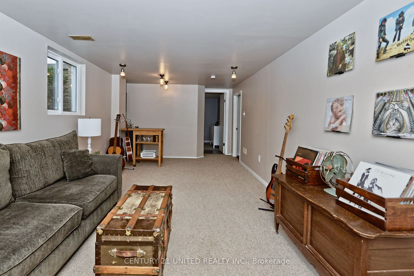
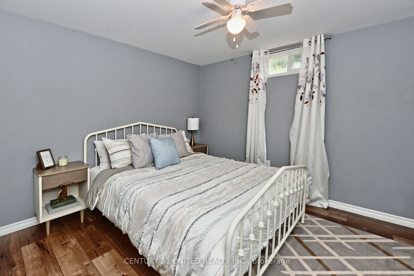
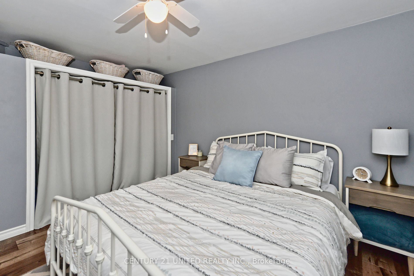
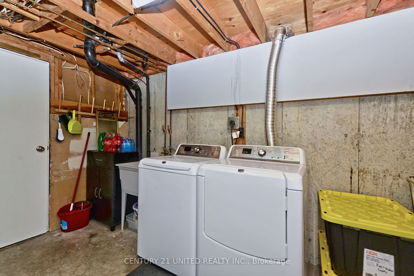
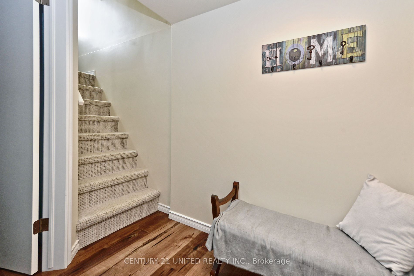
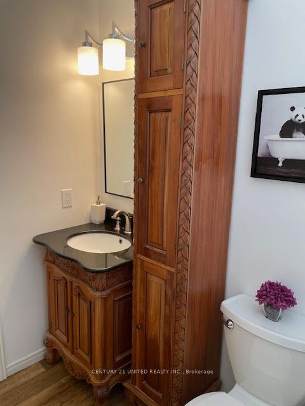
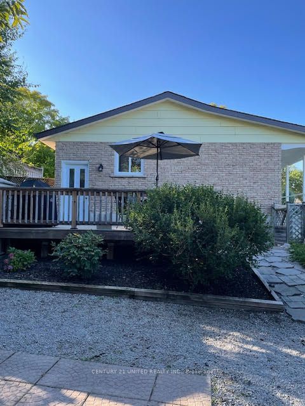
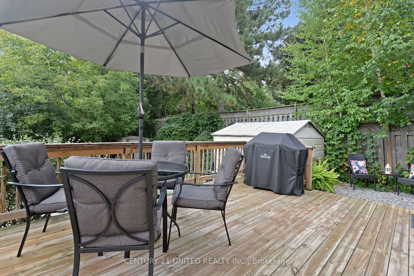
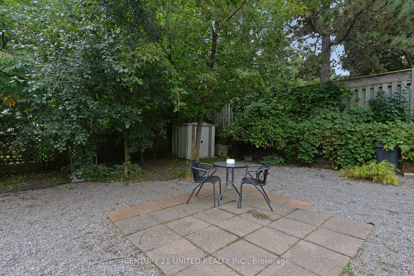
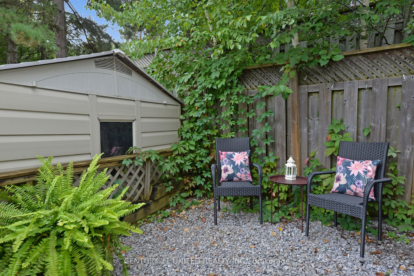
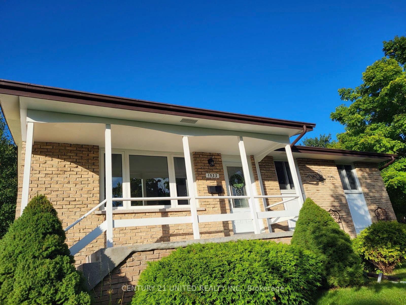
West end 3 bedroom, elevated bungalow on a large lot. Eat in Kitchen and hall with tile foor. Lovely laminate fooring in all bedrooms. Wellmaintained, clean, neutral decor throughout. Side entrance (in law potential) to lower level. Deck off of side entrance. Fenced side yard. Widepaved driveway (4 ...parking spots). Lower level; den, bedroom and large bright family room, furnace/laundry room (lots of room for storage).Many updates throughout. Ideal starter home. Close to schools, shopping, recreation centre, and access to the #115.
Full Property Details
Interior
Bedrooms
3
Bedrooms Plus
1
Total Bedrooms
4
Washrooms
1
Basement
Finished,Full
Heating Source
Gas
Heating Fuel
Forced Air
Air Conditioning
Central Air
Family Room
No
Kitchens
1
Total Kitchens
1
Fireplace Features
No
Bedrooms
3
Bedrooms Plus
1
Total Bedrooms
4
Washrooms
1
Basement
Finished,Full
Heating Source
Gas
Heating Fuel
Forced Air
Air Conditioning
Central Air
Family Room
No
Kitchens
1
Total Kitchens
1
Fireplace Features
No
Exterior
Depth
60.0
Front
116.16
Driveway
Private Double
Lot Size
116 x 60.0 ft
Pool
None
Parking Spaces
4
Total Parking Spaces
4.00
Parking Description
None
Garage Spaces
0
Depth
60.0
Front
116.16
Driveway
Private Double
Lot Size
116 x 60.0 ft
Pool
None
Parking Spaces
4
Total Parking Spaces
4.00
Parking Description
None
Garage Spaces
0
Building Description
Style
Bungalow-Raised
Home Type
House
Subtype
Detached
Year Built
31-50
Property Orientation
East
Exterior Finish
Brick,Other
Sewers
Sewer
Water Supply
Municipal
Possession Date
6/28/2024
Style
Bungalow-Raised
Home Type
House
Subtype
Detached
Year Built
31-50
Property Orientation
East
Exterior Finish
Brick,Other
Sewers
Sewer
Water Supply
Municipal
Possession Date
6/28/2024
Community
Community
Monaghan
Community
Monaghan
Taxes & Fees
Taxes
$3,567.36 /yr
Tax Year
2023
Taxes
$3,567.36 /yr
Tax Year
2023
Room Types
Bathroom
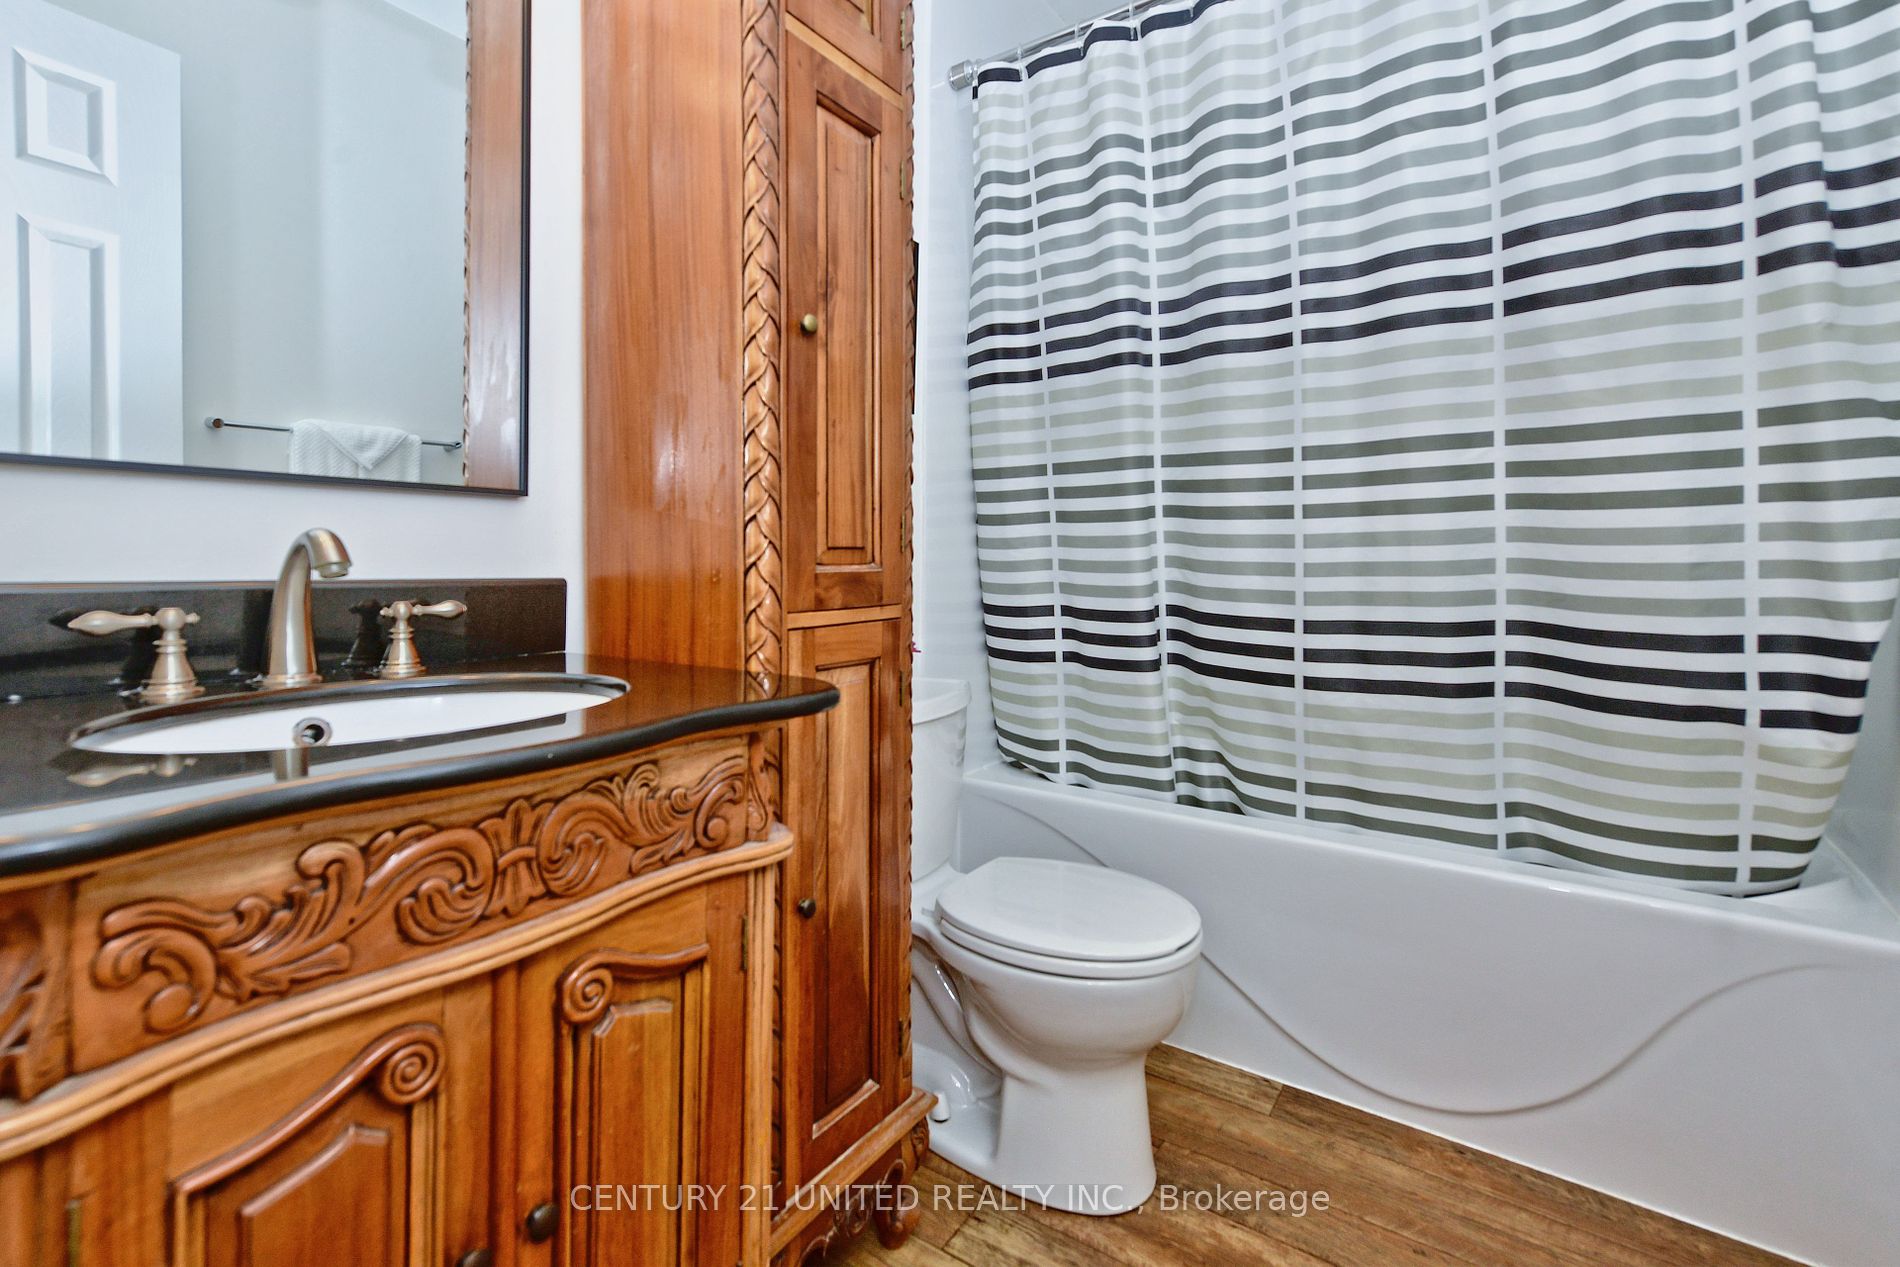
4 Pc Bath
Dimensions - feet
0 sqft
Bedroom
-
Dimensions 10.4 x 11.32 feet
117.73 sqft
Bedroom
Laminate
Dimensions 12.5 x 8.07 feet
100.88 sqft
Bedroom 2
Laminate
Dimensions 11.58 x 7.58 feet
87.78 sqft
Den
-
Dimensions 8.83 x 10.83 feet
95.63 sqft
Family Room
-
Dimensions 11.15 x 22.83 feet
254.55 sqft
Kitchen
Tile Floor, Eat-in Kitchen
Dimensions 12.63 x 17.98 feet
227.09 sqft
Living Room
Laminate
Dimensions 16.01 x 11.58 feet
185.4 sqft
Primary Bedroom
Laminate
Dimensions 11.52 x 9.91 feet
114.16 sqft
Utility Room
-
Dimensions - feet
0 sqft
Similar Properties(No results)
Mortgage Calculator
Calculate your estimated monthly mortgage payment
Price
$569,000
$
%
%
Total cost of mortgage
$0
Monthly payment
By clicking Save, we will calculate your estimated mortgage for all properties using the saved values (down payment percentage, interest rate, and amortization).
The accuracy and applicability of this calculator are not guaranteed.