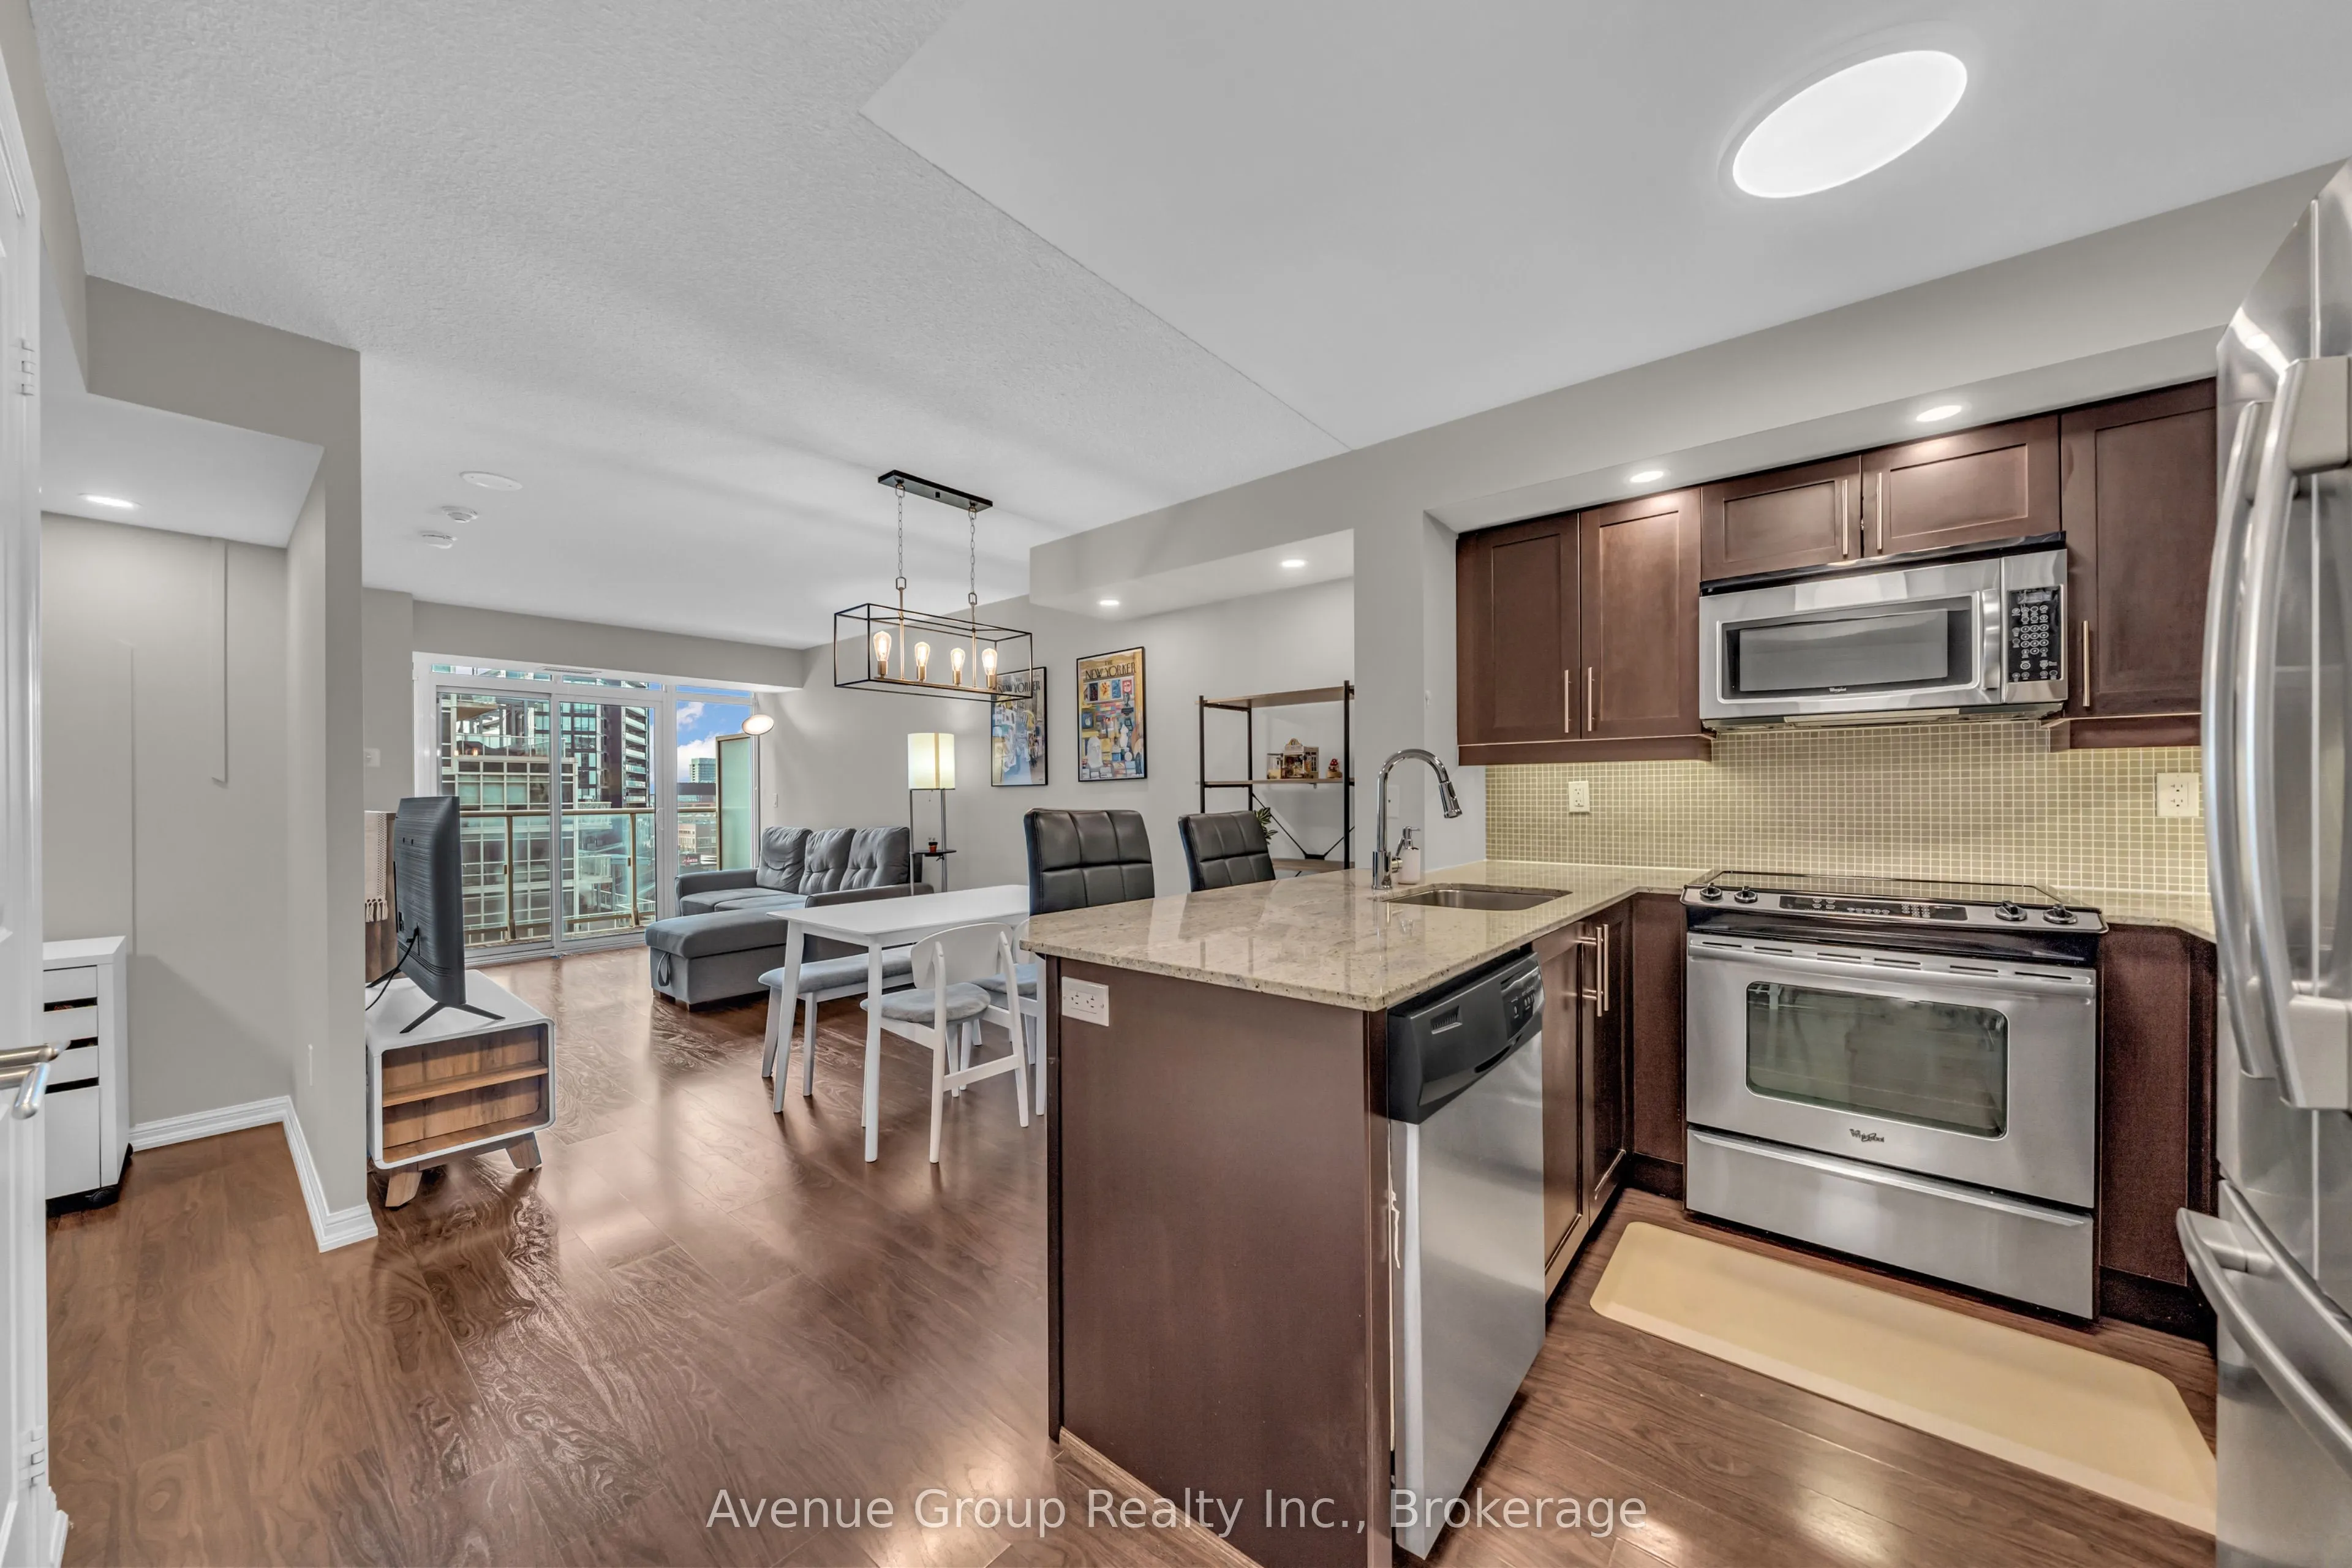
Experience the best of Liberty Village! Perfectly tucked away in a quiet neighbourhood pocket while keeping you connected to the vibrant energy of the city, this one-bedroom plus den condo offers the perfect balance of functionality and convenience. Step inside to a bright, west-facing open-concept ...living space with a practical layout designed for everyday comfort. The thoughtfully designed kitchen features generous counter space, ample cabinetry, and a functional breakfast peninsula perfect for casual dining or working from home. The versatile den offers an ideal work-from-home setup. Beyond your front door, enjoy an incredible collection of amenities for work, relaxation, and entertainment, including a large gym, indoor pool, hot tub, sauna, steam room, bowling alley, golf simulator, games room, children's playroom, dedicated workspace, outdoor courtyard with BBQs, and a spectacular rooftop terrace. Complete with 24-hour concierge, visitor parking, and guest suites for visiting friends and family. Surrounded by trendy cafés, restaurants, shops, and parks, with Exhibition GO Station within walking distance, this is your opportunity to enjoy the best of city living without sacrificing the peace and comfort of home.
Full Property Details
Interior
Bedrooms
1
Bedrooms Plus
1
Total Bedrooms
2
Washrooms
1
Square Footage
600-699 sqft
Basement
None
Heating Source
Gas
Heating Fuel
Forced Air
Air Conditioning
Central Air
Family Room
No
Kitchens
1
Total Kitchens
1
Fireplace Features
No
Bedrooms
1
Bedrooms Plus
1
Total Bedrooms
2
Washrooms
1
Square Footage
600-699 sqft
Basement
None
Heating Source
Gas
Heating Fuel
Forced Air
Air Conditioning
Central Air
Family Room
No
Kitchens
1
Total Kitchens
1
Fireplace Features
No
Exterior
Pool
Indoor
Parking Spaces
1
Total Parking Spaces
1.00
Garage Spaces
1
Balcony
Open
Pool
Indoor
Parking Spaces
1
Total Parking Spaces
1.00
Garage Spaces
1
Balcony
Open
Building Description
Style
Apartment
Home Type
Condo
Subtype
Condo Apartment
Property Orientation
West
Exterior Finish
Concrete
Possession Date
12/15/2026
Locker
Owned
Style
Apartment
Home Type
Condo
Subtype
Condo Apartment
Property Orientation
West
Exterior Finish
Concrete
Possession Date
12/15/2026
Locker
Owned
Community
Community
Niagara
Community
Niagara
Taxes & Fees
Taxes
$2,739.30 /yr
Tax Year
2026
Occupancy
Owner
Maintenance Fee
$616.80/mo
Central Air Conditioning
Included
Common Elements
Included
Heating
Included
Parking
Included
Water
Included
Building Insurance
Included
Taxes
$2,739.30 /yr
Tax Year
2026
Occupancy
Owner
Maintenance Fee
$616.80/mo
Central Air Conditioning
Included
Common Elements
Included
Heating
Included
Parking
Included
Water
Included
Building Insurance
Included
Other
Pets
Yes-with Restrictions
Pets
Yes-with Restrictions
Room Types
Den
Closet, Laminate, Pot Lights
Dimensions 9.4 x 7.53 feet
70.78 sqft
Dining Room
Open Concept, Laminate, LED Lighting
Dimensions 10.27 x 9.97 feet
102.39 sqft
Kitchen
Open Concept, Pot Lights, Stainless Steel Appl
Dimensions 8.44 x 8.24 feet
69.55 sqft
Living Room
W/O To Balcony, Window, West View
Dimensions 9.7 x 8.17 feet
79.25 sqft
Primary Bedroom
Closet, Pot Lights, West View
Dimensions 11.05 x 9.4 feet
103.87 sqft
Similar Properties(No results)
Mortgage Calculator
Calculate your estimated monthly mortgage payment
Price
$589,999
$
%
%
Total cost of mortgage
$0
Monthly payment
By clicking Save, we will calculate your estimated mortgage for all properties using the saved values (down payment percentage, interest rate, and amortization).
The accuracy and applicability of this calculator are not guaranteed.