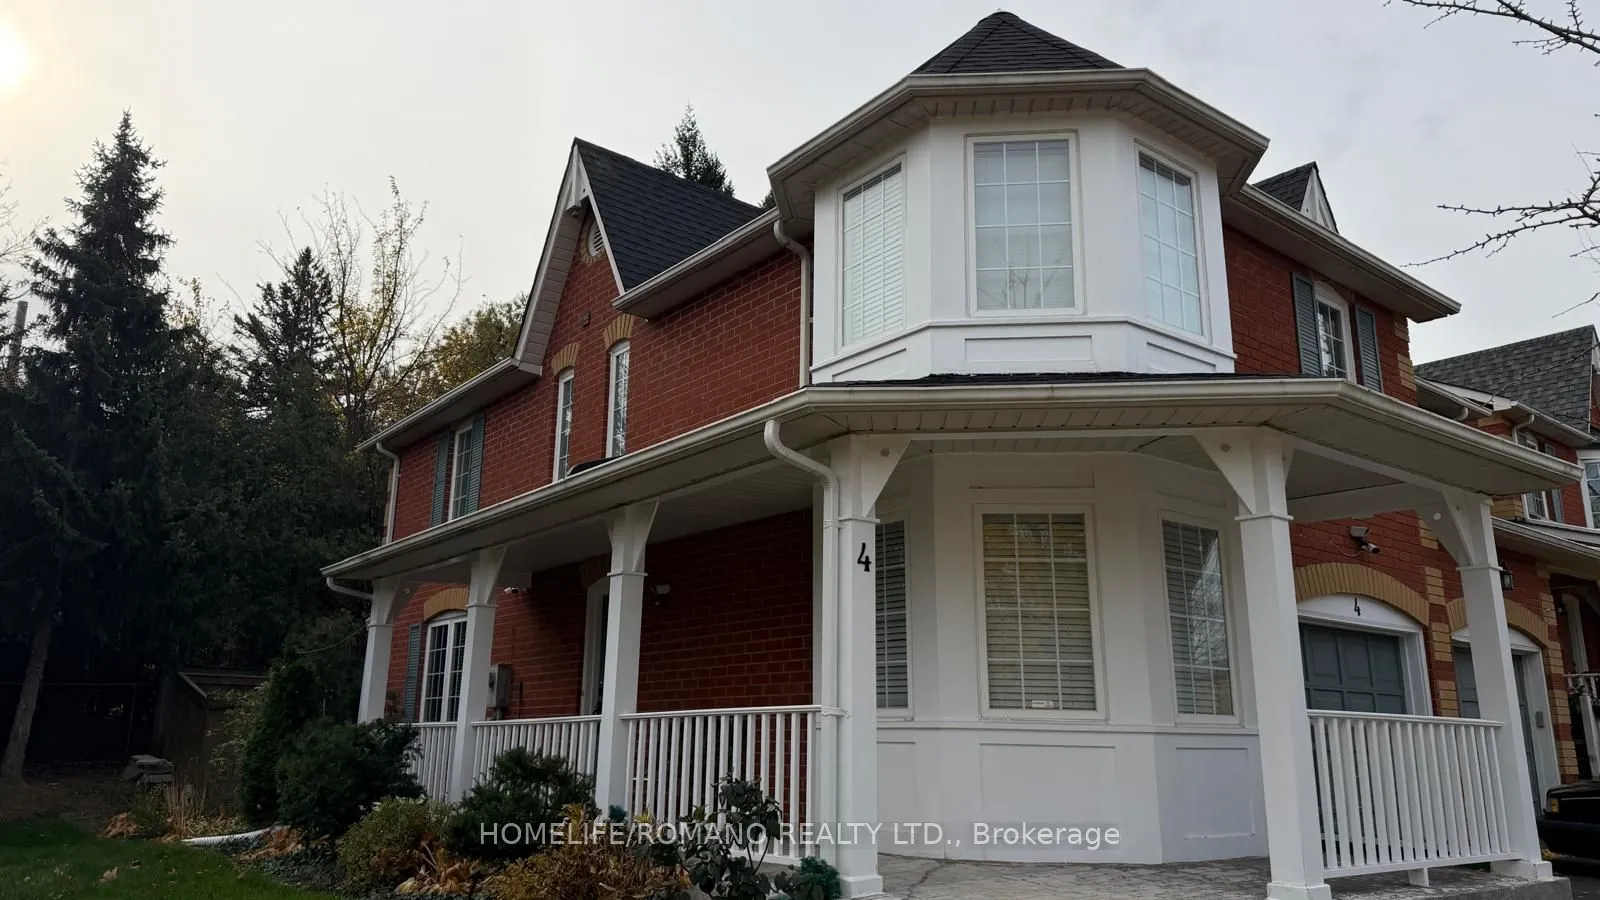
Rarely available end-unit townhouse condo tucked away in a quiet private driveway, offering the exceptional privacy, surrounding green views, and light-filled feel of a semi-detached home. Situated in a unique, exclusive enclave with dedicated private parking and visitor parking available, this resi...dence has been fully renovated from top to bottom with fine finishes throughout. The property includes a fully finished basement apartment complete with its own bedroom, kitchen, and washroom-offering flexible living arrangements, an in-law suite,or potential rental income. Perfectly positioned with quick and easy access to TTC transit,and just minutes from the breathtaking Scarborough Bluffs and Lake Ontario to experience ultimate relaxation amidst beautiful park-like surroundings.
Full Property Details
Interior
Bedrooms
3
Bedrooms Plus
1
Total Bedrooms
4
Washrooms
4
Square Footage
1400-1599 sqft
Basement
Finished
Heating Source
Gas
Heating Fuel
Forced Air
Air Conditioning
Central Air
Family Room
Yes
Kitchens
1
Kitchens Plus
1
Total Kitchens
2
Fireplace Features
Yes
Bedrooms
3
Bedrooms Plus
1
Total Bedrooms
4
Washrooms
4
Square Footage
1400-1599 sqft
Basement
Finished
Heating Source
Gas
Heating Fuel
Forced Air
Air Conditioning
Central Air
Family Room
Yes
Kitchens
1
Kitchens Plus
1
Total Kitchens
2
Fireplace Features
Yes
Exterior
Parking Spaces
2
Total Parking Spaces
2.00
Garage Spaces
1
Zoning
Kingston Rd and Markham Rd
Balcony
None
Parking Spaces
2
Total Parking Spaces
2.00
Garage Spaces
1
Zoning
Kingston Rd and Markham Rd
Balcony
None
Building Description
Style
2-Storey
Home Type
Condo
Subtype
Condo Townhouse
Year Built
16-30
Property Orientation
East
Exterior Finish
Brick
Possession Date
1/1/2027
Locker
None
Style
2-Storey
Home Type
Condo
Subtype
Condo Townhouse
Year Built
16-30
Property Orientation
East
Exterior Finish
Brick
Possession Date
1/1/2027
Locker
None
Community
Community
Scarborough Village
Community
Scarborough Village
Taxes & Fees
Taxes
$3,046.22 /yr
Tax Year
2026
Occupancy
Owner
Maintenance Fee
$315/mo
Building Insurance
Included
Taxes
$3,046.22 /yr
Tax Year
2026
Occupancy
Owner
Maintenance Fee
$315/mo
Building Insurance
Included
Other
Pets
Yes-with Restrictions
Pets
Yes-with Restrictions
Room Types
Bedroom 2
Window, Closet, Hardwood Floor
Dimensions 14.01 x 10.76 feet
150.75 sqft
Bedroom 3
Window, Closet, Hardwood Floor
Dimensions 12.11 x 9.02 feet
109.23 sqft
Bedroom 4
Plank
Dimensions 9.42 x 8.6 feet
81.01 sqft
Dining Room
Combined w/Family, Plank, W/O To Deck
Dimensions 17.85 x 11.52 feet
205.63 sqft
Family Room
Open Concept, Fireplace, Combined w/Dining
Dimensions 17.85 x 11.52 feet
205.63 sqft
Kitchen
Quartz Counter, Plank, Stainless Steel Appl
Dimensions 10.6 x 8.69 feet
92.11 sqft
Living Room
Hardwood Floor, Bay Window, Overlooks Frontyard
Dimensions 12.6 x 10.6 feet
133.56 sqft
Living Room
Combined w/Kitchen, Stainless Steel Appl, Window
Dimensions 17.68 x 11.02 feet
194.83 sqft
Primary Bedroom
Ensuite Bath, Walk-In Closet(s), Window
Dimensions 18.11 x 12.5 feet
226.38 sqft
Similar Properties(No results)
Mortgage Calculator
Calculate your estimated monthly mortgage payment
Price
$998,000
$
%
%
Monthly payment
By clicking Save, we will calculate your estimated mortgage for all properties using the saved values (down payment percentage, interest rate, and amortization).
The accuracy and applicability of this calculator are not guaranteed.