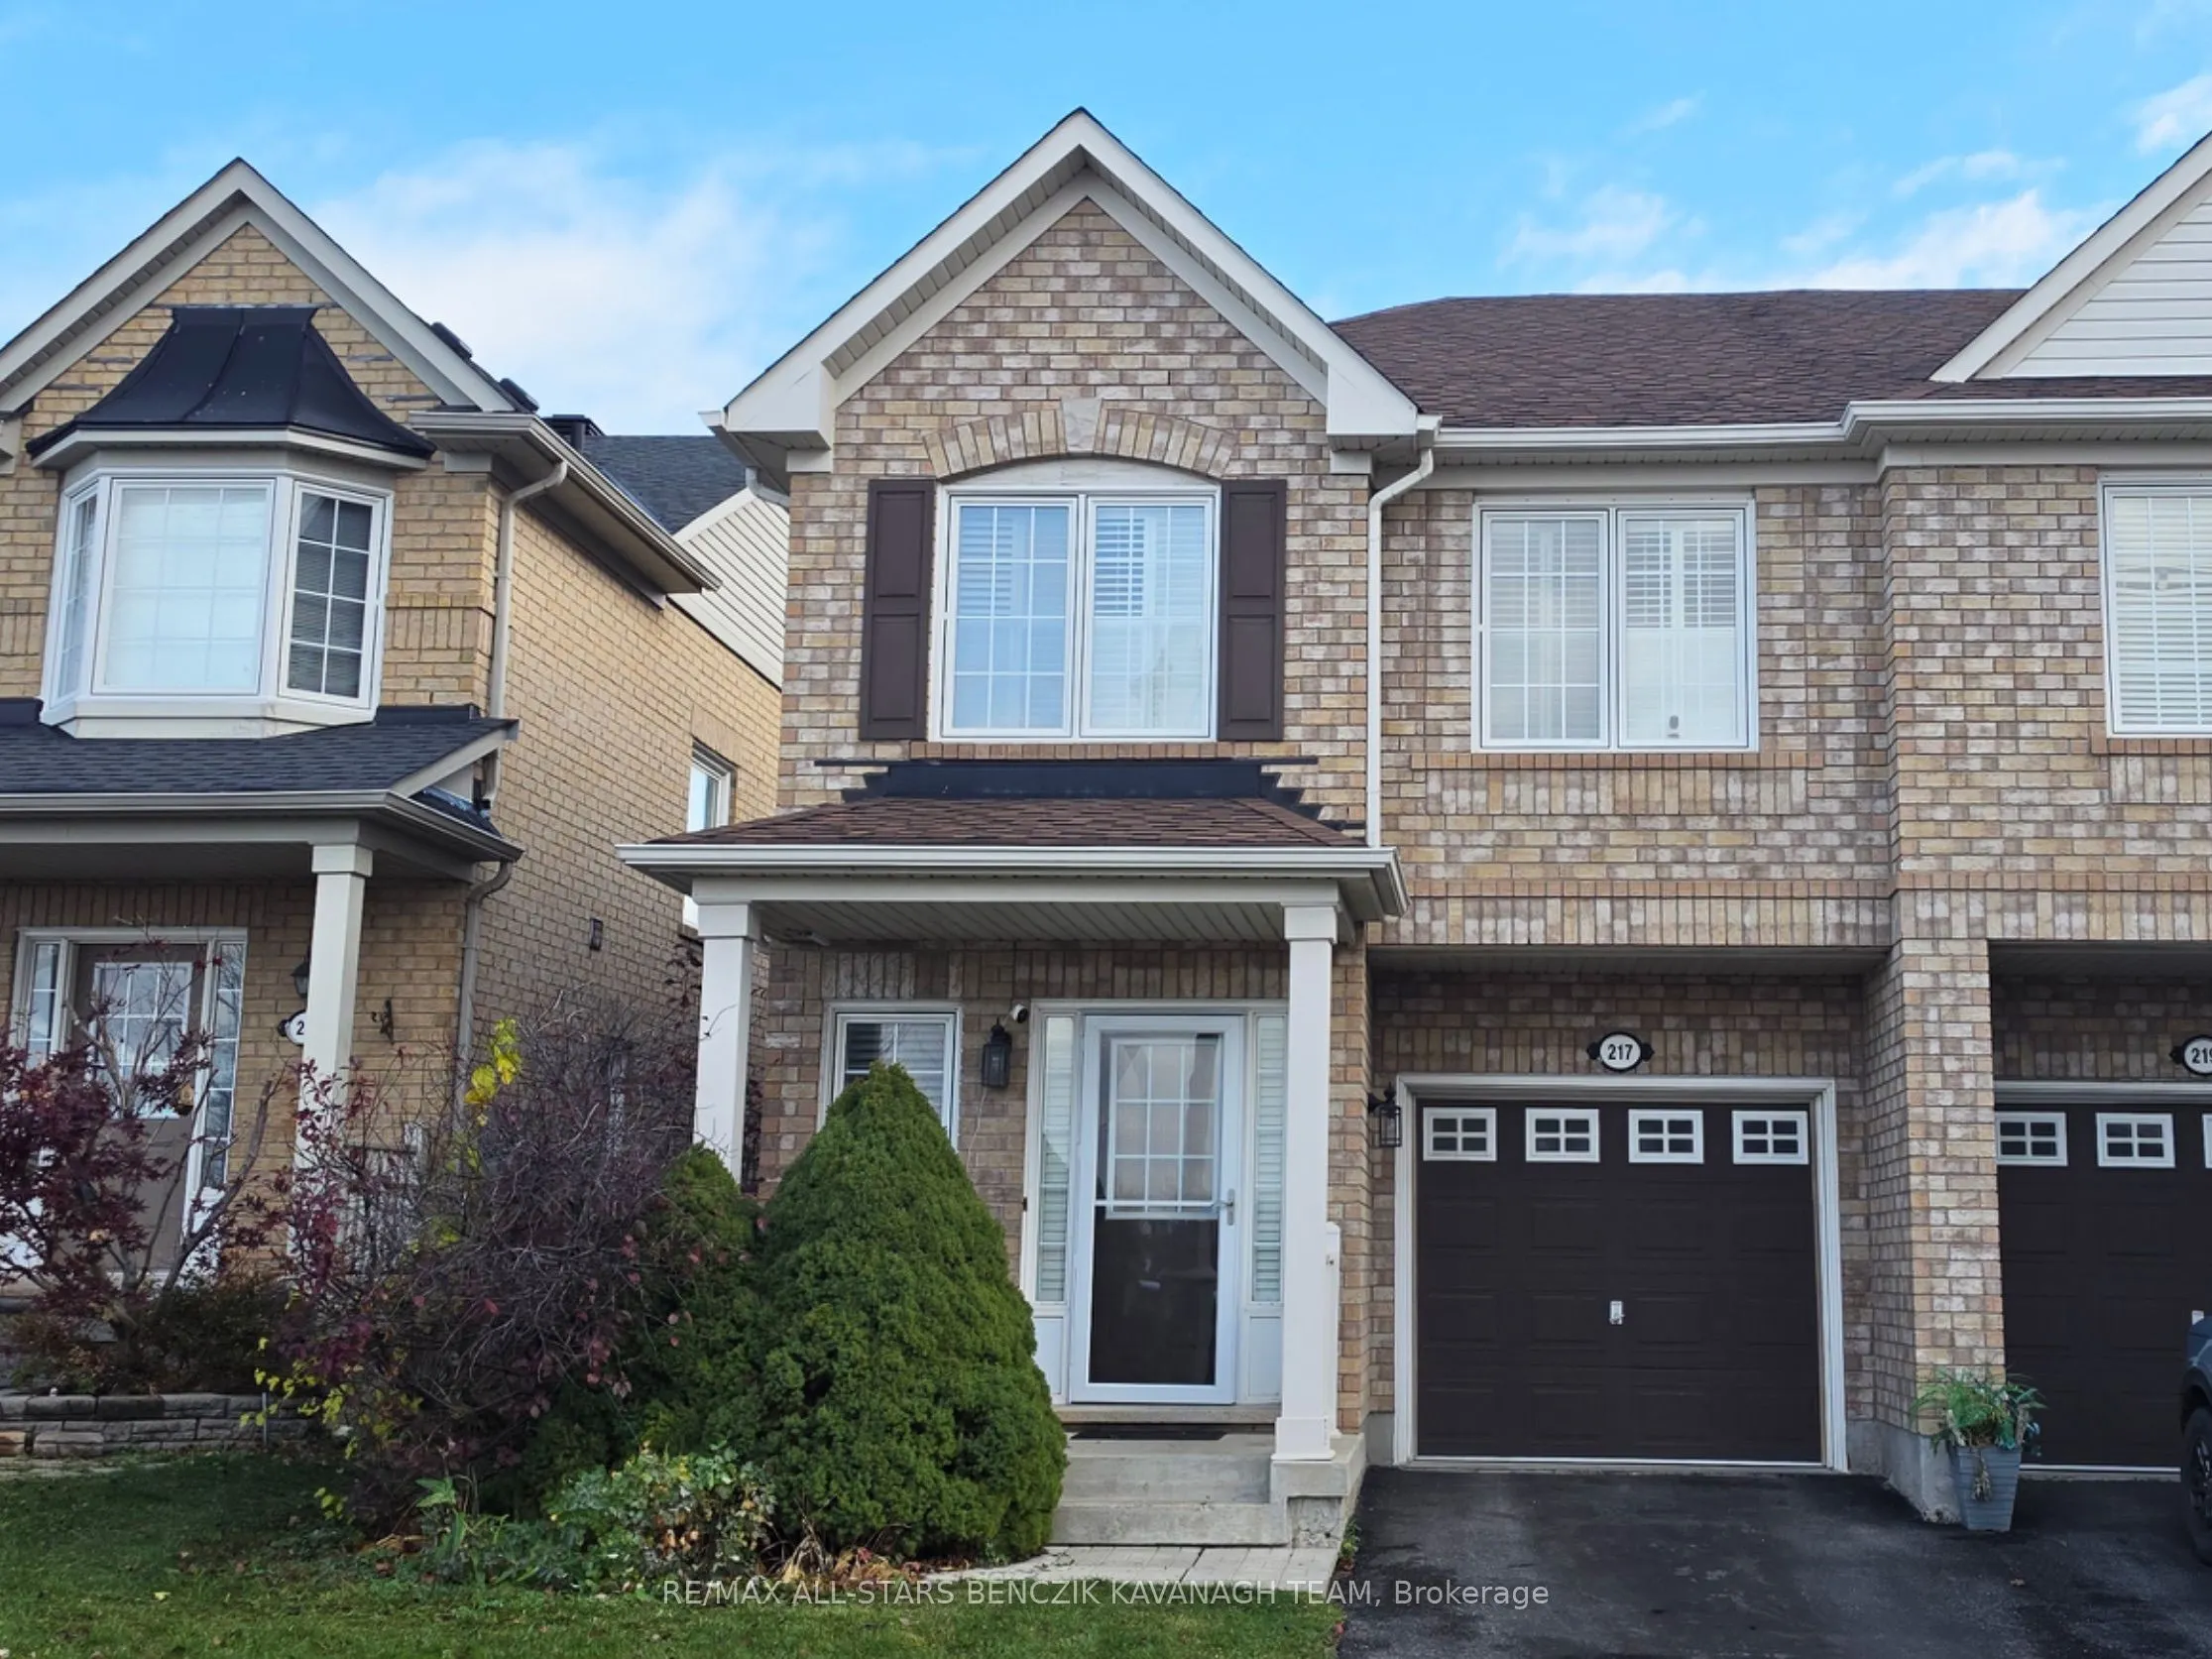
Backing onto a peaceful treed green space, this home offers a private natural setting just a short walk from Main Street Stouffville and local amenities. Built by Mattamy Homes, this well-maintained 3-bedroom plus den popular Bayfield Model offers comfortable, functional living space throughout, inc...luding a finished basement with a separate entrance, providing added flexibility. The finished basement features a separate entrance and offers versatile additional living space, ideal for extended family, potential rental income $$ or added family recreational space. The basement includes a living room, a bedroom, a 4-piece bathroom, kitchenette, ready-to-use laundry connections and ample storage. The main floor features a spacious family and dining room, along with a well-appointed kitchen with stainless steel appliances and a walkout to a private deck overlooking green space. The upper level offers a generous primary bedroom with walk-in closet and 4-piece ensuite, two additional bedrooms, a 4-piece main bathroom and a dedicated office area, ideal for working or studying from home. Additional highlights include direct access to the garage, shutters throughout and convenient second-floor laundry. Enjoy the backyard's private natural setting and peaceful nature views, with opportunities to take in beautiful sunrises and sunsets. Ideally located within walking distance of Main Street Stouffville, with its local cafés, restaurants, shops and annual community events. Also nearby are Stouffville Secondary School, Stouffville Clippers Sports Complex, No Frills, Longo's, Starbucks, East Side Mario's and much more.
Full Property Details
Interior
Bedrooms
3
Bedrooms Plus
1
Total Bedrooms
4
Washrooms
4
Square Footage
1500-2000 sqft
Basement
Finished,Separate Entrance
Heating Source
Gas
Heating Fuel
Forced Air
Air Conditioning
Central Air
Family Room
Yes
Kitchens
1
Kitchens Plus
1
Total Kitchens
2
Fireplace Features
No
Bedrooms
3
Bedrooms Plus
1
Total Bedrooms
4
Washrooms
4
Square Footage
1500-2000 sqft
Basement
Finished,Separate Entrance
Heating Source
Gas
Heating Fuel
Forced Air
Air Conditioning
Central Air
Family Room
Yes
Kitchens
1
Kitchens Plus
1
Total Kitchens
2
Fireplace Features
No
Exterior
Depth
104.81
Front
24.61
Lot Size
25 x 104.81 ft
Pool
None
Parking Spaces
1
Total Parking Spaces
2.00
Parking Description
Attached
Garage Spaces
1
Depth
104.81
Front
24.61
Lot Size
25 x 104.81 ft
Pool
None
Parking Spaces
1
Total Parking Spaces
2.00
Parking Description
Attached
Garage Spaces
1
Building Description
Style
2-Storey
Home Type
House
Subtype
Semi-Detached
Property Orientation
East
Exterior Finish
Brick
Sewers
Sewer
Water Supply
Municipal
Possession Date
No Data
Style
2-Storey
Home Type
House
Subtype
Semi-Detached
Property Orientation
East
Exterior Finish
Brick
Sewers
Sewer
Water Supply
Municipal
Possession Date
No Data
Community
Community
Stouffville
Community
Stouffville
Taxes & Fees
Taxes
$4,737.99 /yr
Tax Year
2026
Occupancy
Owner
Taxes
$4,737.99 /yr
Tax Year
2026
Occupancy
Owner
Room Types
Bedroom
Vinyl Floor, Pot Lights
Dimensions 12.81 x 7.92 feet
101.46 sqft
Bedroom 2
Broadloom, Closet, California Shutters
Dimensions 10.78 x 10.01 feet
107.91 sqft
Bedroom 3
Broadloom, Closet, California Shutters
Dimensions 10.27 x 10.05 feet
103.21 sqft
Breakfast
Tile Floor, W/O To Deck
Dimensions 9.12 x 8 feet
72.96 sqft
Dining Room
Broadloom, Window, California Shutters
Dimensions 11.26 x 9.38 feet
105.62 sqft
Family Room
Broadloom, Window, California Shutters
Dimensions 12.98 x 11.41 feet
148.1 sqft
Kitchen
Tile Floor, Stainless Steel Appl
Dimensions 10.31 x 8 feet
82.48 sqft
Kitchen
Vinyl Floor, Backsplash
Dimensions 8.29 x 5.45 feet
45.18 sqft
Living Room
Vinyl Floor, Pot Lights, California Shutters
Dimensions 12.81 x 10.31 feet
132.07 sqft
Office
Broadloom, California Shutters
Dimensions 8.83 x 8.73 feet
77.09 sqft
Primary Bedroom
Broadloom, Walk-In Closet(s), 4 Pc Ensuite
Dimensions 14.03 x 12.34 feet
173.13 sqft
Similar Properties(No results)
Mortgage Calculator
Calculate your estimated monthly mortgage payment
Price
$868,000
$
%
%
Monthly payment
By clicking Save, we will calculate your estimated mortgage for all properties using the saved values (down payment percentage, interest rate, and amortization).
The accuracy and applicability of this calculator are not guaranteed.