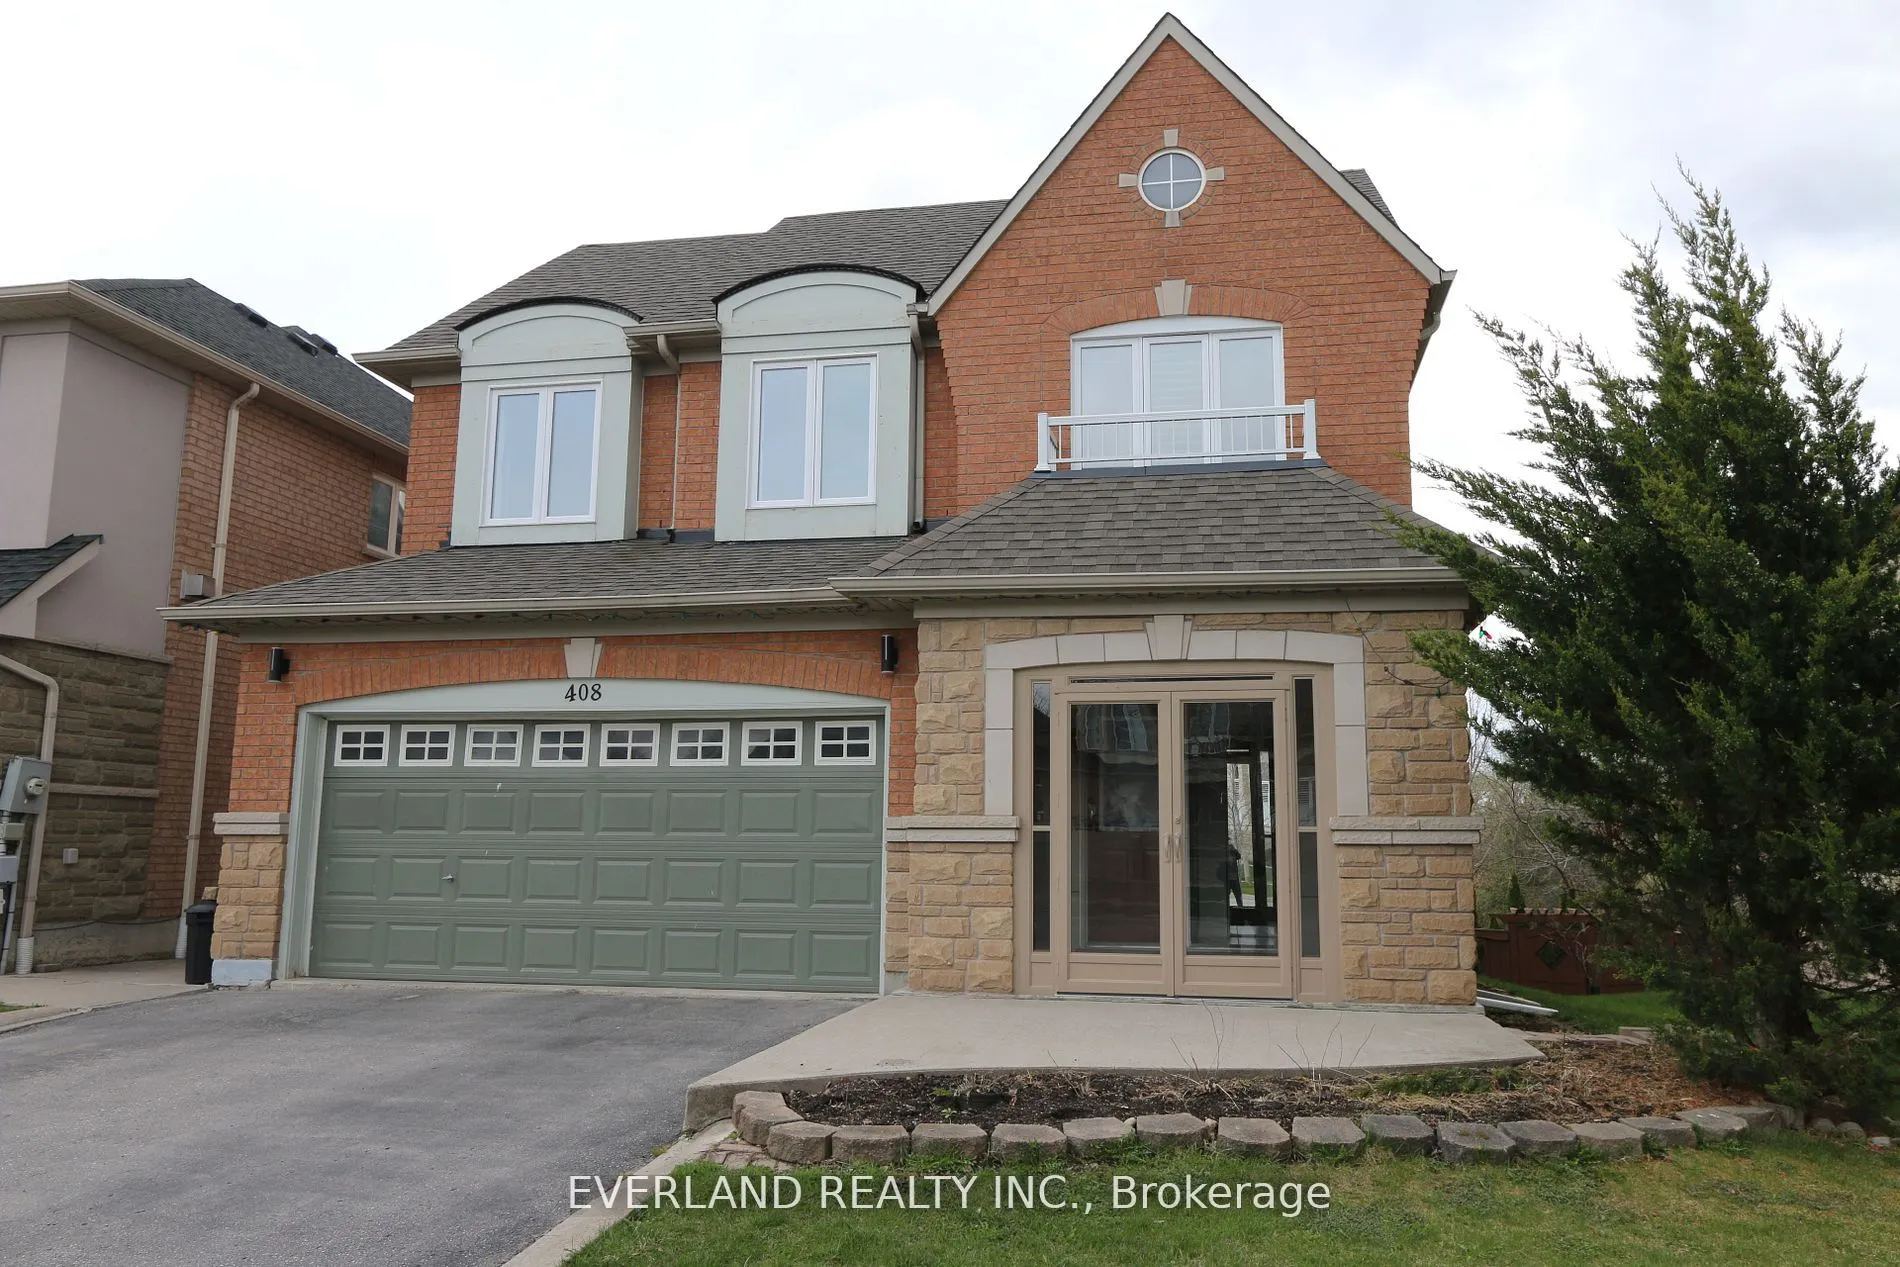
A Home You Will Be Proud To Own! Walk Out Basement, Back To Green Park And Pond, Experience The Tranquility Of Green Space Of Byers Pond From Inside Or From The Deck And Lower-Level Patio! Meticulously Maintained And A Lot Of Renovated, New Furnace, New Tankless Hot water tank, Fresh Paint, A Lot o...f Upgrade and Renovation , Stunning Hardwood Flooring On Both Levels, Very Bright And Very Spacious, Will Not Disappoint! A Must See! This Oasis Beams Sunlight Thru Every Window! New Tankless Hot Water Heater Is Owned.
Full Property Details
Interior
Bedrooms
4
Bedrooms Plus
1
Total Bedrooms
5
Washrooms
4
Square Footage
2500-3000 sqft
Basement
Finished with Walk-Out
Heating Source
Gas
Heating Fuel
Forced Air
Air Conditioning
Central Air
Family Room
Yes
Kitchens
1
Kitchens Plus
1
Total Kitchens
2
Fireplace Features
Yes
Bedrooms
4
Bedrooms Plus
1
Total Bedrooms
5
Washrooms
4
Square Footage
2500-3000 sqft
Basement
Finished with Walk-Out
Heating Source
Gas
Heating Fuel
Forced Air
Air Conditioning
Central Air
Family Room
Yes
Kitchens
1
Kitchens Plus
1
Total Kitchens
2
Fireplace Features
Yes
Exterior
Depth
116.8
Front
40.03
Driveway
Private
Lot Size
40 x 116.8 ft
Pool
None
Parking Spaces
2
Total Parking Spaces
4.00
Parking Description
Built-In
Garage Spaces
2
Depth
116.8
Front
40.03
Driveway
Private
Lot Size
40 x 116.8 ft
Pool
None
Parking Spaces
2
Total Parking Spaces
4.00
Parking Description
Built-In
Garage Spaces
2
Building Description
Style
2-Storey
Home Type
House
Subtype
Detached
Property Orientation
South
Exterior Finish
Brick
Sewers
Sewer
Water Supply
Municipal
Possession Date
No Data
Style
2-Storey
Home Type
House
Subtype
Detached
Property Orientation
South
Exterior Finish
Brick
Sewers
Sewer
Water Supply
Municipal
Possession Date
No Data
Community
Community
Stouffville
Community
Stouffville
Taxes & Fees
Taxes
$6,200 /yr
Tax Year
2025
Occupancy
Vacant
Taxes
$6,200 /yr
Tax Year
2025
Occupancy
Vacant
Room Types
Bedroom
3 Pc Ensuite
Dimensions 10.01 x 12.01 feet
120.22 sqft
Bedroom 2
Double Closet, Hardwood Floor
Dimensions 50.52 x 37.4 feet
1889.45 sqft
Bedroom 3
Walk-In Closet(s), Hardwood Floor
Dimensions 50.52 x 37.4 feet
1889.45 sqft
Bedroom 4
Double Closet, Hardwood Floor
Dimensions 36.75 x 32.81 feet
1205.77 sqft
Breakfast
Ceramic Floor, W/O To Deck, Overlook Patio
Dimensions 52.49 x 36.09 feet
1894.36 sqft
Dining Room
Hardwood Floor, Combined w/Dining
Dimensions 34.45 x 18.04 feet
621.48 sqft
Family Room
Gas Fireplace, Hardwood Floor
Dimensions 59.06 x 49.21 feet
2906.34 sqft
Kitchen
Granite Counters, South View, Overlooks Park
Dimensions 36.09 x 29.53 feet
1065.74 sqft
Laundry
Ceramic Floor, Walk-Out
Dimensions 26.9 x 20.67 feet
556.02 sqft
Living Room
Hardwood Floor, Combined w/Dining
Dimensions 34.45 x 18.04 feet
621.48 sqft
Primary Bedroom
4 Pc Ensuite, Walk-In Closet(s), Hardwood Floor
Dimensions 59.06 x 49.21 feet
2906.34 sqft
Similar Properties(No results)
Mortgage Calculator
Calculate your estimated monthly mortgage payment
Price
$1,388,000
$
%
%
Monthly payment
By clicking Save, we will calculate your estimated mortgage for all properties using the saved values (down payment percentage, interest rate, and amortization).
The accuracy and applicability of this calculator are not guaranteed.