Sign In or Create a Free Account to see full details of this property
Key Facts
Key facts for 2925 County Road 10
Property Type
House, 3-Storey
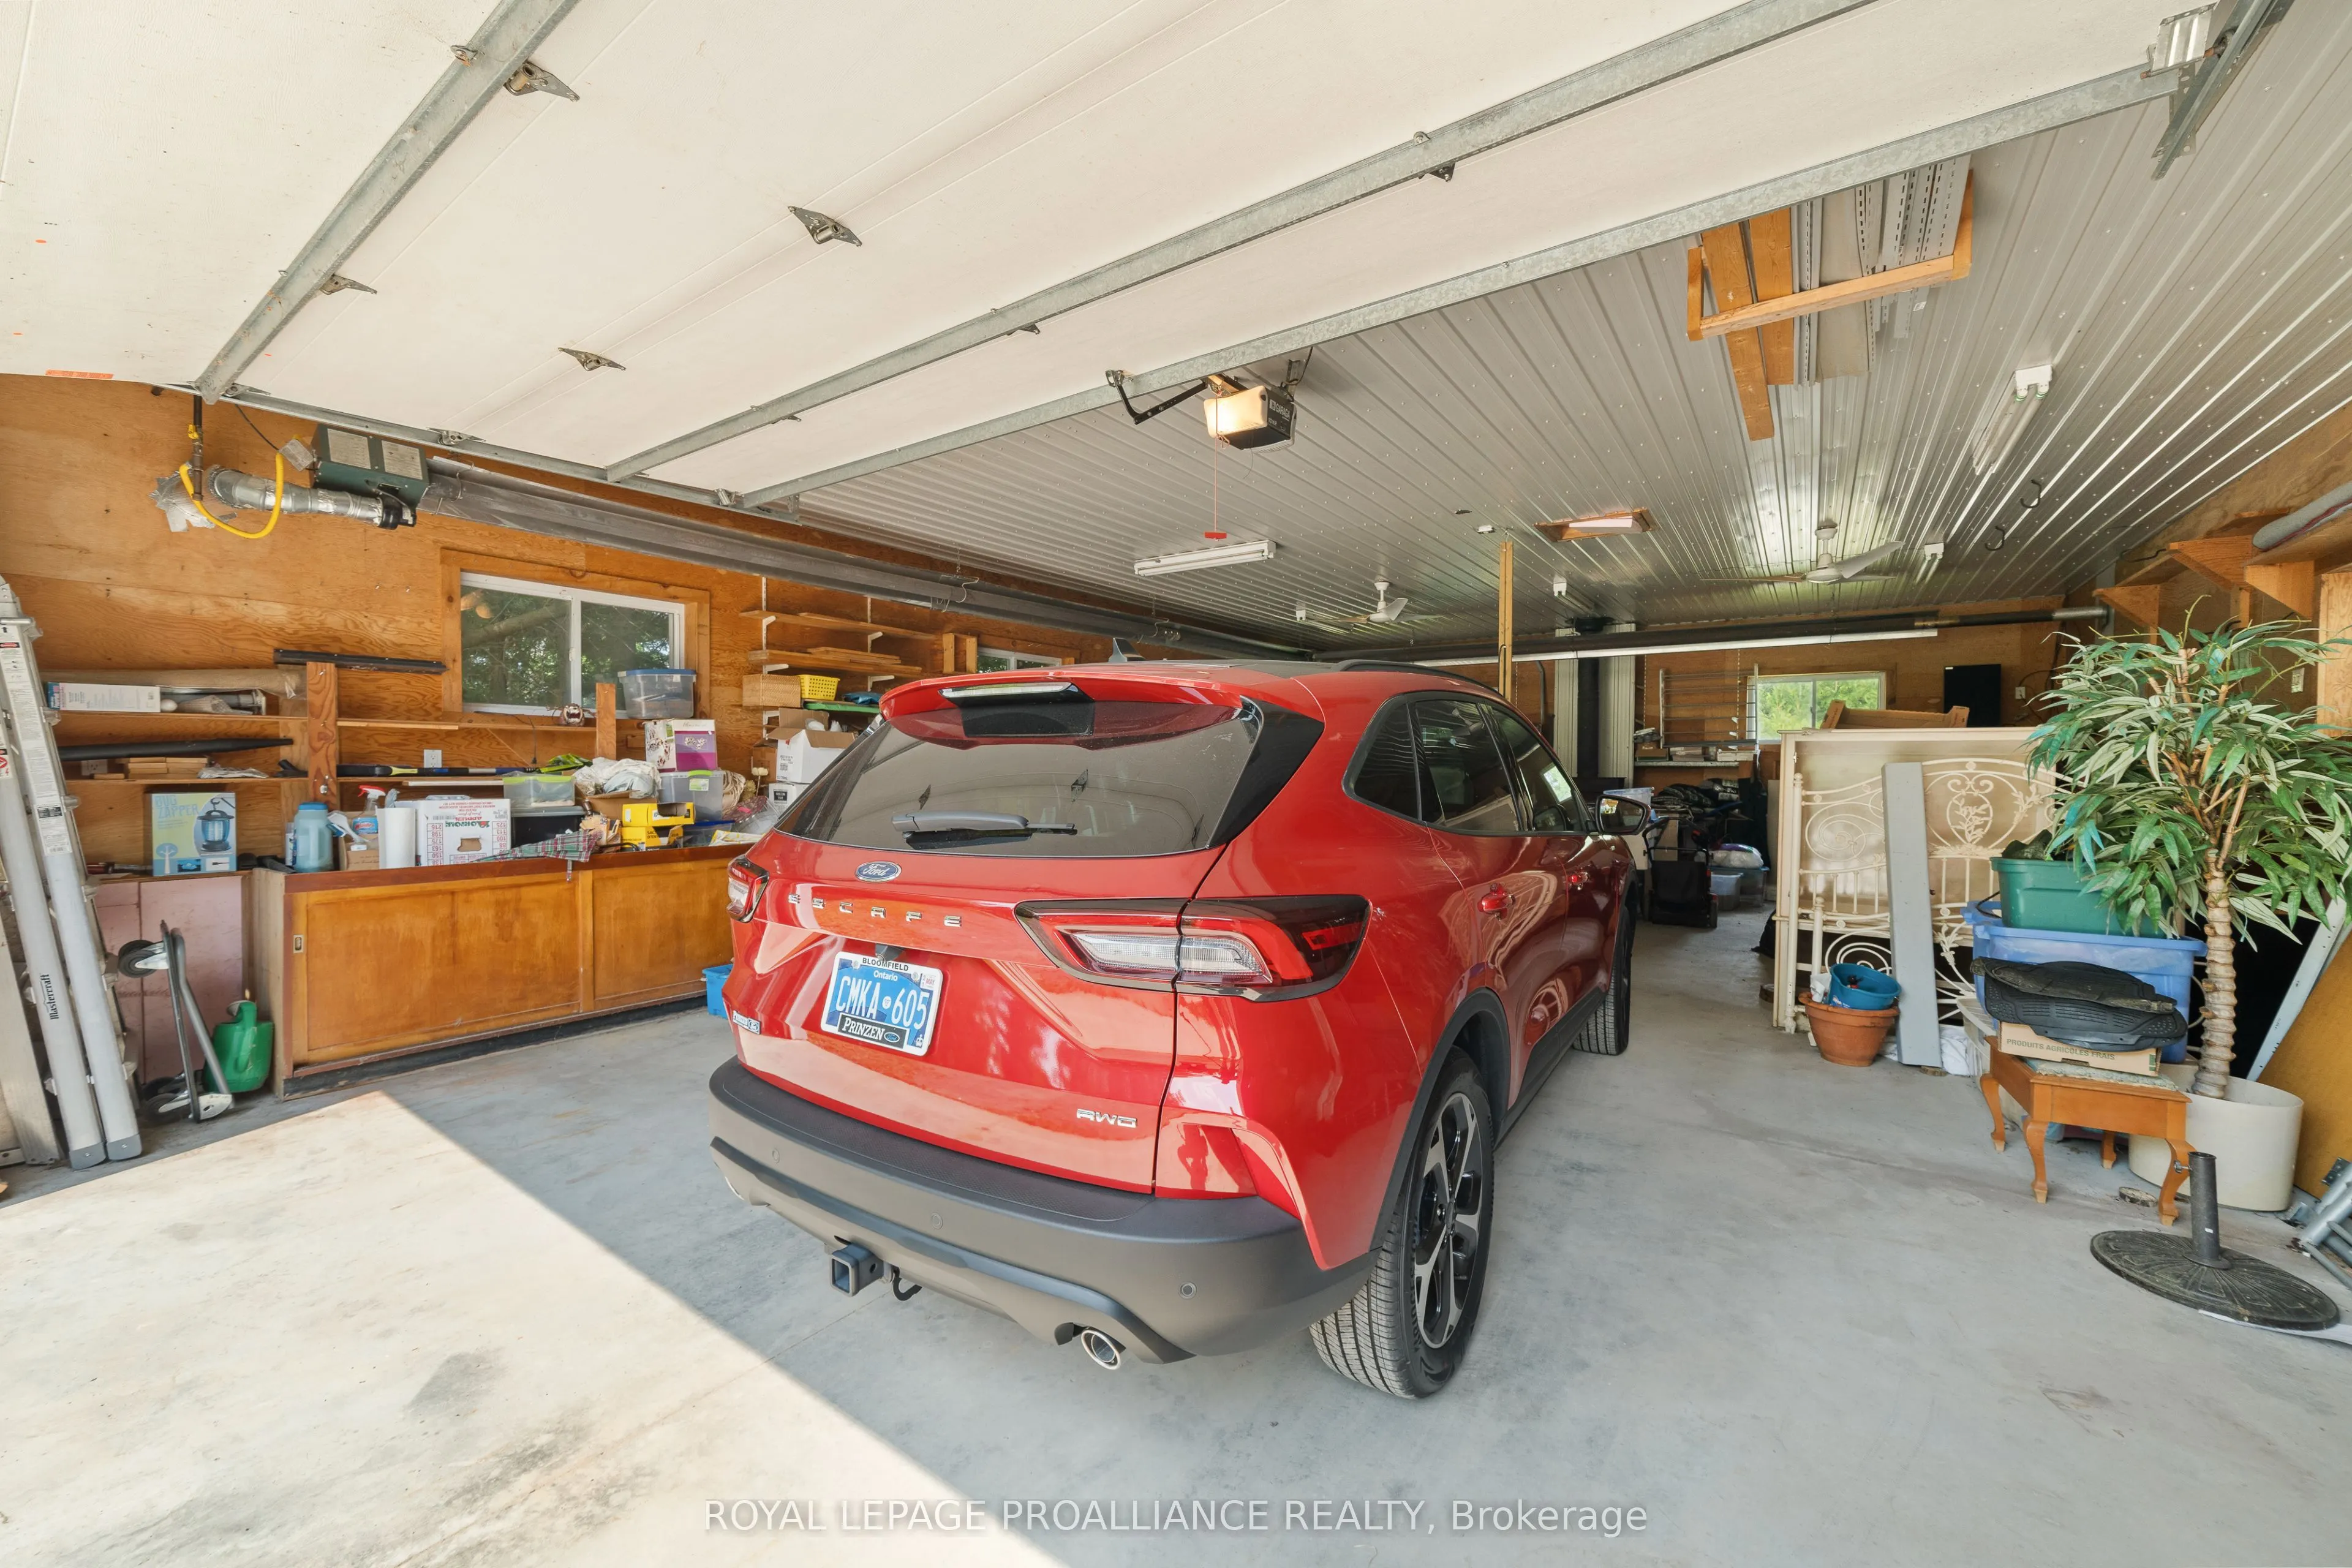
Parking
Detached 2 garage, 2 parking
MLS #
X12314107
Size
3500-5000 sqft
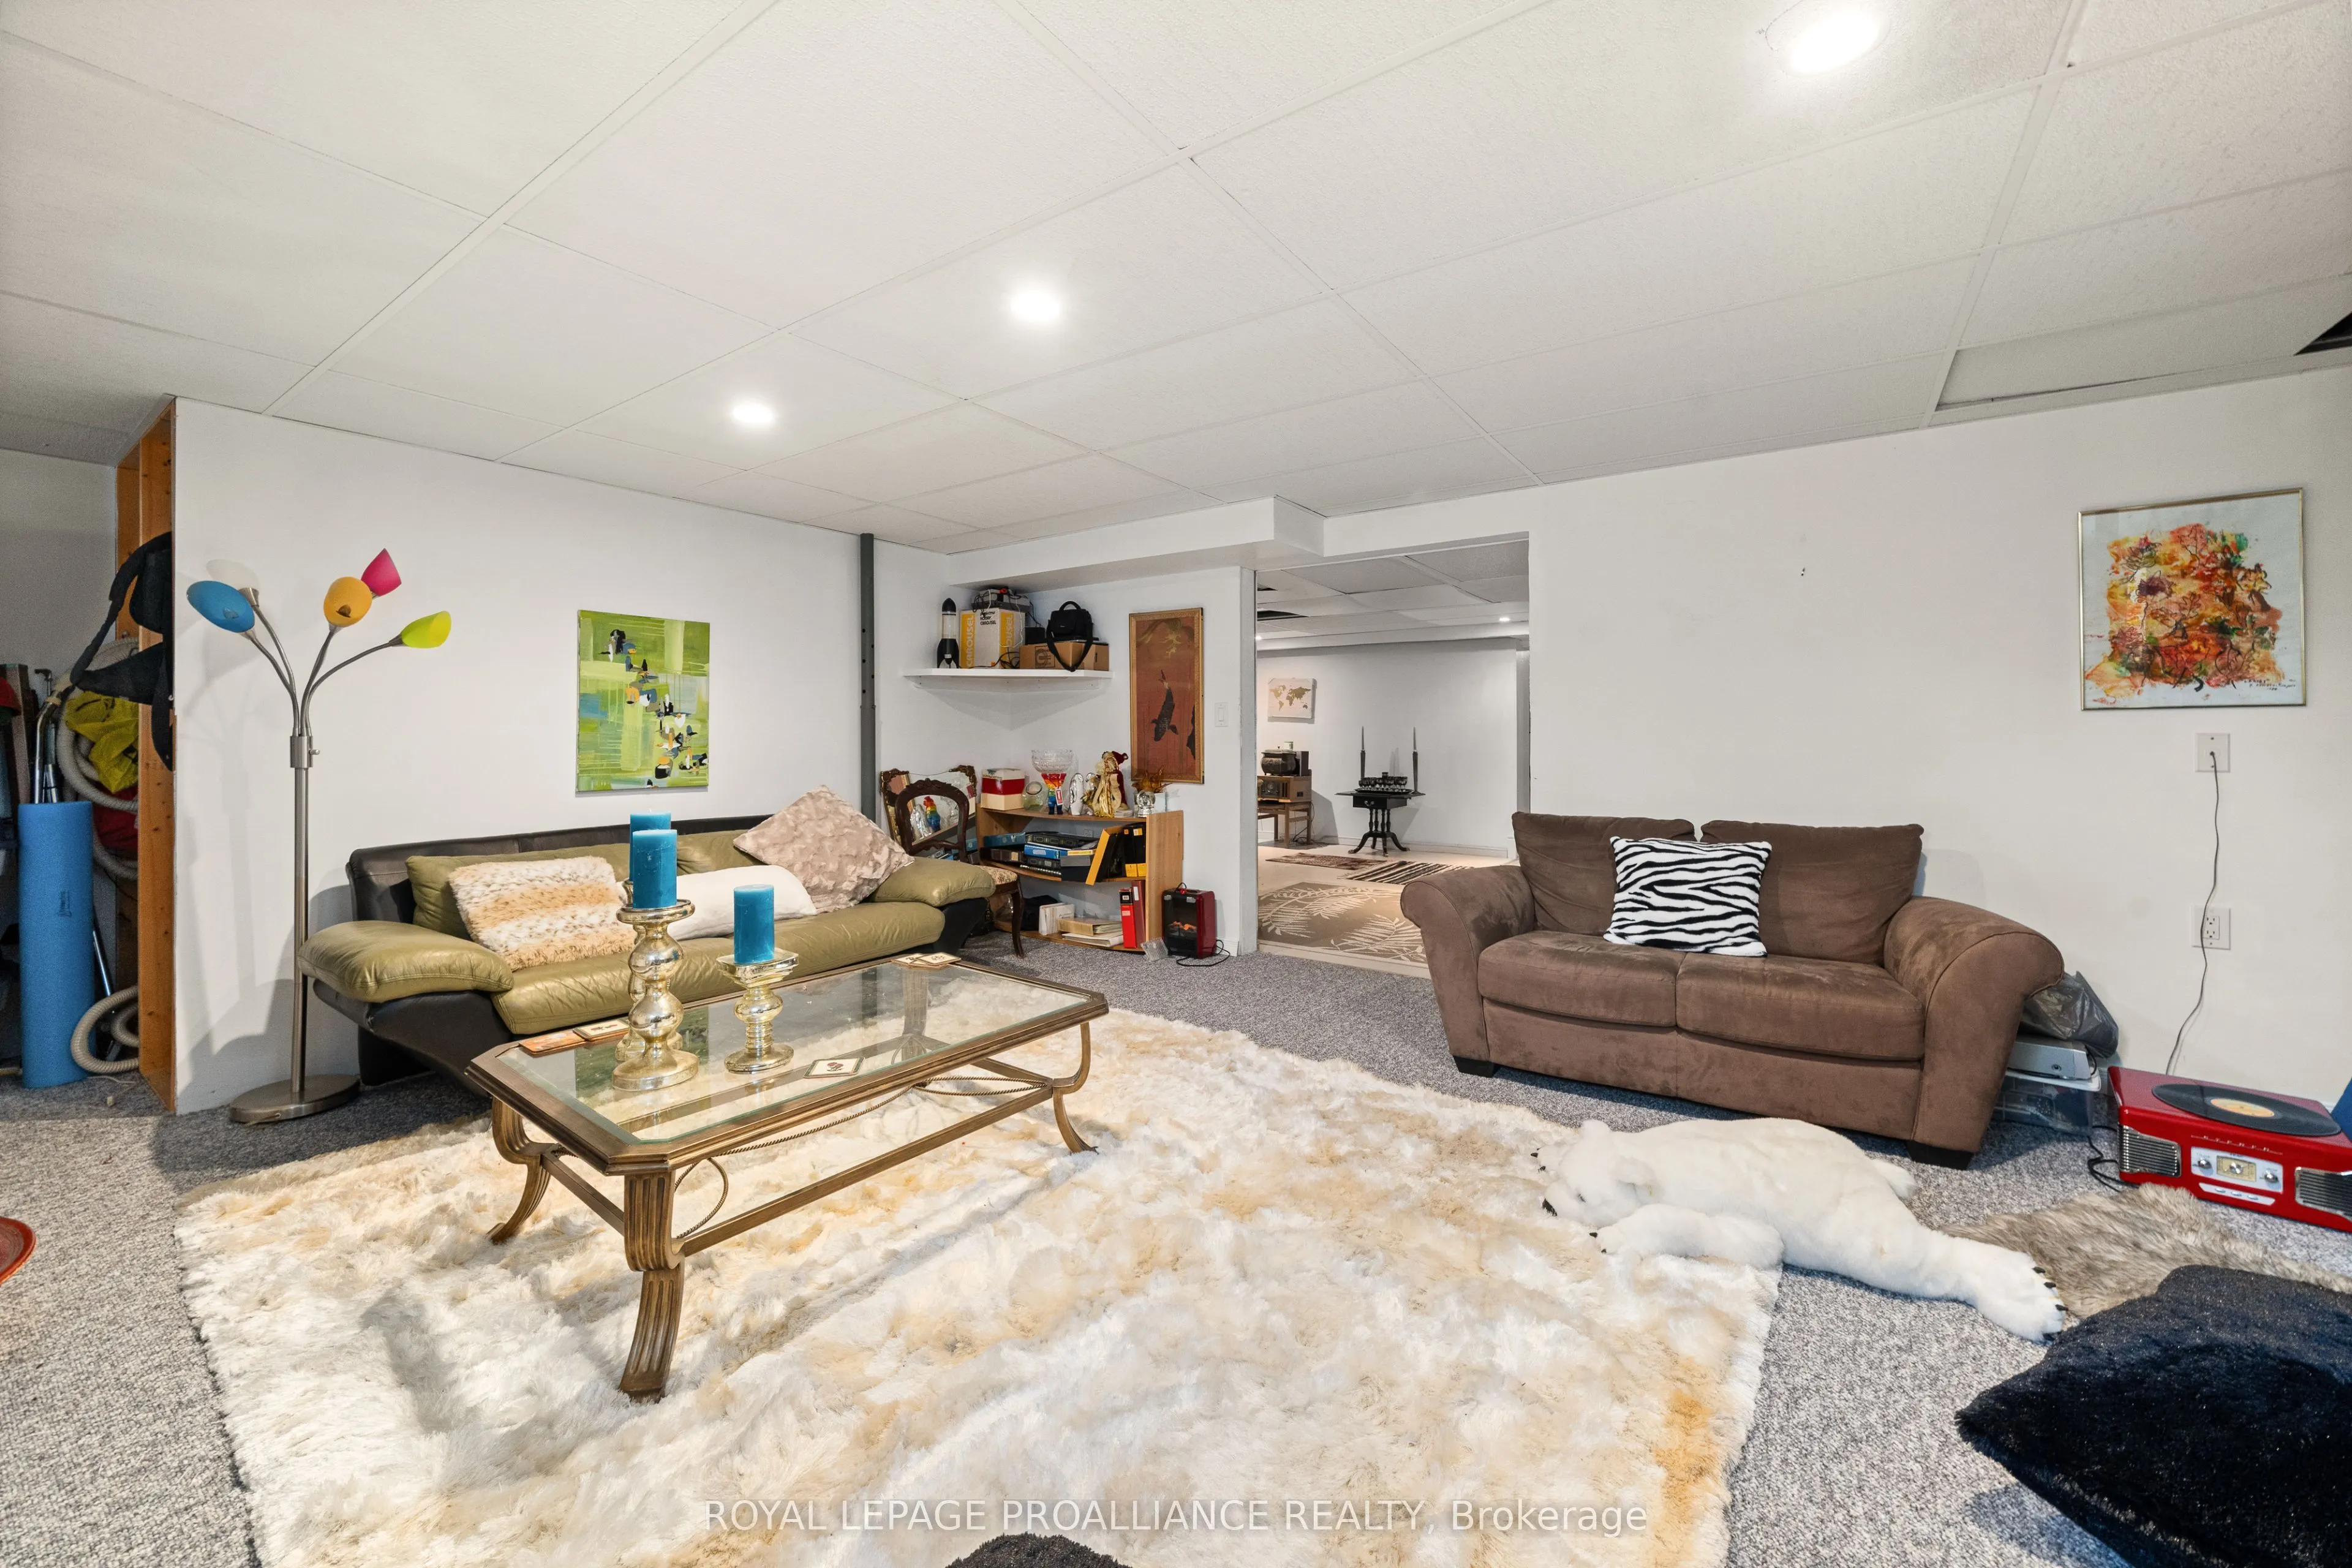
Basement
Finished
Listed on
2025-07-28
Lot size
115 x 222.78
Tax
$5,523.66 /yr
Days on Market
463
Approximate Age
16-30
Maintenance Fee
-
Description
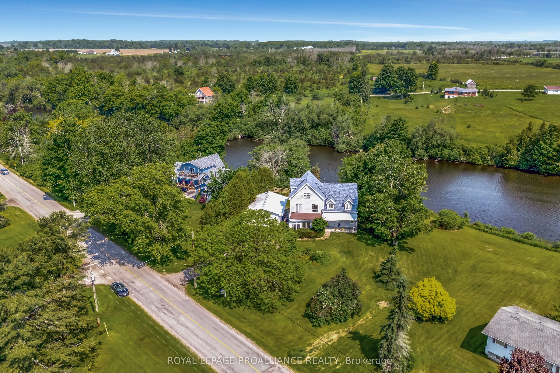
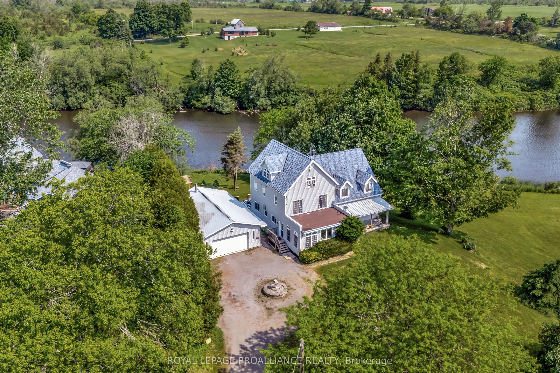
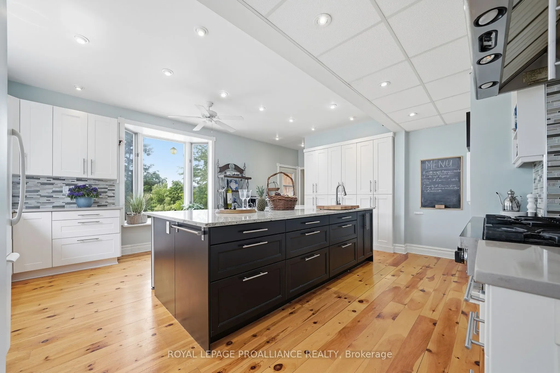
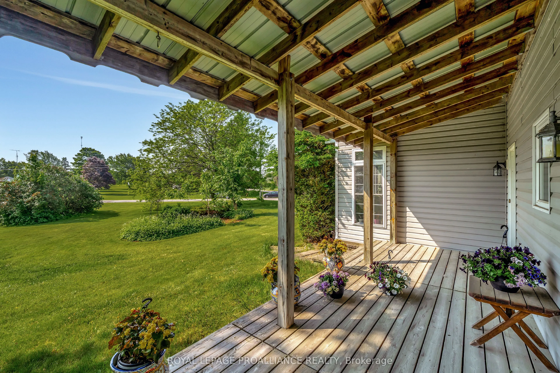
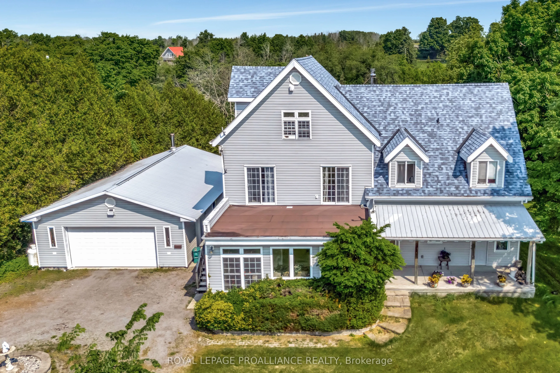
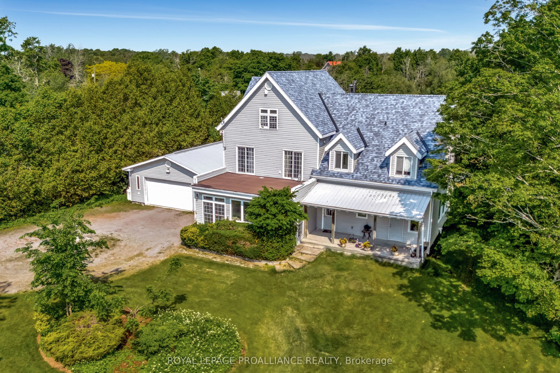
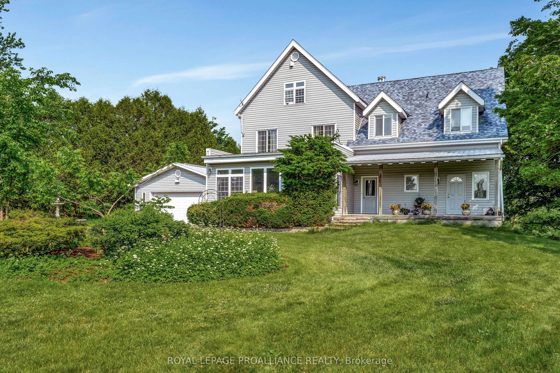
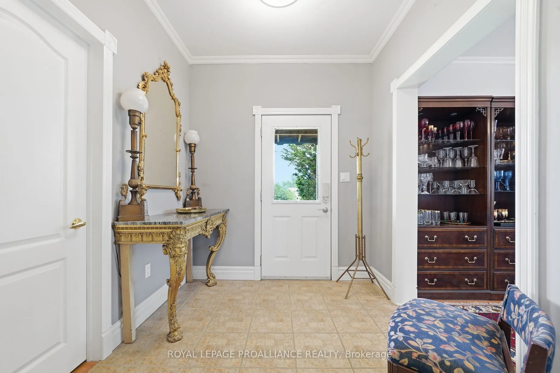
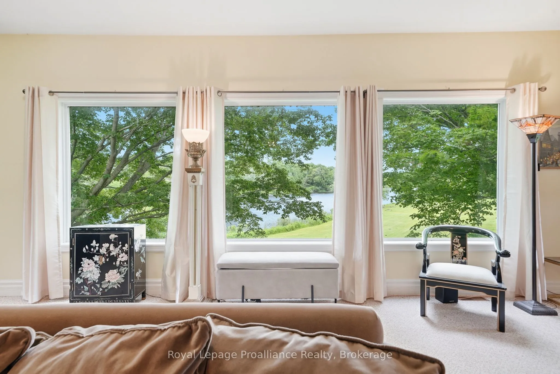
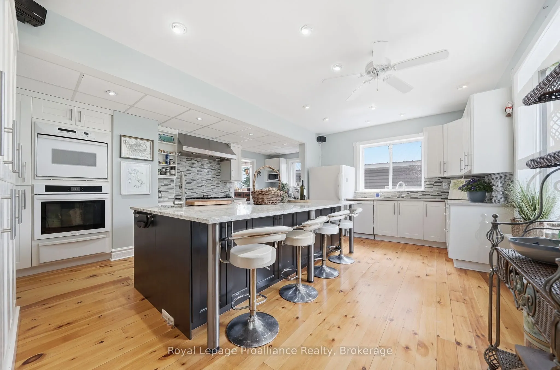
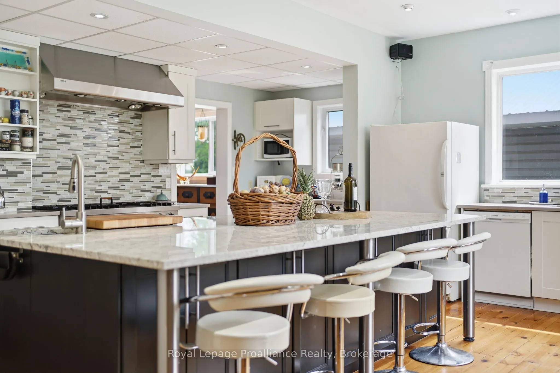
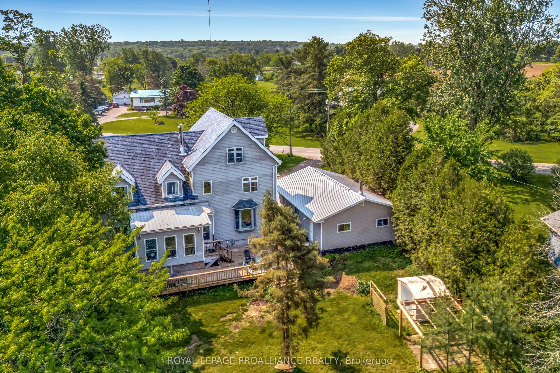
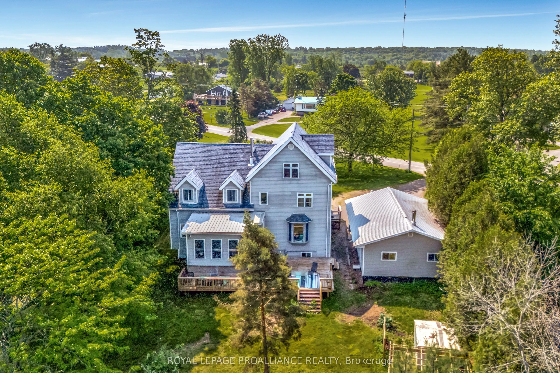
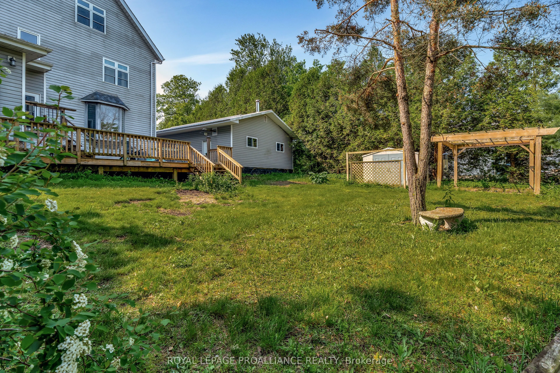
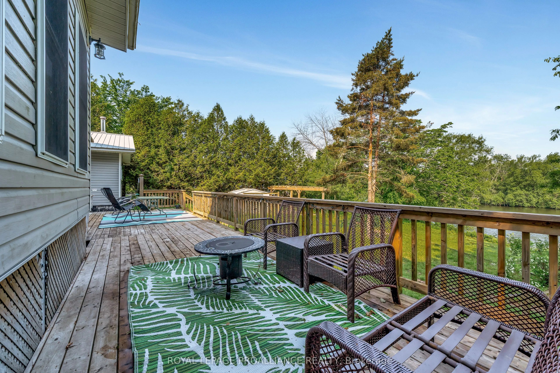
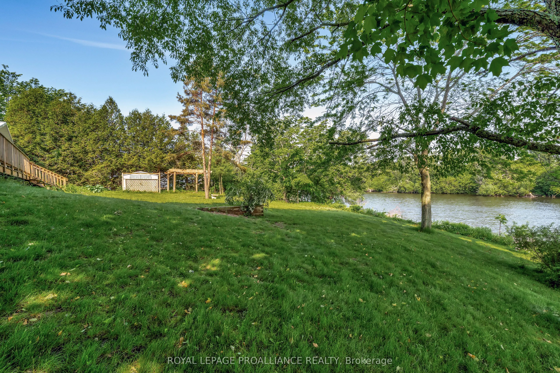
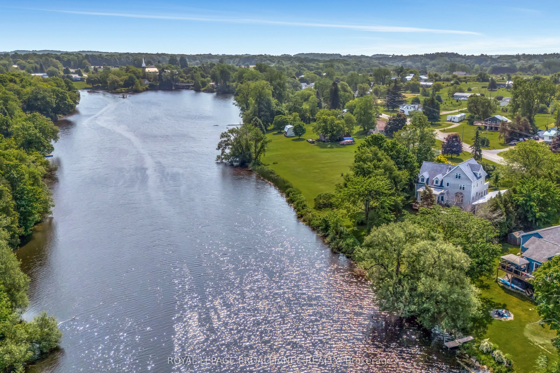
Beautifully situated on the tranquil Milford Mill Pond, this charming three-storey home offers timeless character, a stately presence, and exceptional living space. Featuring four bedrooms and five bathrooms, it is perfectly suited as a family home or an inviting gathering place for entertaining. At... the heart of the home is an extraordinary chef's kitchen, thoughtfully designed for both culinary excellence and hospitality. Surrounded by nature, this property is a true sanctuary. Its unique naturalist setting provides a haven for swans and migratory birds, river otters, monarch butterflies, and an abundance of wildlife. Explore nearby nature trails, launch a canoe or kayak from your doorstep, or spend evenings under spectacular star-filled skies. Located just 1O minutes from Picton, you'll enjoy easy access to boutique shopping, exceptional restaurants, the Regent Theatre, Prince Edward County Memorial Hospital, The Royal Hotel, and the world-renowned Sandbanks Provincial Park. This home offers an extraordinary blend of refined living, natural beauty, and a lifestyle centered around connection and hospitality. The perfect place to slow down and nourish the soul.
Full Property Details
Interior
Bedrooms
4
Total Bedrooms
4
Washrooms
5
Square Footage
3500-5000 sqft
Basement
Finished
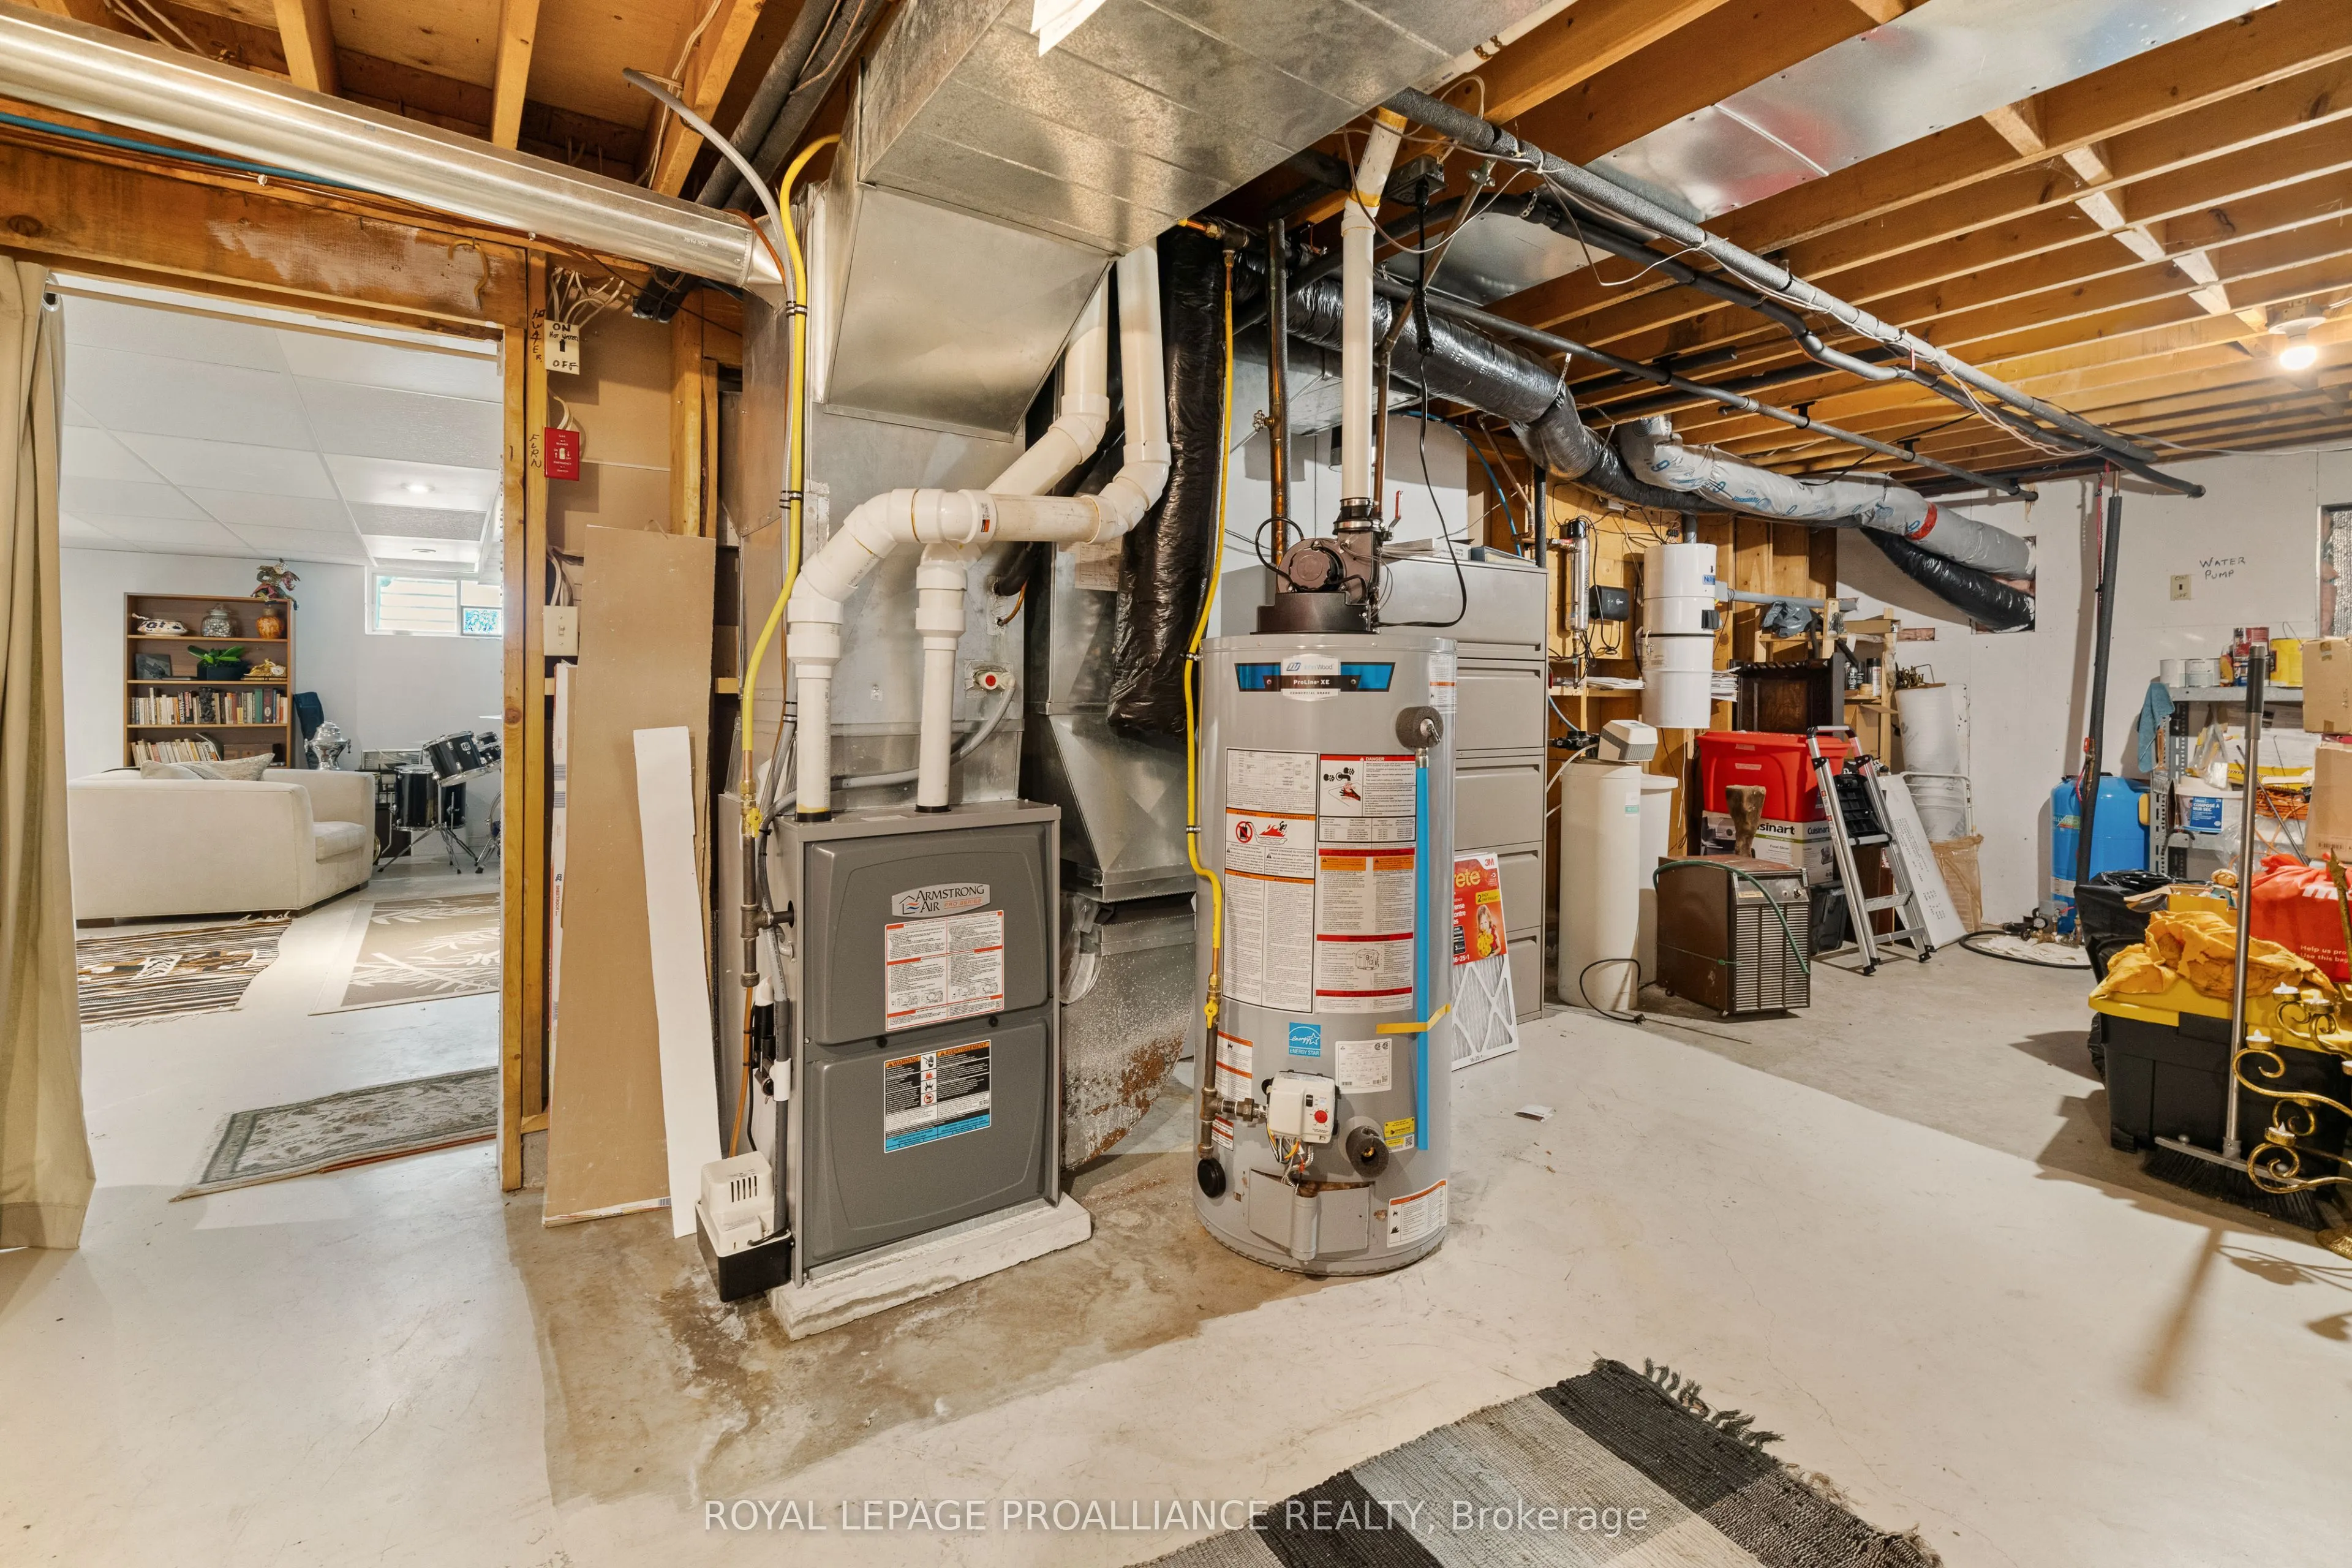
Heating Source
Propane
Heating Fuel
Forced Air
Air Conditioning
Central Air
Family Room
Yes
Kitchens
1
Total Kitchens
1
Fireplace Features
Yes
Bedrooms
4
Total Bedrooms
4
Washrooms
5
Square Footage
3500-5000 sqft
Basement
Finished
Heating Source
Propane
Heating Fuel
Forced Air
Air Conditioning
Central Air
Family Room
Yes
Kitchens
1
Total Kitchens
1
Fireplace Features
Yes
Exterior
Depth
222.78
Front
115.22
Acreage
.50-1.99
Driveway
Circular Drive,Private Double
Lot Size
115 x 222.78 ft
Pool
None
Waterfront
Direct
Parking Spaces
2
Total Parking Spaces
4.00
Parking Description
Detached
Garage Spaces
2
Zoning
HR
Depth
222.78
Front
115.22
Acreage
.50-1.99
Driveway
Circular Drive,Private Double
Lot Size
115 x 222.78 ft
Pool
None
Waterfront
Direct
Parking Spaces
2
Total Parking Spaces
4.00
Parking Description
Detached
Garage Spaces
2
Zoning
HR
Building Description
Style
3-Storey
Home Type
House
Subtype
Detached
Year Built
16-30
Property Orientation
North
Exterior Finish
Vinyl Siding
Sewers
Septic
Water Supply
Well
Possession Date
No Data
Style
3-Storey
Home Type
House
Subtype
Detached
Year Built
16-30
Property Orientation
North
Exterior Finish
Vinyl Siding
Sewers
Septic
Water Supply
Well
Possession Date
No Data
Community
Community
South Marysburg Ward
Community
South Marysburg Ward
Taxes & Fees
Taxes
$5,523.66 /yr
Tax Year
2025
Taxes
$5,523.66 /yr
Tax Year
2025
Room Types
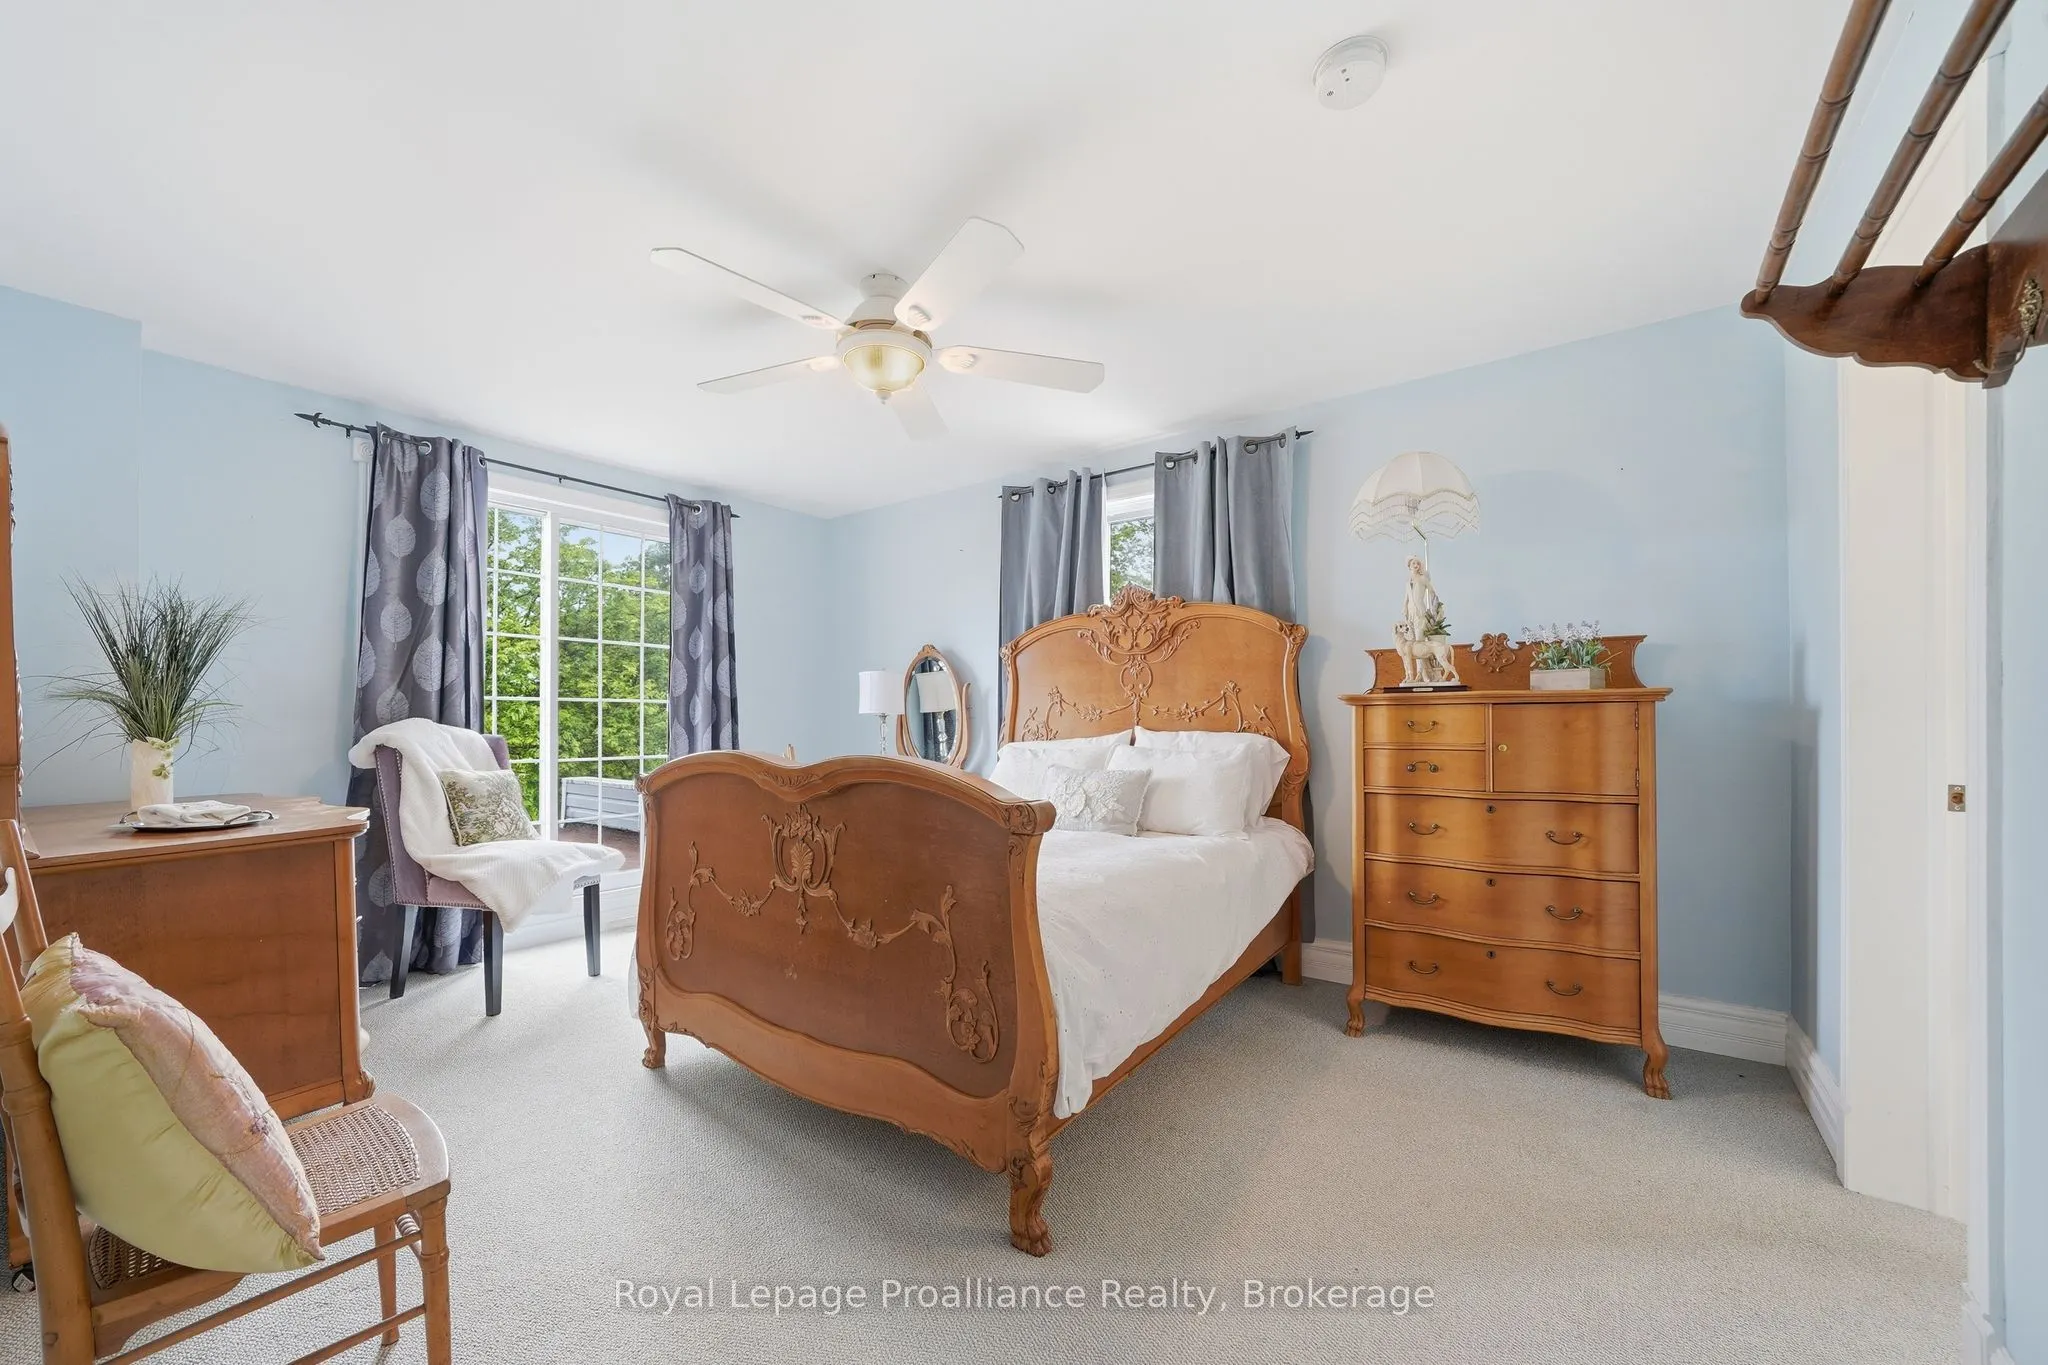
Bedroom
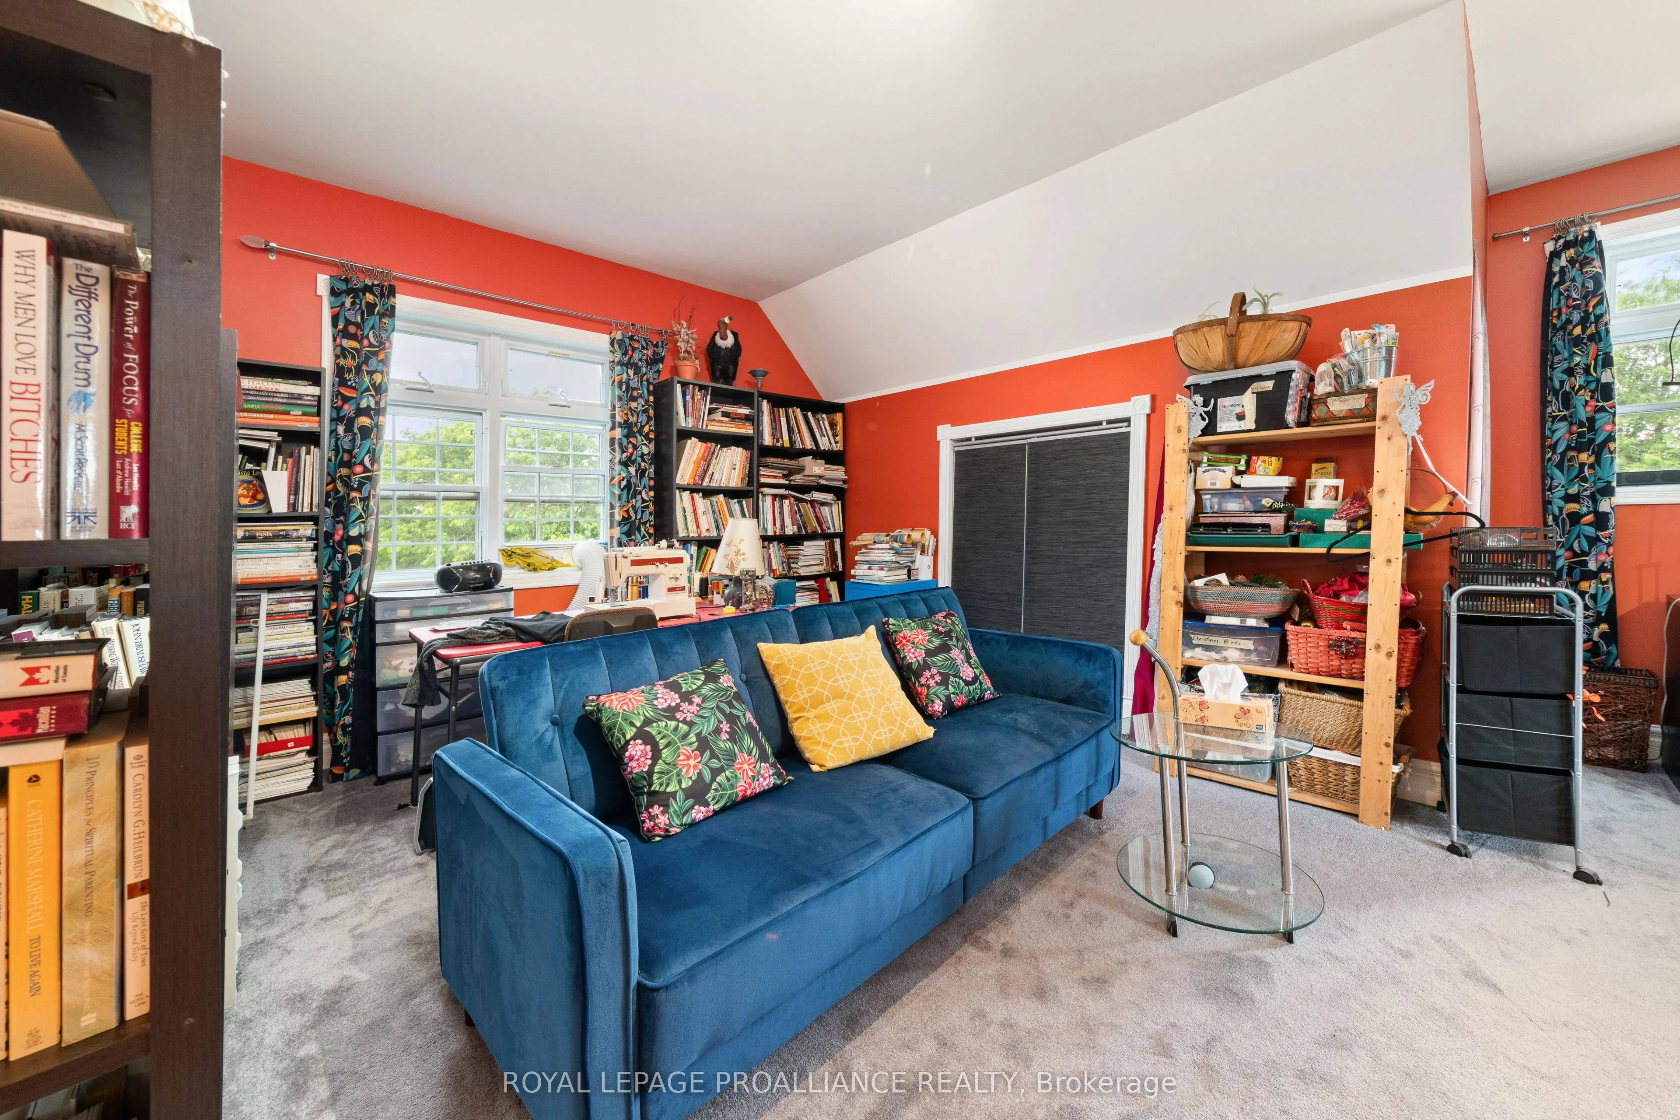
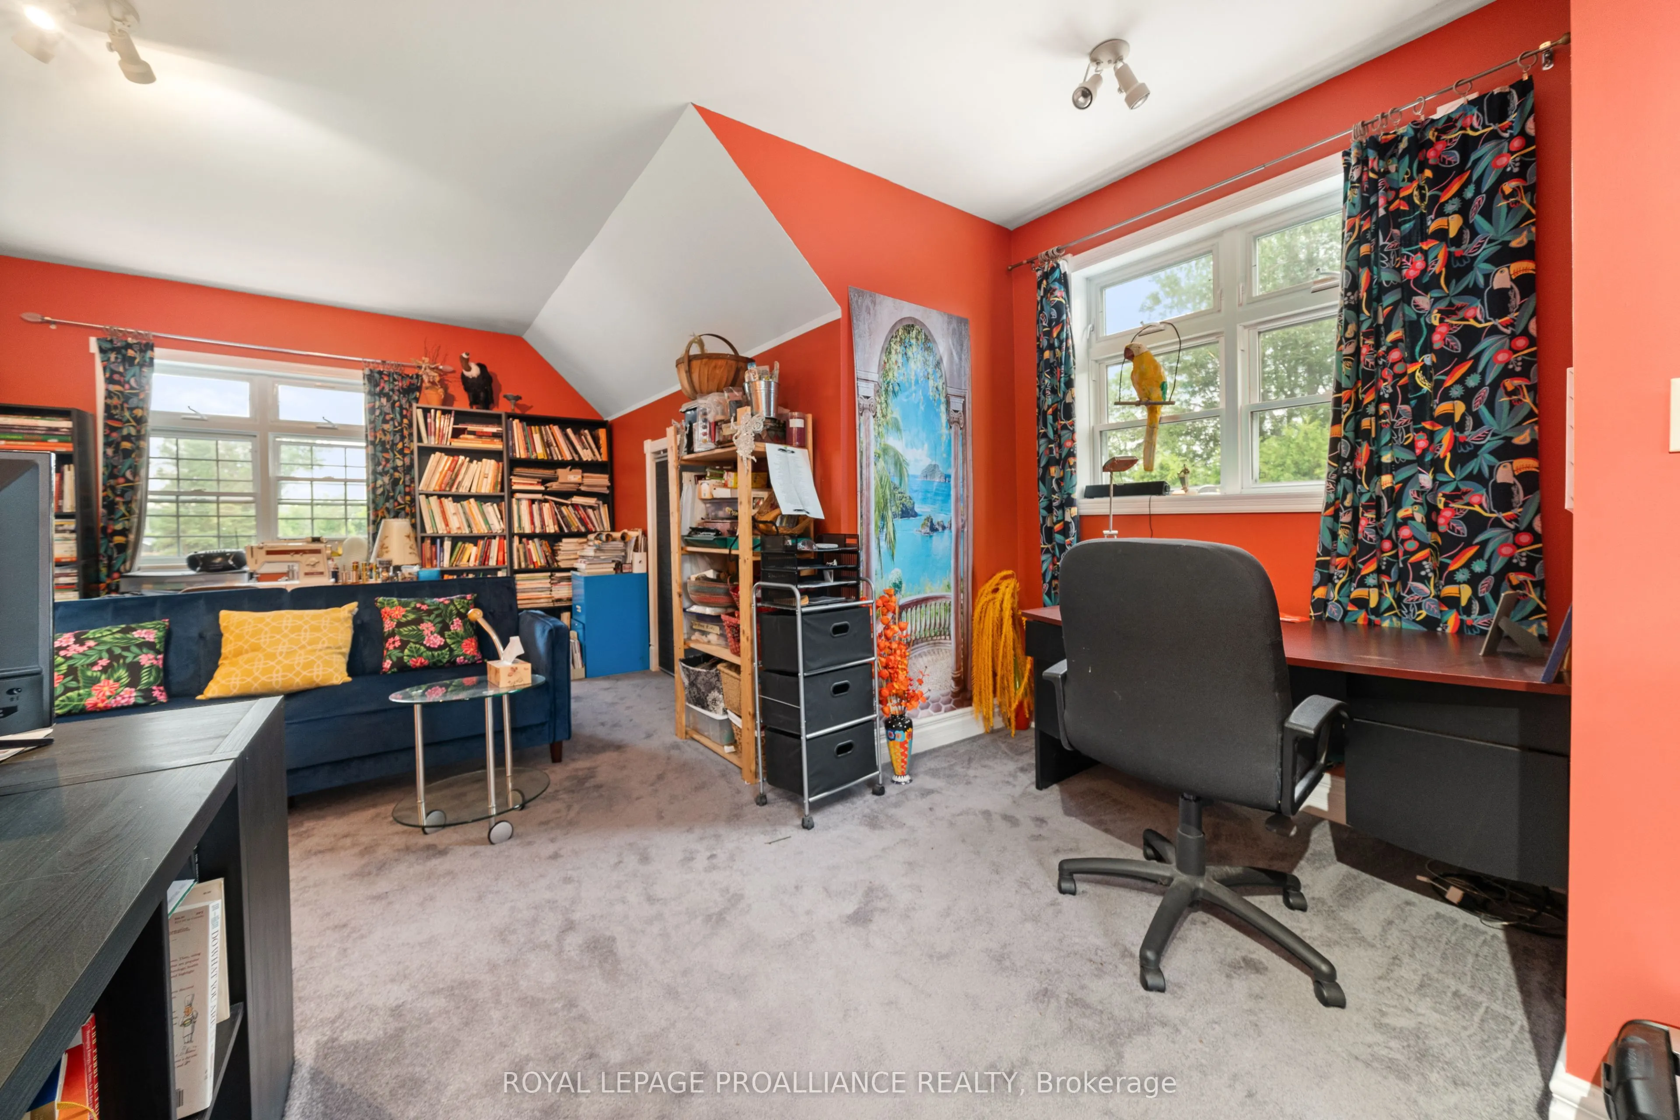
3 Pc Ensuite, Large Window, Ceiling Fan(s)
Dimensions 11.15 x 14.83 feet
165.35 sqft
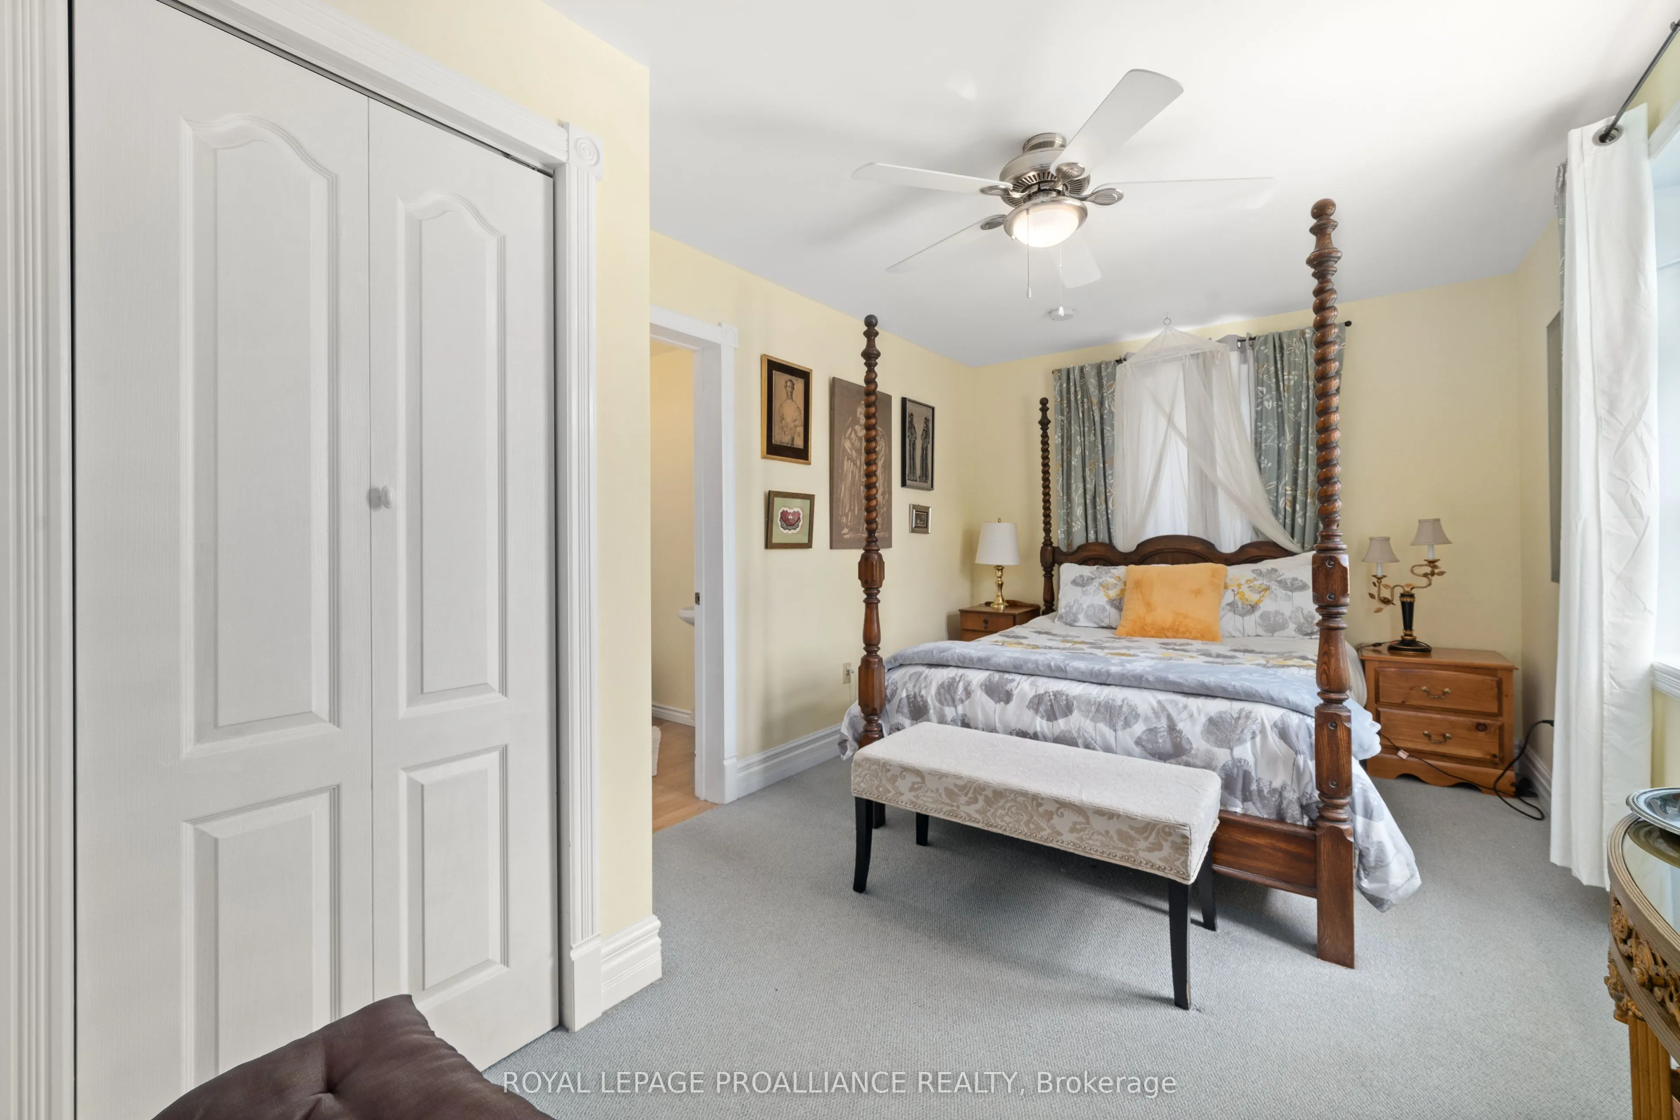
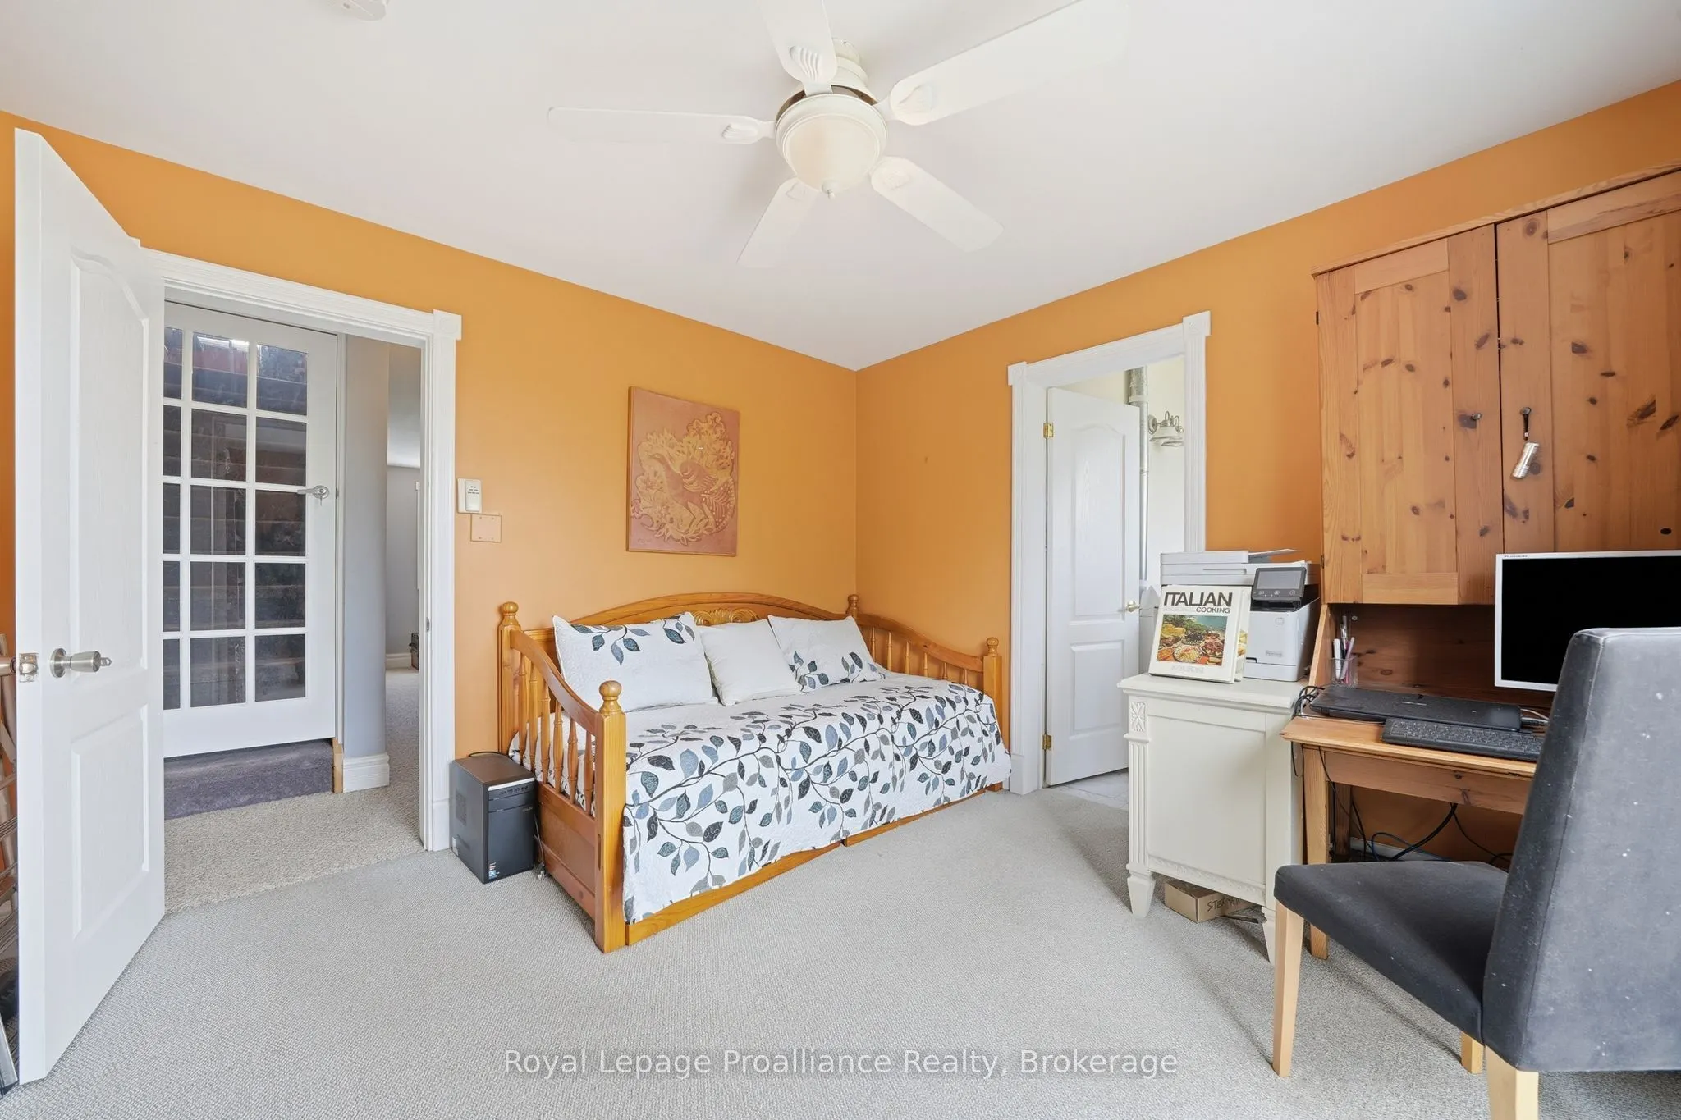
Bedroom
3 Pc Ensuite, Closet, Ceiling Fan(s)
Dimensions 15.26 x 9.48 feet
144.66 sqft
Breakfast
Sliding Doors, W/O To Deck, Large Window
Dimensions 14.9 x 11.75 feet
175.08 sqft
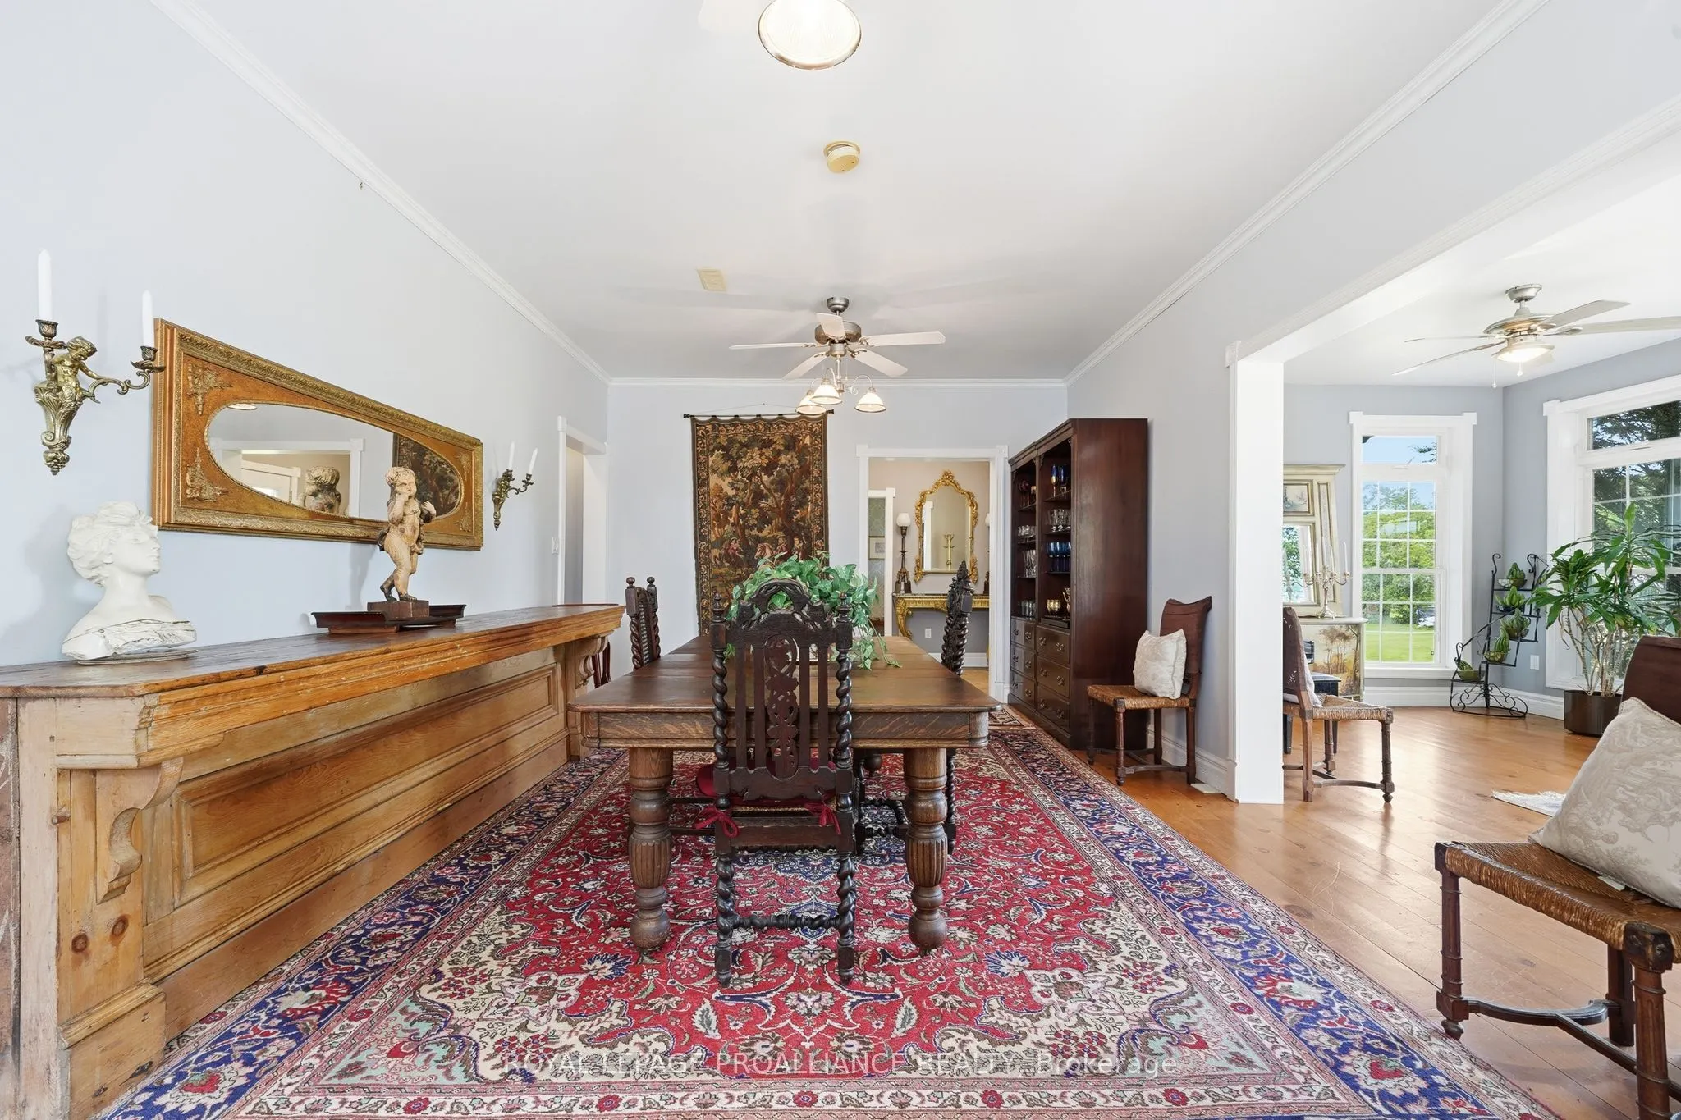
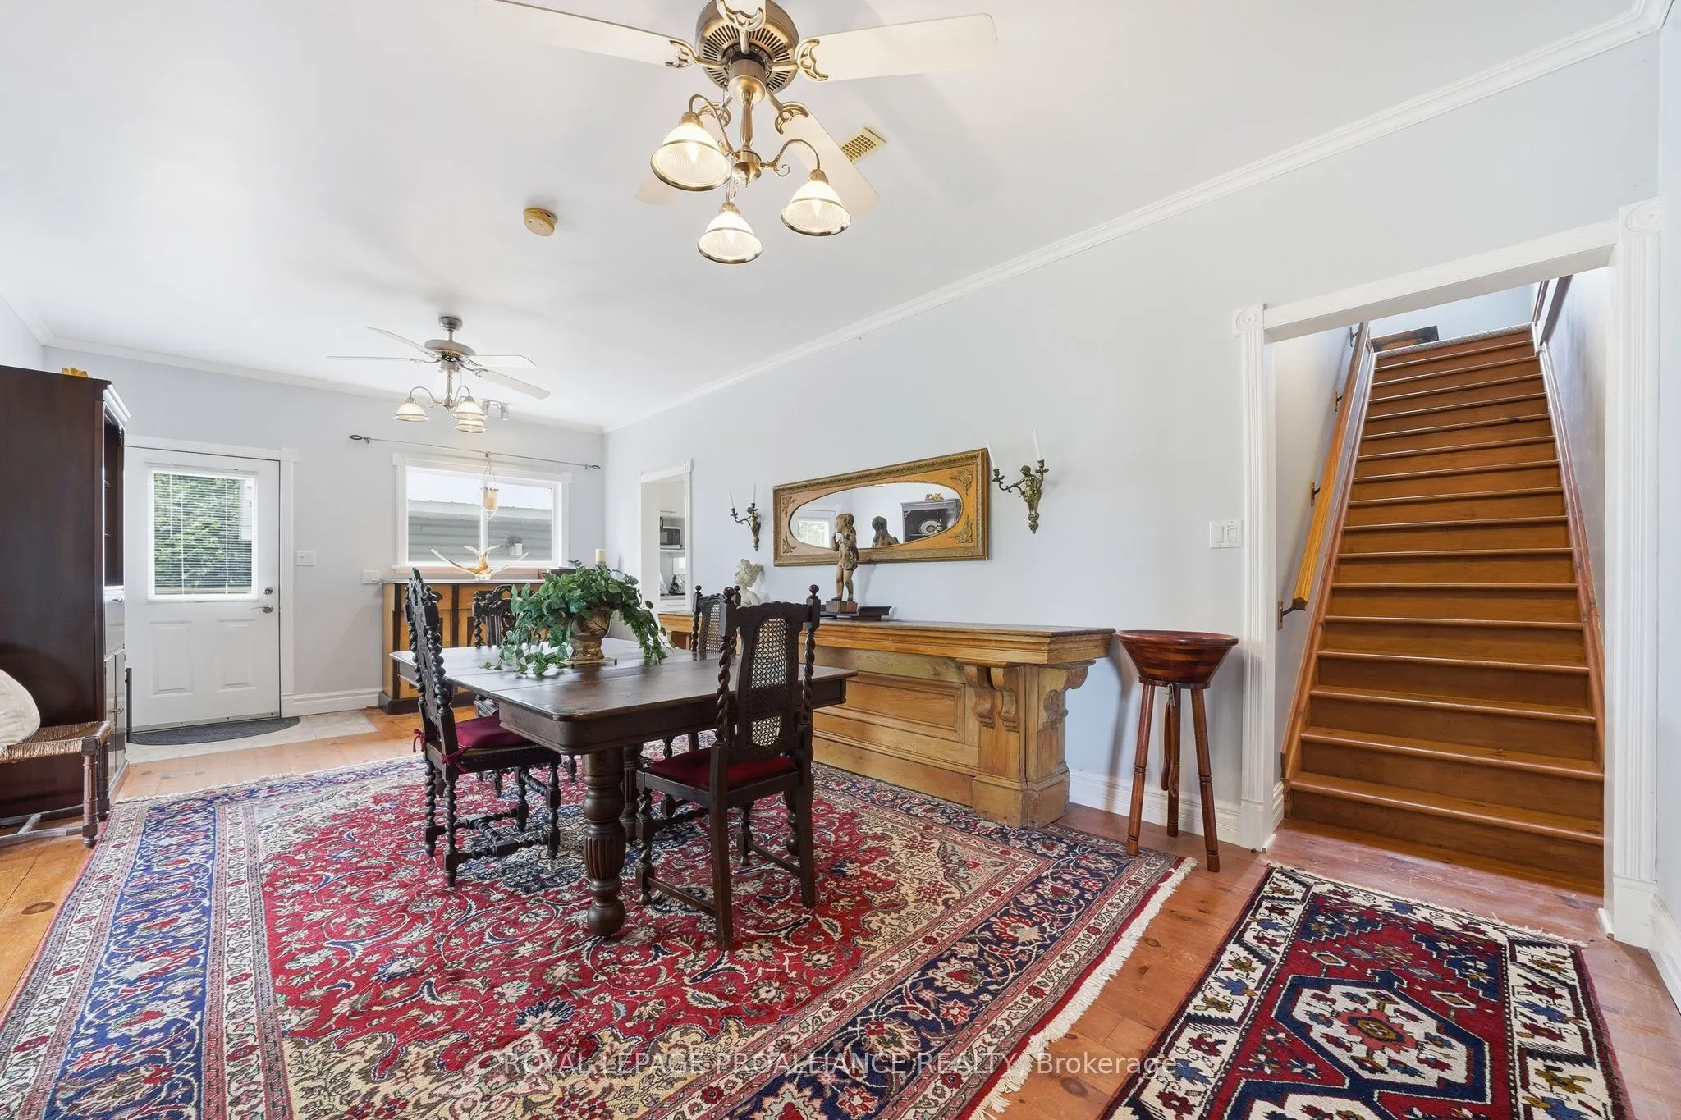
Dining Room
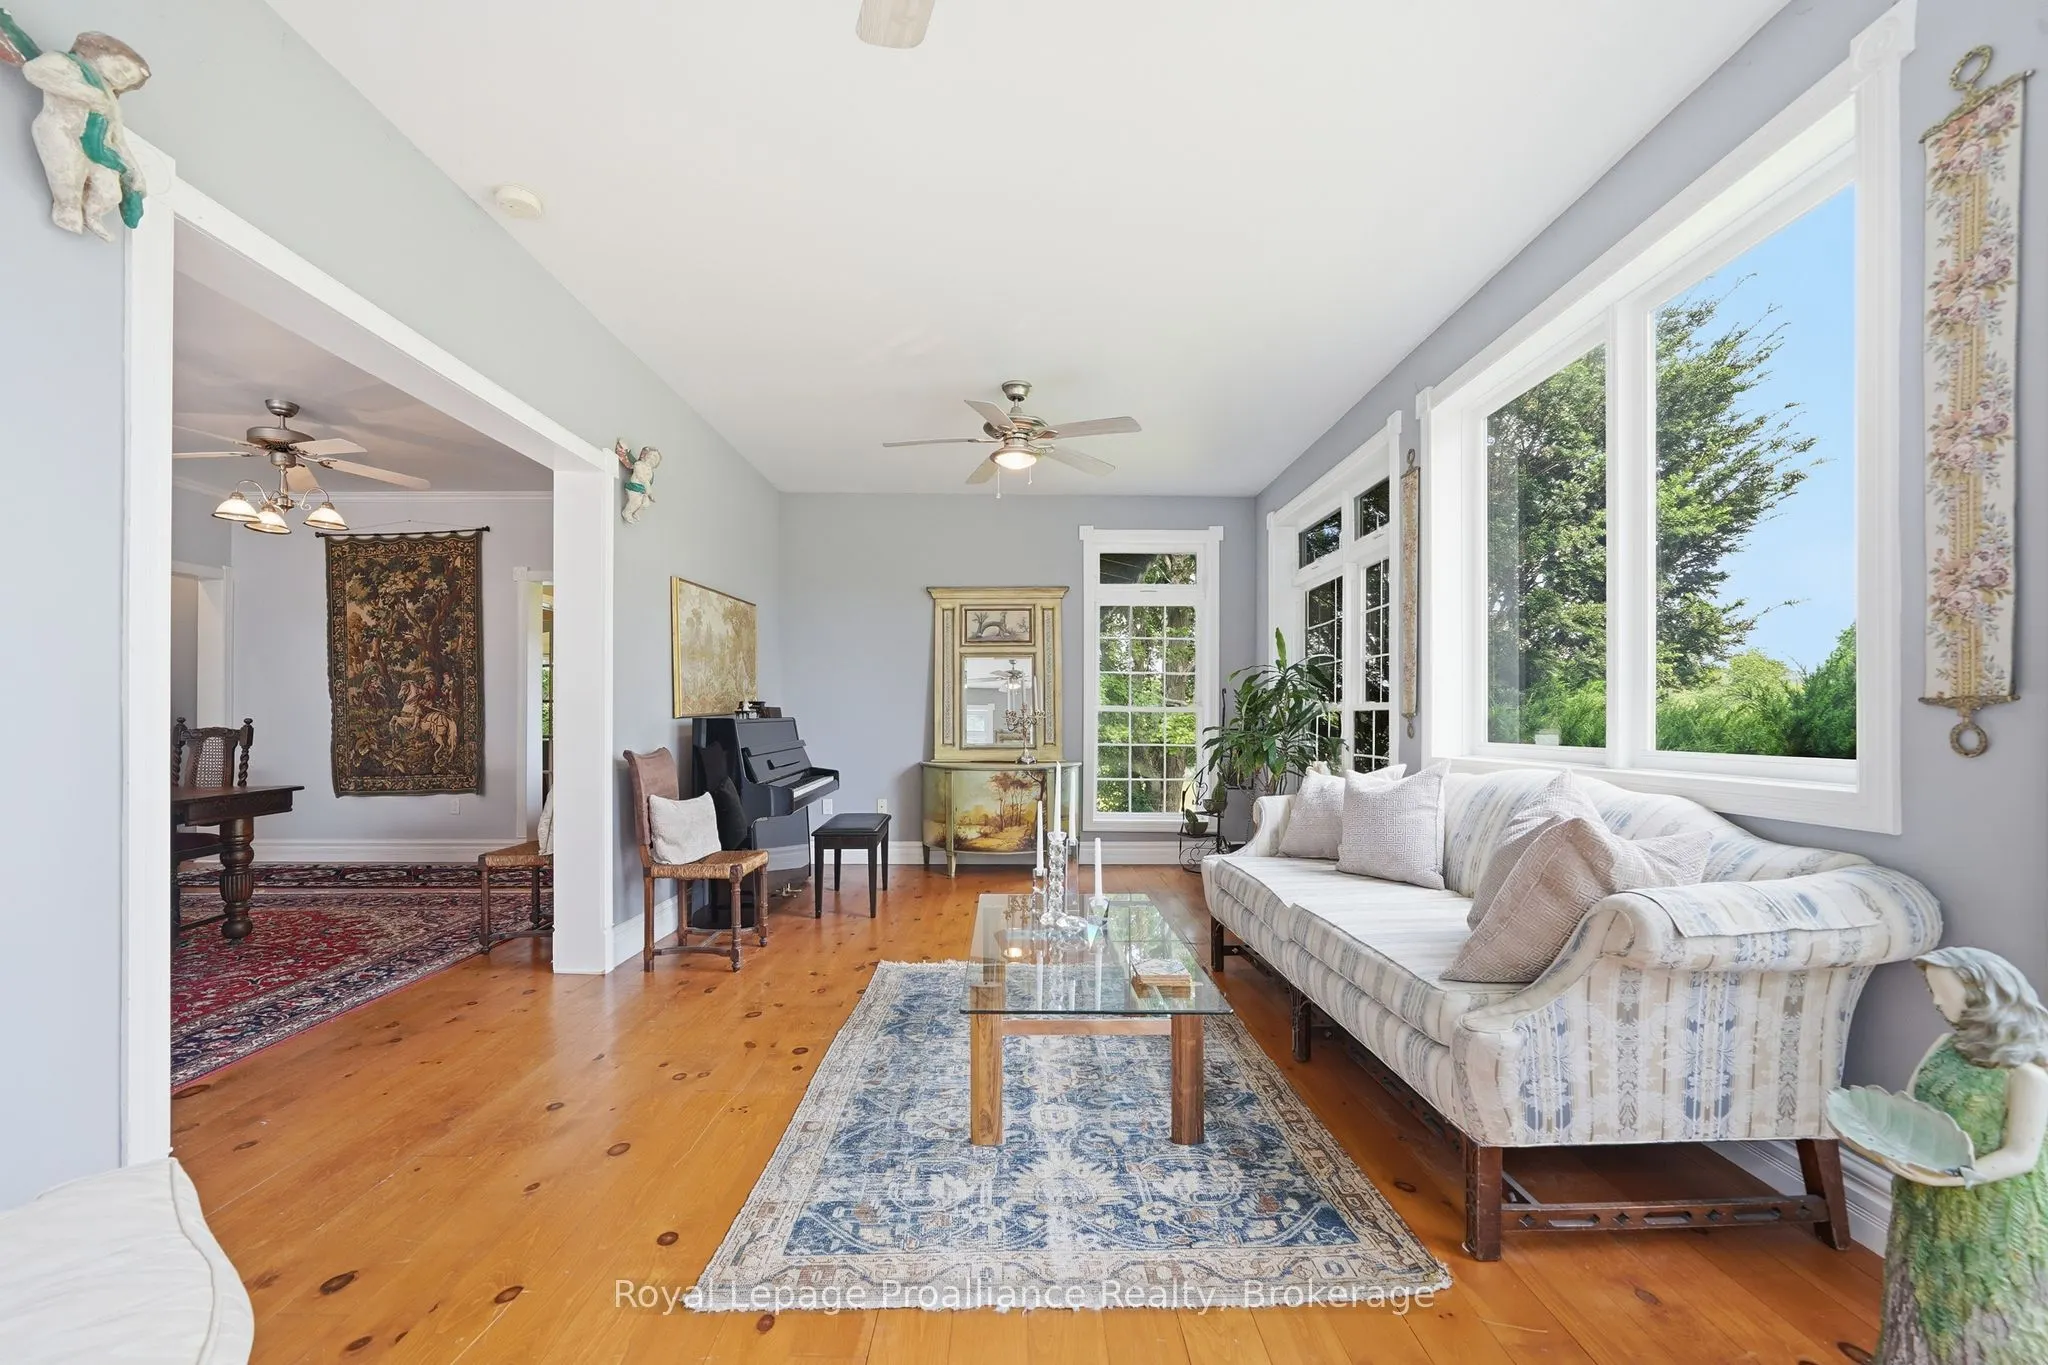
Open Concept, W/O To Deck, Hardwood Floor
Dimensions 23 x 12.7 feet
292.1 sqft
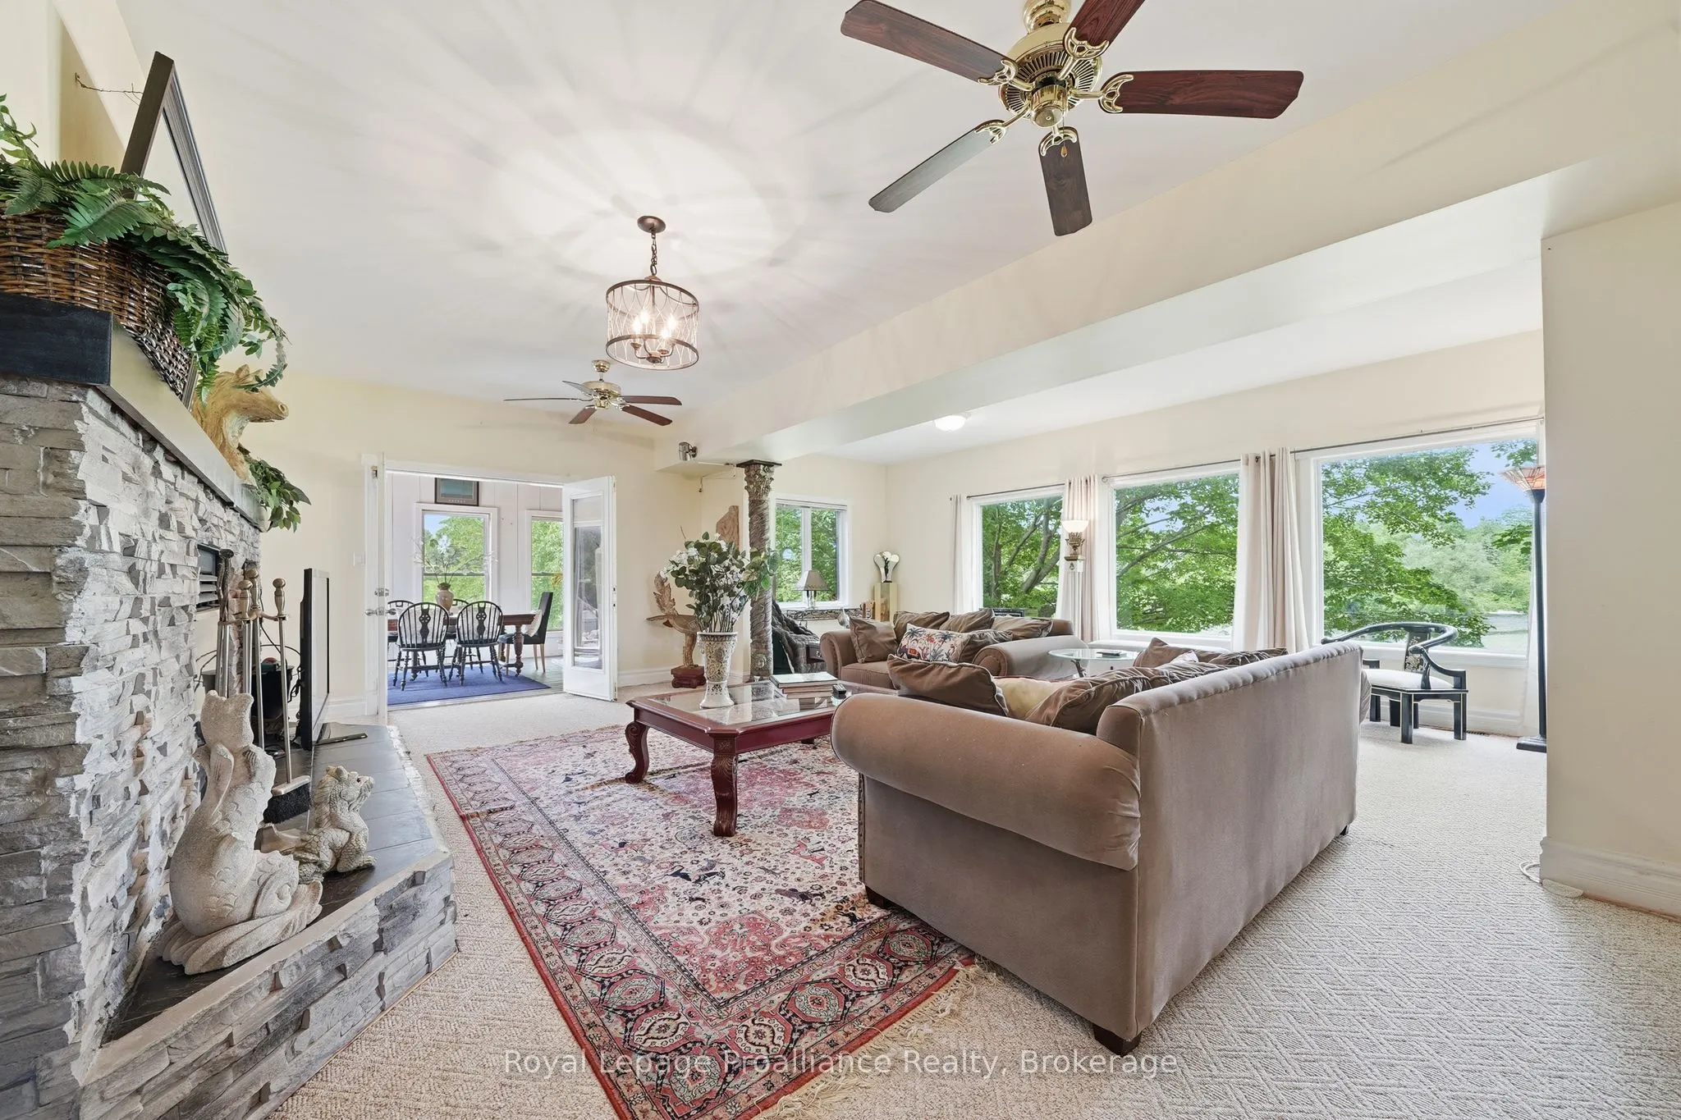
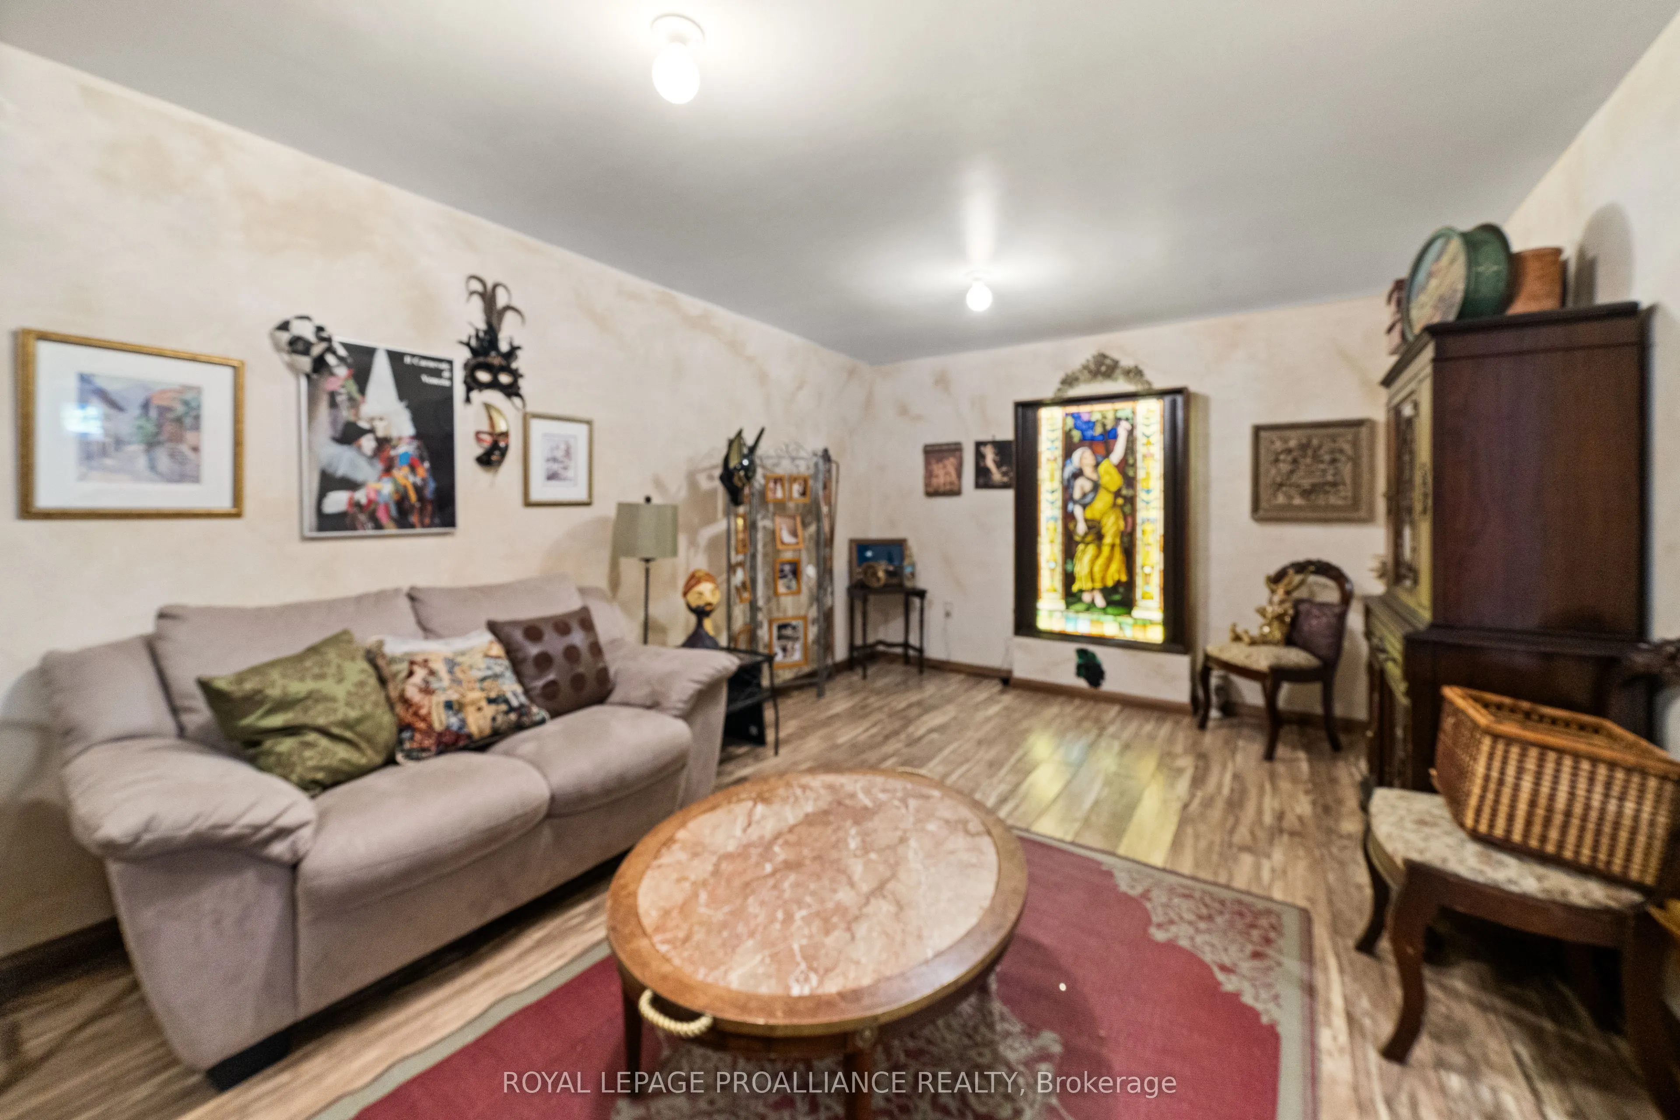
Family Room
French Doors, Large Window, Fireplace
Dimensions 14.63 x 23.43 feet
342.78 sqft
Kitchen
Centre Island, Bay Window, Hardwood Floor
Dimensions 23 x 17.68 feet
406.64 sqft
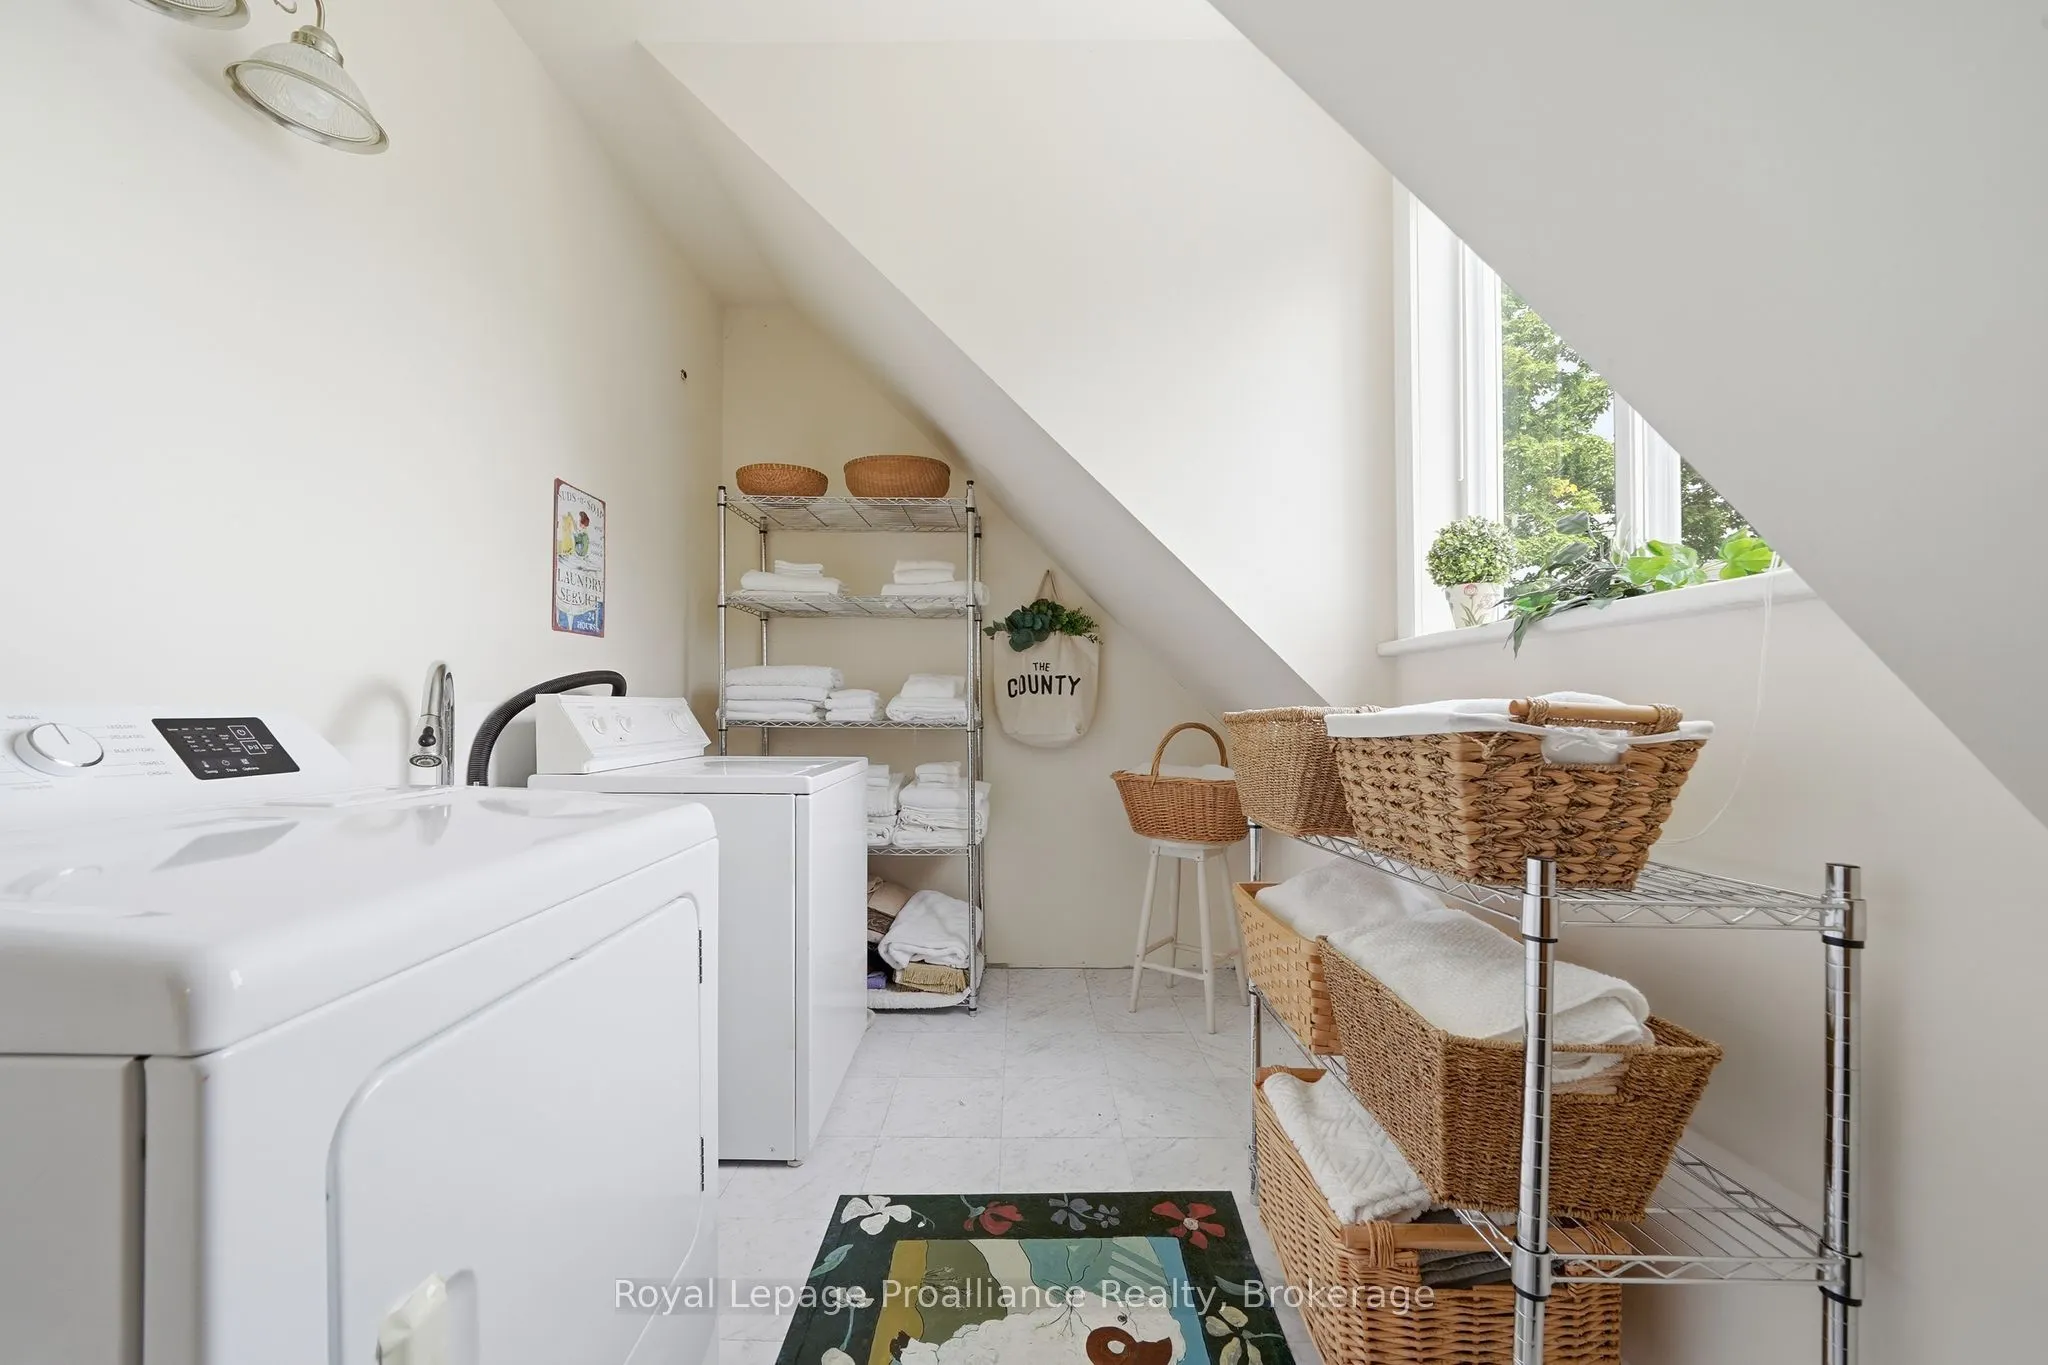
Laundry
Laundry Sink
Dimensions 11.38 x 10.99 feet
125.07 sqft
Living Room
Large Window, Open Concept, Hardwood Floor
Dimensions 8.92 x 23.72 feet
211.58 sqft
Office
Large Window, Ceiling Fan(s)
Dimensions 11.35 x 10.99 feet
124.74 sqft
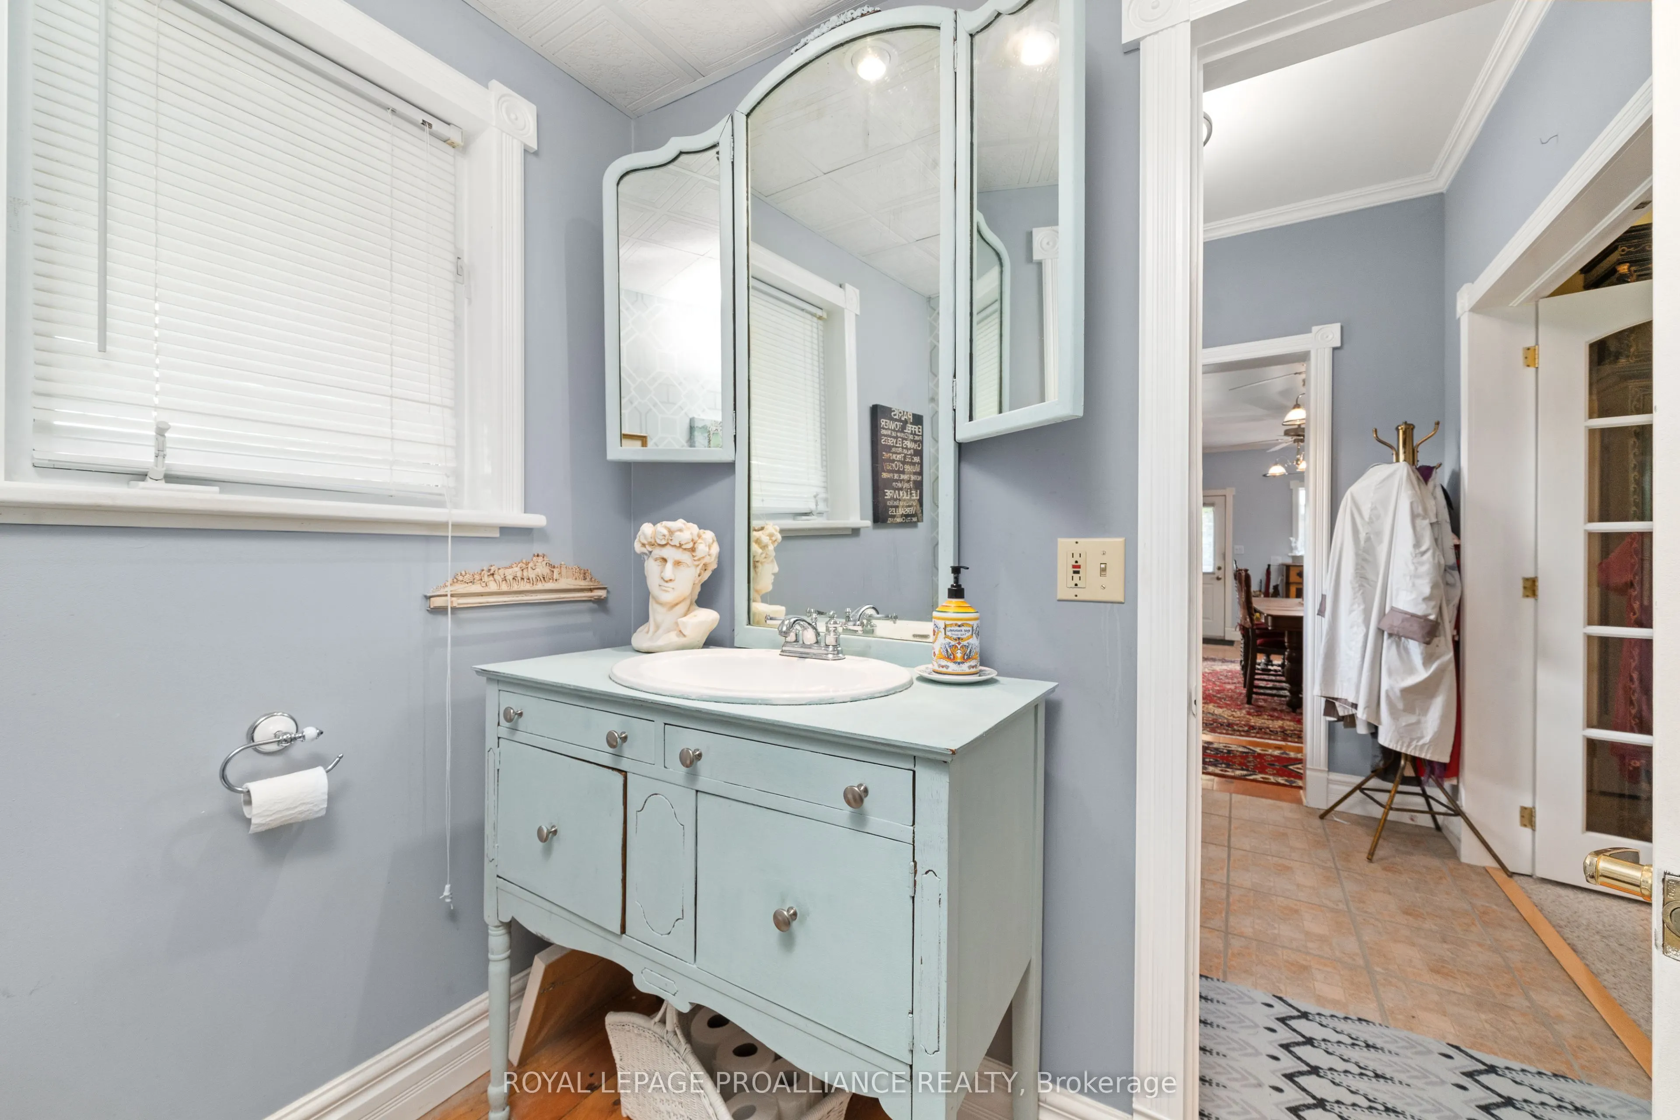
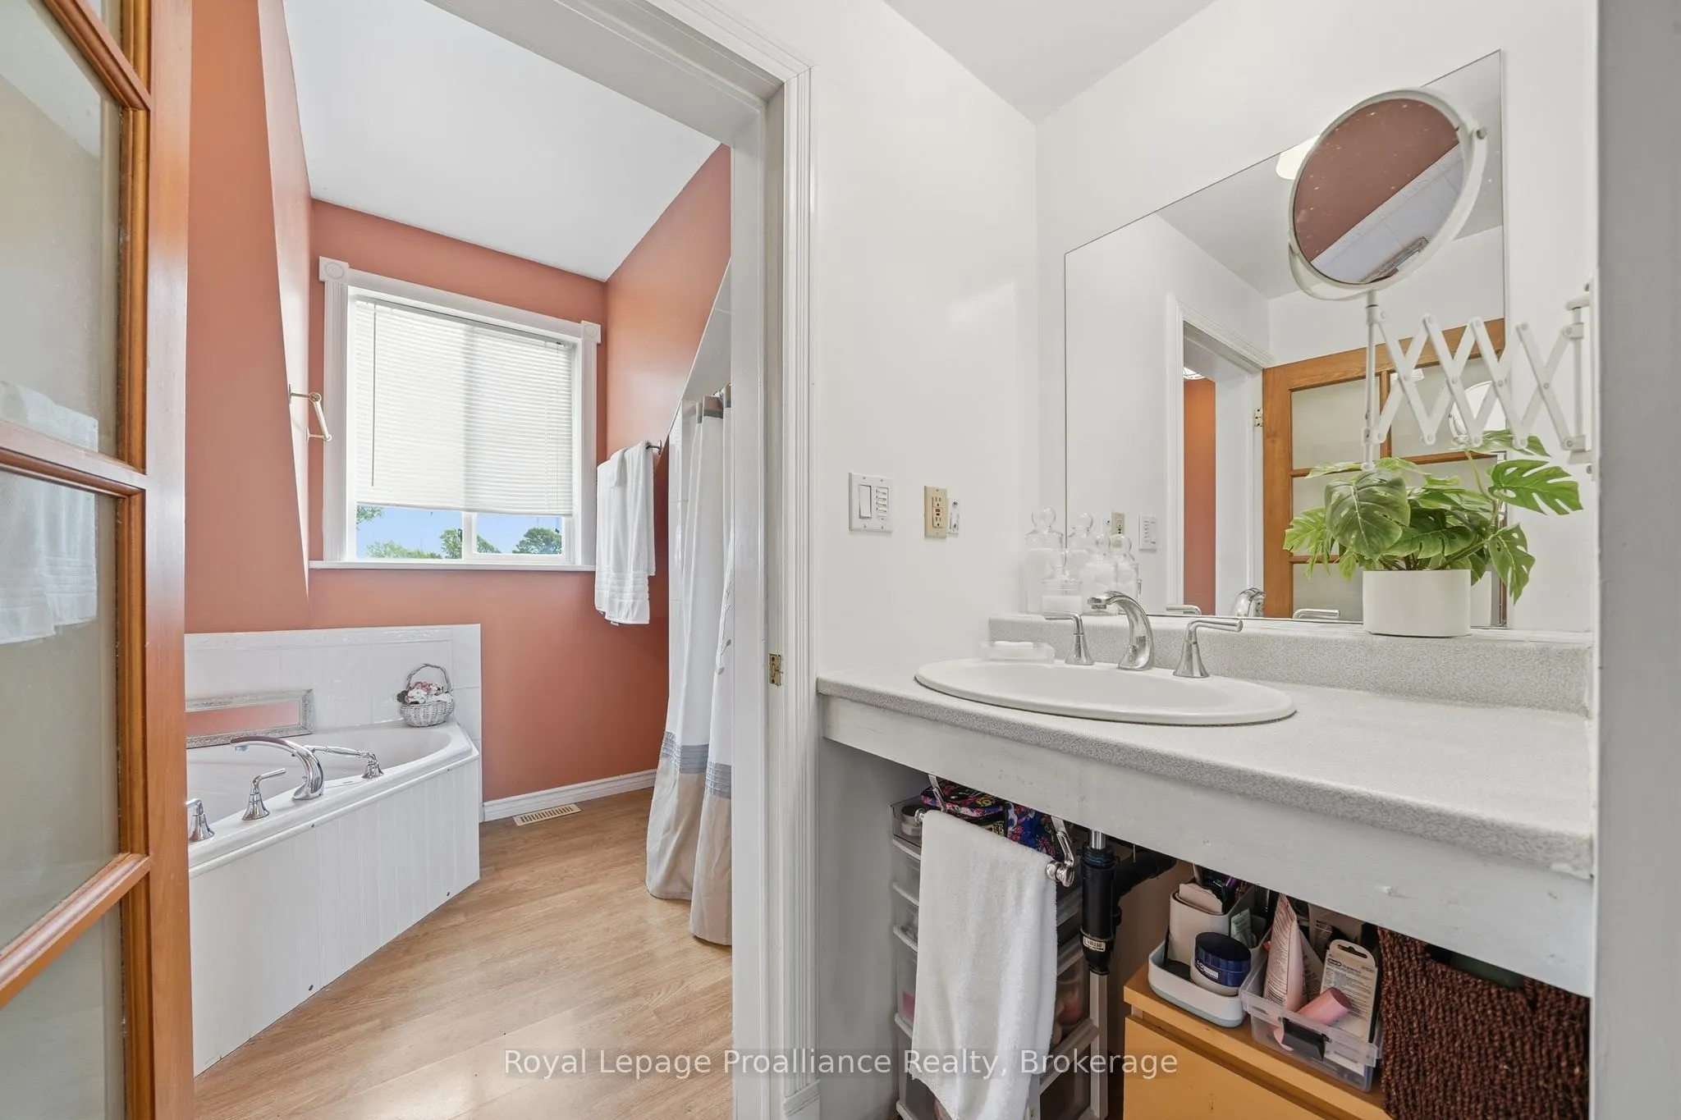
Powder Room
Hardwood Floor, Pot Lights
Dimensions 5.94 x 6.99 feet
41.52 sqft
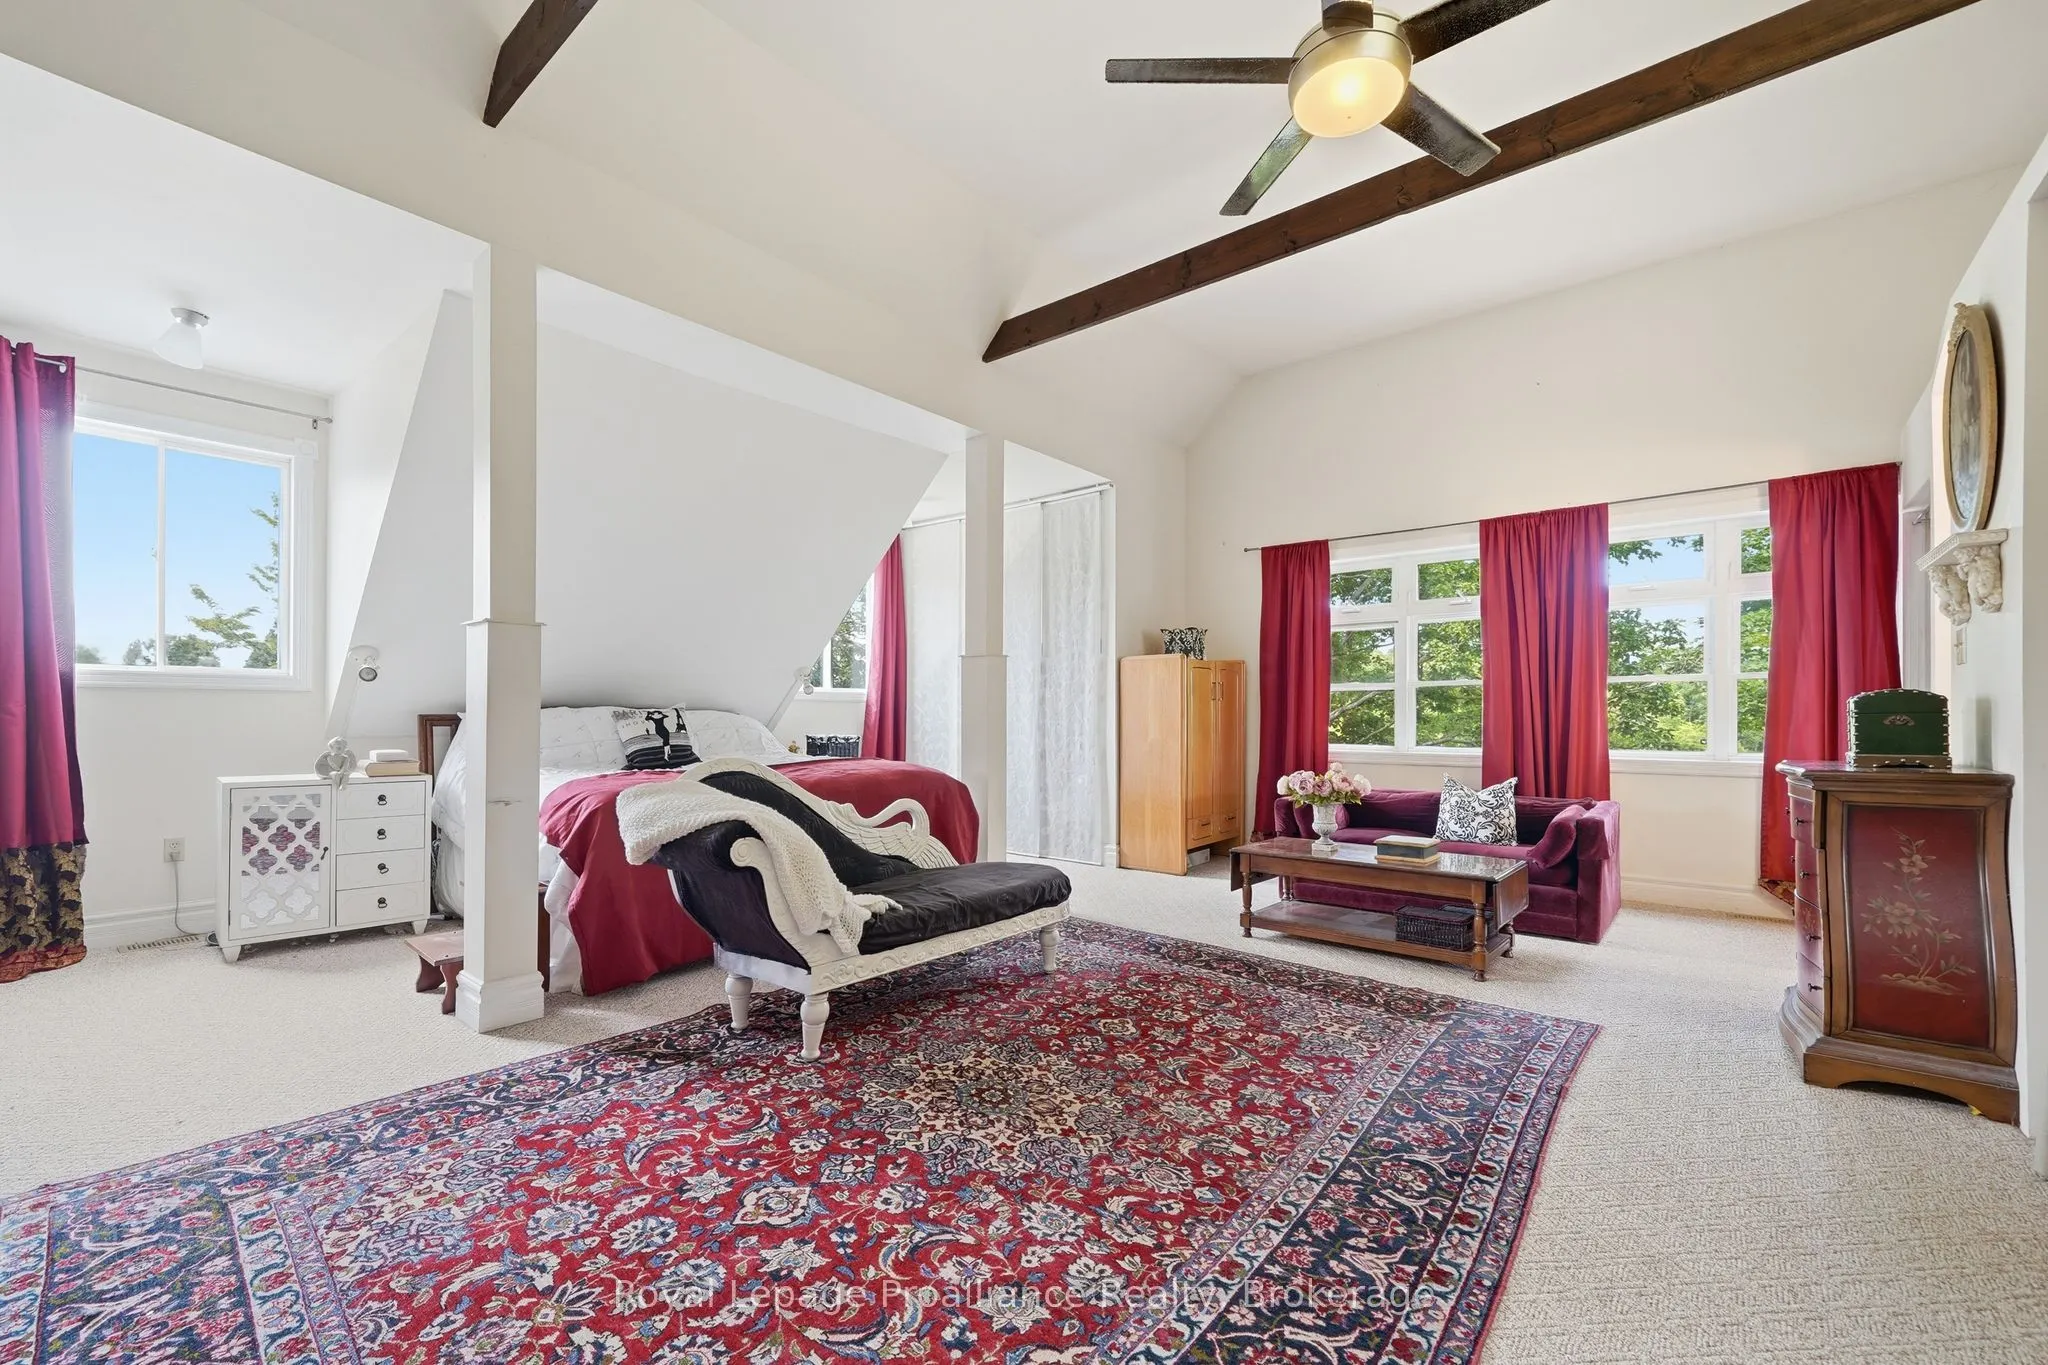
Primary Bedroom
4 Pc Ensuite, Walk-In Closet(s), Cathedral Ceiling(s)
Dimensions 23.46 x 23.49 feet
551.08 sqft
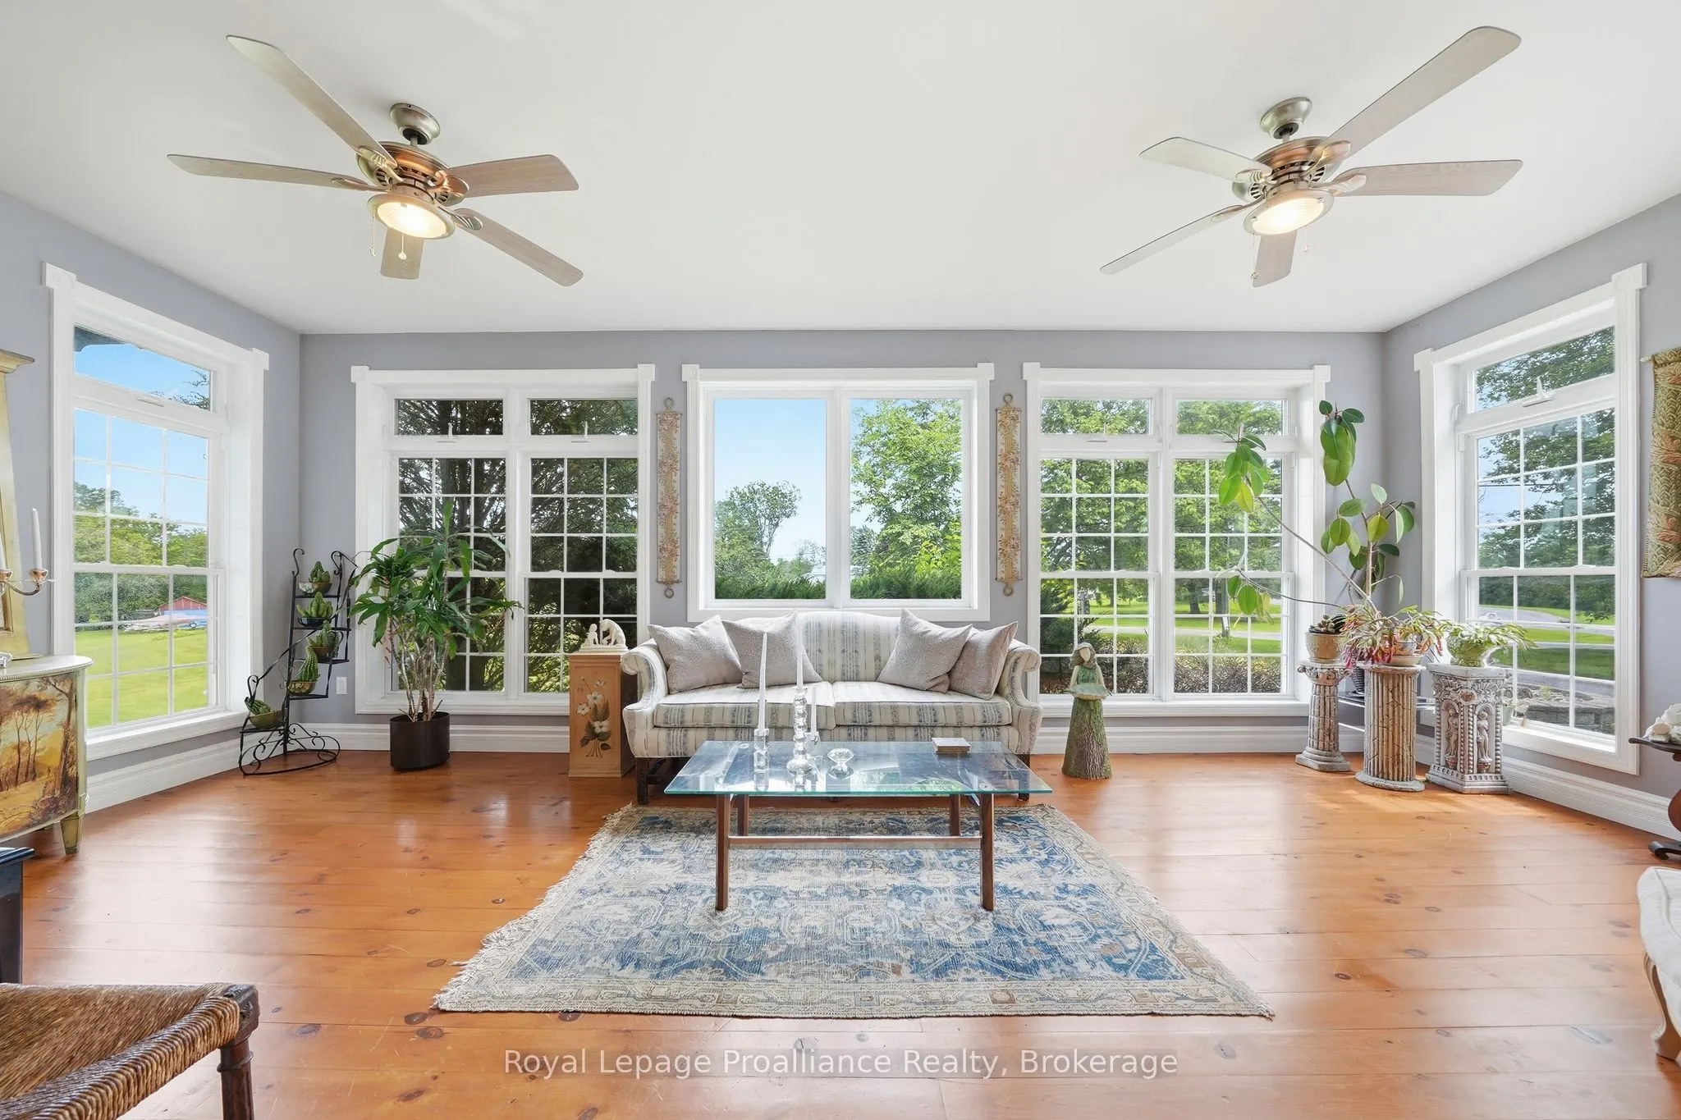
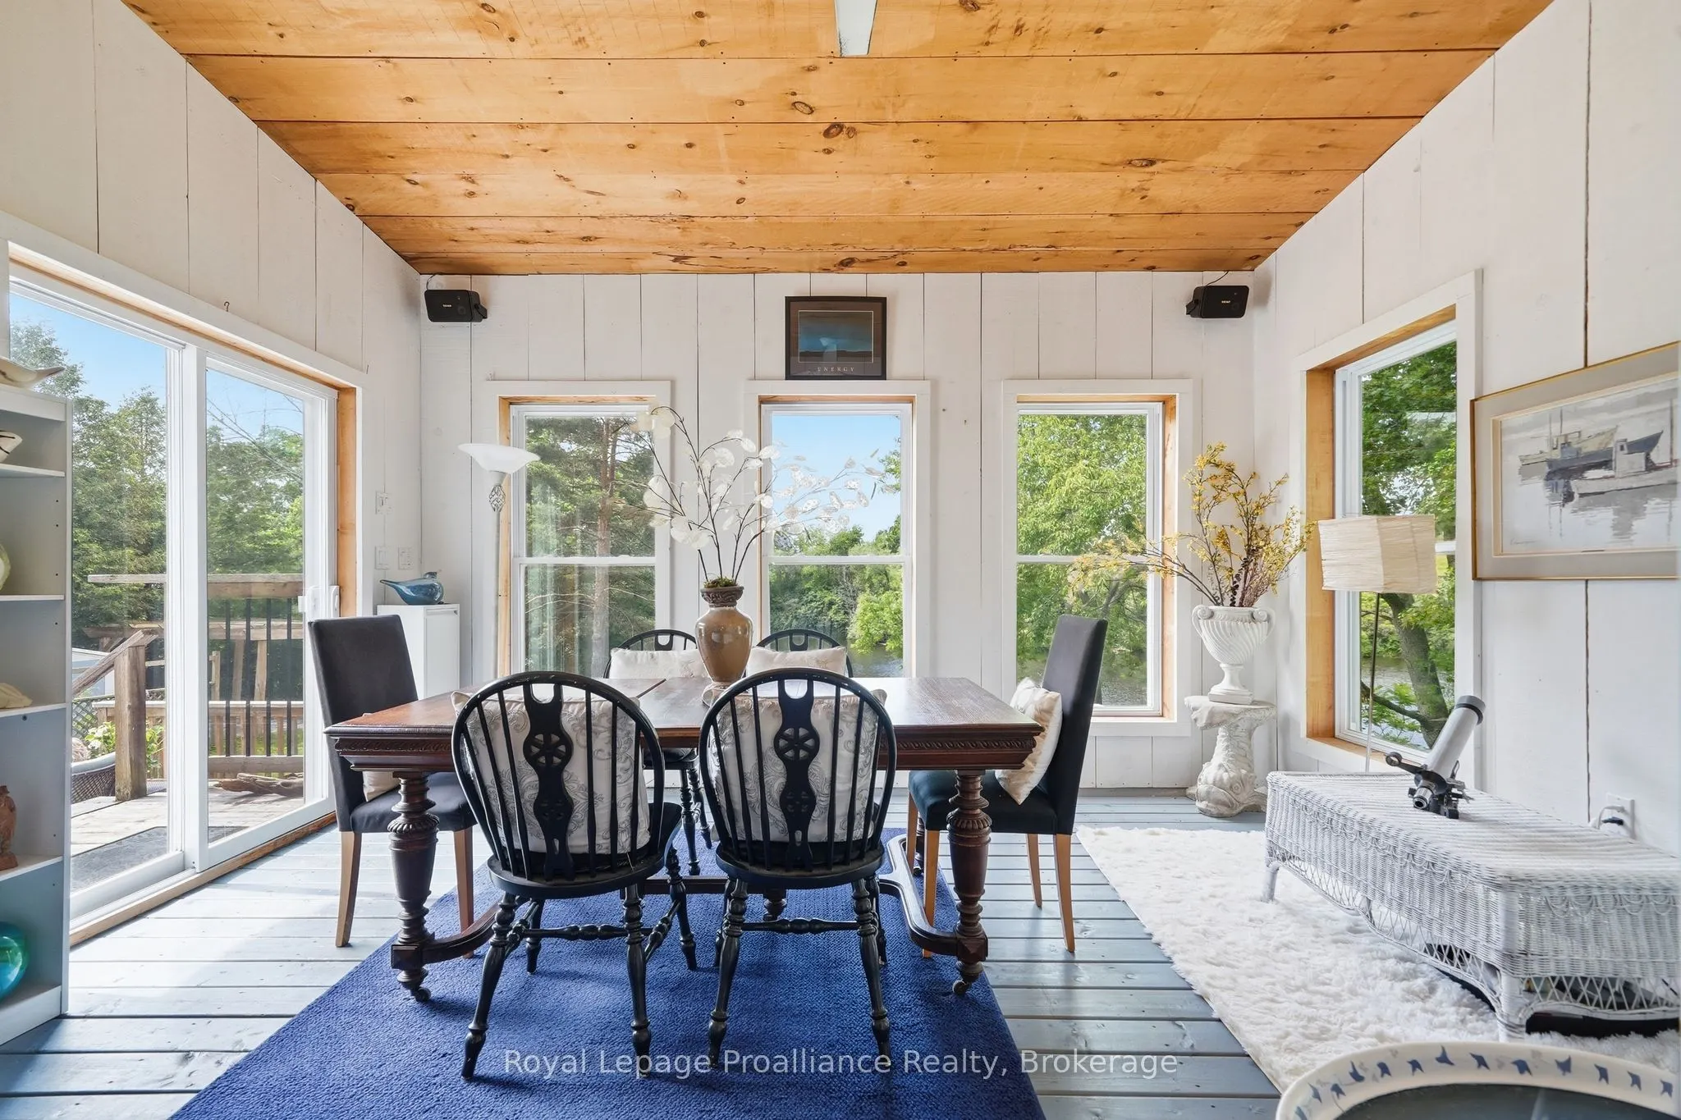
Sunroom
Window Floor to Ceiling, Ceiling Fan(s), Hardwood Floor