Sign In or Create a Free Account to see full details of this property
Key Facts
Key facts for 5 Irons Avenue #21
Property Type
House, Bungalow
Parking
Private 2 garage, 2 parking
MLS #
X13751654
Size
1000-1199 sqft
Basement
Full,Finished
Listed on
2026-09-08
Lot size
-
Tax
$3,851.14 /yr
Days on Market
45
Approximate Age
6-10
Maintenance Fee
$215/mo
Parking
Description
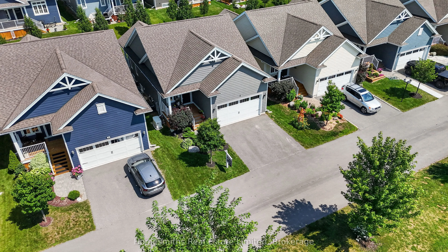
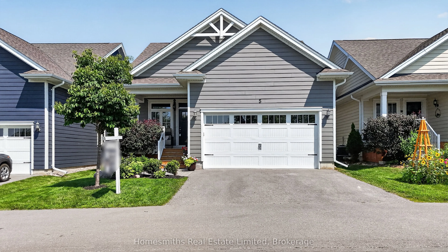
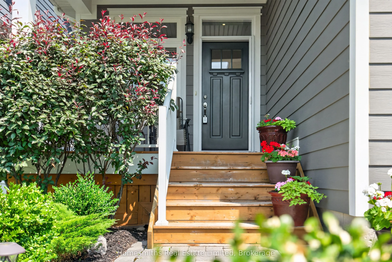
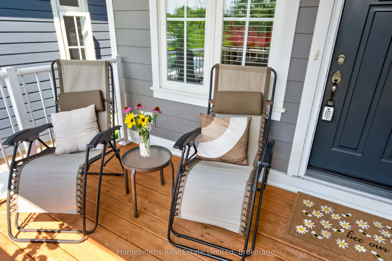
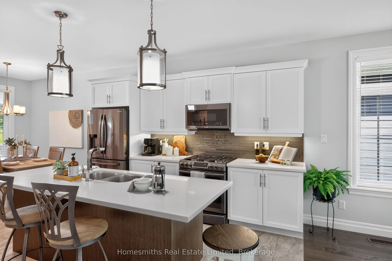
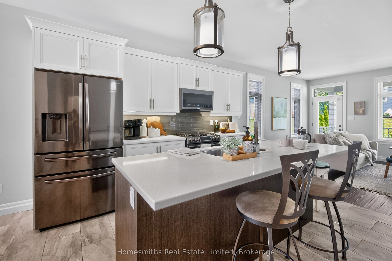
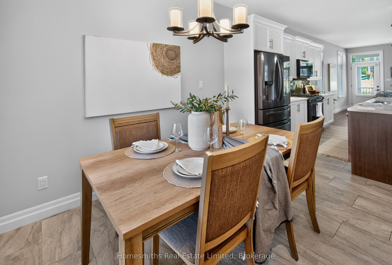
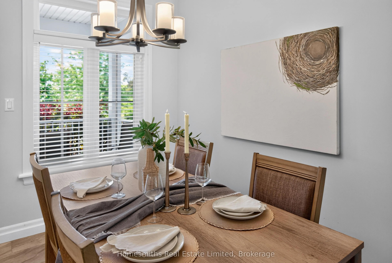
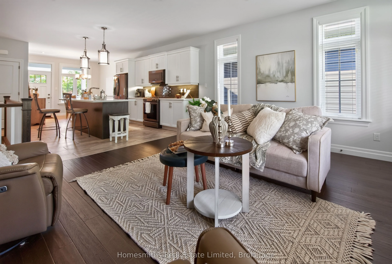
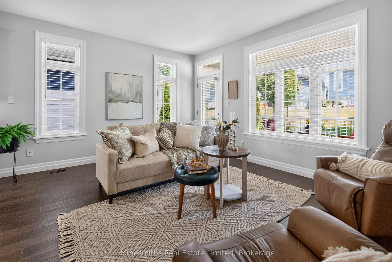
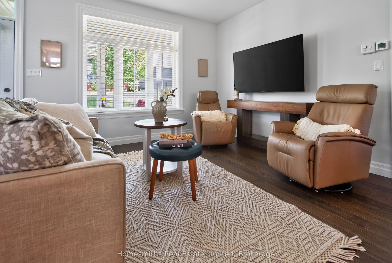
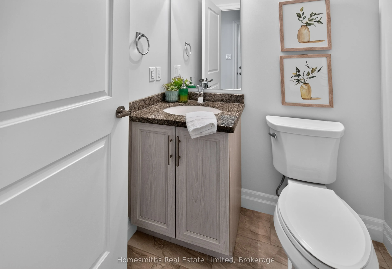
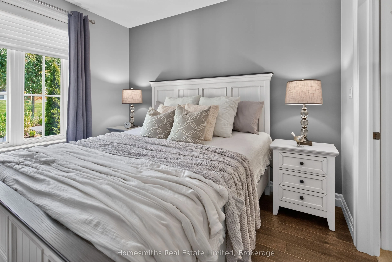
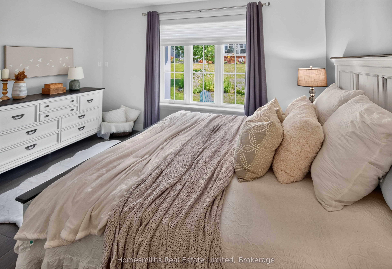
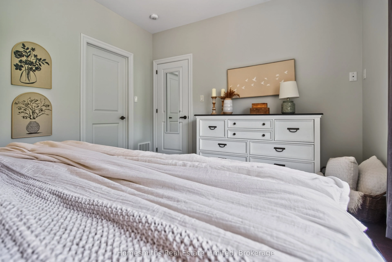
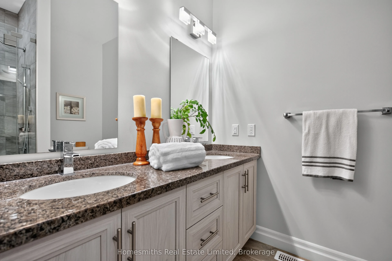
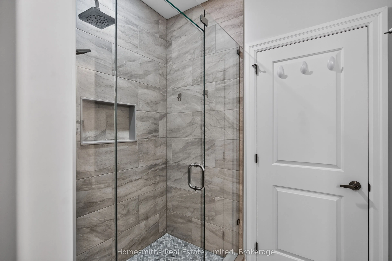
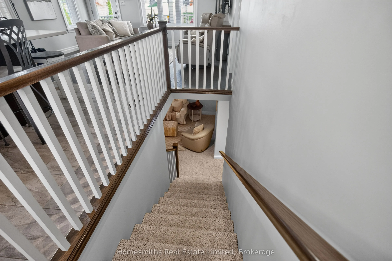
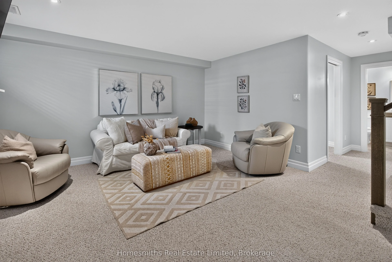
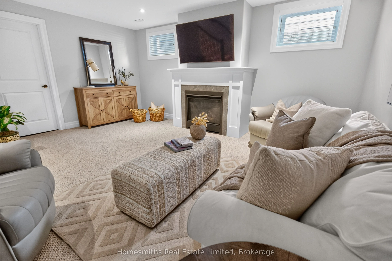
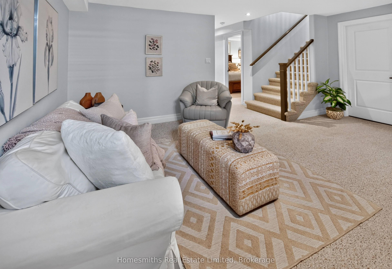
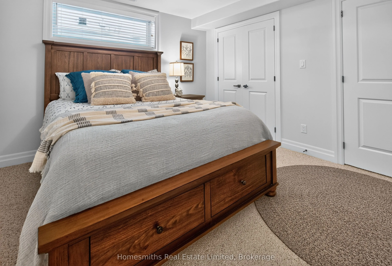
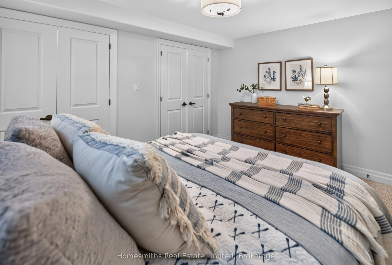
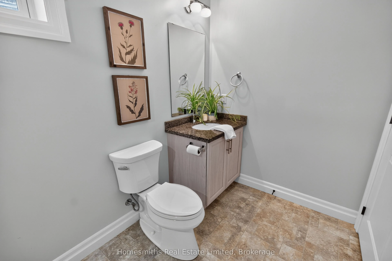
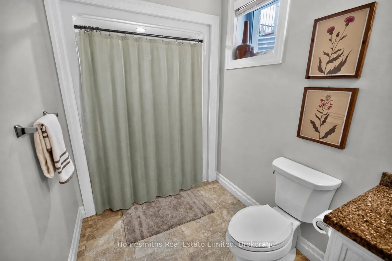
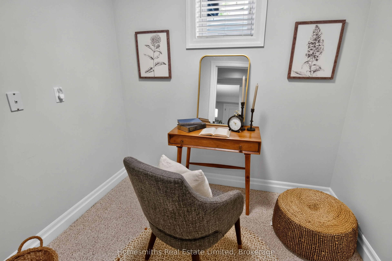
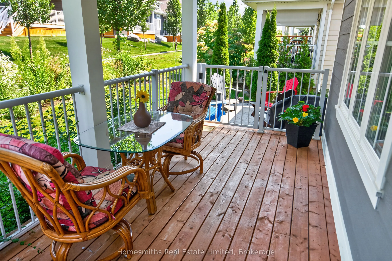
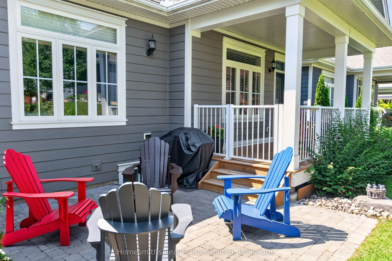
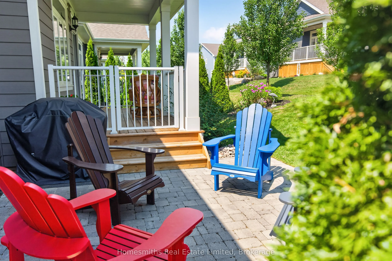
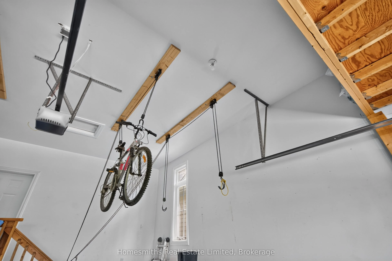
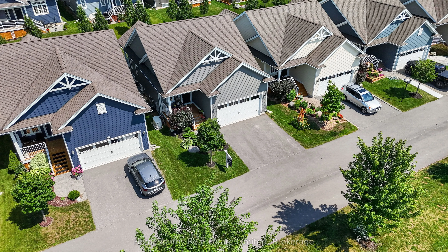
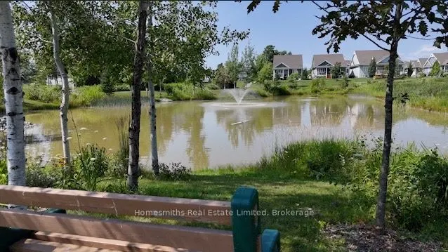
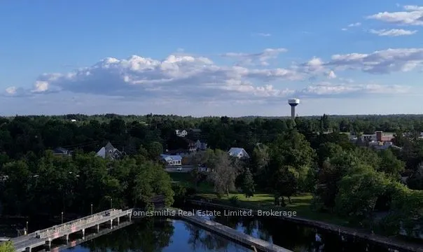
Welcome to effortless living at The Lilacs! Built in 2019 by Triple T, this beautifully designed detached bungalow offers approx. 1,000 sq. ft. of thoughtfully planned main-floor living, plus a fully finished lower level. Perfect for retirees, empty nesters, snowbirds, cottagers, or anyone seeking a... carefree, low-maintenance lifestyle.The bright, open-concept main floor features 9' ceilings and a beautifully designed kitchen with a large island, ideal for casual dining and entertaining. The primary suite offers a private retreat with a spacious walk-in closet and custom-tiled ensuite shower. Additional features include a full basement, attached two-car garage with impressive 12' ceilings, overhead storage, built-in kayak/bike lifts, and a private double-wide paved driveway. Premium upgrades include Mirage retractable screen doors, a whole-home Generac backup generator, central vacuum rough-in, and high-speed fibre internet.The finished lower level expands your living space with a cozy recreation room and gas fireplace, generous second bedroom, full 4-piece bathroom, and dedicated office-perfect for working from home or hobbies.Outside, enjoy the covered front or back porch and interlock brick patio surrounded by beautifully maintained grounds. Monthly fees include lawn cutting, snow removal, bi-annual window cleaning, and common area maintenance, creating the ultimate "lock-and-leave" lifestyle.Residents can enjoy scenic walking trails, a large pond with fountain, gazebo, and surrounding seating areas. Ideally located just steps or a short drive to Lakefield's charming shops, restaurants, and everyday amenities, with Peterborough only 15 minutes away. Enjoy more time living and less time maintaining in one of the area's most desirable communities!
Full Property Details
Interior
Bedrooms
1
Bedrooms Plus
1
Total Bedrooms
2
Washrooms
3
Square Footage
1000-1199 sqft
Basement
Full,Finished
Family Room
No
Kitchens
1
Total Kitchens
1
Bedrooms
1
Bedrooms Plus
1
Total Bedrooms
2
Washrooms
3
Square Footage
1000-1199 sqft
Basement
Full,Finished
Family Room
No
Kitchens
1
Total Kitchens
1
Exterior
Driveway
Private
Parking Spaces
2
Total Parking Spaces
4.00
Parking Description
Private
Garage Spaces
2
Balcony
None
Driveway
Private
Parking Spaces
2
Total Parking Spaces
4.00
Parking Description
Private
Garage Spaces
2
Balcony
None
Building Description
Style
Bungalow
Home Type
House
Subtype
Other
Year Built
6-10
Property Orientation
East West
Exterior Finish
Other
Possession Date
10/9/2026
Locker
None
Style
Bungalow
Home Type
House
Subtype
Other
Year Built
6-10
Property Orientation
East West
Exterior Finish
Other
Possession Date
10/9/2026
Locker
None
Community
Community
Selwyn
Community
Selwyn
Taxes & Fees
Taxes
$3,851.14 /yr
Tax Year
2026
Maintenance Fee
$215/mo
Parking
Included
Taxes
$3,851.14 /yr
Tax Year
2026
Maintenance Fee
$215/mo
Parking
Included
Other
Pets
Yes-with Restrictions
Pets
Yes-with Restrictions
Room Types
Bedroom 2
-
Dimensions 11.91 x 13.32 feet
158.64 sqft
Dining Room
Open Concept, Overlooks Frontyard, W/O To Deck
Dimensions 10.4 x 10.6 feet
110.24 sqft
Family Room
-
Dimensions 16.67 x 14.5 feet
241.72 sqft
Kitchen
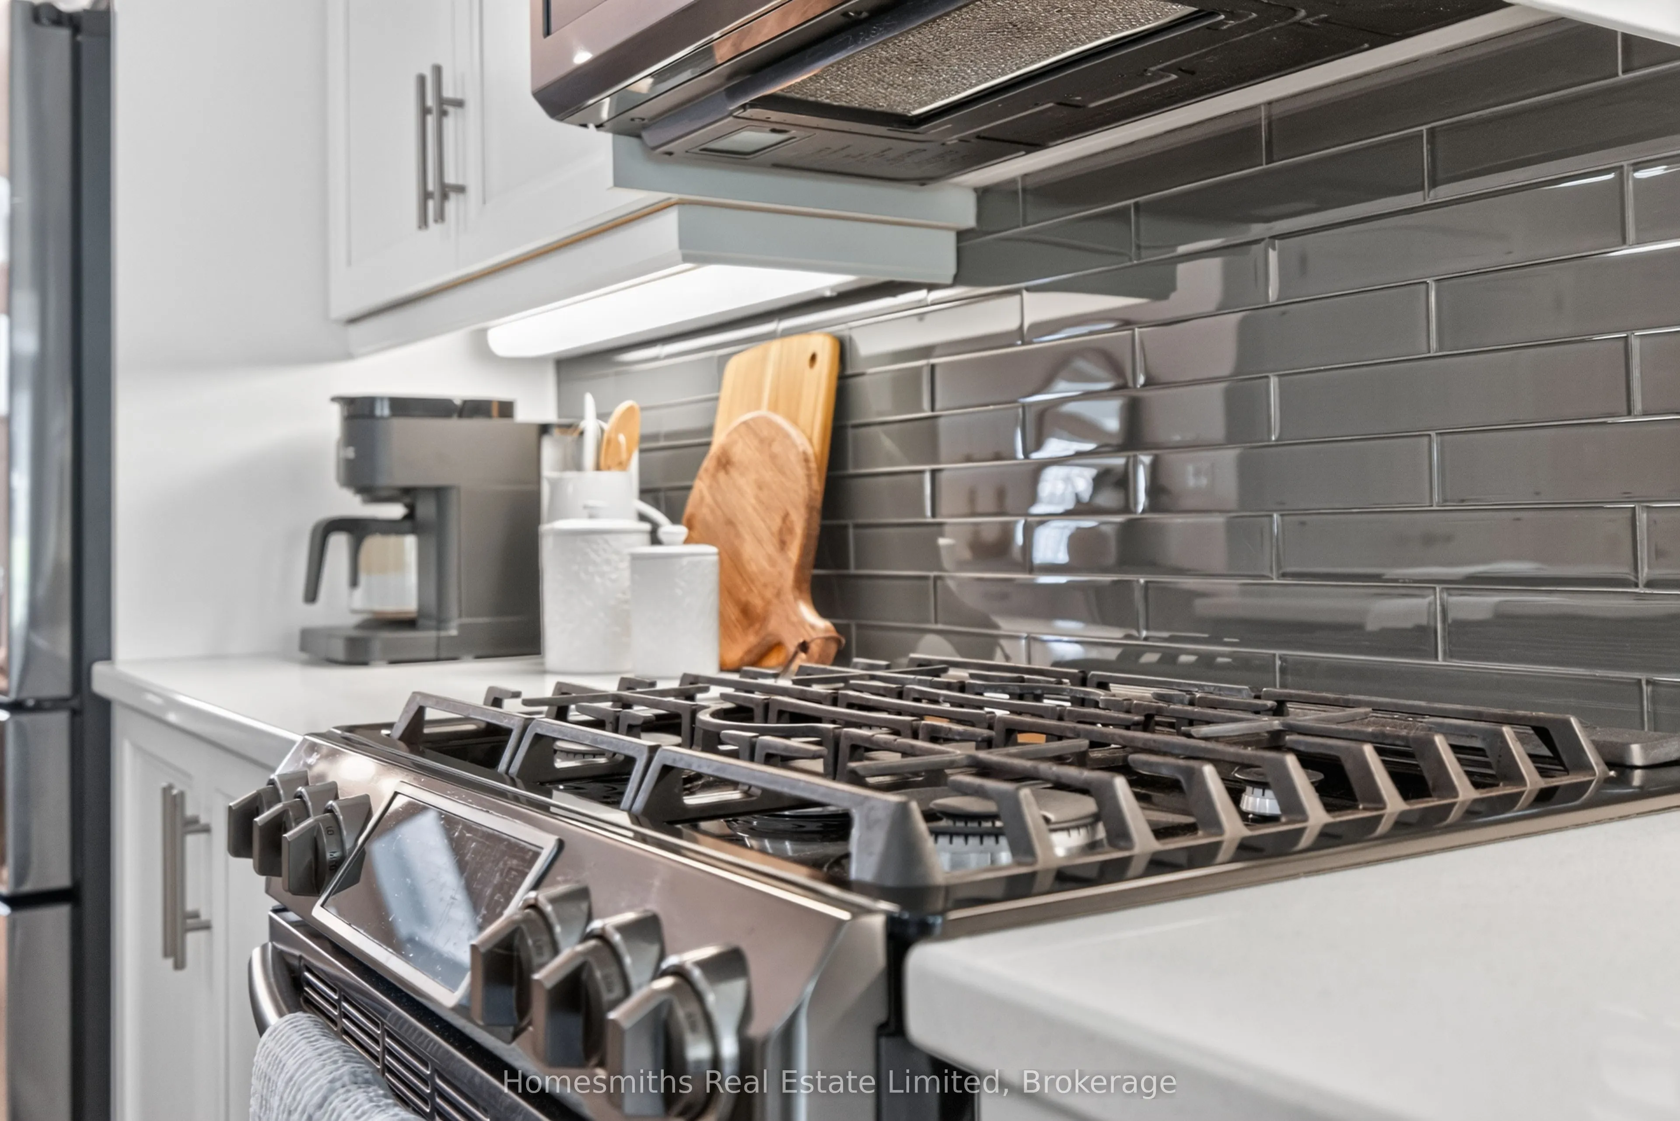
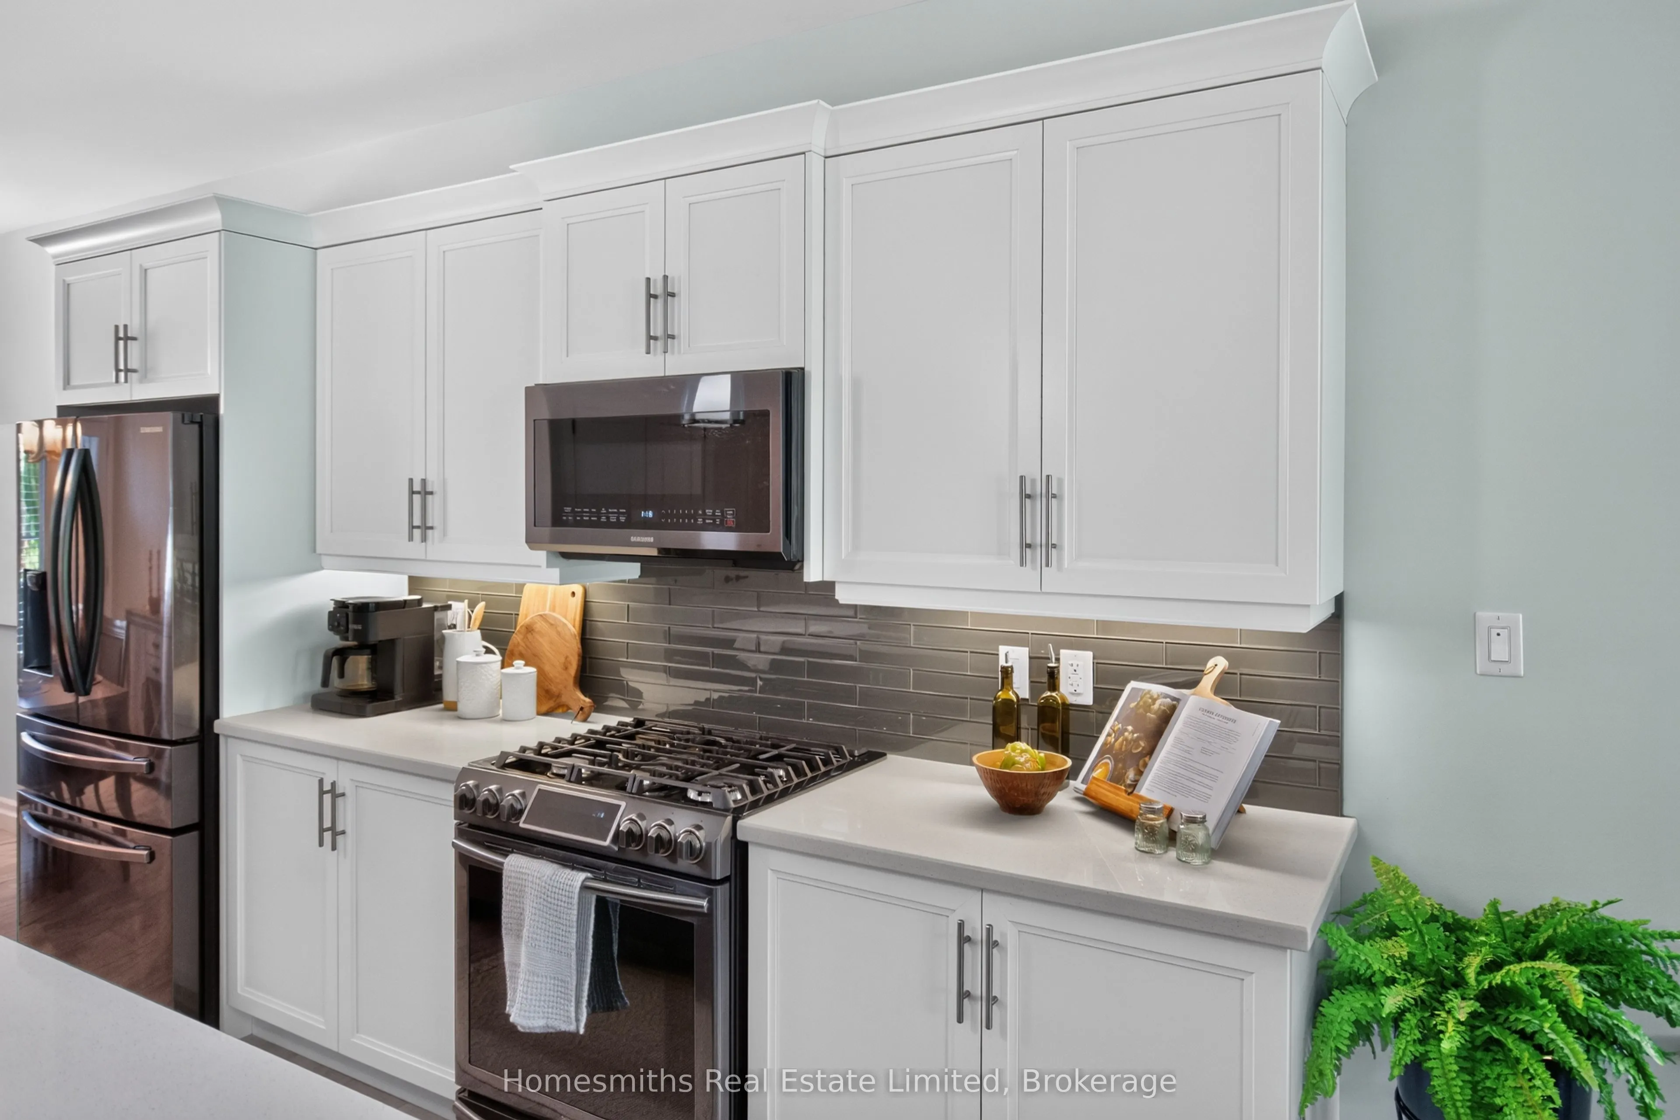
Open Concept, Centre Island, Stainless Steel Appl
Dimensions 11.91 x 12.83 feet
152.81 sqft
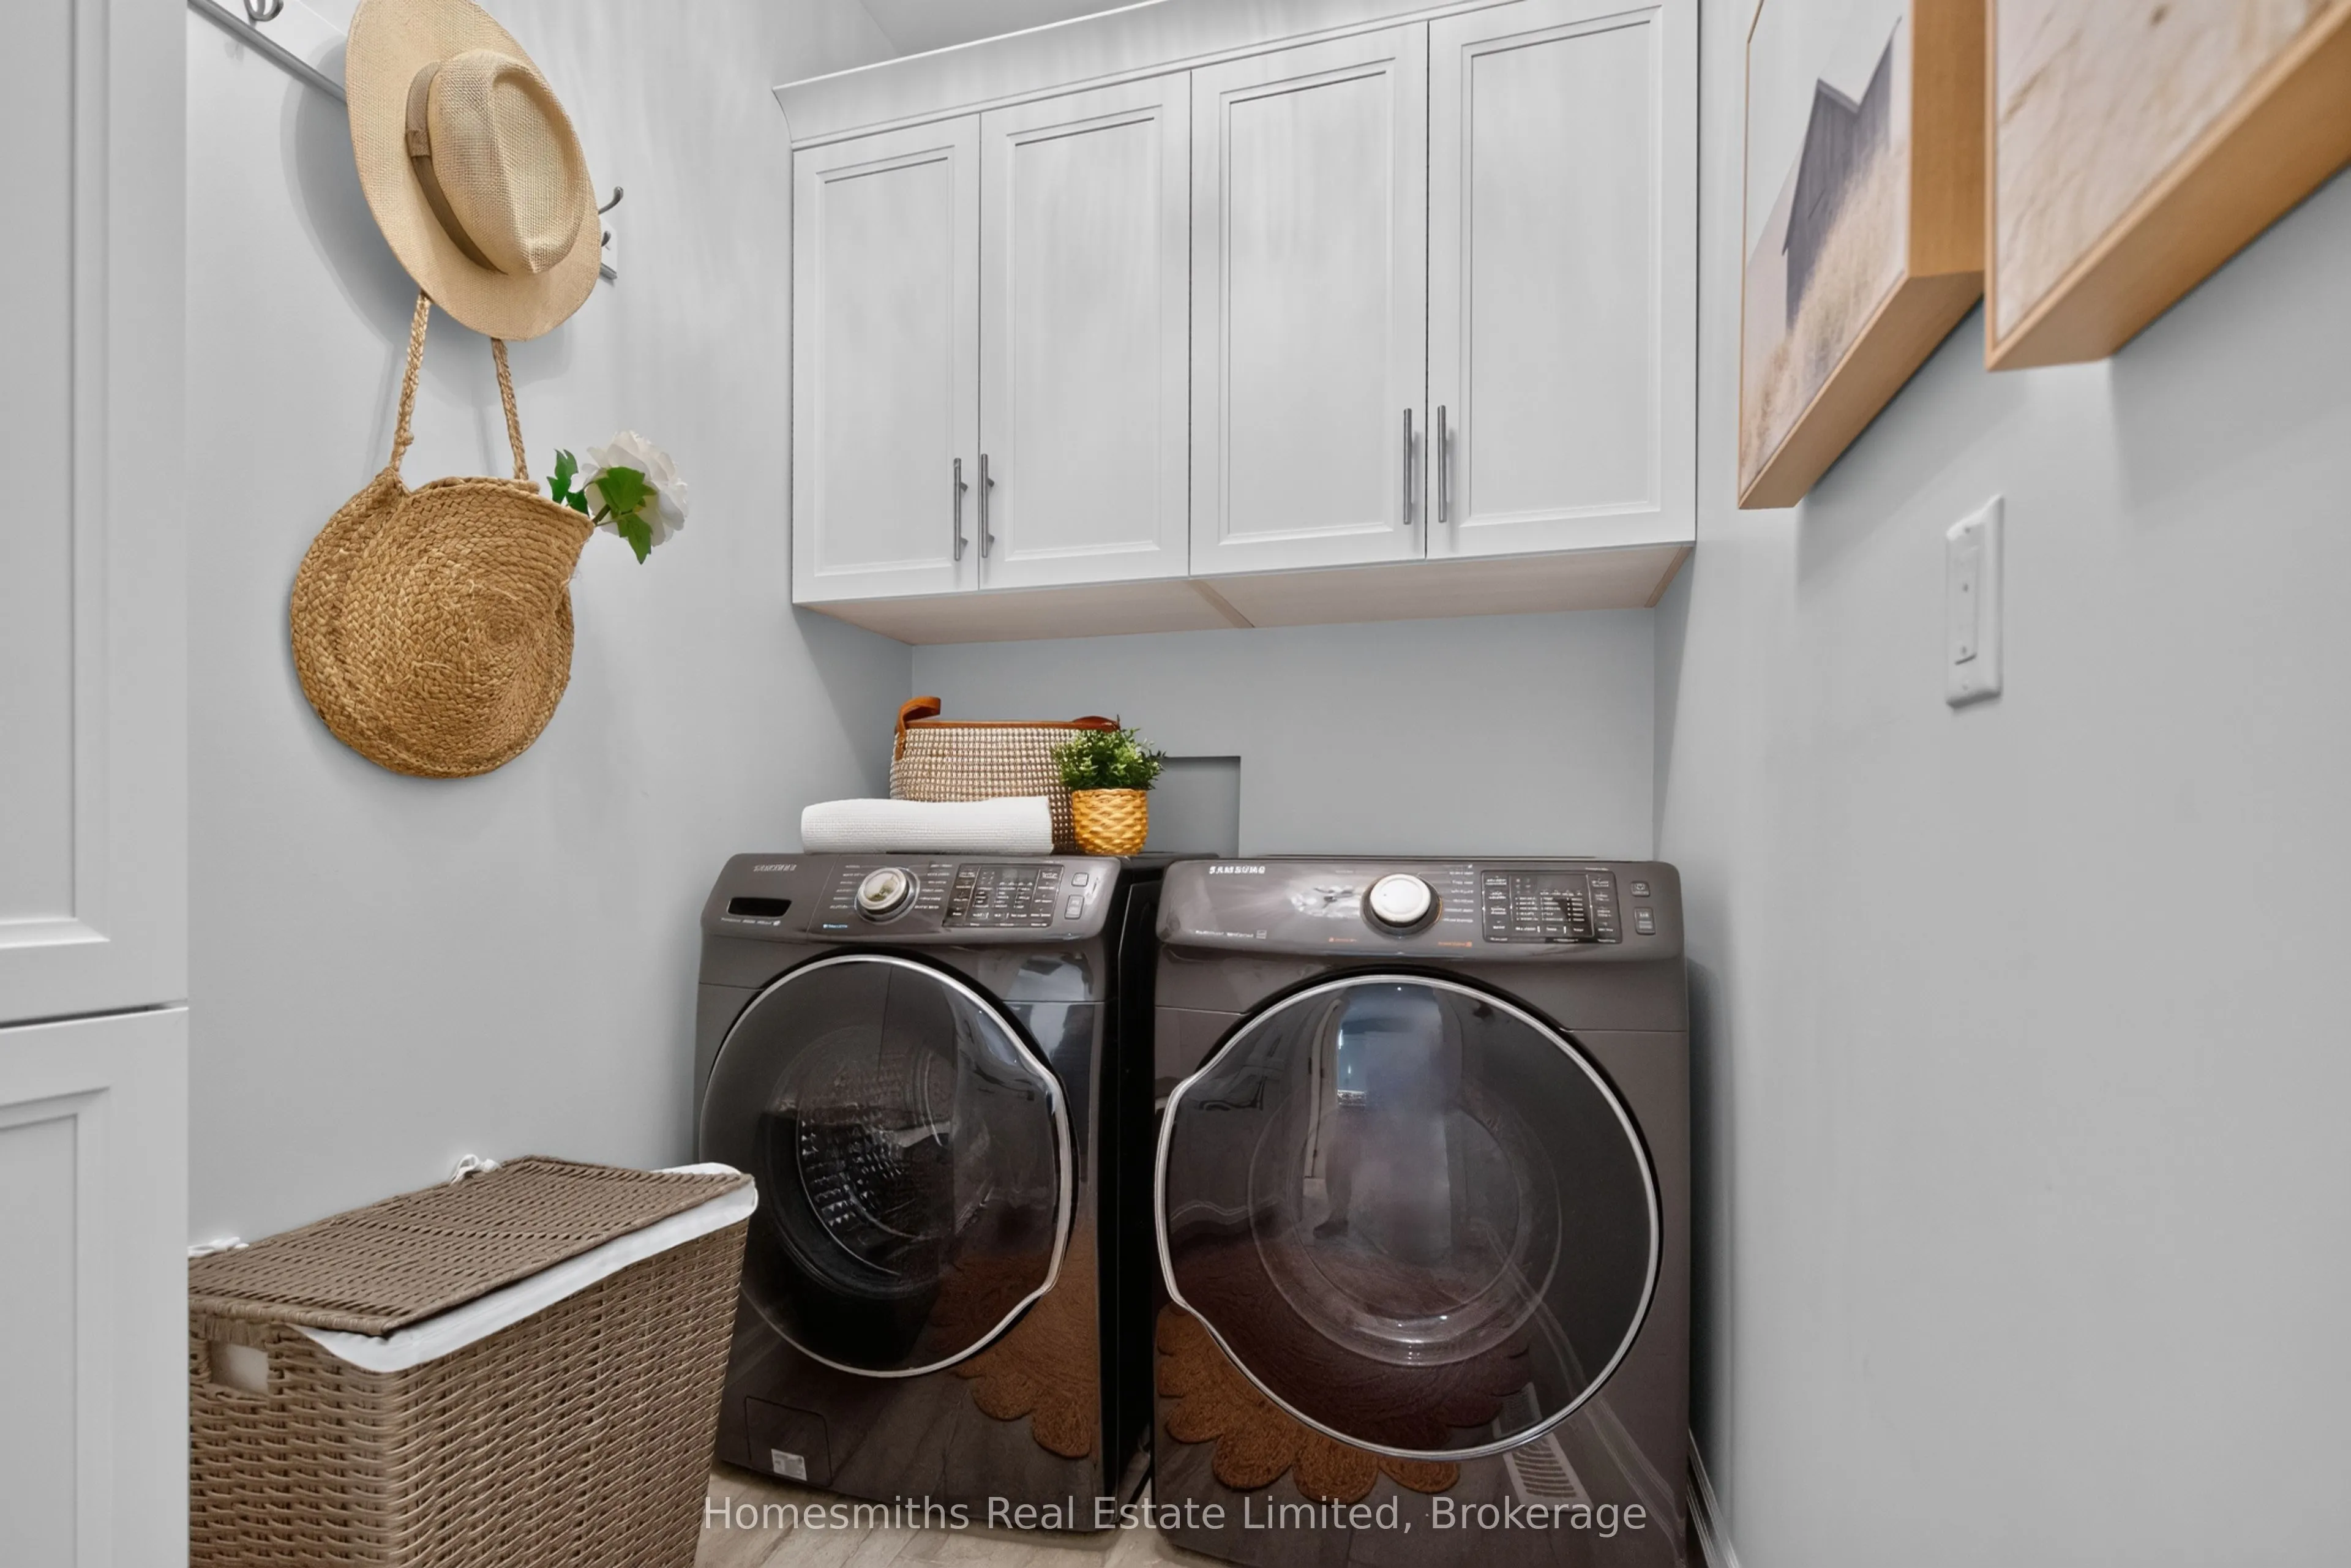
Laundry
-
Dimensions 8.6 x 5.09 feet
43.77 sqft
Living Room
Open Concept, Hardwood Floor, W/O To Deck
Dimensions 13.85 x 15.68 feet
217.17 sqft
Office
-
Dimensions 6.59 x 7.84 feet
51.67 sqft
Primary Bedroom
Walk-In Closet(s), Ensuite Bath, Overlooks Backyard