Sign In or Create a Free Account to see full details of this property
Key Facts
Key facts for 1848 County Road 7
Property Type
House, Bungalow-Raised
Parking
Attached 2 garage, 6 parking
MLS #
X13775804
Size
1100-1500 sqft
Basement
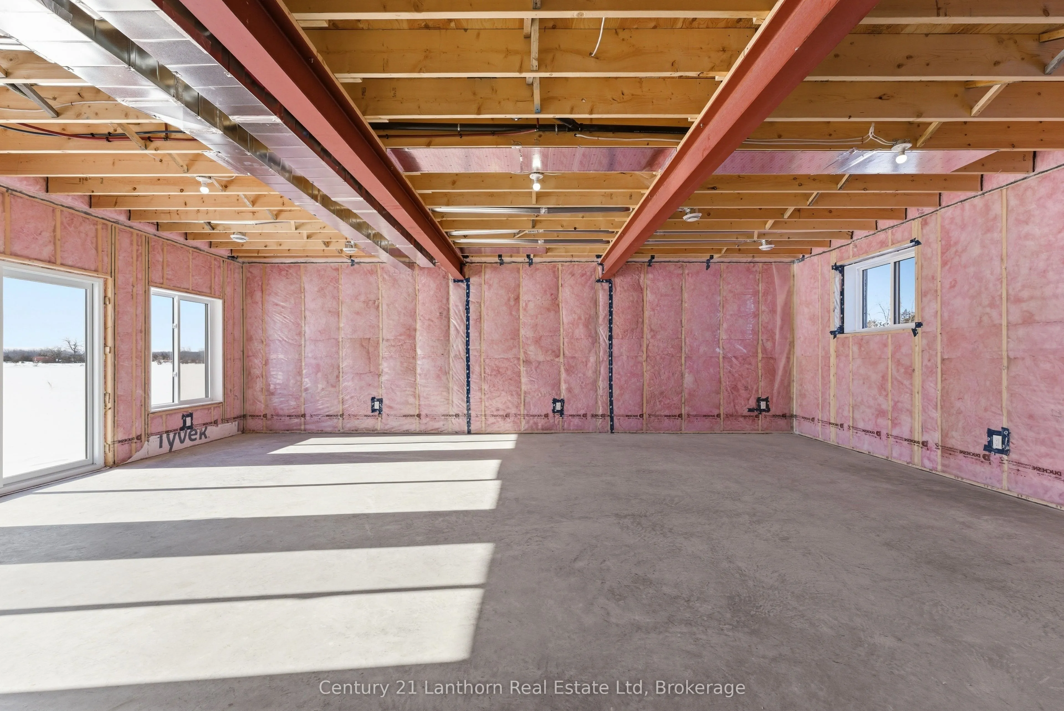
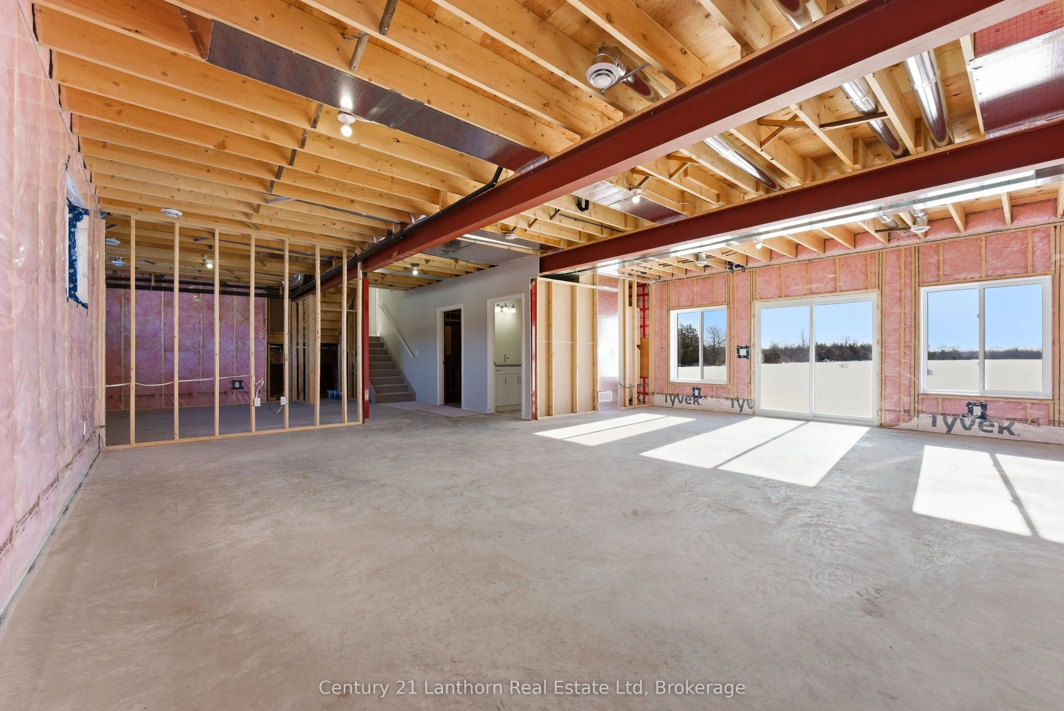
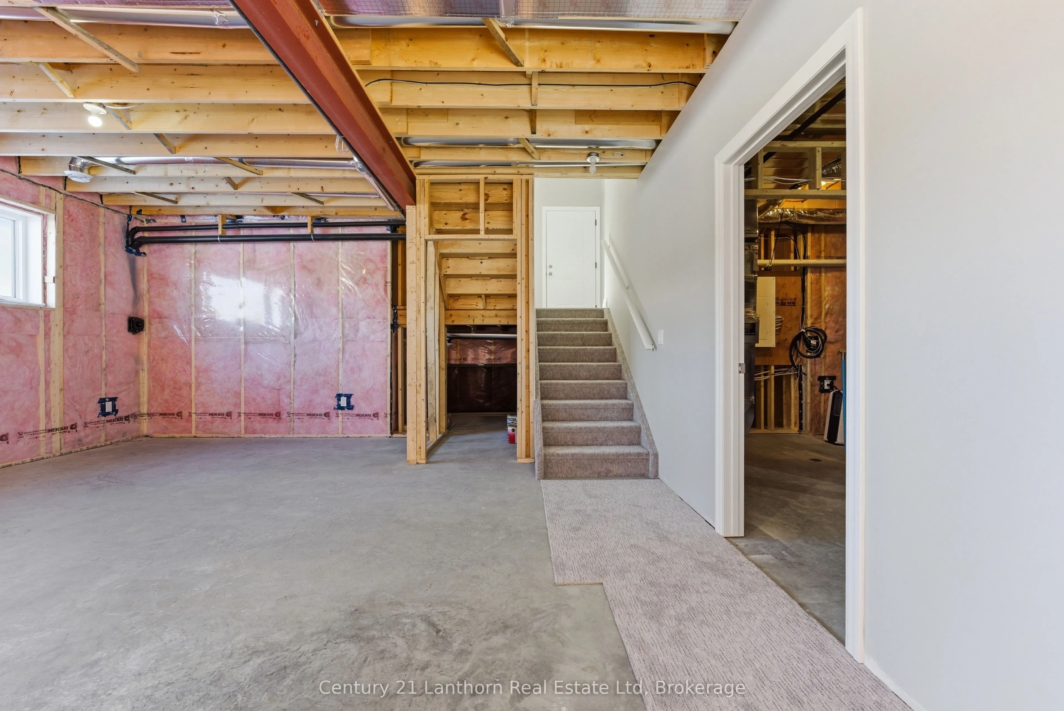
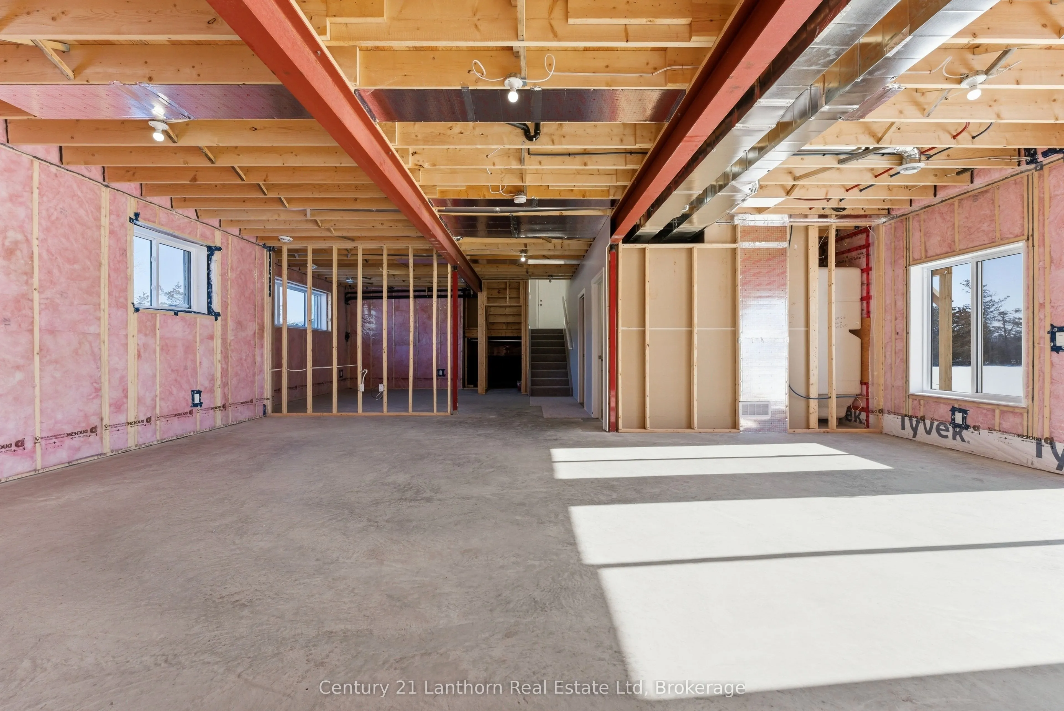
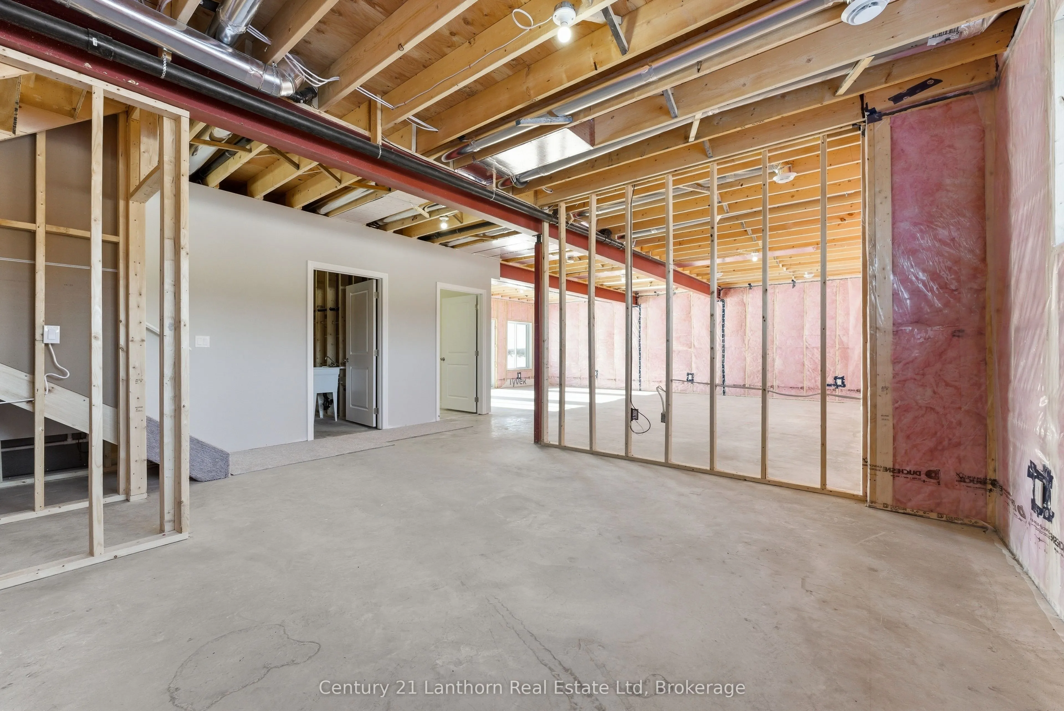
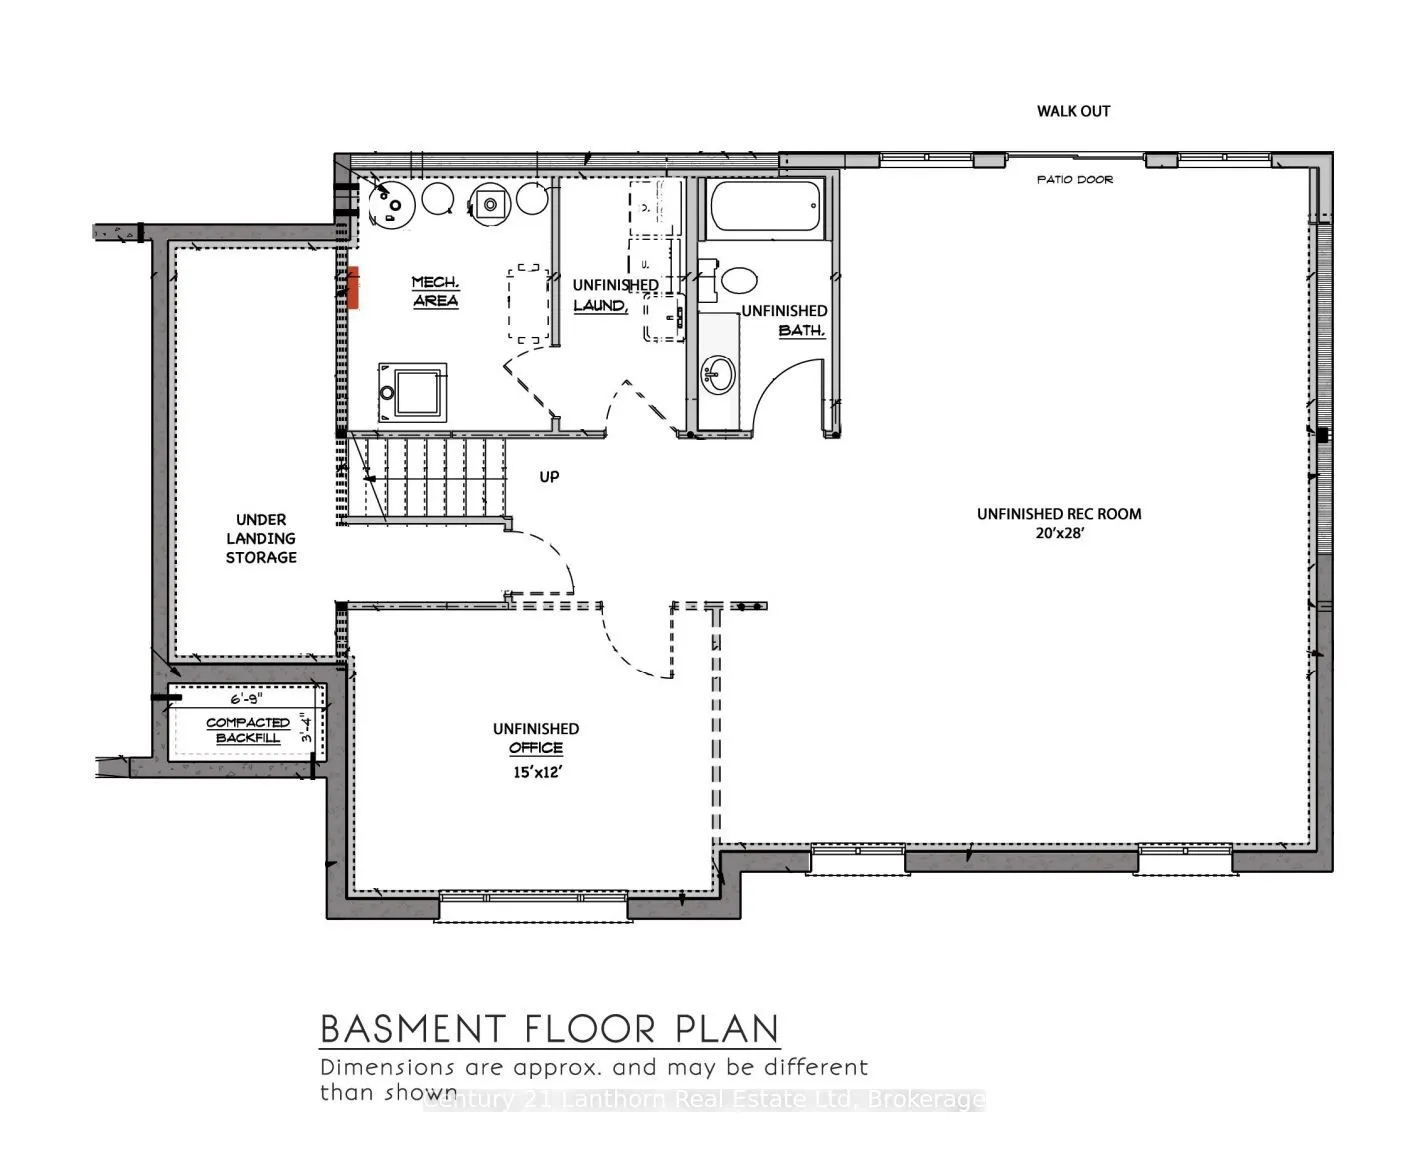
Walk-Out,Partially Finished
Listed on
2026-09-12
Lot size
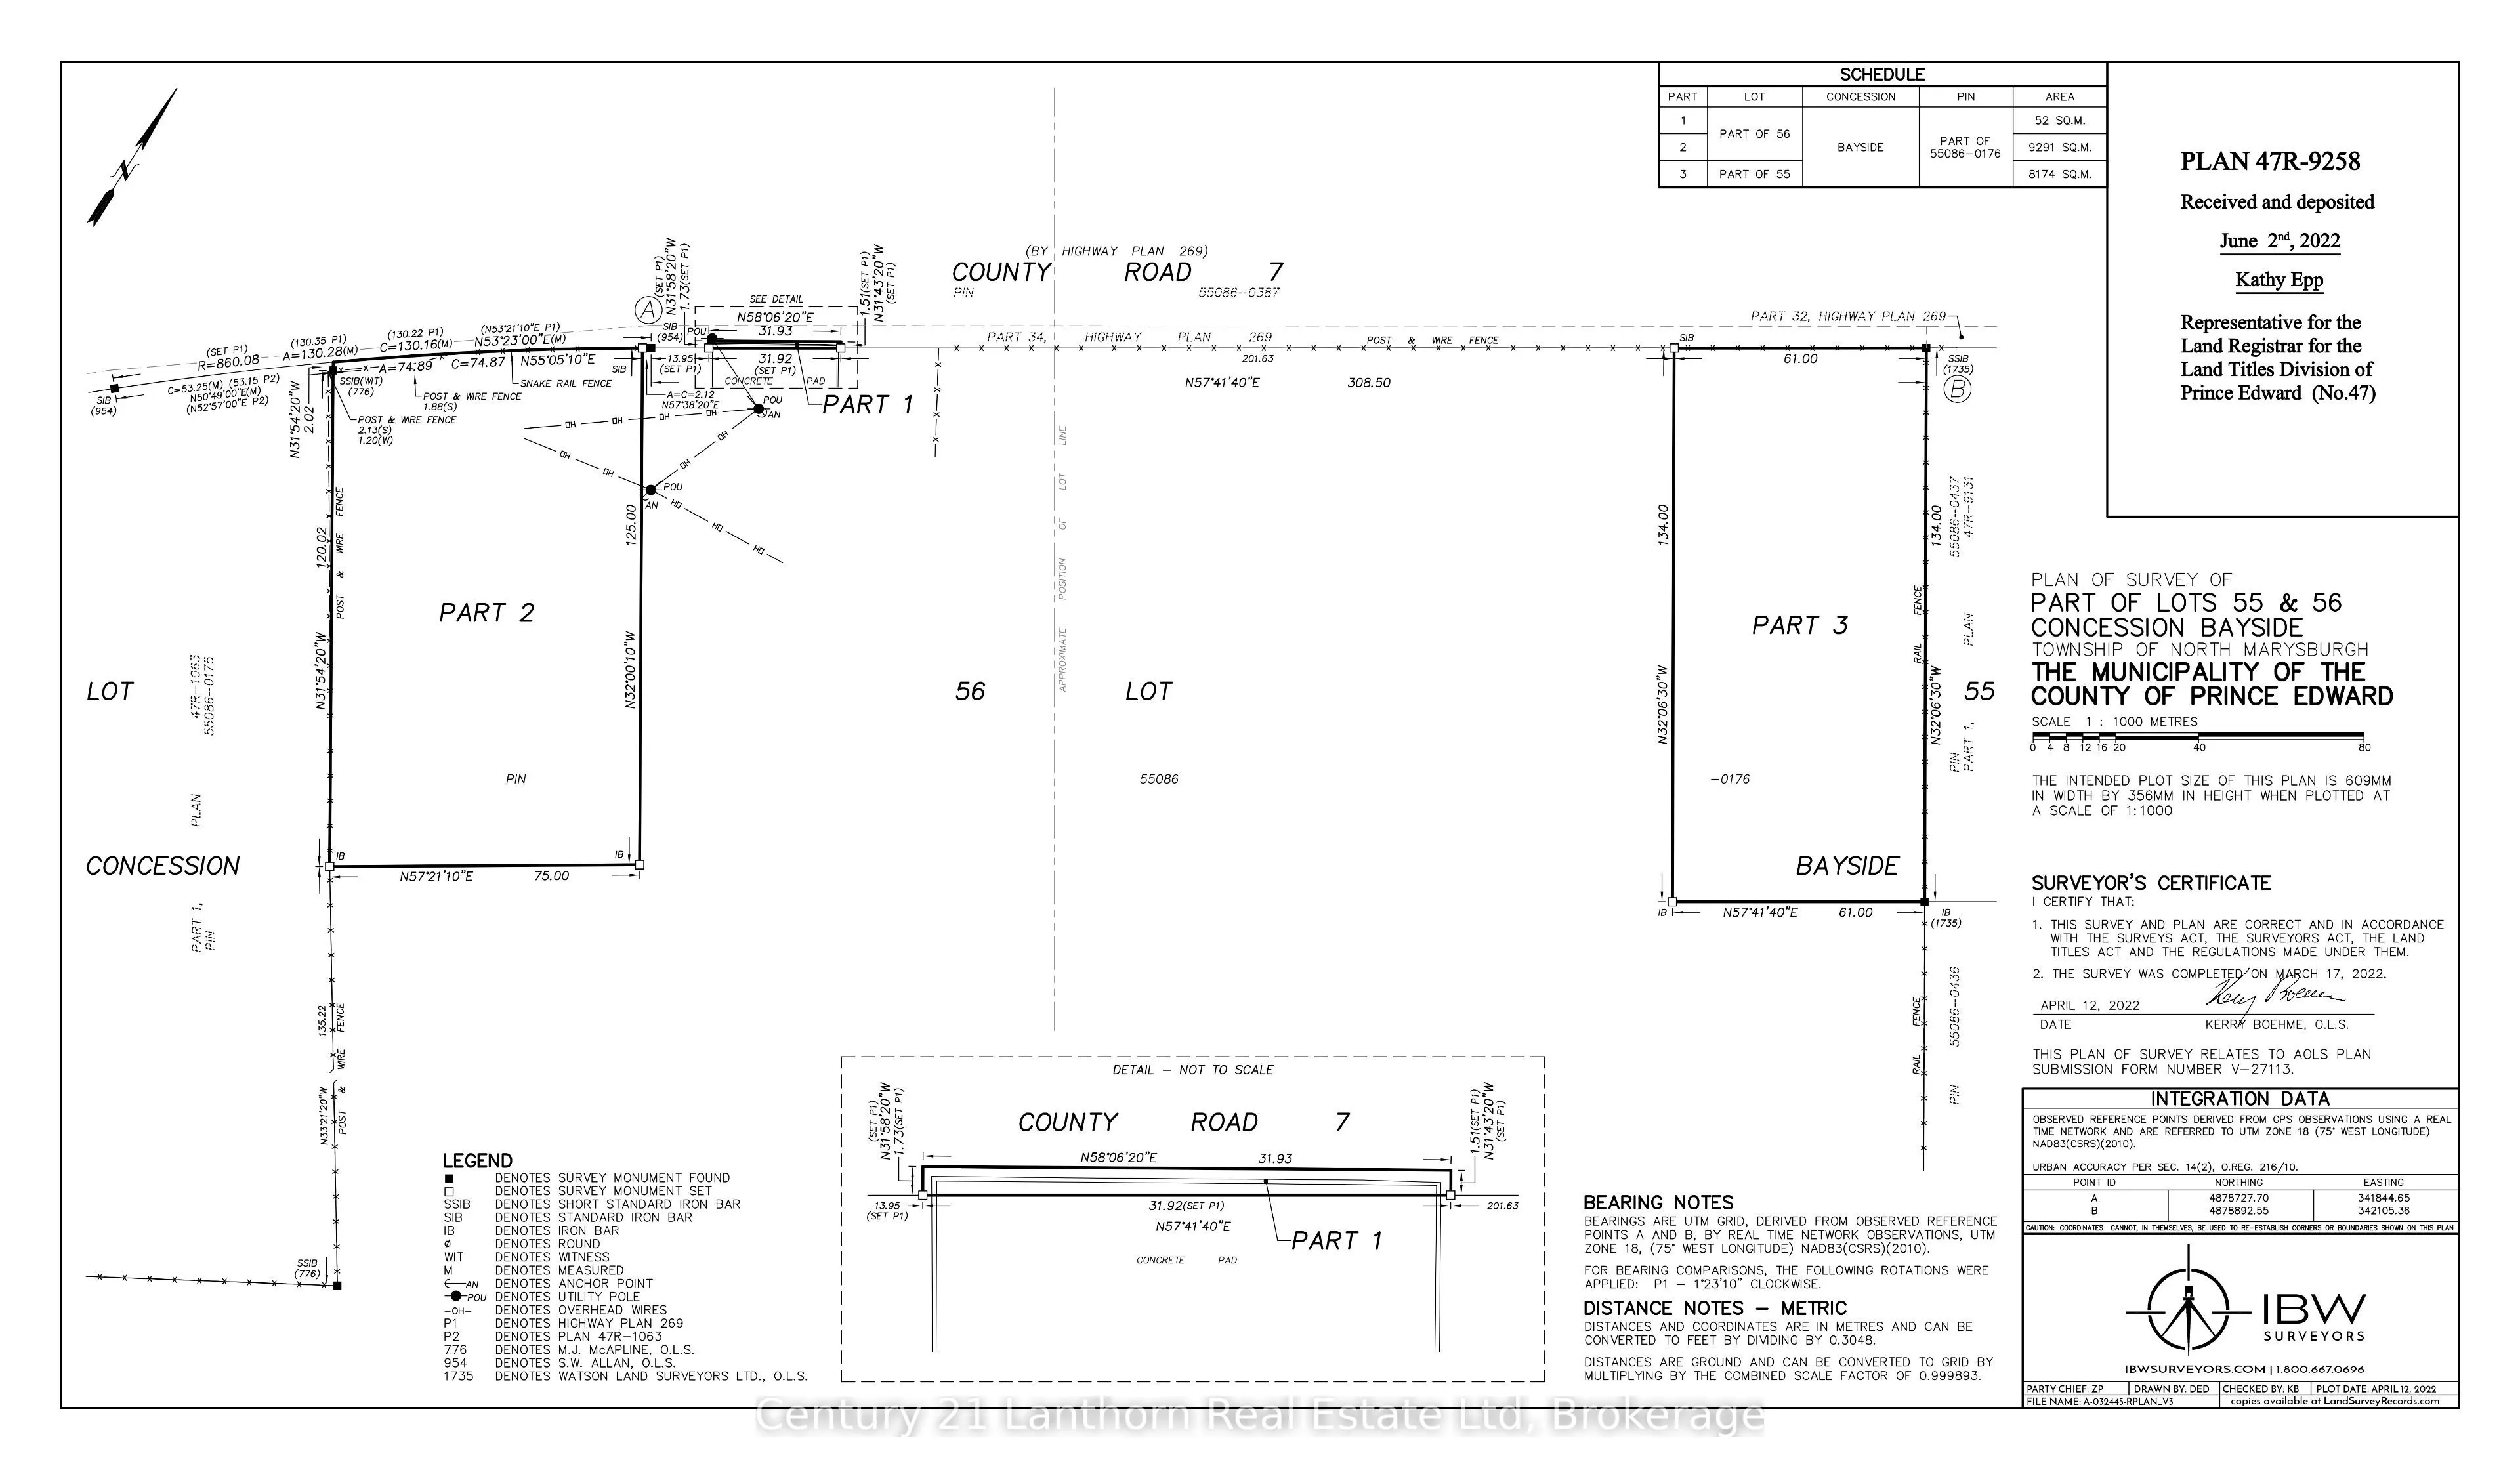
200 x 439.0
Tax
-
Days on Market
53
Approximate Age
New
Maintenance Fee
-
Description
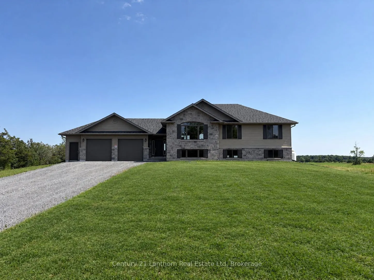
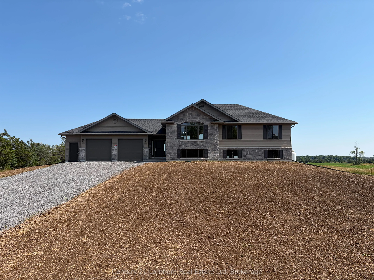
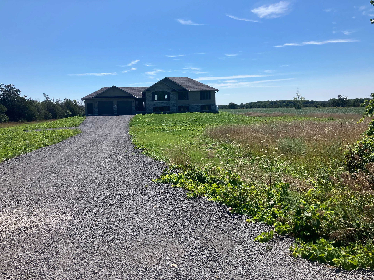
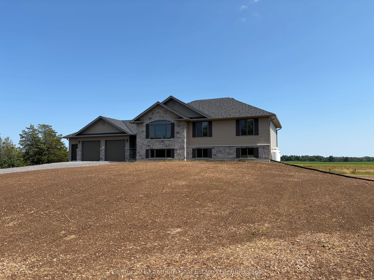
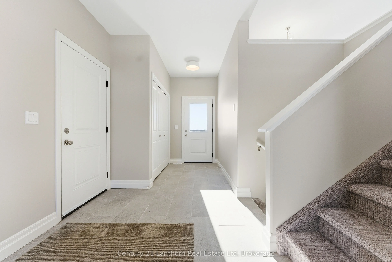
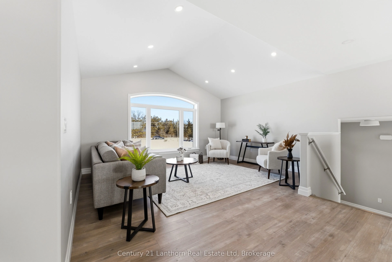
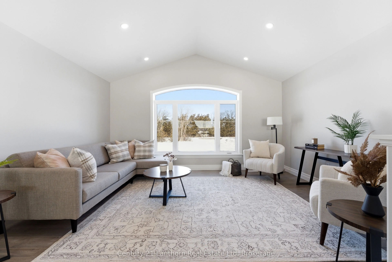
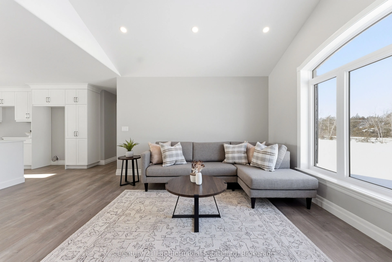
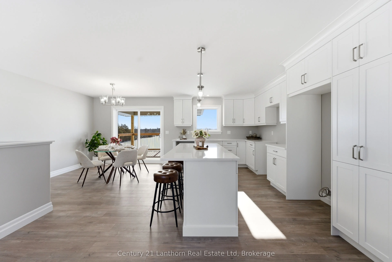
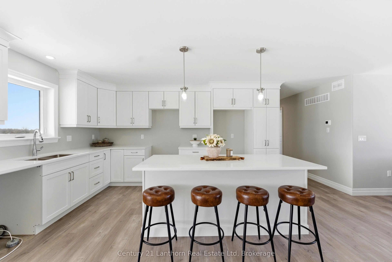
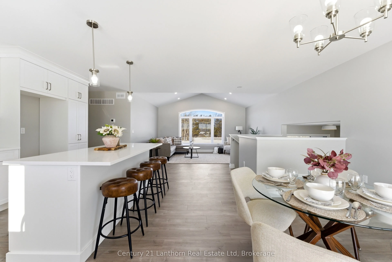
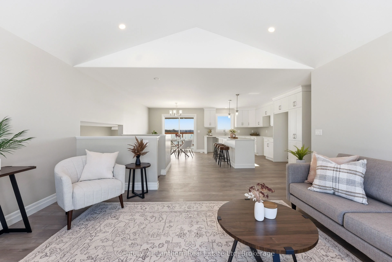
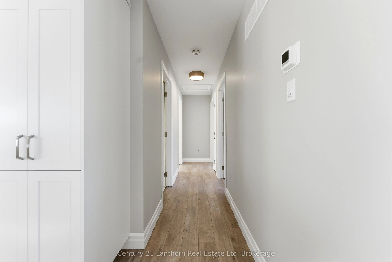
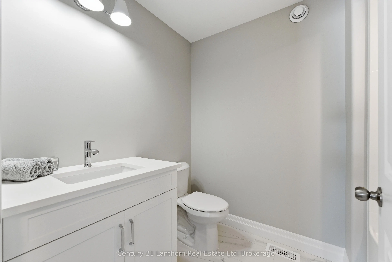
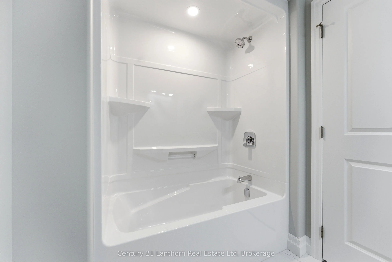
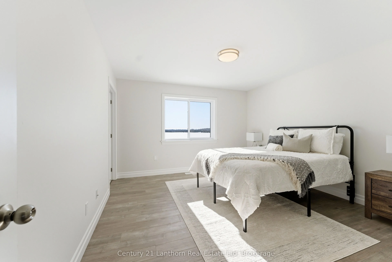
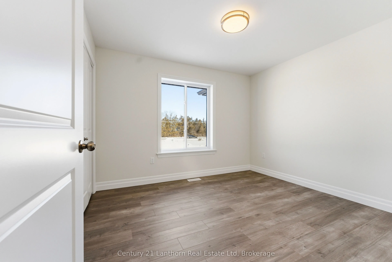
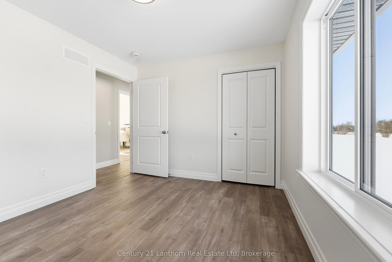
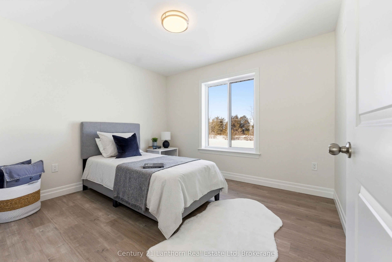
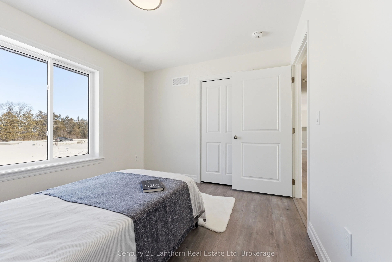
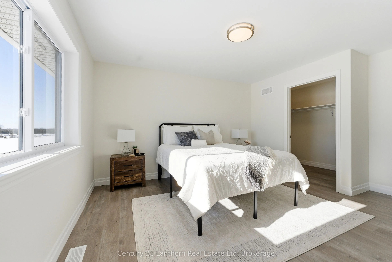
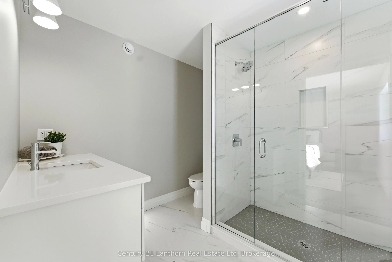
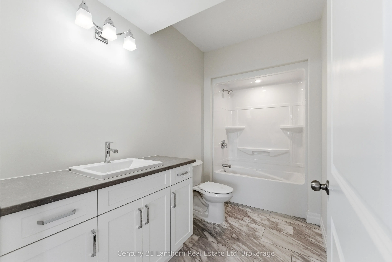
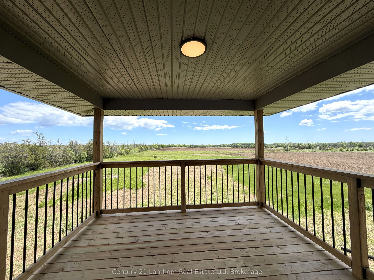
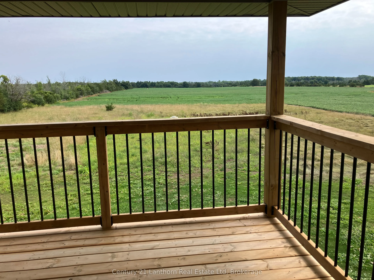
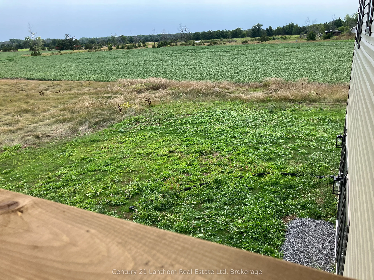
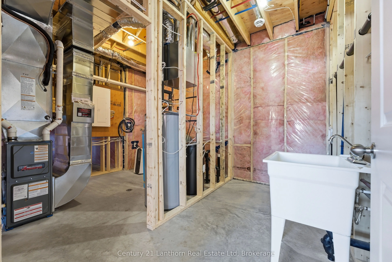
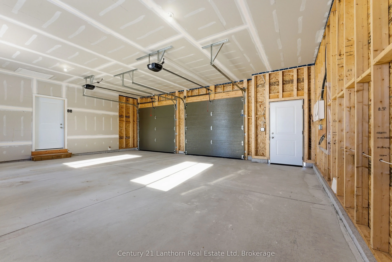
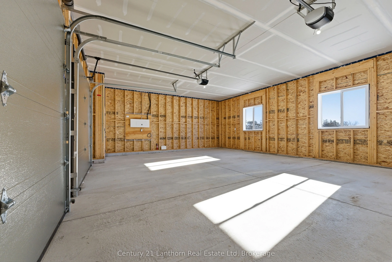
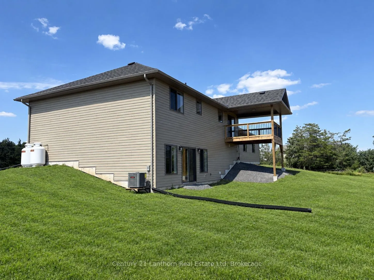
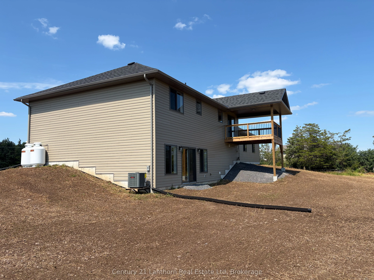
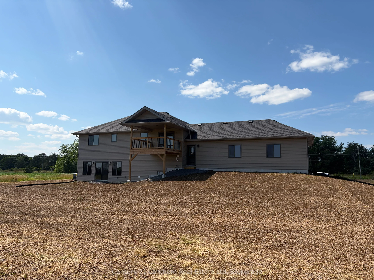
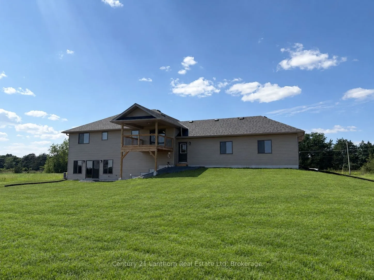
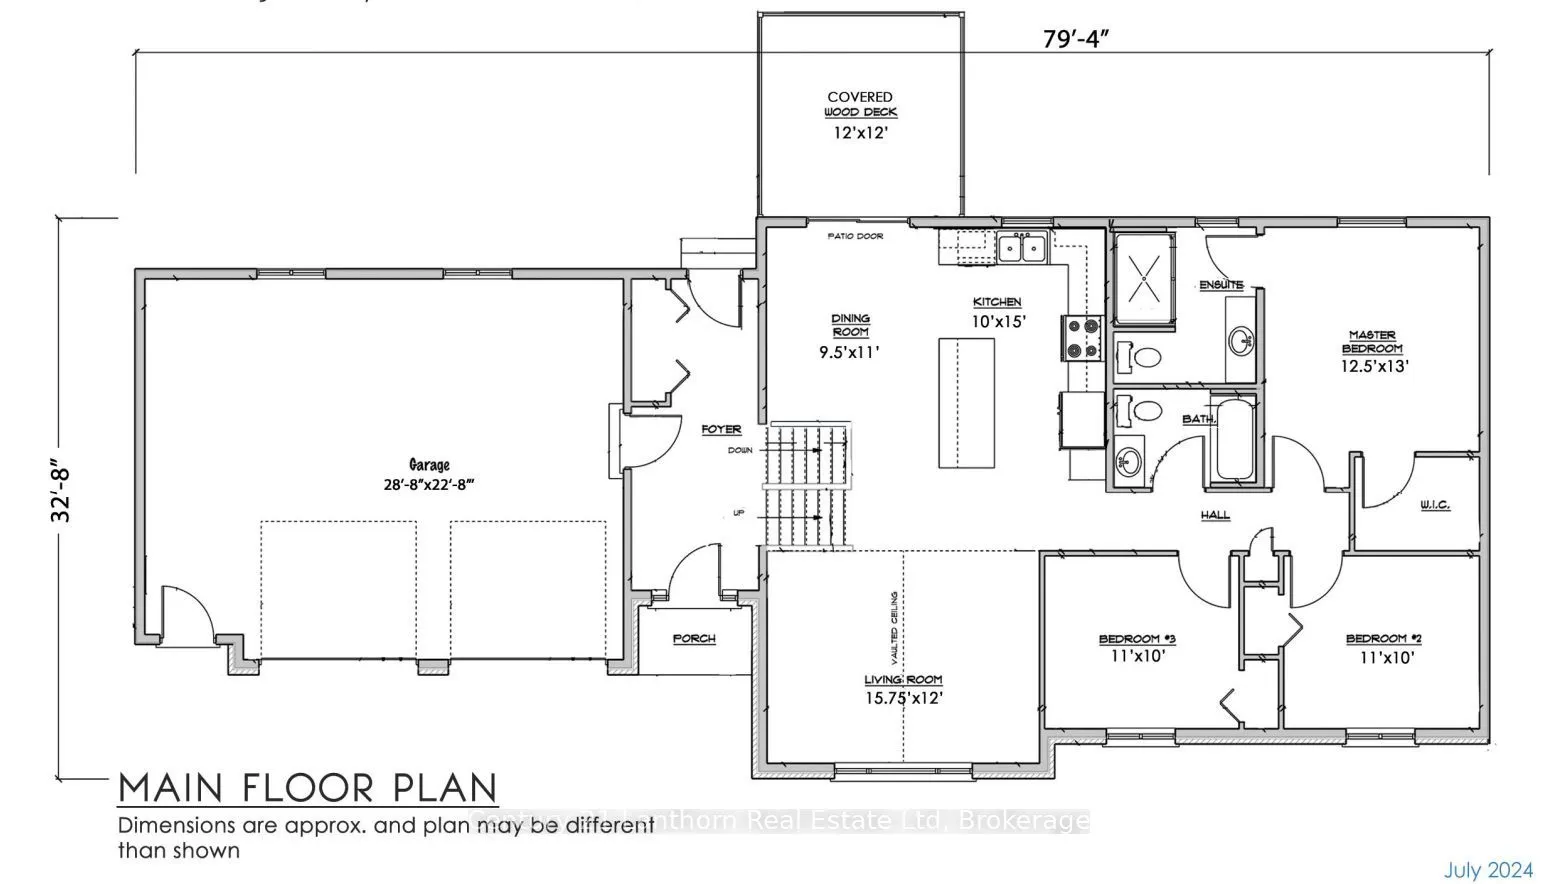
There's no better time to buy a new build with the Ontario Enhanced New Housing Rebate* 1848 County Rd 7 is complete and move-in ready! The desired Hillcrest "2" model is built by Farnsworth Construction, a reputable builder with immaculate attention to detail and Tarion Warranty for your peace of m...ind. Situated on a serene 2 acre lot atop the Adolphus Reach in Prince Edward County. This home features 3 bedrooms and 3 full bathrooms. The functional layout offers direct entry from the oversized double car garage (28'8"x22'8") into a spacious foyer with split staircase. The main floor provides an open-concept kitchen, dining and living space with a large walk-out to your covered porch. The generous primary bedroom offers a well appointed ensuite bathroom with a South facing window. Downstairs you'll find a finished 4-pc bath, airy 9' ceilings and direct access to the graded and seeded yard. Fibre internet access is available! 1848 County Rd 7 offers you scenic rural living with urban conveniences. A Joy to Show! *Buyer must qualify for the Ontario Enhanced New Housing Rebate to take advantage of the advertised pricing.
Full Property Details
Interior
Bedrooms
3
Total Bedrooms
3
Washrooms
3
Square Footage
1100-1500 sqft
Basement
Walk-Out,Partially Finished
Heating Source
Propane
Heating Fuel
Forced Air
Air Conditioning
Central Air
Family Room
No
Kitchens
1
Total Kitchens
1
Fireplace Features
No
Bedrooms
3
Total Bedrooms
3
Washrooms
3
Square Footage
1100-1500 sqft
Basement
Walk-Out,Partially Finished
Heating Source
Propane
Heating Fuel
Forced Air
Air Conditioning
Central Air
Family Room
No
Kitchens
1
Total Kitchens
1
Fireplace Features
No
Exterior
Depth
439.0
Front
200.0
Acreage
2-4.99
Driveway
Private Double
Lot Size
200 x 439.0 ft
Pool
None
Waterfront
None
Parking Spaces
6
Total Parking Spaces
8.00
Parking Description
Attached
Garage Spaces
2
Zoning
RR2
Depth
439.0
Front
200.0
Acreage
2-4.99
Driveway
Private Double
Lot Size
200 x 439.0 ft
Pool
None
Waterfront
None
Parking Spaces
6
Total Parking Spaces
8.00
Parking Description
Attached
Garage Spaces
2
Zoning
RR2
Building Description
Style
Bungalow-Raised
Home Type
House
Subtype
Detached
Year Built
New
Property Orientation
South
Exterior Finish
Stone,Vinyl Siding
Sewers
Septic
Water Supply
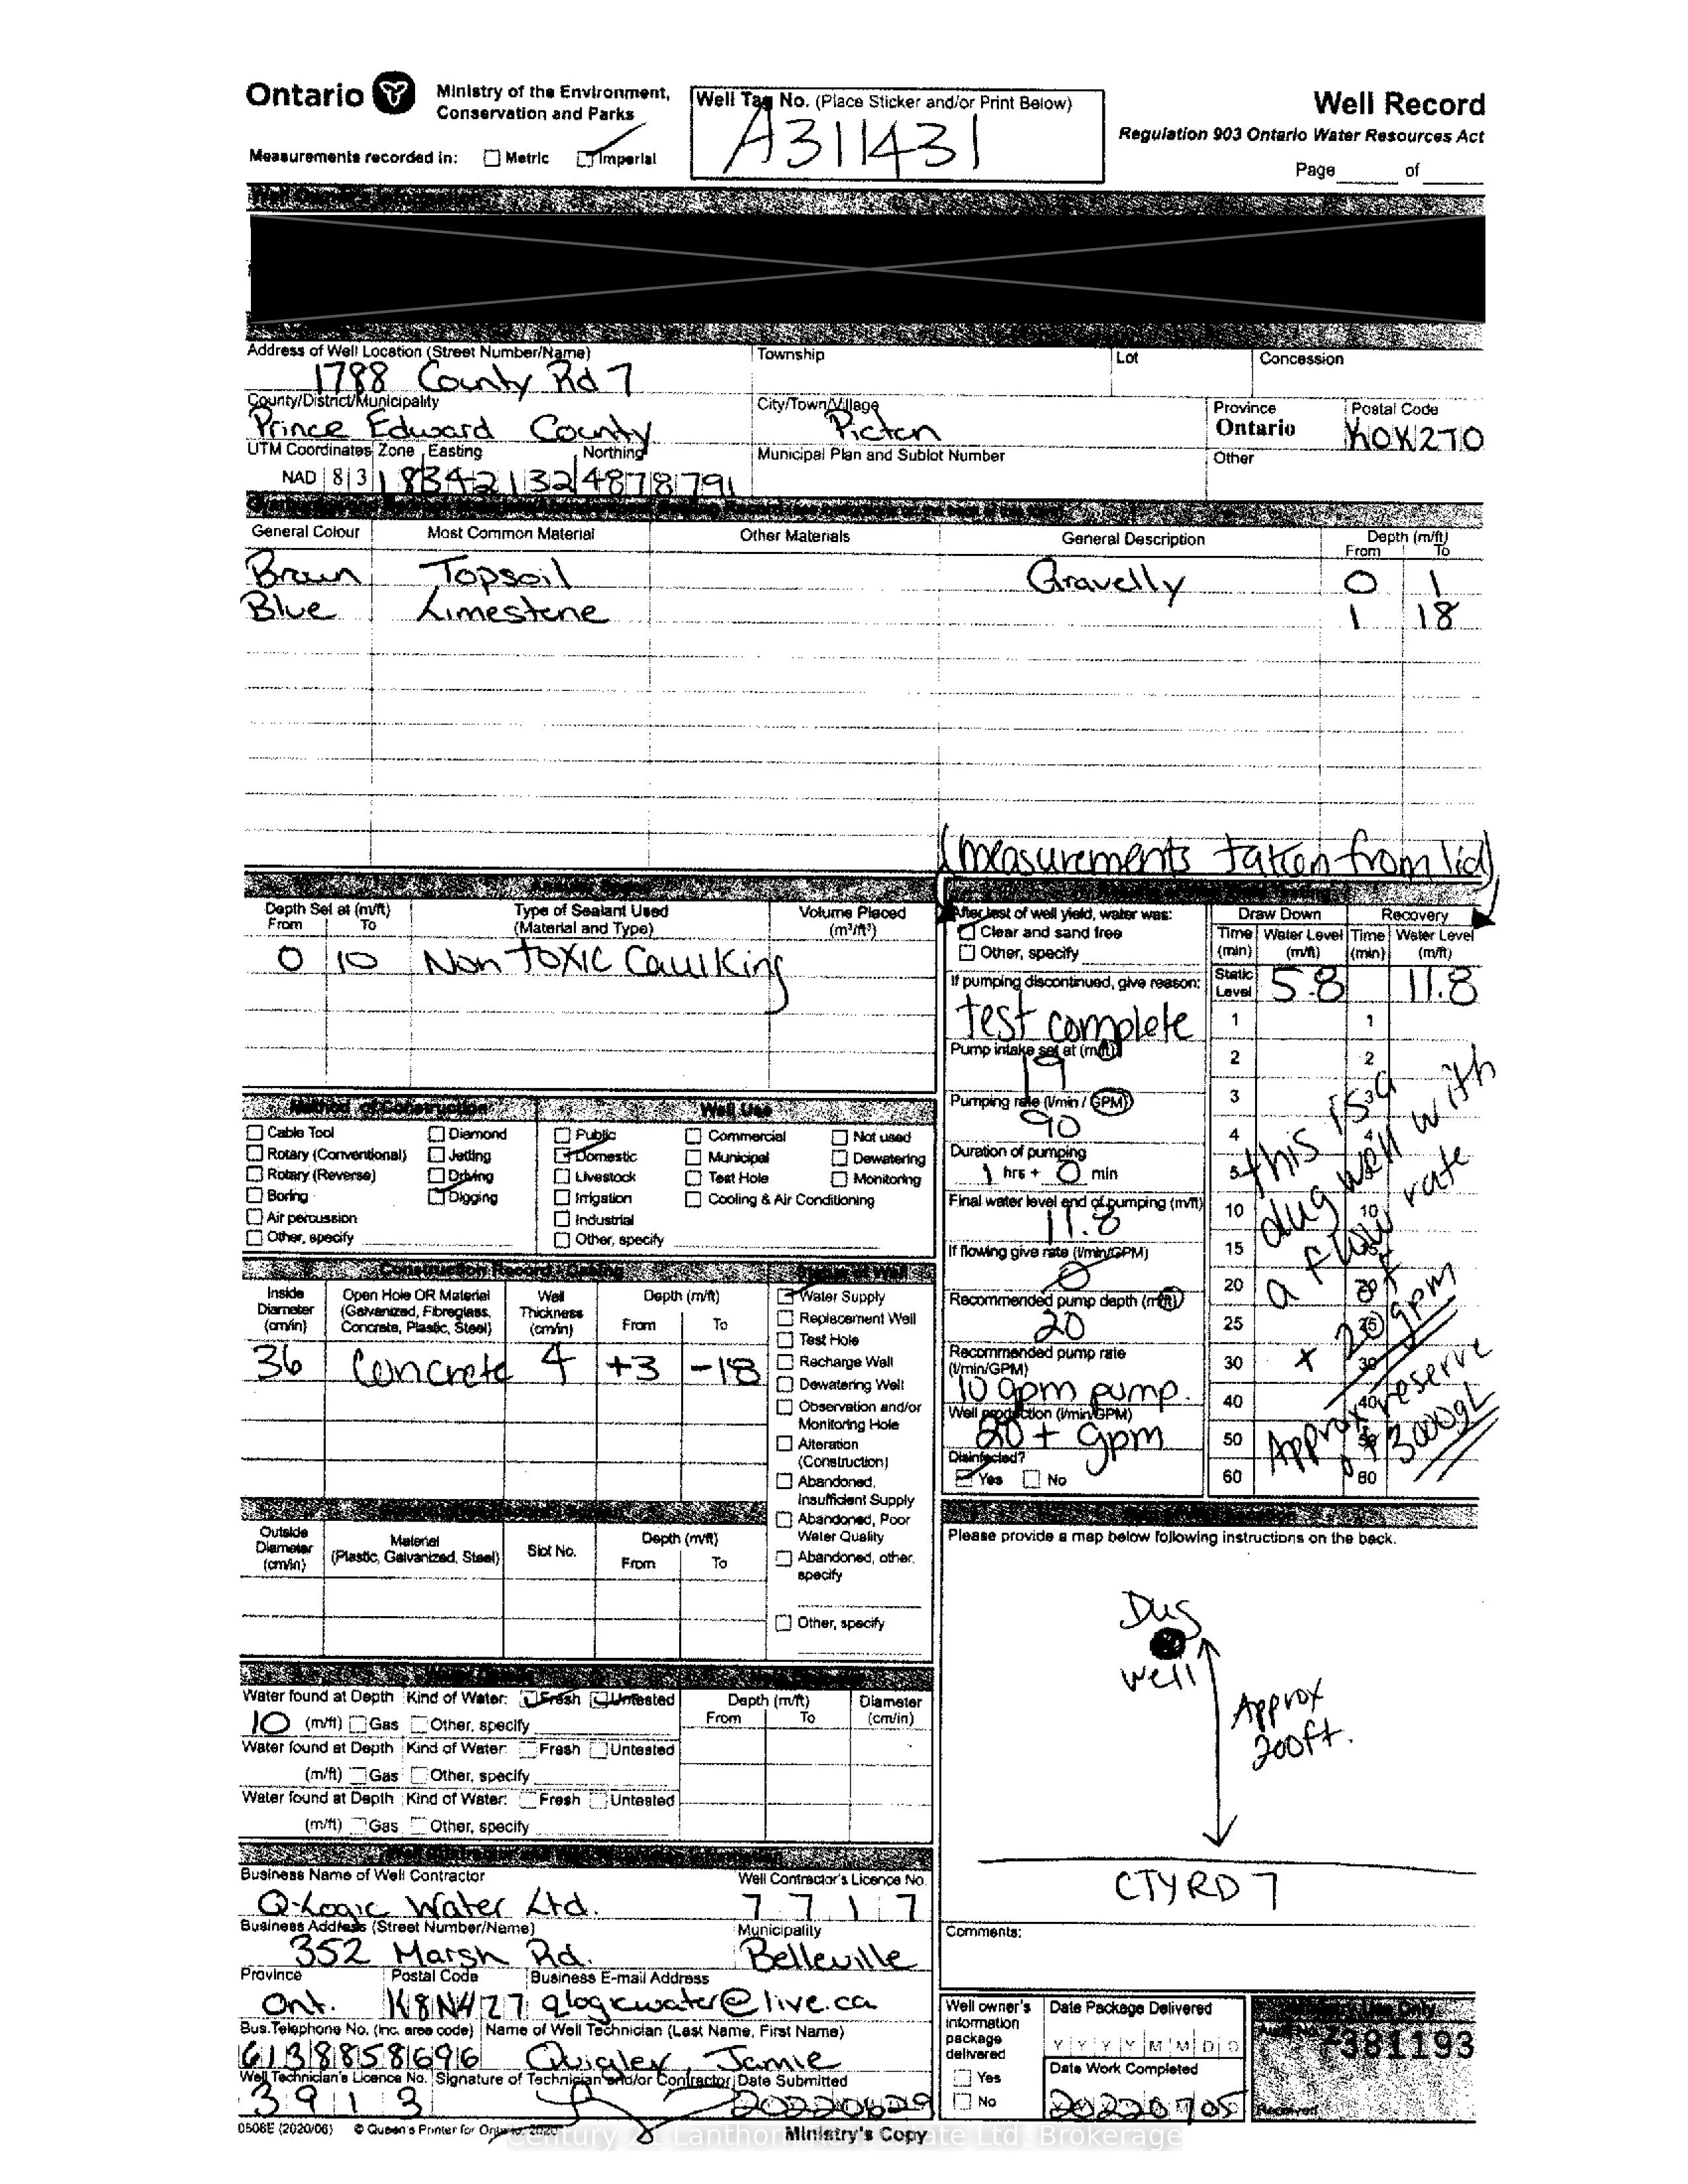
Well
Possession Date
No Data
Style
Bungalow-Raised
Home Type
House
Subtype
Detached
Year Built
New
Property Orientation
South
Exterior Finish
Stone,Vinyl Siding
Sewers
Septic
Water Supply
Well
Possession Date
No Data
Community
Community
North Marysburg Ward
Community
North Marysburg Ward
Taxes & Fees
Tax Year
2026
Occupancy
Vacant
Tax Year
2026
Occupancy
Vacant
Room Types
Bathroom
4 Pc Bath
Dimensions 5.91 x 6.89 feet
40.72 sqft
Bedroom
3 Pc Ensuite
Dimensions 12.47 x 12.8 feet
159.62 sqft
Bedroom 2
-
Dimensions 10.99 x 9.84 feet
108.14 sqft
Bedroom 3
-
Dimensions 10.99 x 9.84 feet
108.14 sqft
Dining Room
-
Dimensions 9.48 x 11.15 feet
105.7 sqft
Kitchen
-
Dimensions 9.84 x 14.76 feet
145.24 sqft
Laundry
-
Dimensions 5.91 x 6.89 feet
40.72 sqft
Living Room
-
Dimensions 15.75 x 11.81 feet
186.01 sqft
Office
-
Dimensions 14.76 x 11.81 feet
174.32 sqft
Recreation
Unfinished, Walk-Out
Dimensions 19.69 x 27.89 feet
549.15 sqft
Similar Properties(No results)
Mortgage Calculator
Calculate your estimated monthly mortgage payment
Price
$775,000
$
%
%
Total cost of mortgage
$0
Monthly payment
By clicking Save, we will calculate your estimated mortgage for all properties using the saved values (down payment percentage, interest rate, and amortization).
The accuracy and applicability of this calculator are not guaranteed.