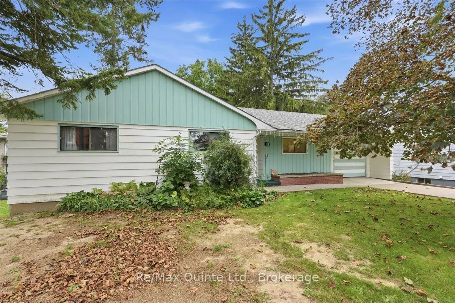
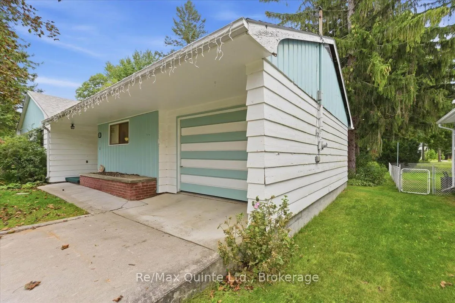
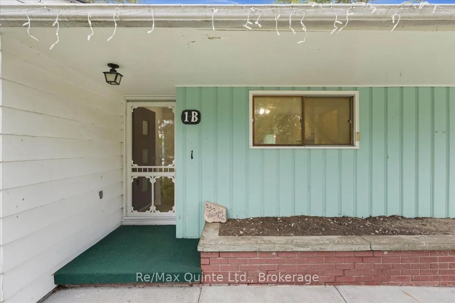
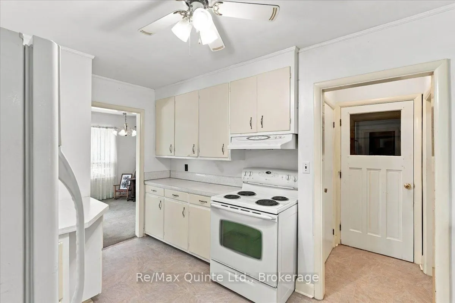
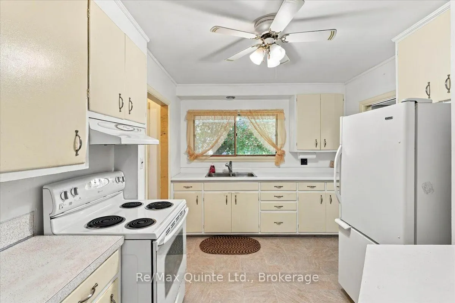
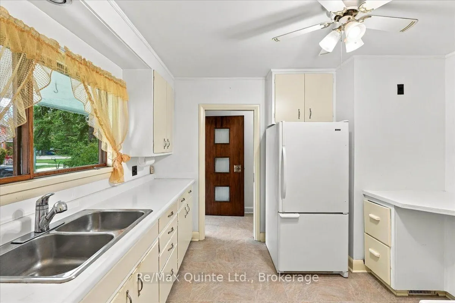
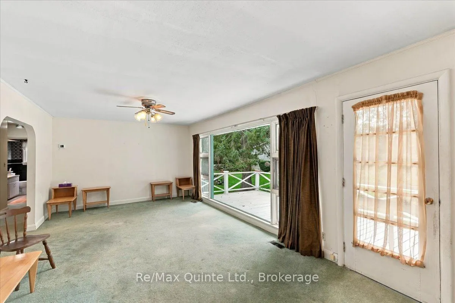
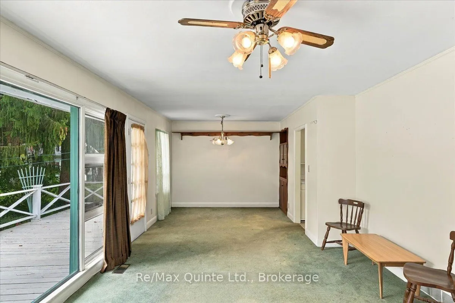
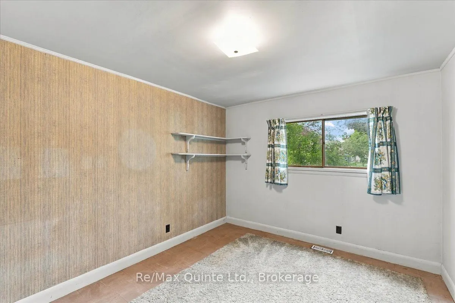
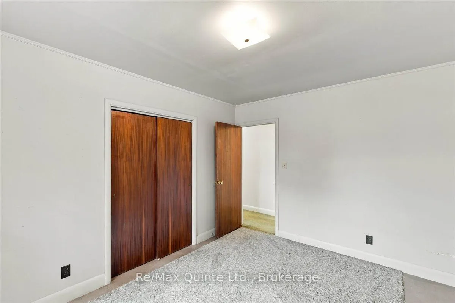
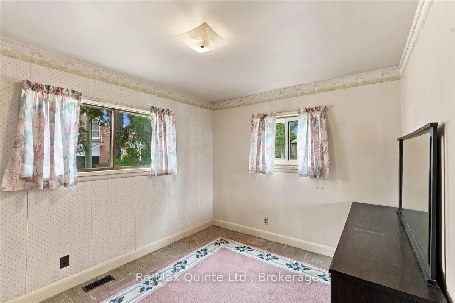
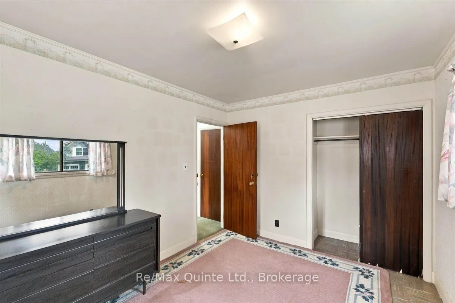
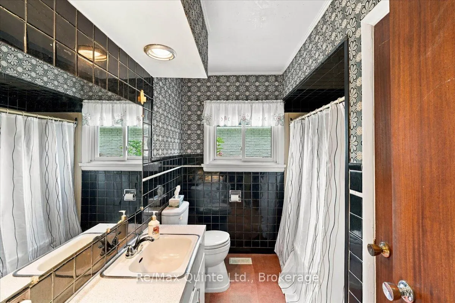
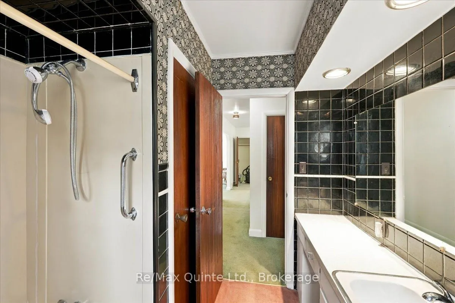
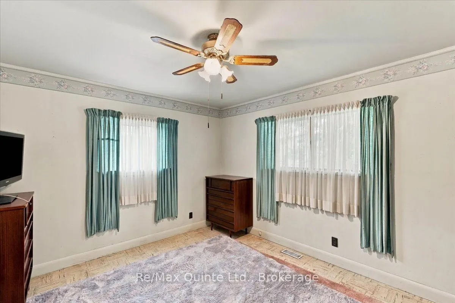
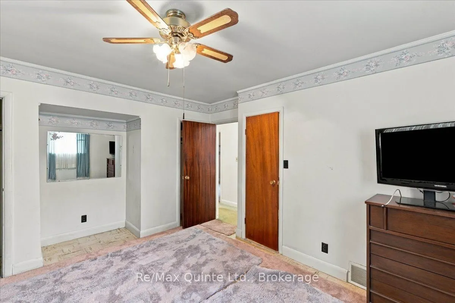
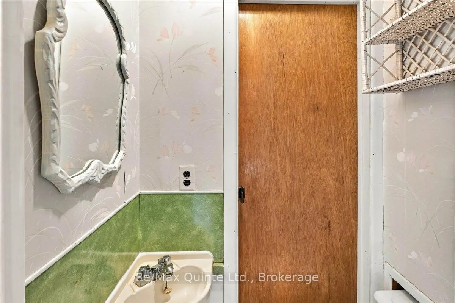
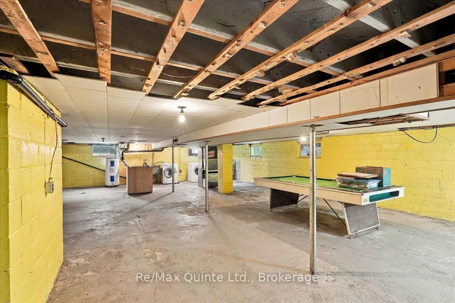
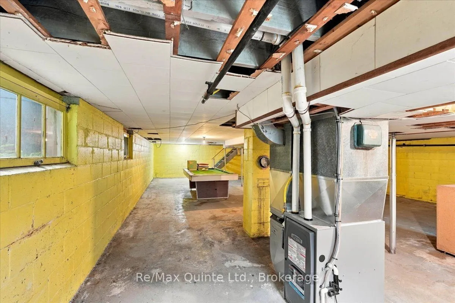
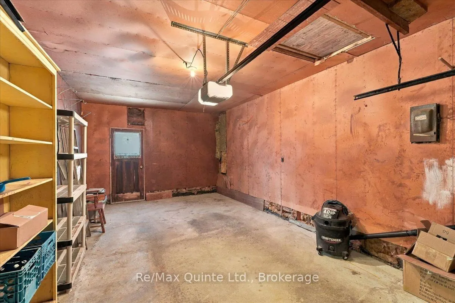
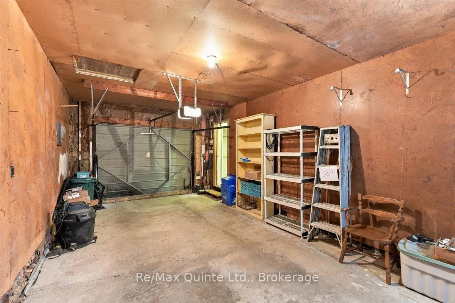
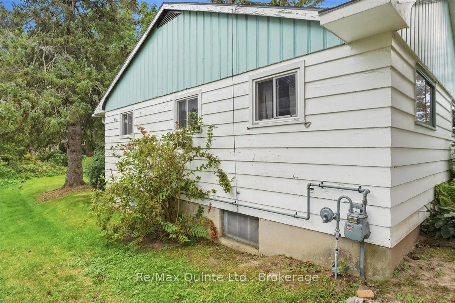
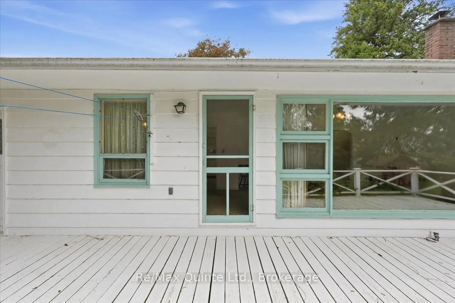
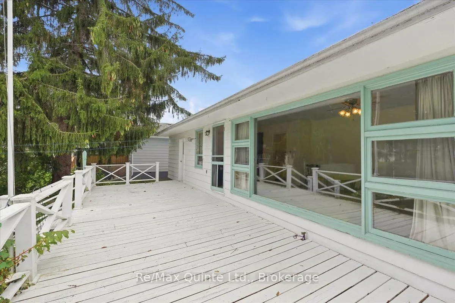
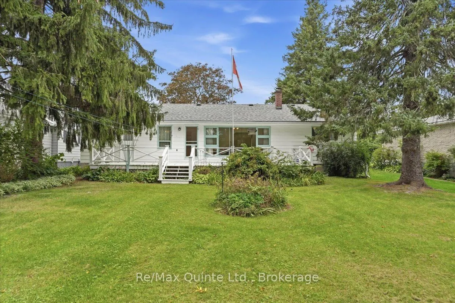
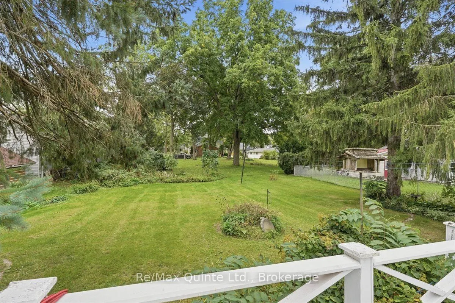
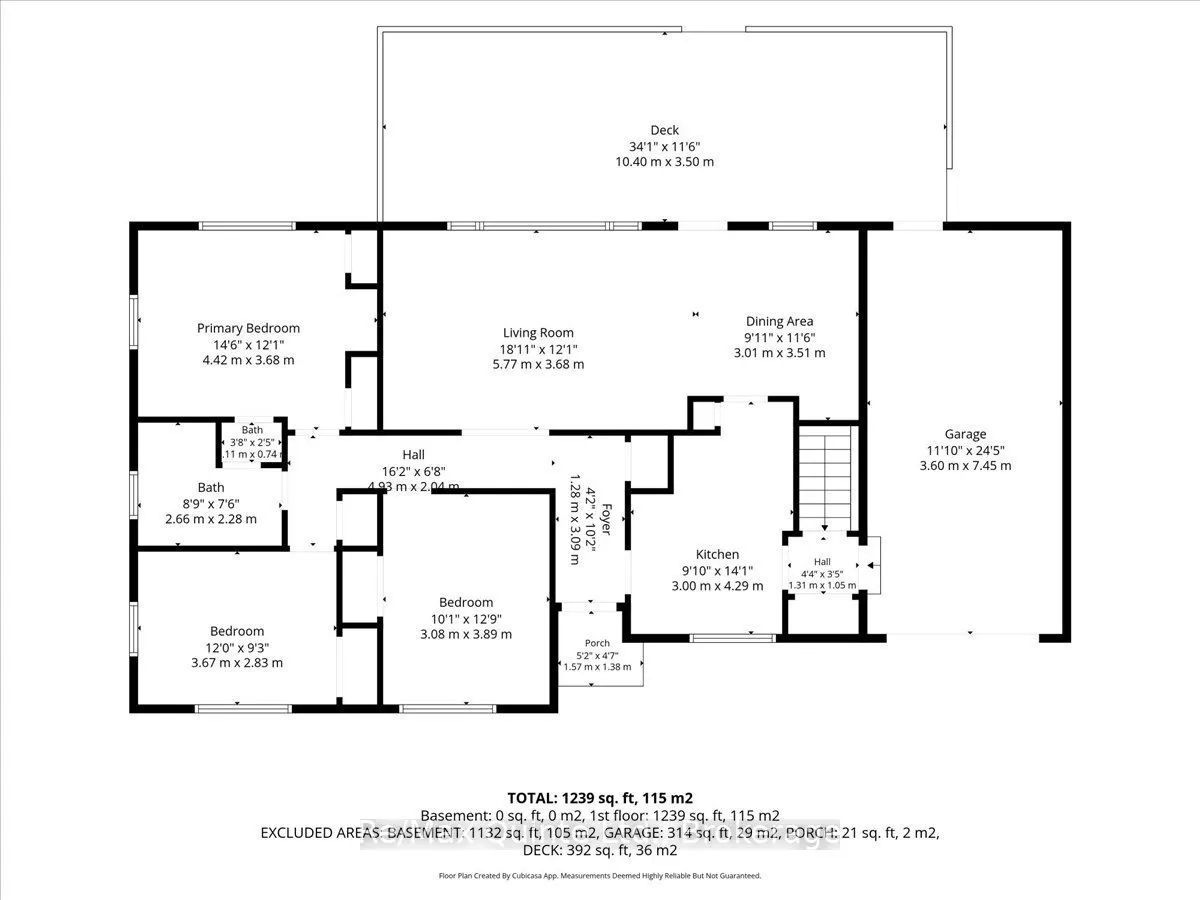
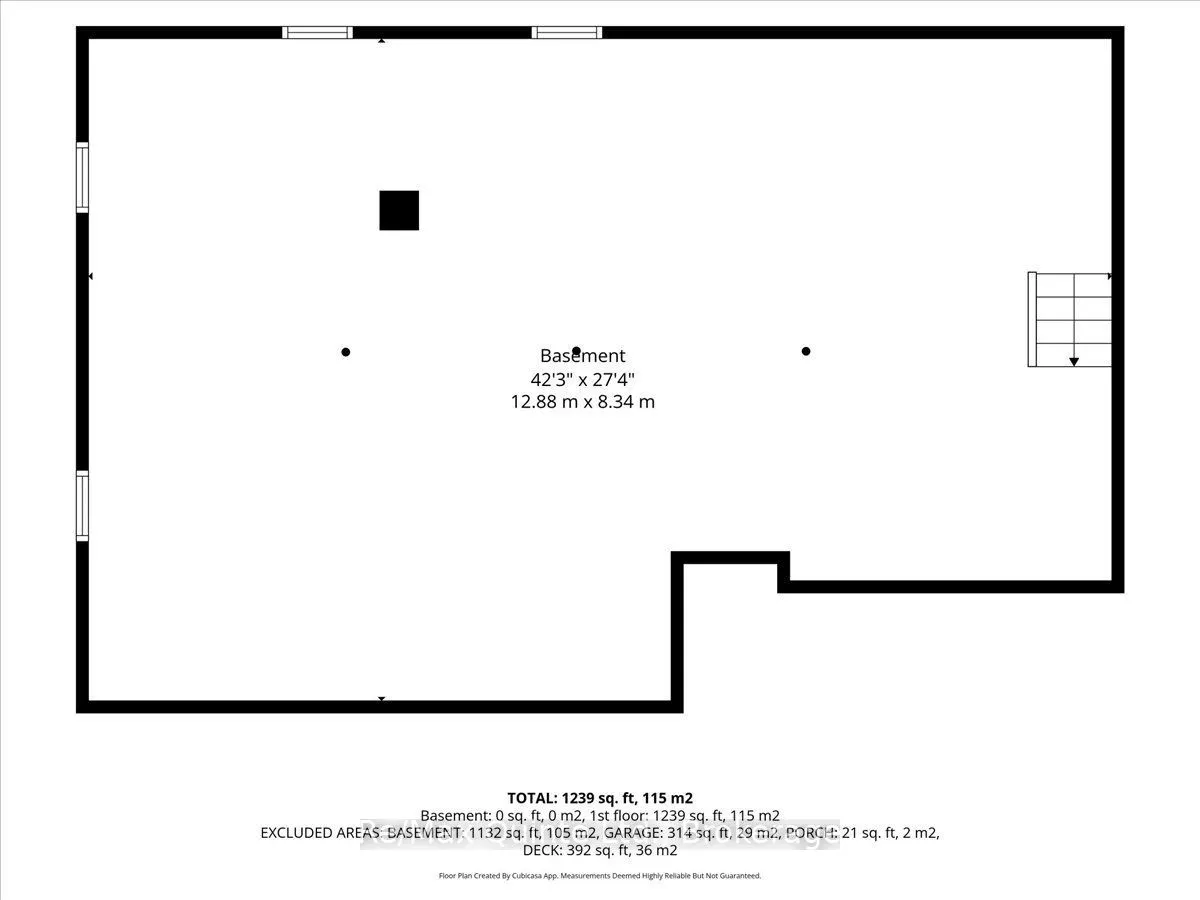
Bring your vision to this ideally located Picton home, offering convenient one-level living on a quiet in-town street. Within walking distance of downtown shopping, dining, schools, and local amenities, this property is ready for a thoughtful renovation and a fresh new chapter. The practical layout ...features three bedrooms and 1.5 bathrooms, with comfortable space for a family to grow. Outside, enjoy a welcoming yard, paved driveway, and attached single-car garage. A full basement provides additional storage and exciting potential for future living space. With solid fundamentals and an unbeatable location, this is a wonderful opportunity for first-time buyers, renovators, or anyone looking to create a home tailored to their style in the heart of Picton.
Full Property Details
Interior
Bedrooms
3
Total Bedrooms
3
Washrooms
2
Square Footage
1100-1500 sqft
Basement
Full,Unfinished
Heating Source
Gas
Heating Fuel
Forced Air
Air Conditioning
None
Family Room
No
Kitchens
1
Total Kitchens
1
Fireplace Features
No
Bedrooms
3
Total Bedrooms
3
Washrooms
2
Square Footage
1100-1500 sqft
Basement
Full,Unfinished
Heating Source
Gas
Heating Fuel
Forced Air
Air Conditioning
None
Family Room
No
Kitchens
1
Total Kitchens
1
Fireplace Features
No
Exterior
Depth
129.33
Front
61.57
Driveway
Private Double
Lot Size
62 x 129.33 ft
Pool
None
Waterfront
None
Parking Spaces
2
Total Parking Spaces
3.00
Parking Description
Attached
Garage Spaces
1
Depth
129.33
Front
61.57
Driveway
Private Double
Lot Size
62 x 129.33 ft
Pool
None
Waterfront
None
Parking Spaces
2
Total Parking Spaces
3.00
Parking Description
Attached
Garage Spaces
1
Building Description
Style
Bungalow
Home Type
House
Subtype
Detached
Property Orientation
South
Exterior Finish
Wood
Sewers
Sewer
Water Supply
Municipal
Possession Date
No Data
Style
Bungalow
Home Type
House
Subtype
Detached
Property Orientation
South
Exterior Finish
Wood
Sewers
Sewer
Water Supply
Municipal
Possession Date
No Data
Community
Community
Picton
Community
Picton
Taxes & Fees
Taxes
$2,812 /yr
Tax Year
2026
Occupancy
Vacant
Taxes
$2,812 /yr
Tax Year
2026
Occupancy
Vacant
Room Types
Bathroom
2 Pc Ensuite
Dimensions 0.36 x 2.43 feet
0.87 sqft
Bathroom
4 Pc Bath
Dimensions 8.73 x 7.48 feet
65.3 sqft
Bedroom
-
Dimensions 14.5 x 12.07 feet
175.02 sqft
Bedroom 2
-
Dimensions 12.04 x 9.28 feet
111.73 sqft
Bedroom 3
-
Dimensions 10.1 x 12.76 feet
128.88 sqft
Dining Room
-
Dimensions 9.88 x 11.52 feet
113.82 sqft
Kitchen
-
Dimensions 9.84 x 14.07 feet
138.45 sqft
Living Room
-
Dimensions 18.93 x 12.07 feet
228.49 sqft
Similar Properties(No results)
Mortgage Calculator
Calculate your estimated monthly mortgage payment
Price
$479,000
$
%
%
Total cost of mortgage
$0
Monthly payment
By clicking Save, we will calculate your estimated mortgage for all properties using the saved values (down payment percentage, interest rate, and amortization).
The accuracy and applicability of this calculator are not guaranteed.