Sign In or Create a Free Account to see full details of this property
Key Facts
Key facts for 17 London Avenue
Property Type
House, 2-Storey
Parking
None 0 garage, 2 parking
MLS #
X13802686
Size
1100-1500 sqft
Basement
Crawl Space
Listed on
2026-09-17
Lot size
49 x 110.05
Tax
$1,833 /yr
Days on Market
26
Approximate Age
51-99
Maintenance Fee
-
Description
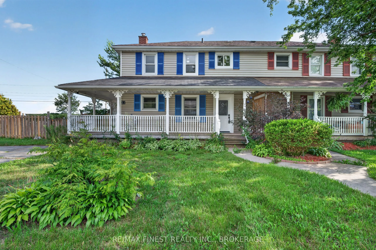
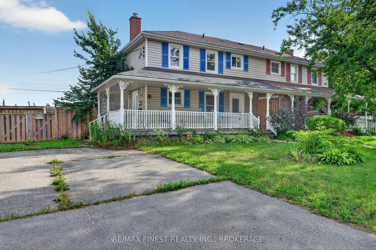
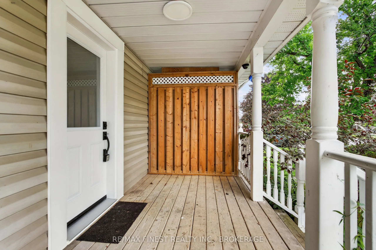
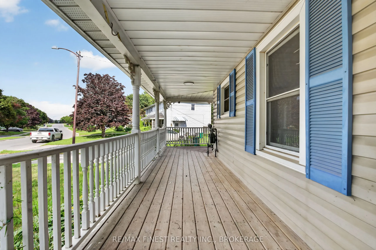
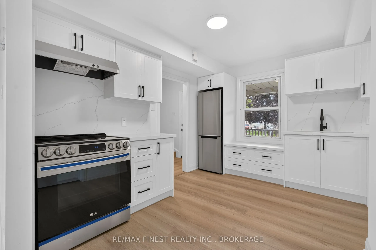
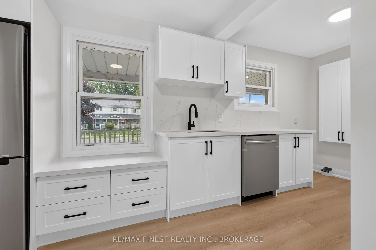
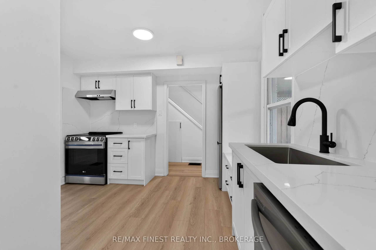
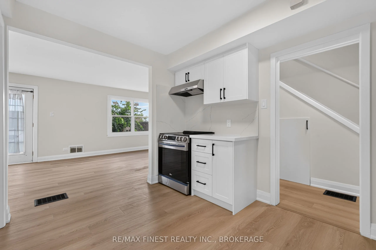
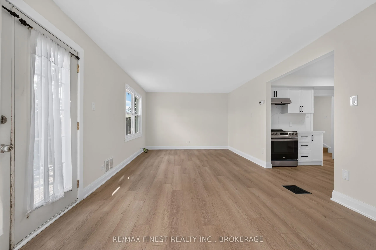
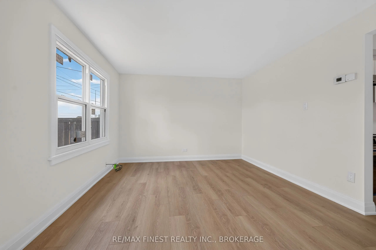
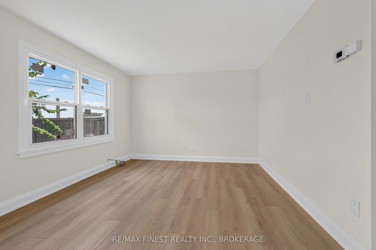
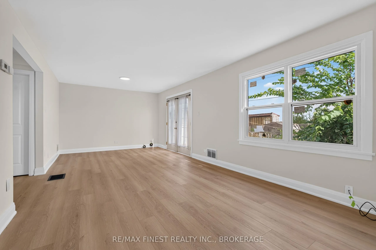
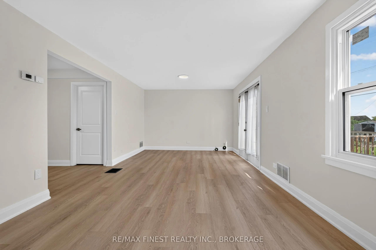
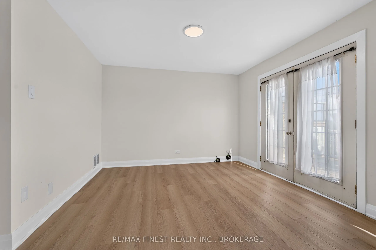
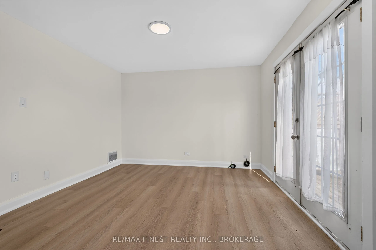
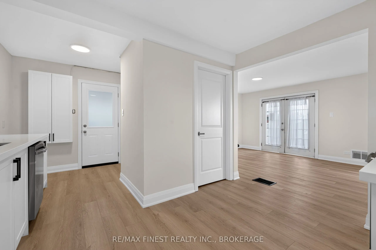
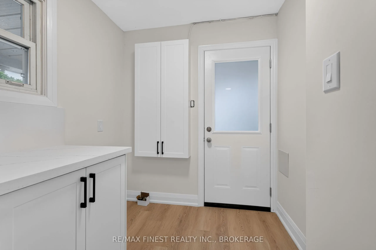
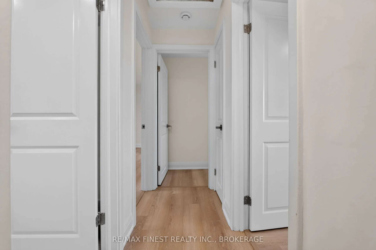
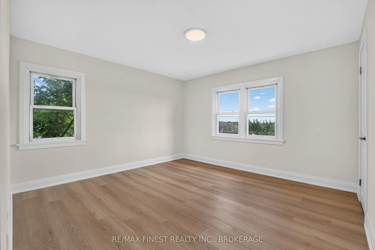
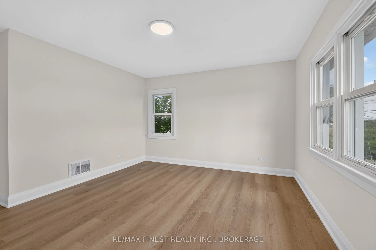
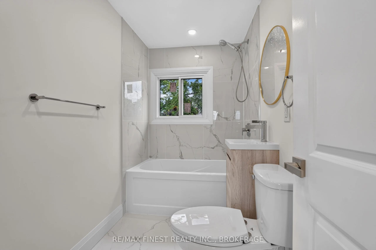
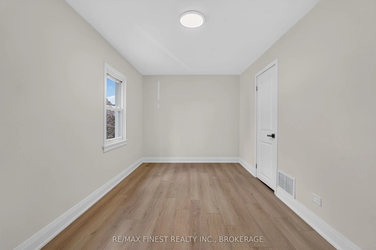
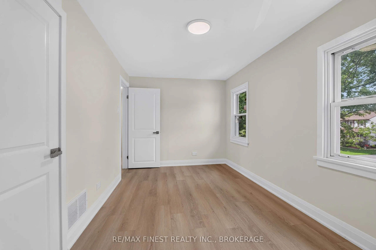
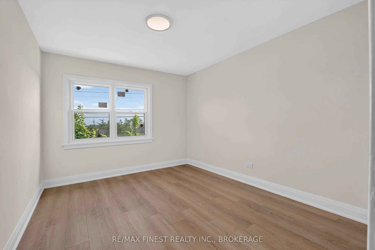
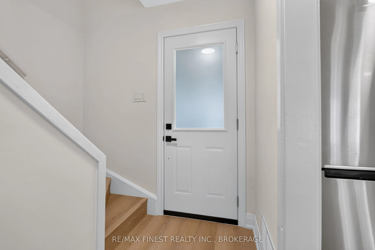
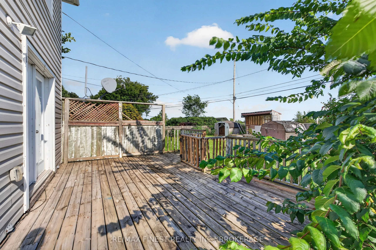
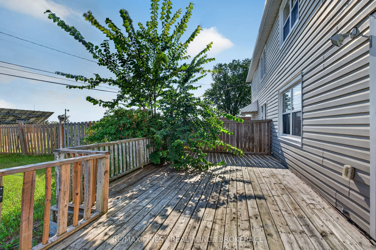
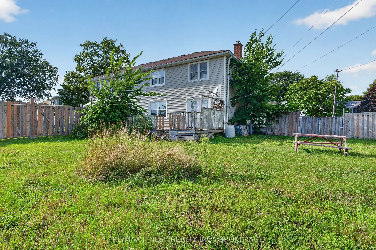
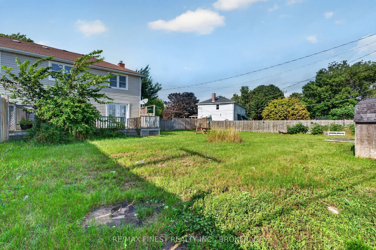
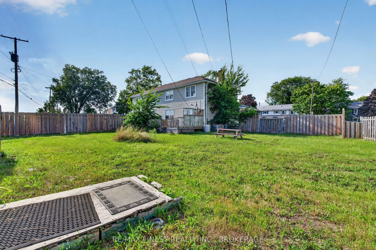
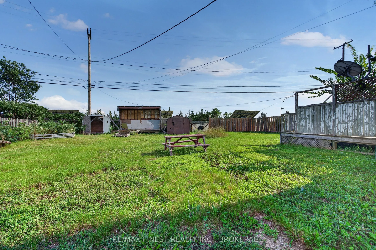
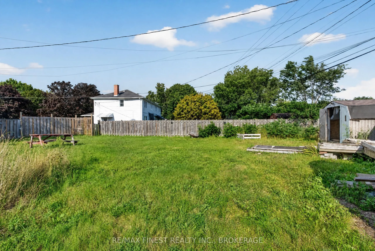
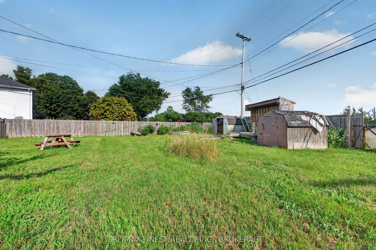
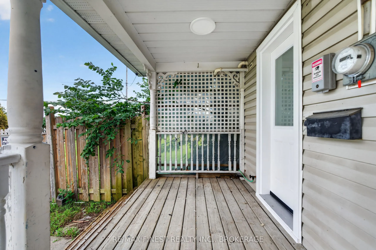
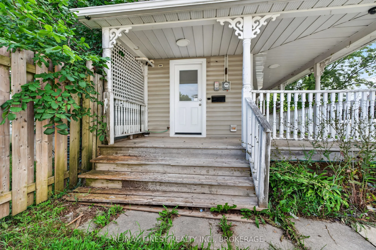
You won't want to miss this beautifully updated 2-storey semi-detached home offering approximately 1,254 sq. ft. of living space in the heart of Picton. Fully renovated from top tobottom, this home is move-in ready and features a bright open-concept main level with new flooring, a refreshed kitchen ...with quartz countertops and new appliances, and a fresh coat ofpaint throughout. Upstairs, you'll find three comfortable bedrooms, updated flooring, and a completely renovated bathroom featuring stylish quartz countertops. Step outside to enjoy the inviting wrap around porch and rear deck overlooking the massive fenced yard with no rearneighbours - perfect for relaxing, gardening, or summer gatherings. With extensive updates throughout, this home offers the perfect blend of modern finishes, comfort, and location in theheart of Picton.
Full Property Details
Interior
Bedrooms
3
Total Bedrooms
3
Washrooms
1
Square Footage
1100-1500 sqft
Basement
Crawl Space
Heating Source
Gas
Heating Fuel
Forced Air
Air Conditioning
None
Family Room
No
Kitchens
1
Total Kitchens
1
Fireplace Features
No
Bedrooms
3
Total Bedrooms
3
Washrooms
1
Square Footage
1100-1500 sqft
Basement
Crawl Space
Heating Source
Gas
Heating Fuel
Forced Air
Air Conditioning
None
Family Room
No
Kitchens
1
Total Kitchens
1
Fireplace Features
No
Exterior
Depth
110.05
Front
48.95
Driveway
Private
Lot Size
49 x 110.05 ft
Pool
None
Parking Spaces
2
Total Parking Spaces
2.00
Parking Description
None
Garage Spaces
0
Depth
110.05
Front
48.95
Driveway
Private
Lot Size
49 x 110.05 ft
Pool
None
Parking Spaces
2
Total Parking Spaces
2.00
Parking Description
None
Garage Spaces
0
Building Description
Style
2-Storey
Home Type
House
Subtype
Semi-Detached
Year Built
51-99
Property Orientation
South
Exterior Finish
Vinyl Siding
Sewers
Sewer
Water Supply
Municipal
Possession Date
No Data
Style
2-Storey
Home Type
House
Subtype
Semi-Detached
Year Built
51-99
Property Orientation
South
Exterior Finish
Vinyl Siding
Sewers
Sewer
Water Supply
Municipal
Possession Date
No Data
Community
Community
Hallowell Ward
Community
Hallowell Ward
Taxes & Fees
Taxes
$1,833 /yr
Tax Year
2025
Occupancy
Vacant
Taxes
$1,833 /yr
Tax Year
2025
Occupancy
Vacant
Room Types
Kitchen
-
Dimensions 12.01 x 8.01 feet
96.2 sqft
Similar Properties(No results)
Mortgage Calculator
Calculate your estimated monthly mortgage payment
Price
$374,900
$
%
%
Total cost of mortgage
$0
Monthly payment
By clicking Save, we will calculate your estimated mortgage for all properties using the saved values (down payment percentage, interest rate, and amortization).
The accuracy and applicability of this calculator are not guaranteed.