Sign In or Create a Free Account to see full details of this property
Key Facts
Key facts for 1004 Telecom Road
Property Type
House, Bungalow
Parking
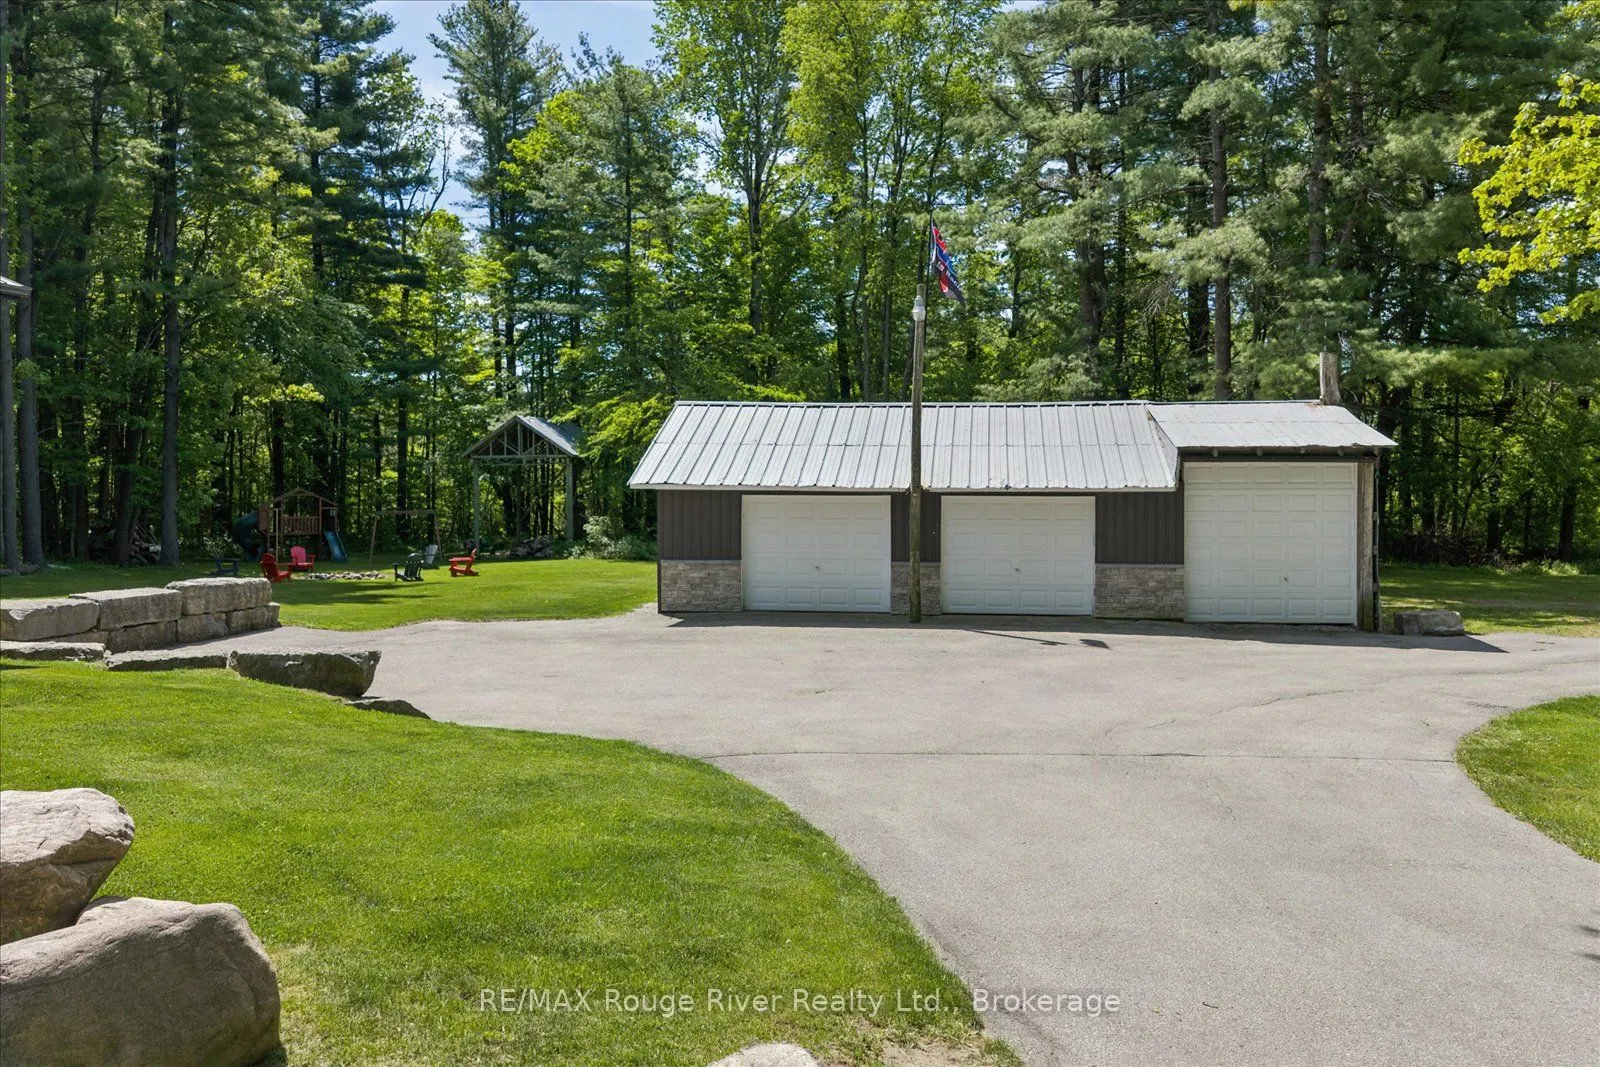
Detached 3 garage, 10 parking
MLS #
X13853454
Size
1100-1500 sqft
Basement
Finished with Walk-Out
Listed on
2026-10-02
Lot size
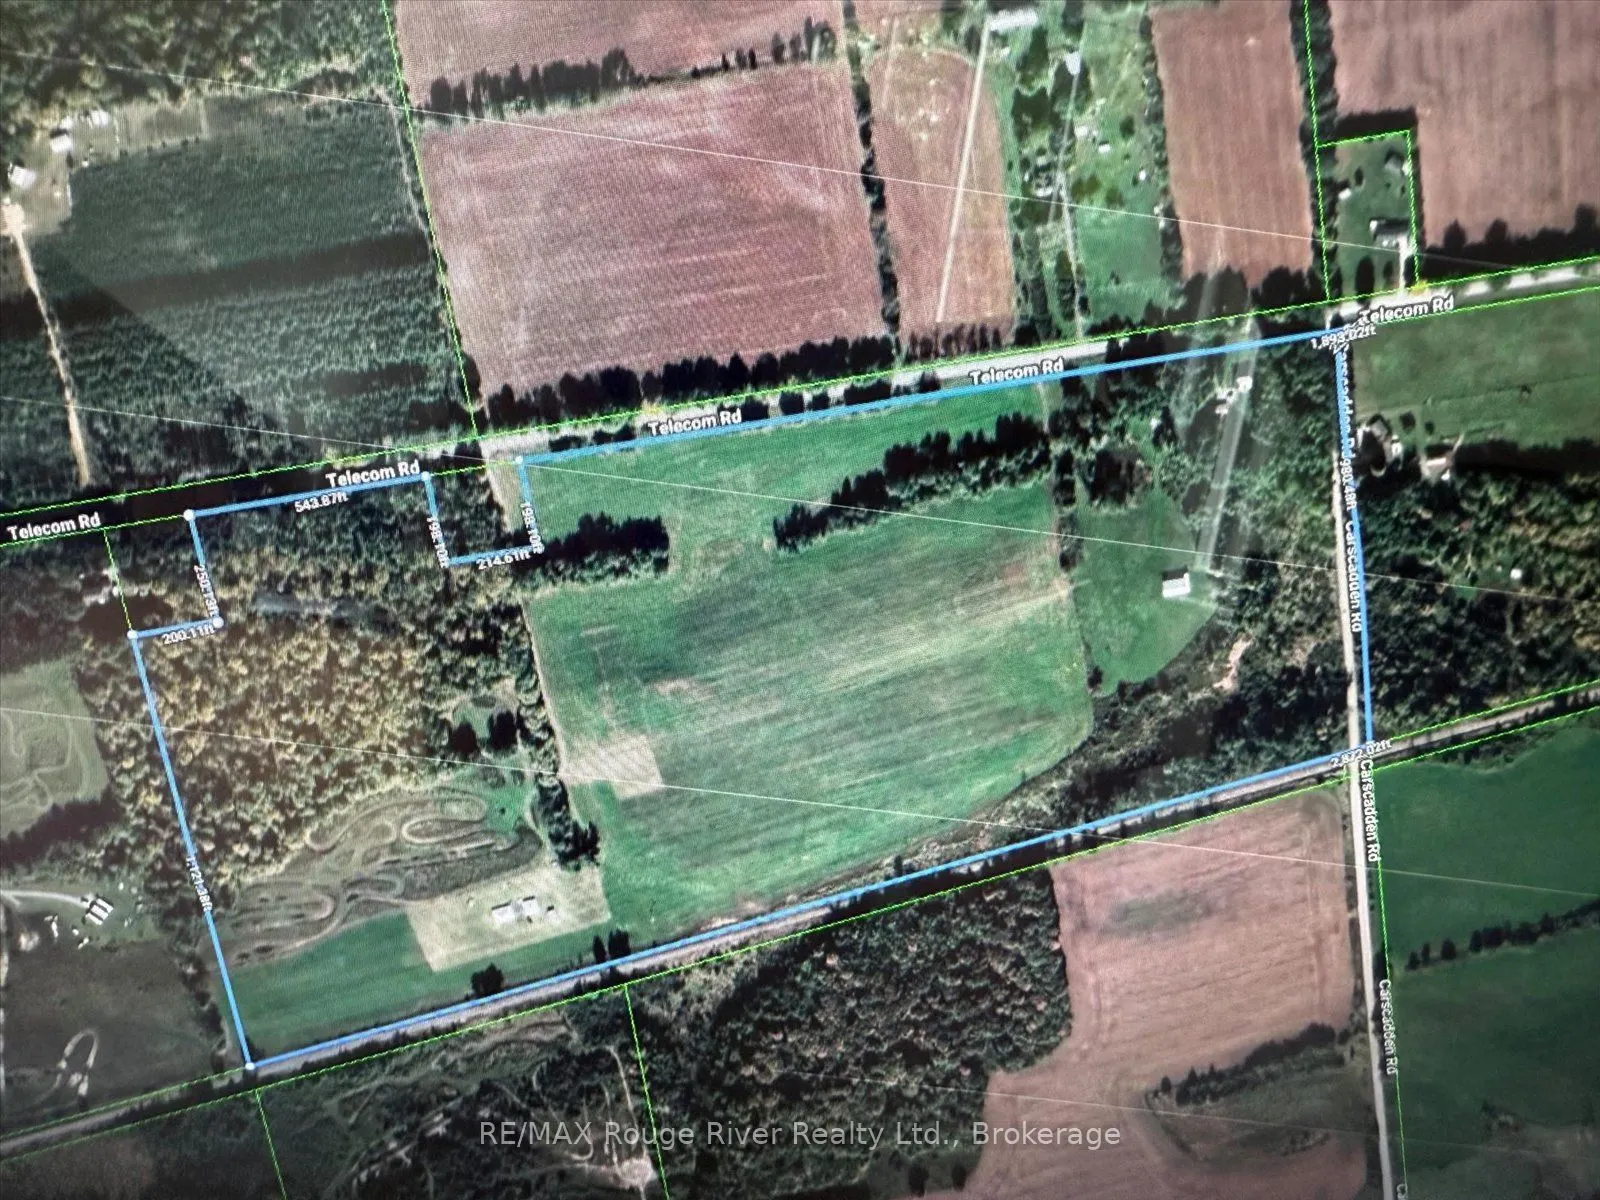
1893 x 980.0
Tax
$3,031.68 /yr
Days on Market
11
Approximate Age
51-99
Maintenance Fee
-
Description
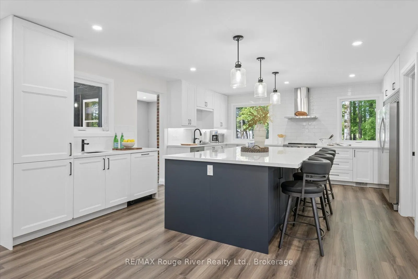
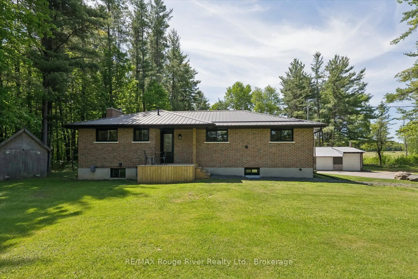
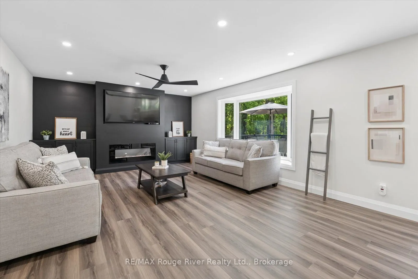
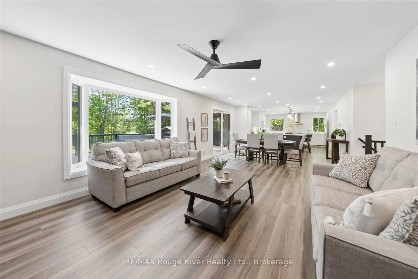
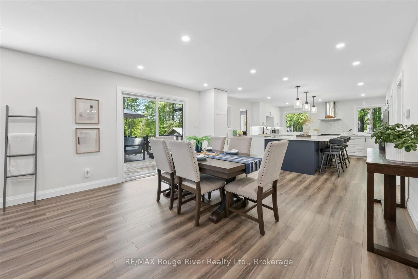
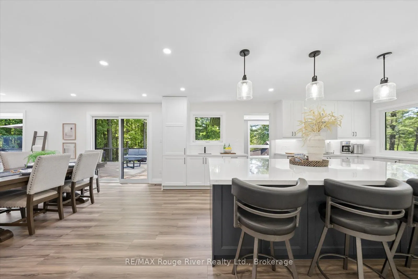
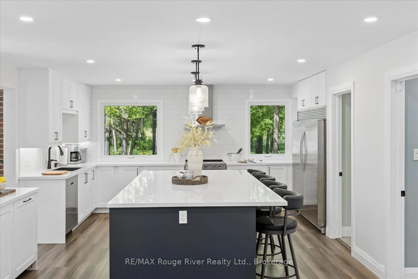
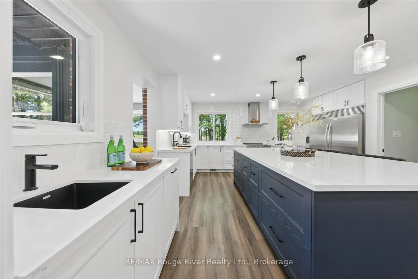
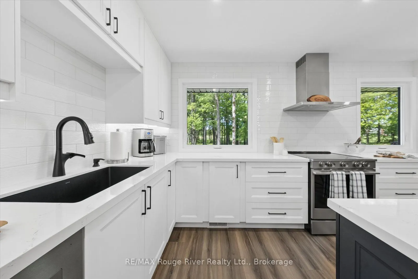
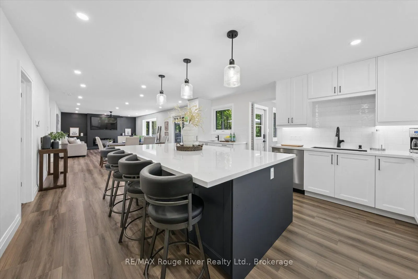
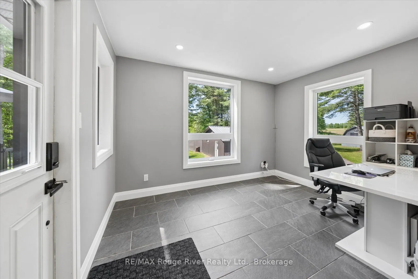
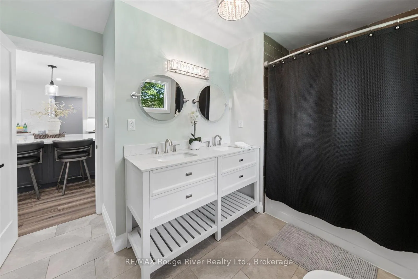
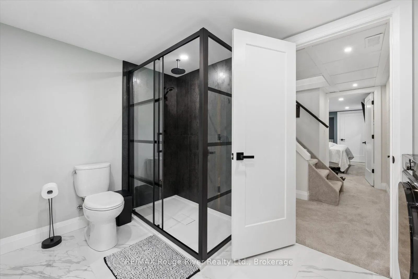
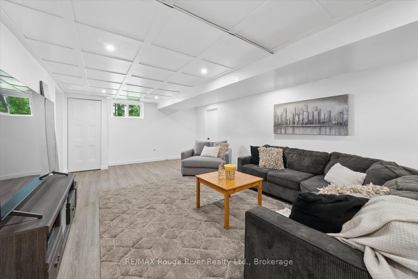
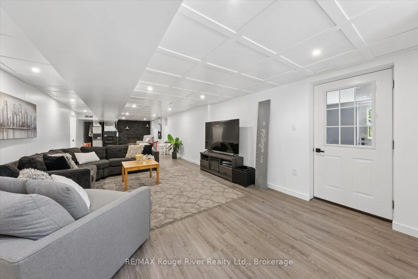
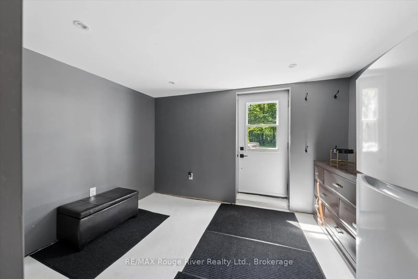
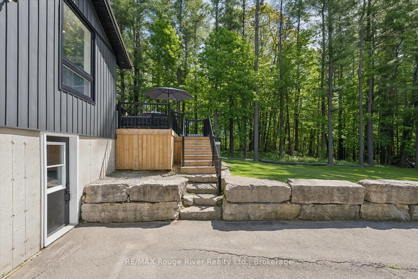
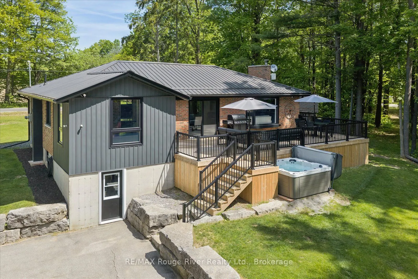
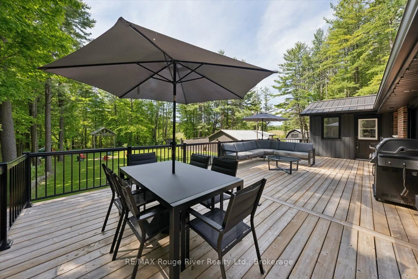
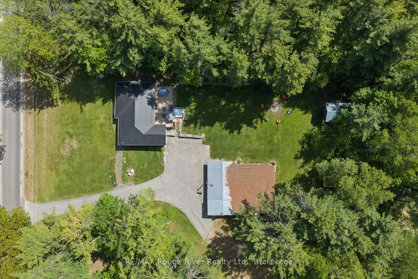
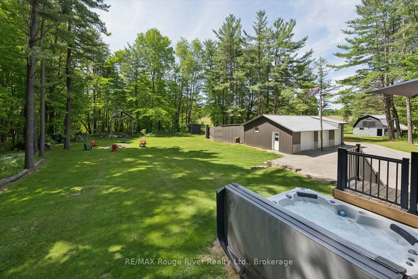
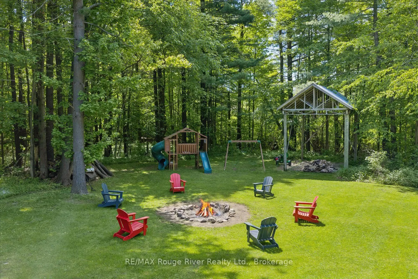
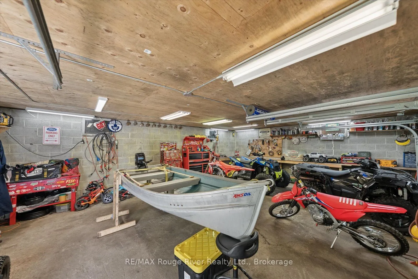
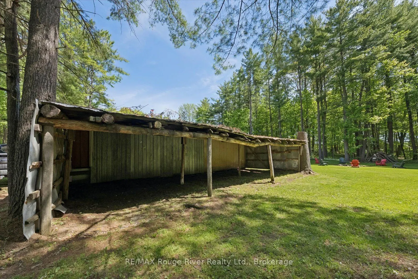
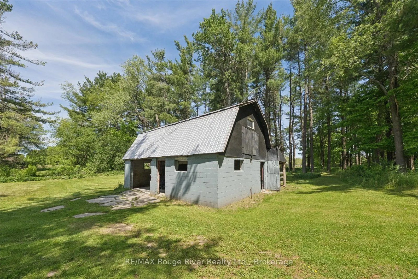
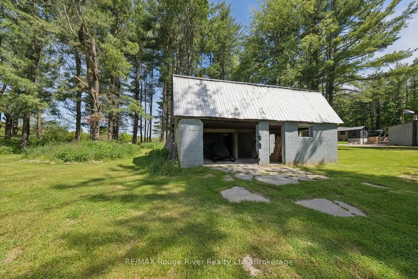
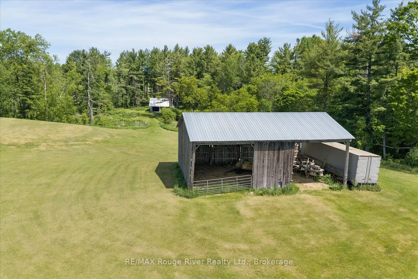
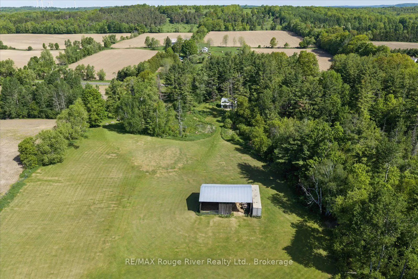
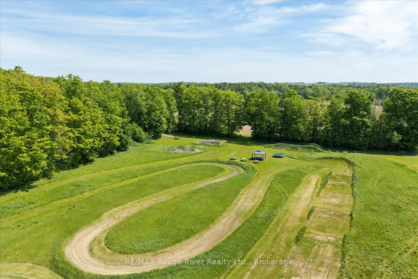
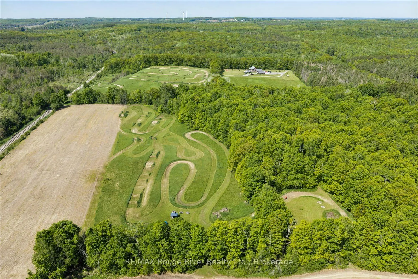
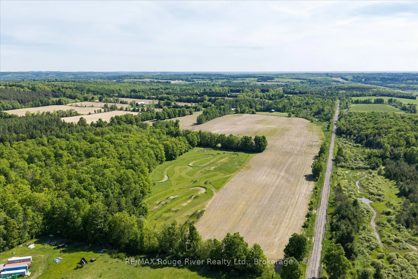
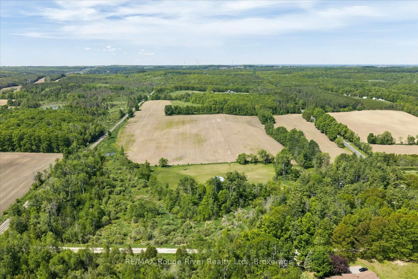
Escape crowded suburban living and enjoy your sprawling property at 1004 Telecom Road. This stunning country retreat perfectly balances modern elegance with an active outdoor lifestyle. Situated on over 75 spectacular acres in Pontypool, this beautifully updated bungalow offers the ultimate escape f...or families, hobby farmers, and outdoor enthusiasts alike. The vast acreage is fully equipped for all of your passions, featuring a private dirt bike track, a spacious detached garage, and a versatile barn complete with hydro and water hookups just waiting for your finishing touches. To make this property even more appealing, approximately 55 acres are workable, providing a fantastic opportunity to generate additional income right from your own backyard. Inside, the home shines with a bright, updated, open-concept layout that feels both luxurious and welcoming. The entire property has been meticulously renovated, boasting a modern kitchen, brand-new windows, a new roof, and beautifully redesigned bathrooms featuring premium fixtures. The living space extends into a massive, fully finished basement that's the ultimate spot for rainy days and family movie nights, plus a highly functional walk-out mudroom to store gear from your outdoor adventures. Outside, enjoy a large deck, a hot tub soak, and relaxation by the fire pit. This incredible estate is entirely turnkey, move-in ready, and perfect for all-season adventures. Windows 2024, Roof 2024, Electrical Panel 2024, Furnace 2018, Air Conditioner 2024, Flooring 2024, Basement Reno 2021, Lower Level Bathroom 2024, Deck 2024, Soffit / Eaves / Pot Lights 2024, Sewage Ejection Pump 2021
Full Property Details
Interior
Bedrooms
2
Bedrooms Plus
1
Total Bedrooms
3
Washrooms
3
Square Footage
1100-1500 sqft
Basement
Finished with Walk-Out
Heating Source
Propane
Heating Fuel
Forced Air
Air Conditioning
Central Air
Family Room
No
Kitchens
1
Total Kitchens
1
Fireplace Features
No
Bedrooms
2
Bedrooms Plus
1
Total Bedrooms
3
Washrooms
3
Square Footage
1100-1500 sqft
Basement
Finished with Walk-Out
Heating Source
Propane
Heating Fuel
Forced Air
Air Conditioning
Central Air
Family Room
No
Kitchens
1
Total Kitchens
1
Fireplace Features
No
Exterior
Depth
980.0
Front
1893.0
Acreage
50-99.99
Driveway
Private
Lot Size
1893 x 980.0 ft
Pool
None
Waterfront
None
Parking Spaces
10
Total Parking Spaces
13.00
Parking Description
Detached
Garage Spaces
3
Zoning
A1-01
Depth
980.0
Front
1893.0
Acreage
50-99.99
Driveway
Private
Lot Size
1893 x 980.0 ft
Pool
None
Waterfront
None
Parking Spaces
10
Total Parking Spaces
13.00
Parking Description
Detached
Garage Spaces
3
Zoning
A1-01
Building Description
Style
Bungalow
Home Type
House
Subtype
Rural Residential
Year Built
51-99
Property Orientation
South
Exterior Finish
Brick,Vinyl Siding
Sewers
Septic
Water Supply
Well
Possession Date
No Data
Style
Bungalow
Home Type
House
Subtype
Rural Residential
Year Built
51-99
Property Orientation
South
Exterior Finish
Brick,Vinyl Siding
Sewers
Septic
Water Supply
Well
Possession Date
No Data
Community
Community
Manvers
Community
Manvers
Taxes & Fees
Taxes
$3,031.68 /yr
Tax Year
2025
Occupancy
Owner
Taxes
$3,031.68 /yr
Tax Year
2025
Occupancy
Owner
Room Types
Bedroom 2
Broadloom, Closet, Dead End
Dimensions 10.07 x 9.88 feet
99.49 sqft
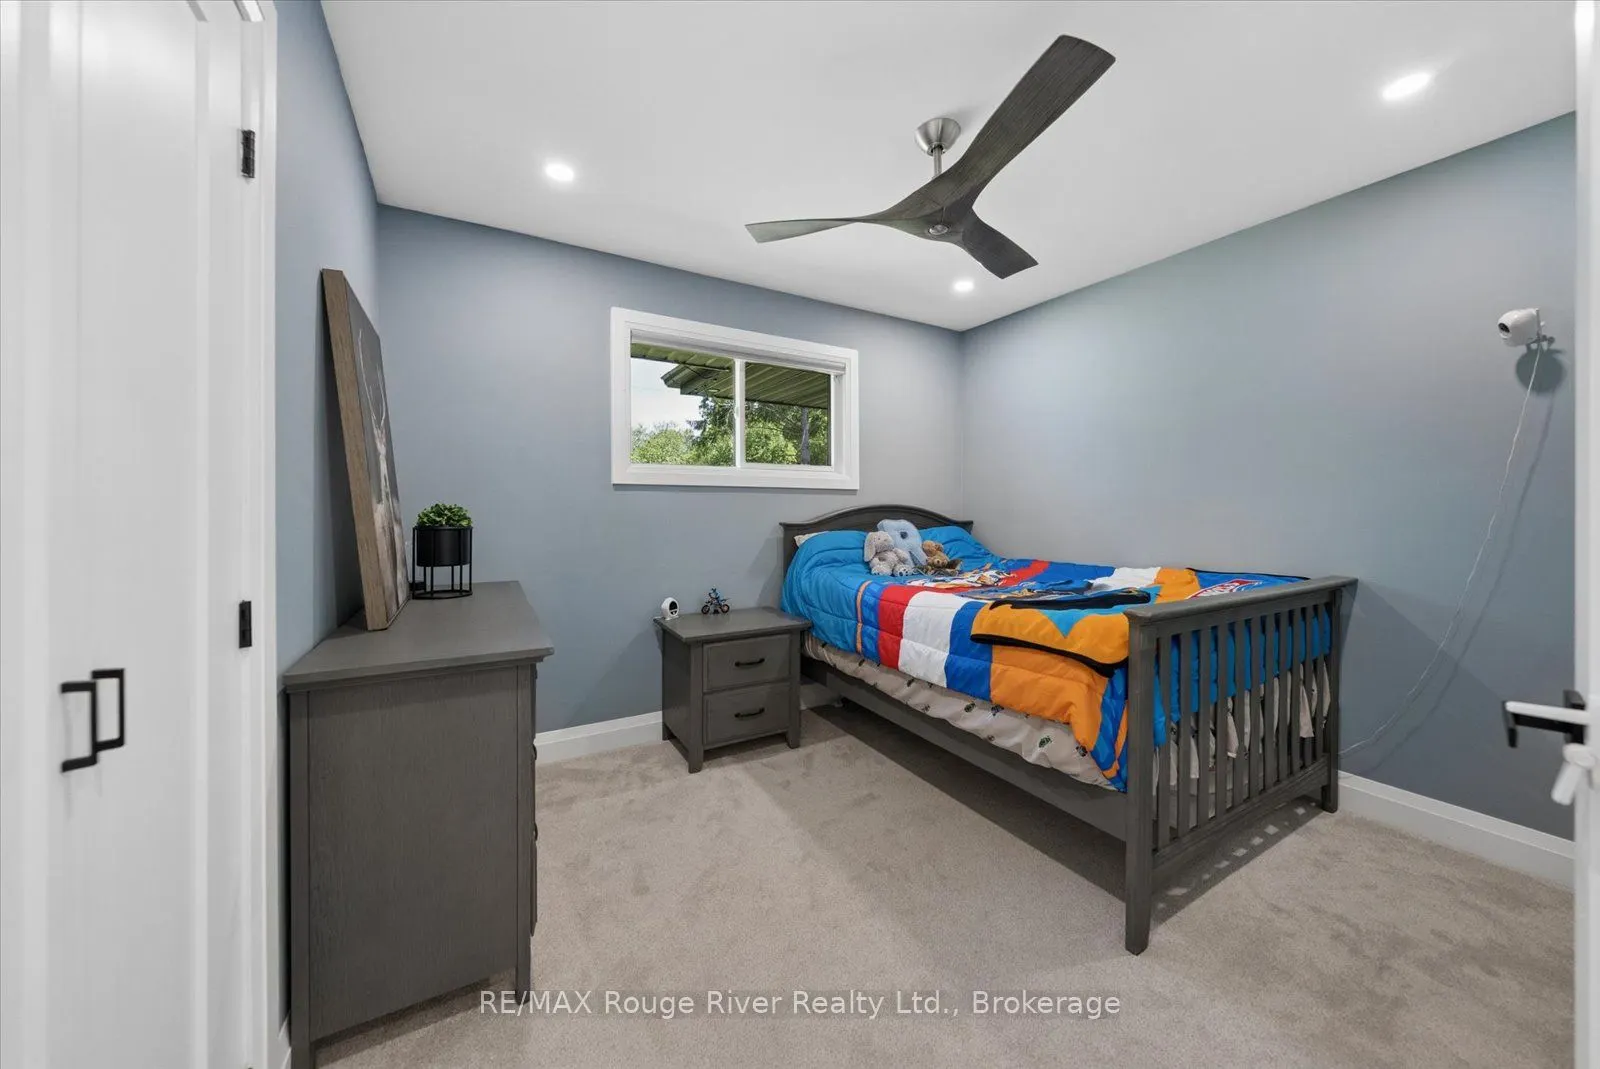
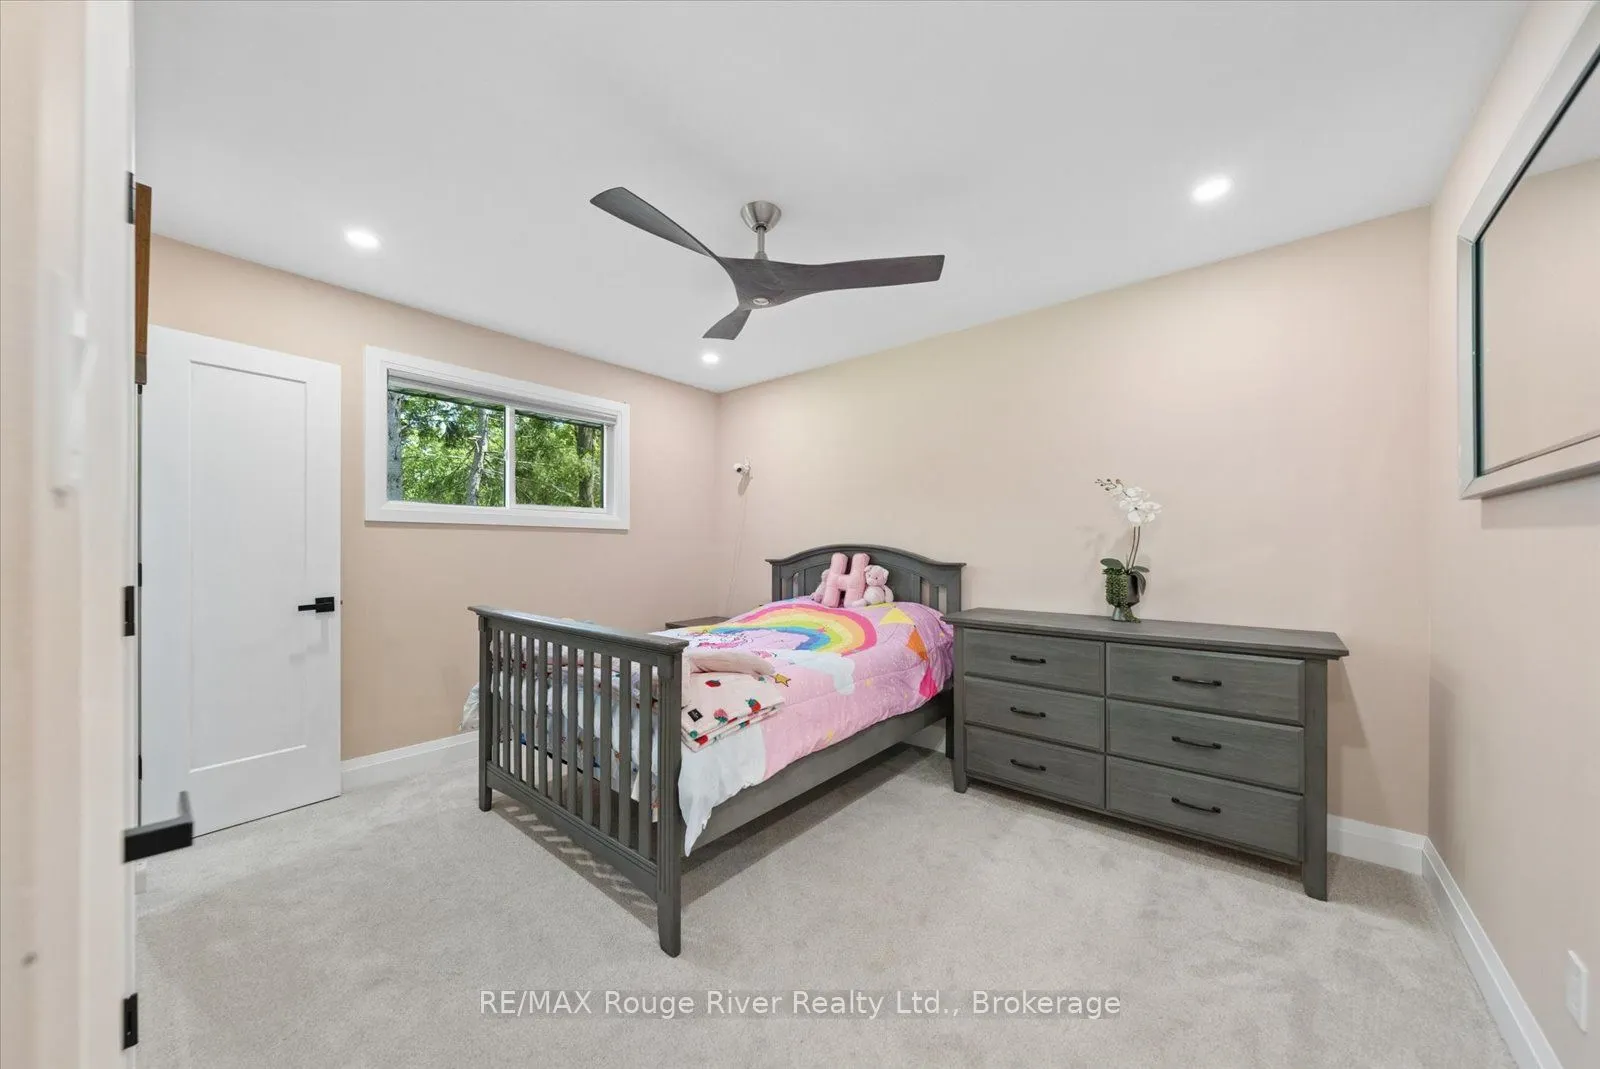
Bedroom 3
Broadloom, Closet, Window
Dimensions 14.27 x 9.38 feet
133.85 sqft
Dining Room
Laminate, Open Concept
Dimensions 14.4 x 8.99 feet
129.46 sqft
Kitchen
Laminate, Centre Island, B/I Appliances
Dimensions 18.5 x 14.4 feet
266.4 sqft
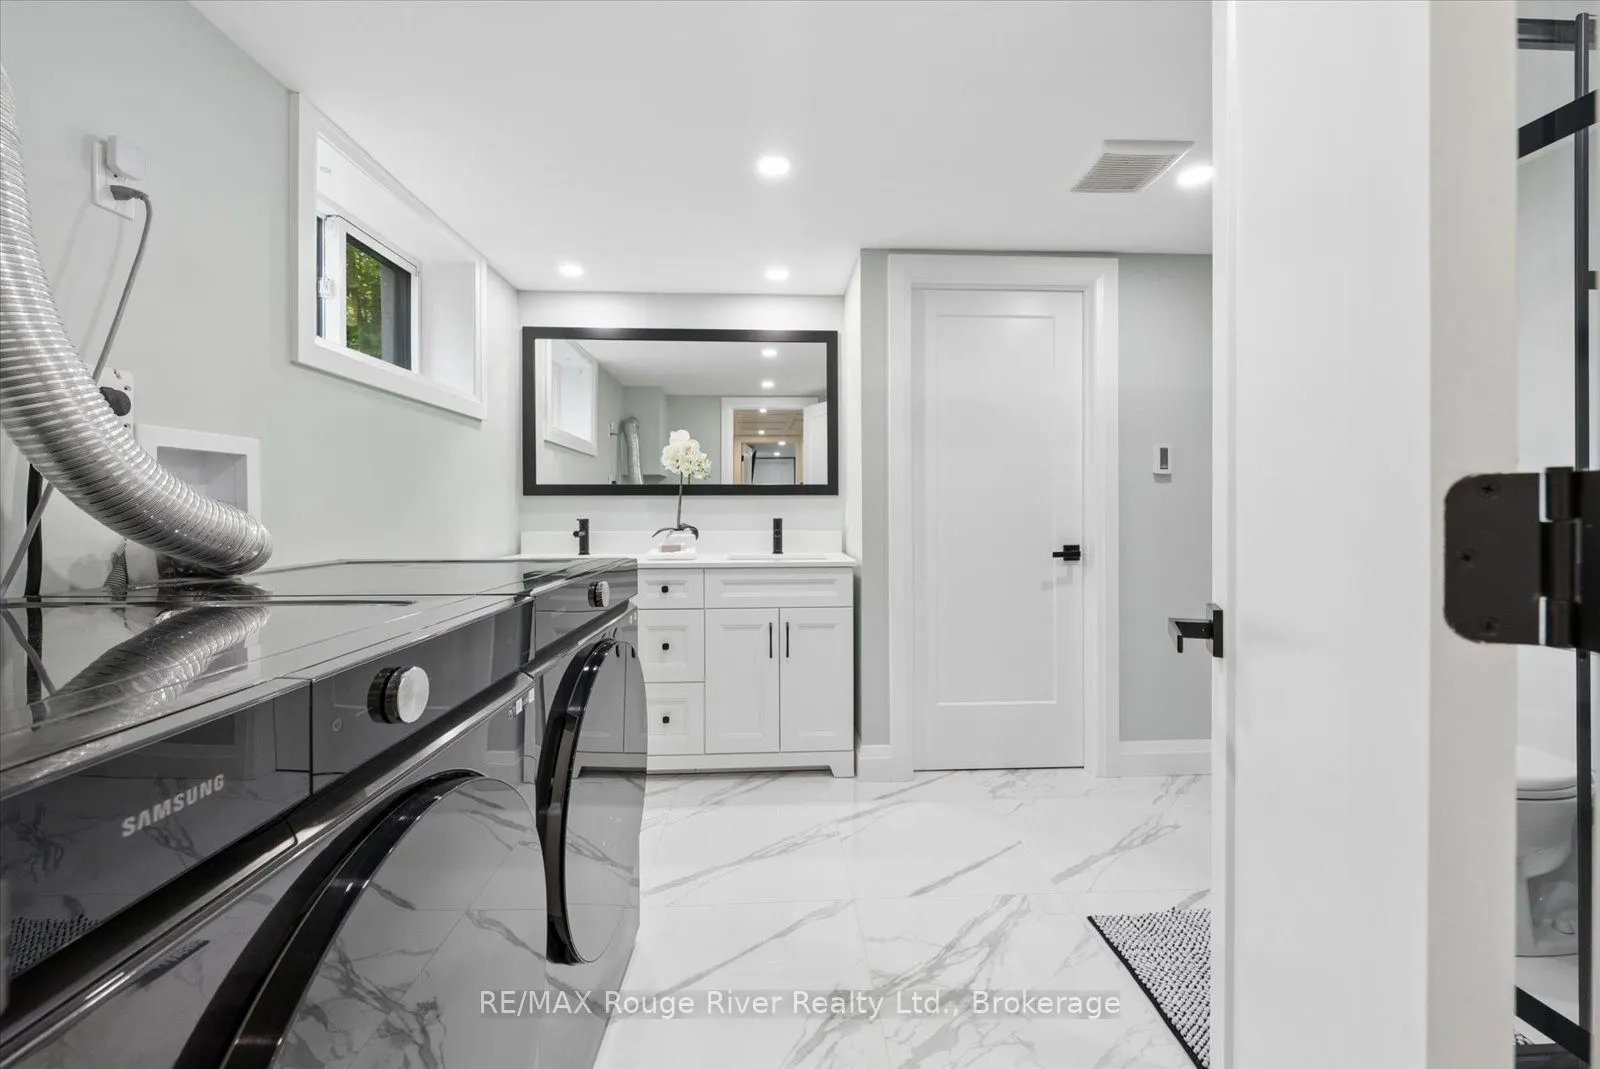
Laundry
Tile Floor, 4 Pc Bath
Dimensions 11.78 x 9.48 feet
111.67 sqft
Living Room
Laminate, Fireplace, Bow Window
Dimensions 18.57 x 14.4 feet
267.41 sqft
Mud Room
Concrete Floor, W/O To Yard
Dimensions 8.99 x 8.5 feet
76.42 sqft
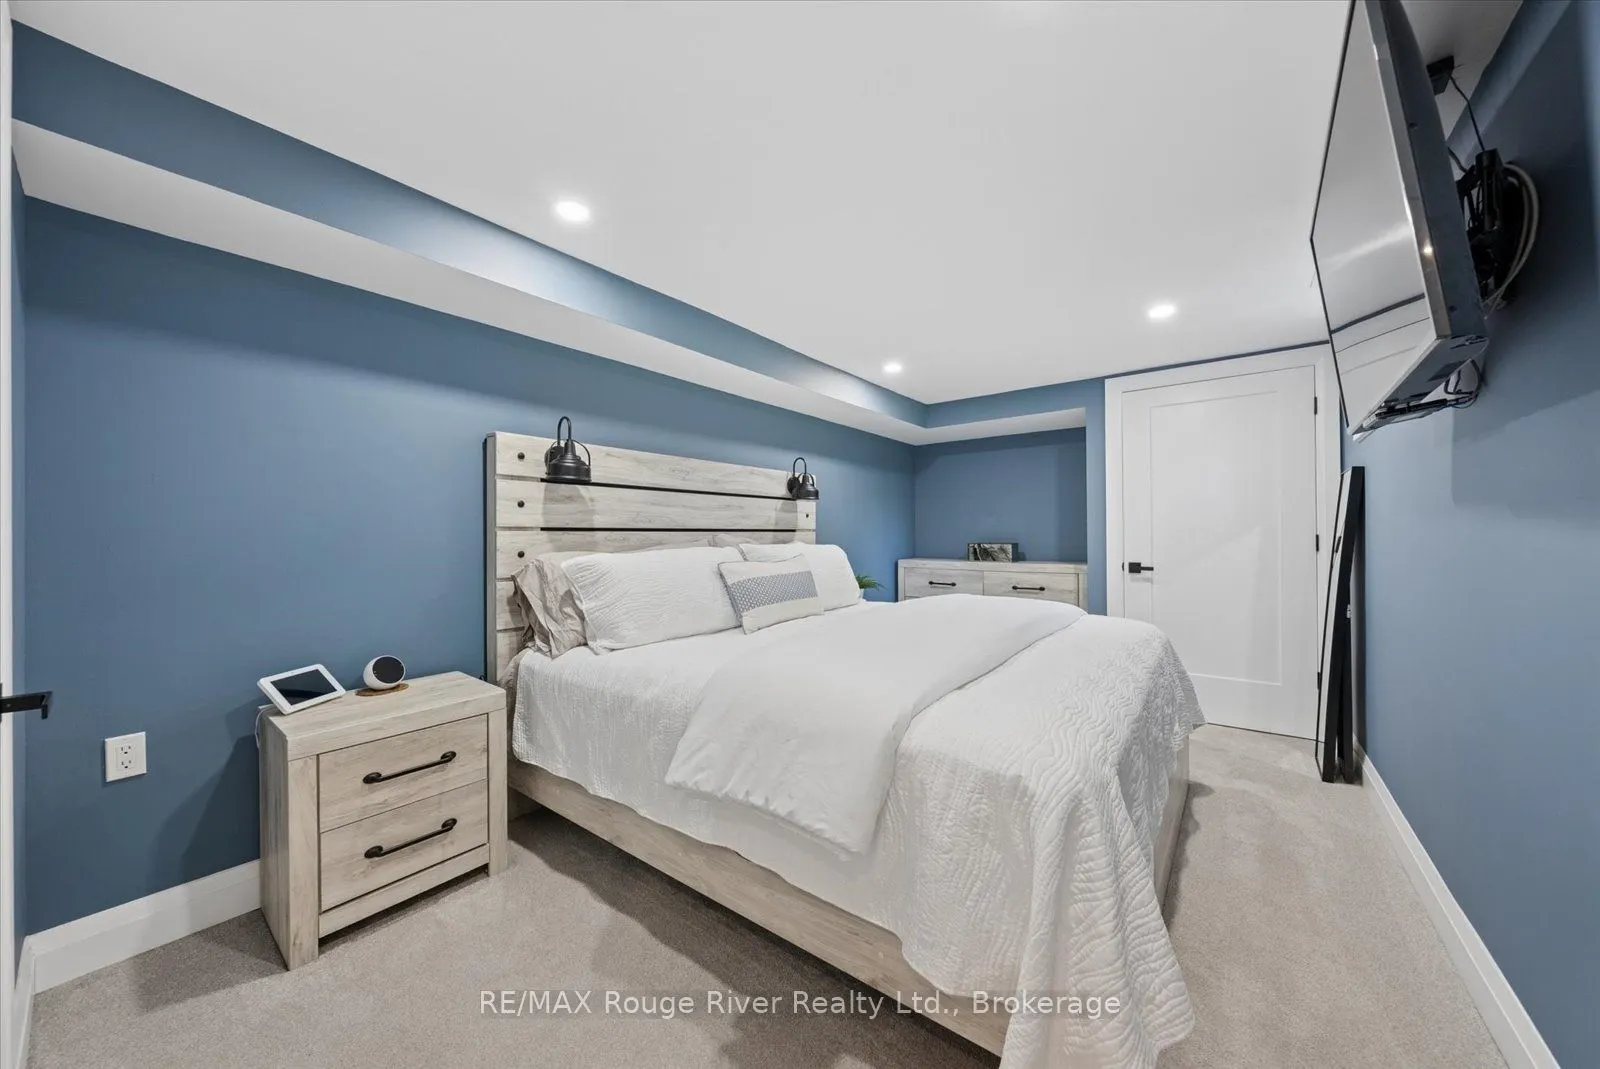
Primary Bedroom
Broadloom, Closet, Ensuite Bath
Dimensions 12.8 x 10.01 feet
128.13 sqft
Recreation
Laminate
Dimensions 41.99 x 13.68 feet
574.42 sqft
Sunroom
Laminate, Overlooks Backyard
Dimensions 12.07 x 9.68 feet
116.84 sqft
Similar Properties(No results)
Mortgage Calculator
Calculate your estimated monthly mortgage payment
Price
$1,449,000
$
%
%
Total cost of mortgage
$0
Monthly payment
By clicking Save, we will calculate your estimated mortgage for all properties using the saved values (down payment percentage, interest rate, and amortization).
The accuracy and applicability of this calculator are not guaranteed.