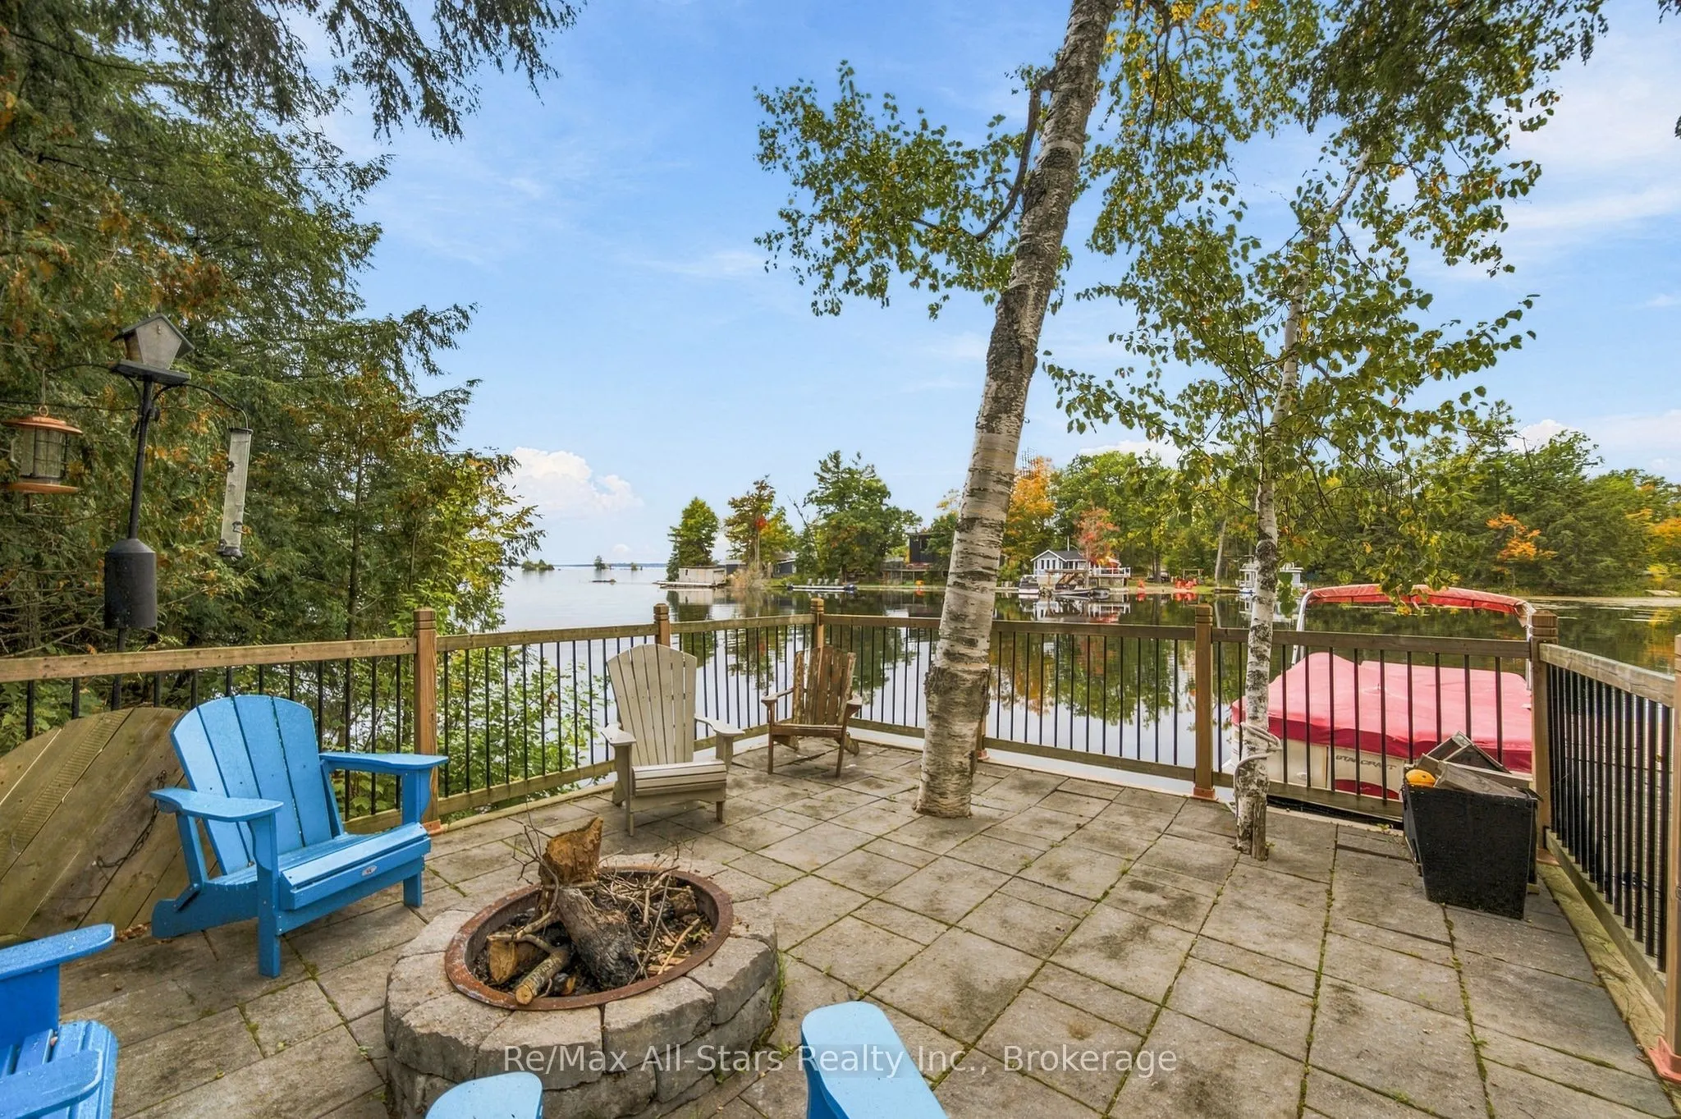
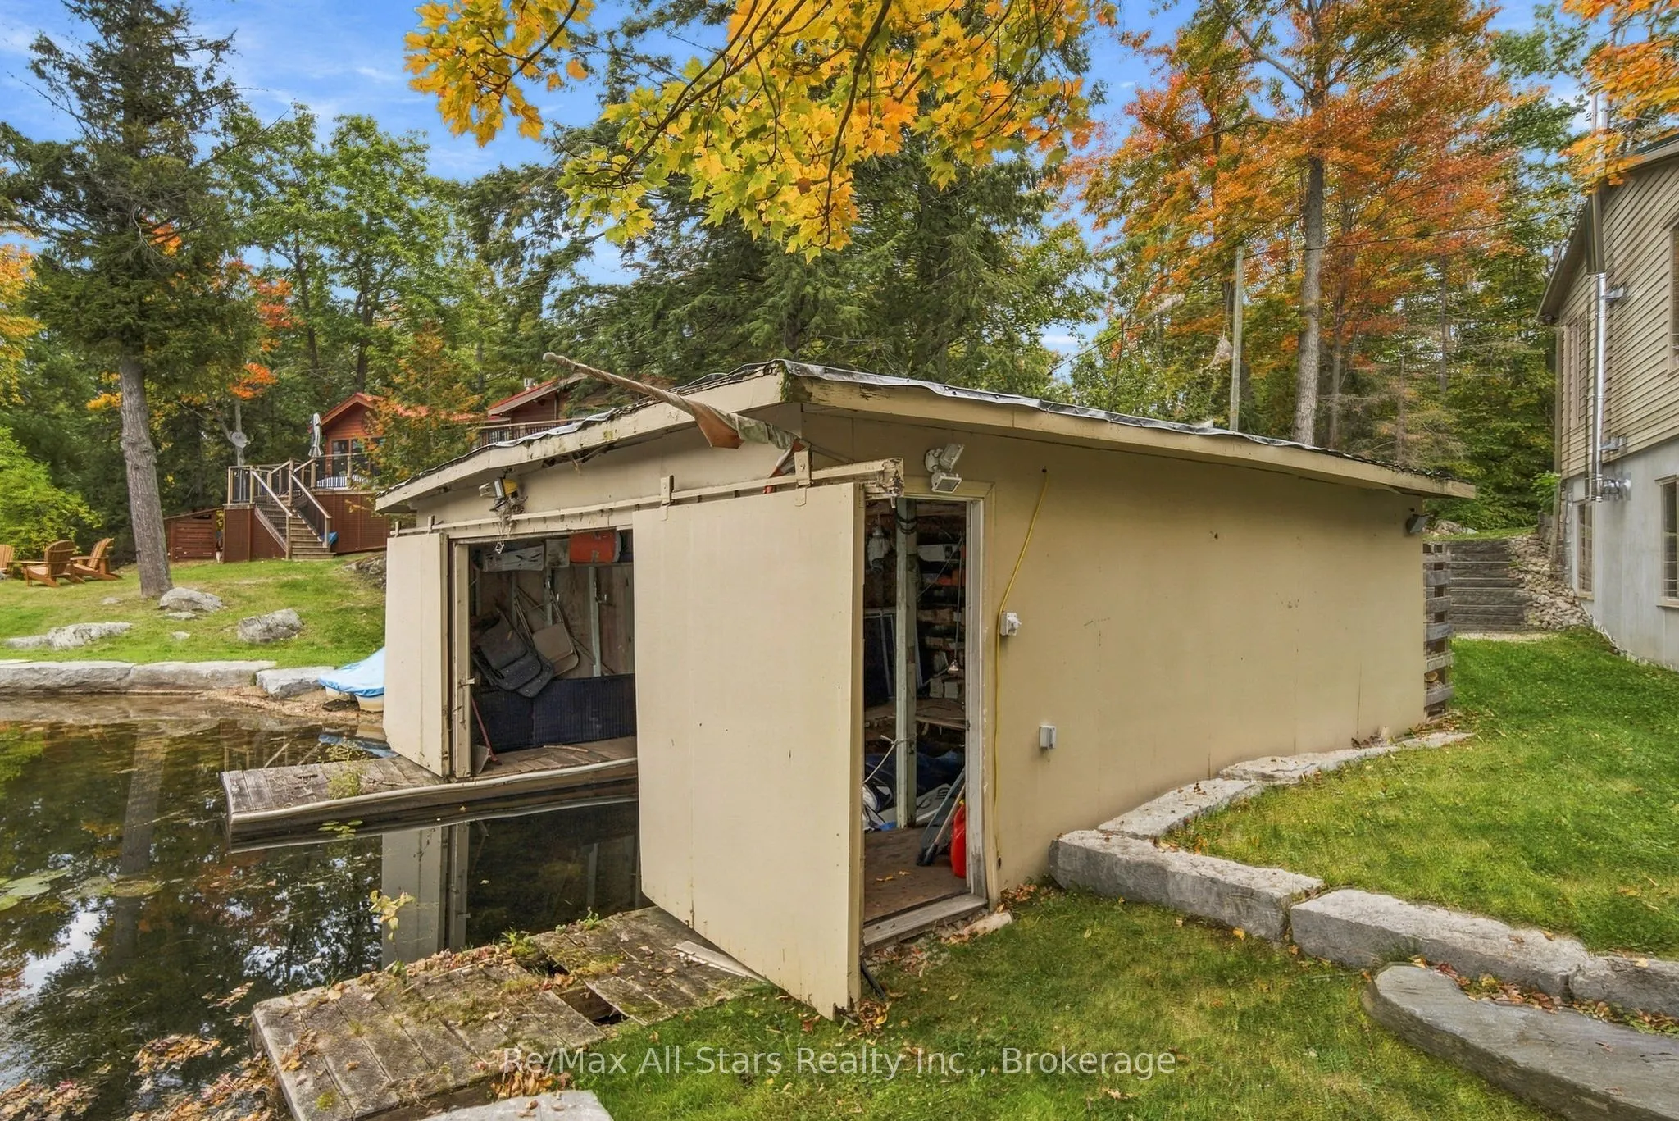
Set on 110 feet of waterfront on sought-after Pigeon Lake, this 4-bedroom home offers beautiful lake views, a sandy shoreline area for swimming and a wet-slip boathouse. The A-frame design takes full advantage of the waterfront setting, with multiple walkouts and tiered lakeside decking creating ple...nty of space to relax and entertain overlooking the water. The open-concept main floor features a kitchen with granite counter tops, stainless steel appliances and a walkout to the lakeside deck, flowing into the living area with a propane fireplace. Three bedrooms are located on the main level, including a primary suite with a private en-suite featuring a glass-and-tile shower and its own walkout to the deck. A second 4-piece bathroom offers a soaker tub and glass-and-tile shower. Main-floor laundry and a dedicated home office add everyday convenience. The finished lower level features a walkout to the waterfront, fourth bedroom, full bathroom, wet bar and wood-burning stove. Outside, enjoy multiple tiers of decking, armour stone shoreline and a built-in lakeside fire pit. Additional features include a forced-air propane furnace, metal roof and septic system updated in 2014. A fantastic opportunity to enjoy waterfront living, swimming and boating on Pigeon Lake and the Trent-Severn Waterway.
Full Property Details
Interior
Bedrooms
3
Bedrooms Plus
1
Total Bedrooms
4
Washrooms
3
Square Footage
1500-2000 sqft
Basement
Finished with Walk-Out
Heating Source
Propane
Heating Fuel
Forced Air
Air Conditioning
Central Air
Family Room
Yes
Kitchens
1
Total Kitchens
1
Fireplace Features
Yes
Bedrooms
3
Bedrooms Plus
1
Total Bedrooms
4
Washrooms
3
Square Footage
1500-2000 sqft
Basement
Finished with Walk-Out
Heating Source
Propane
Heating Fuel
Forced Air
Air Conditioning
Central Air
Family Room
Yes
Kitchens
1
Total Kitchens
1
Fireplace Features
Yes
Exterior
Depth
278.0
Front
110.0
Lot Size
110 x 278.0 ft
Pool
None
Waterfront
Direct
Parking Spaces
6
Total Parking Spaces
6.00
Parking Description
None
Garage Spaces
0
Depth
278.0
Front
110.0
Lot Size
110 x 278.0 ft
Pool
None
Waterfront
Direct
Parking Spaces
6
Total Parking Spaces
6.00
Parking Description
None
Garage Spaces
0
Building Description
Style
Bungalow
Home Type
House
Subtype
Detached
Property Orientation
West
Exterior Finish
Vinyl Siding
Sewers
Septic
Water Supply
Other
Possession Date
No Data
Style
Bungalow
Home Type
House
Subtype
Detached
Property Orientation
West
Exterior Finish
Vinyl Siding
Sewers
Septic
Water Supply
Other
Possession Date
No Data
Community
Community
Trent Lakes
Community
Trent Lakes
Taxes & Fees
Taxes
$5,834 /yr
Tax Year
2026
Occupancy
Owner
Taxes
$5,834 /yr
Tax Year
2026
Occupancy
Owner
Similar Properties(No results)
Mortgage Calculator
Calculate your estimated monthly mortgage payment
Price
$975,000
$
%
%
Total cost of mortgage
$0
Monthly payment
By clicking Save, we will calculate your estimated mortgage for all properties using the saved values (down payment percentage, interest rate, and amortization).
The accuracy and applicability of this calculator are not guaranteed.