Sign In or Create a Free Account to see full details of this property
Key Facts
Key facts for 12130 Loyalist Parkway
Property Type
House, Bungalow
Parking
Attached 2 garage, 5 parking
MLS #
X13861570
Size
1500-2000 sqft
Basement
Full,Finished
Listed on
2026-10-05
Lot size
54 x 1157.25
Tax
$4,554.11 /yr
Days on Market
8
Approximate Age
51-99
Maintenance Fee
-
Description
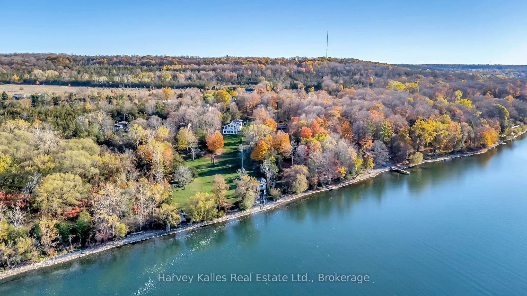
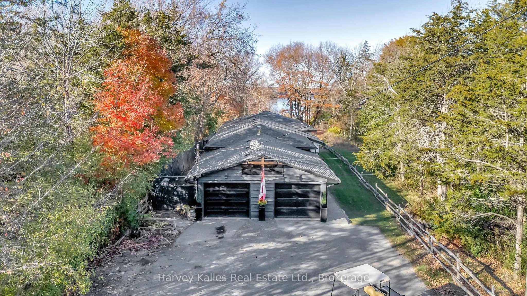
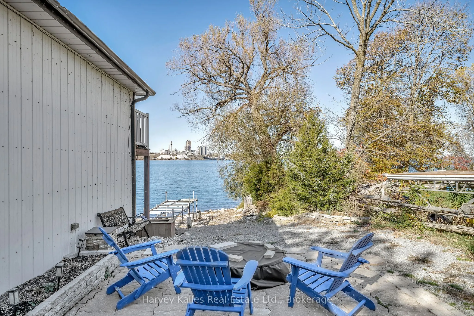
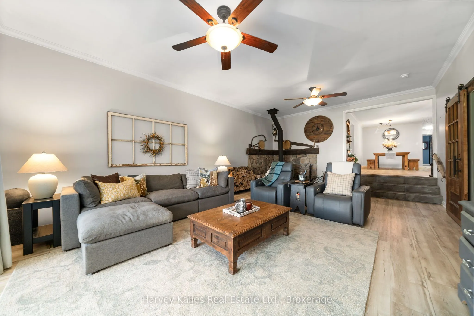
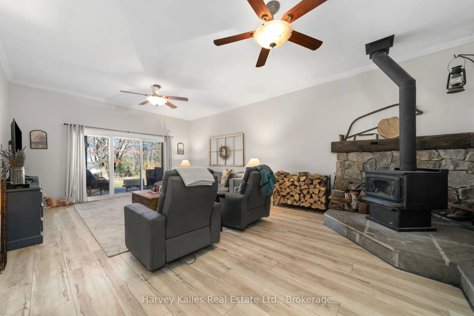
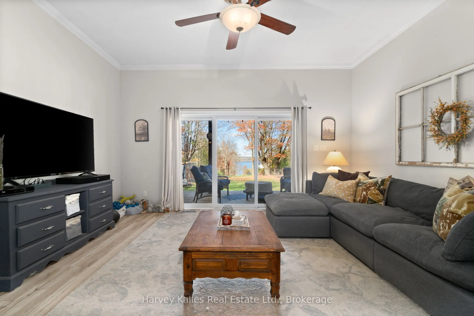
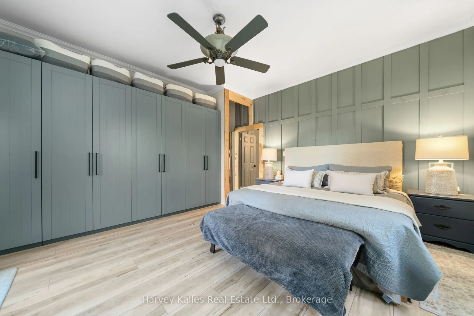
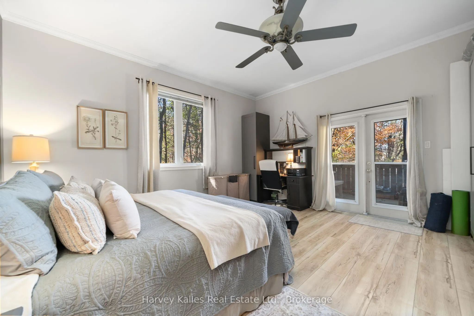
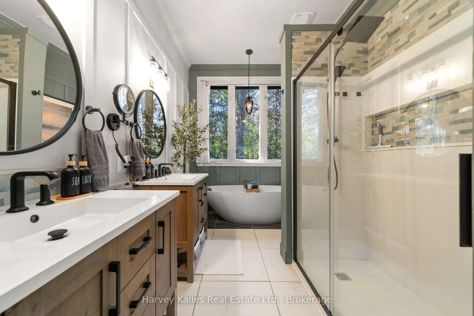
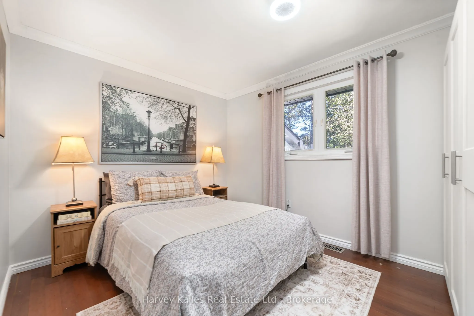
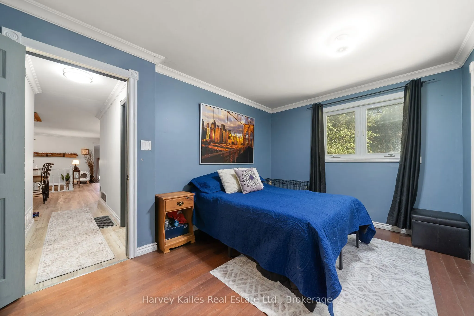
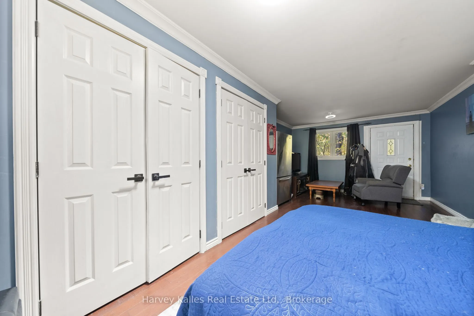
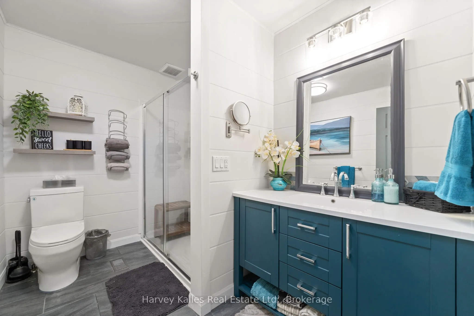
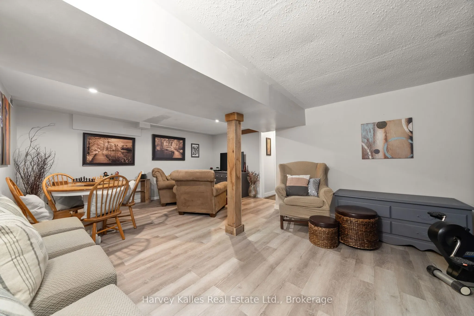
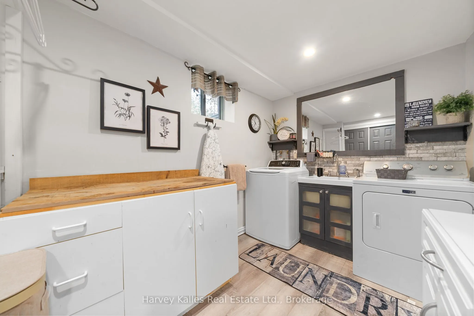
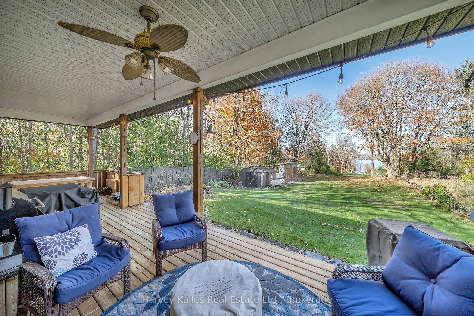
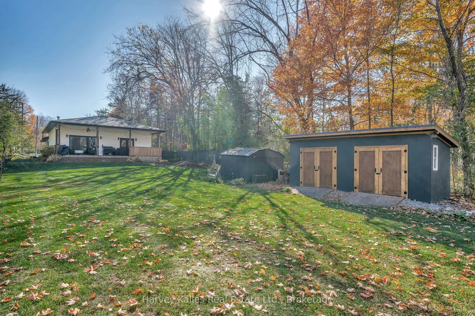
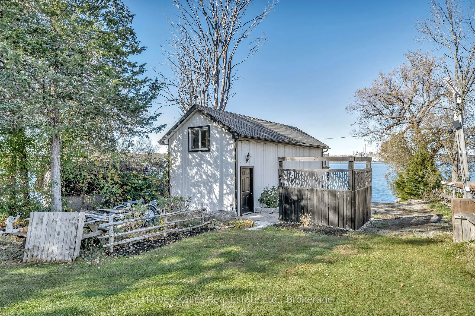
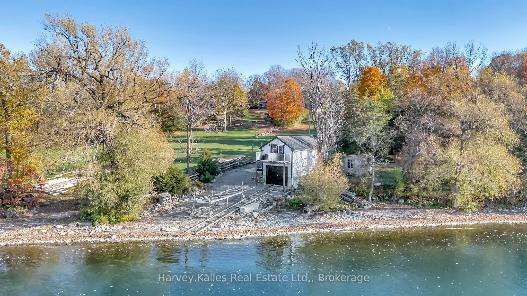
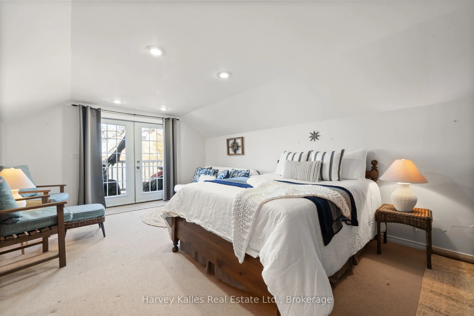
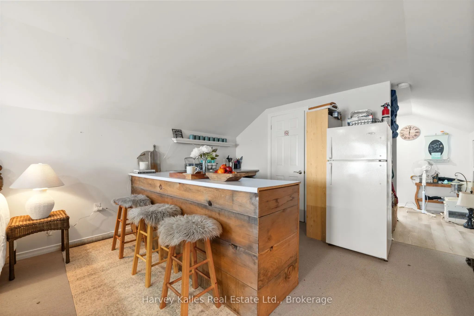
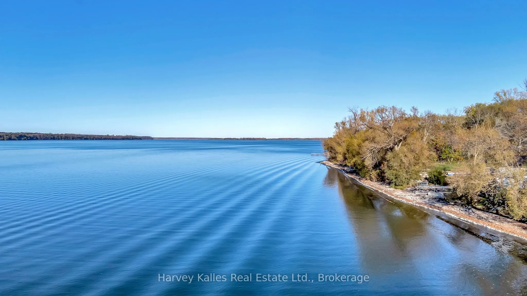
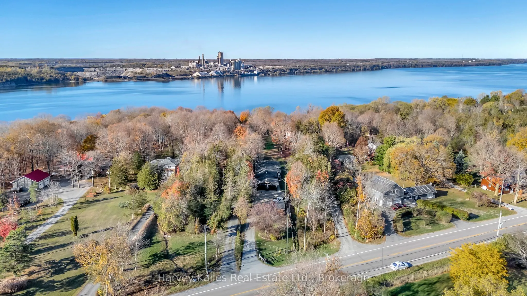
Welcome to a true Prince Edward County waterfront retreat that will check all your boxes - a charming bungalow set on a peaceful stretch of shoreline, just five minutes from downtown Picton. With sweeping water views and a long private dock at your doorstep, this is the kind of property that rarely ...comes available, now offered at a newly reduced price that makes it an even smarter buy. Inside, 3 bedrooms and 2 bathrooms include a spacious primary suite with a luxurious 5-piece ensuite. The newer rear addition is the heart of the home - a bright, open living room with oversized windows framing the water, plus a walkout to the deck, perfect for morning coffee or sunset gatherings. Throughout, the home blends warm country charm with thoughtful recent updates, making it genuinely move-in ready. The fully finished basement adds a family room, laundry, and ample storage, while the attached 2-car garage and three storage sheds offer room for vehicles, tools, and hobbies alike. Down at the water, the real showstopper awaits: a boathouse with marine rails for effortless boat access, topped by a self-contained guest suite with its own bathroom, kitchenette, sleeping area, and a private balcony over the bay - ideal for visitors or as a potential income suite. With wineries, restaurants, beaches, and boutique shops all just minutes away, this property delivers the full County lifestyle. Motivated sellers are ready to make a deal - book your private showing today before this one-of-a-kind waterfront opportunity is gone.
Full Property Details
Interior
Bedrooms
3
Total Bedrooms
3
Washrooms
2
Square Footage
1500-2000 sqft
Basement
Full,Finished
Heating Source
Propane
Heating Fuel
Forced Air
Air Conditioning
Central Air
Family Room
No
Kitchens
1
Total Kitchens
1
Fireplace Features
Yes
Bedrooms
3
Total Bedrooms
3
Washrooms
2
Square Footage
1500-2000 sqft
Basement
Full,Finished
Heating Source
Propane
Heating Fuel
Forced Air
Air Conditioning
Central Air
Family Room
No
Kitchens
1
Total Kitchens
1
Fireplace Features
Yes
Exterior
Depth
1157.25
Front
53.62
Acreage
.50-1.99
Driveway
Private
Lot Size
54 x 1157.25 ft
Pool
None
Waterfront
Direct
Parking Spaces
5
Total Parking Spaces
7.00
Parking Description
Attached
Garage Spaces
2
Zoning
RR1
Depth
1157.25
Front
53.62
Acreage
.50-1.99
Driveway
Private
Lot Size
54 x 1157.25 ft
Pool
None
Waterfront
Direct
Parking Spaces
5
Total Parking Spaces
7.00
Parking Description
Attached
Garage Spaces
2
Zoning
RR1
Building Description
Style
Bungalow
Home Type
House
Subtype
Detached
Year Built
51-99
Property Orientation
North
Exterior Finish
Vinyl Siding,Wood
Sewers
Septic
Water Supply
Well
Possession Date
No Data
Style
Bungalow
Home Type
House
Subtype
Detached
Year Built
51-99
Property Orientation
North
Exterior Finish
Vinyl Siding,Wood
Sewers
Septic
Water Supply
Well
Possession Date
No Data
Community
Community
Hallowell Ward
Community
Hallowell Ward
Taxes & Fees
Taxes
$4,554.11 /yr
Tax Year
2025
Occupancy
Owner
Taxes
$4,554.11 /yr
Tax Year
2025
Occupancy
Owner
Room Types
Bathroom
-
Dimensions 14.93 x 7.94 feet
118.54 sqft
Bathroom
-
Dimensions 9.38 x 6.63 feet
62.19 sqft
Bedroom 2
-
Dimensions 23.23 x 11.98 feet
278.3 sqft
Bedroom 3
-
Dimensions 11.68 x 9.45 feet
110.38 sqft
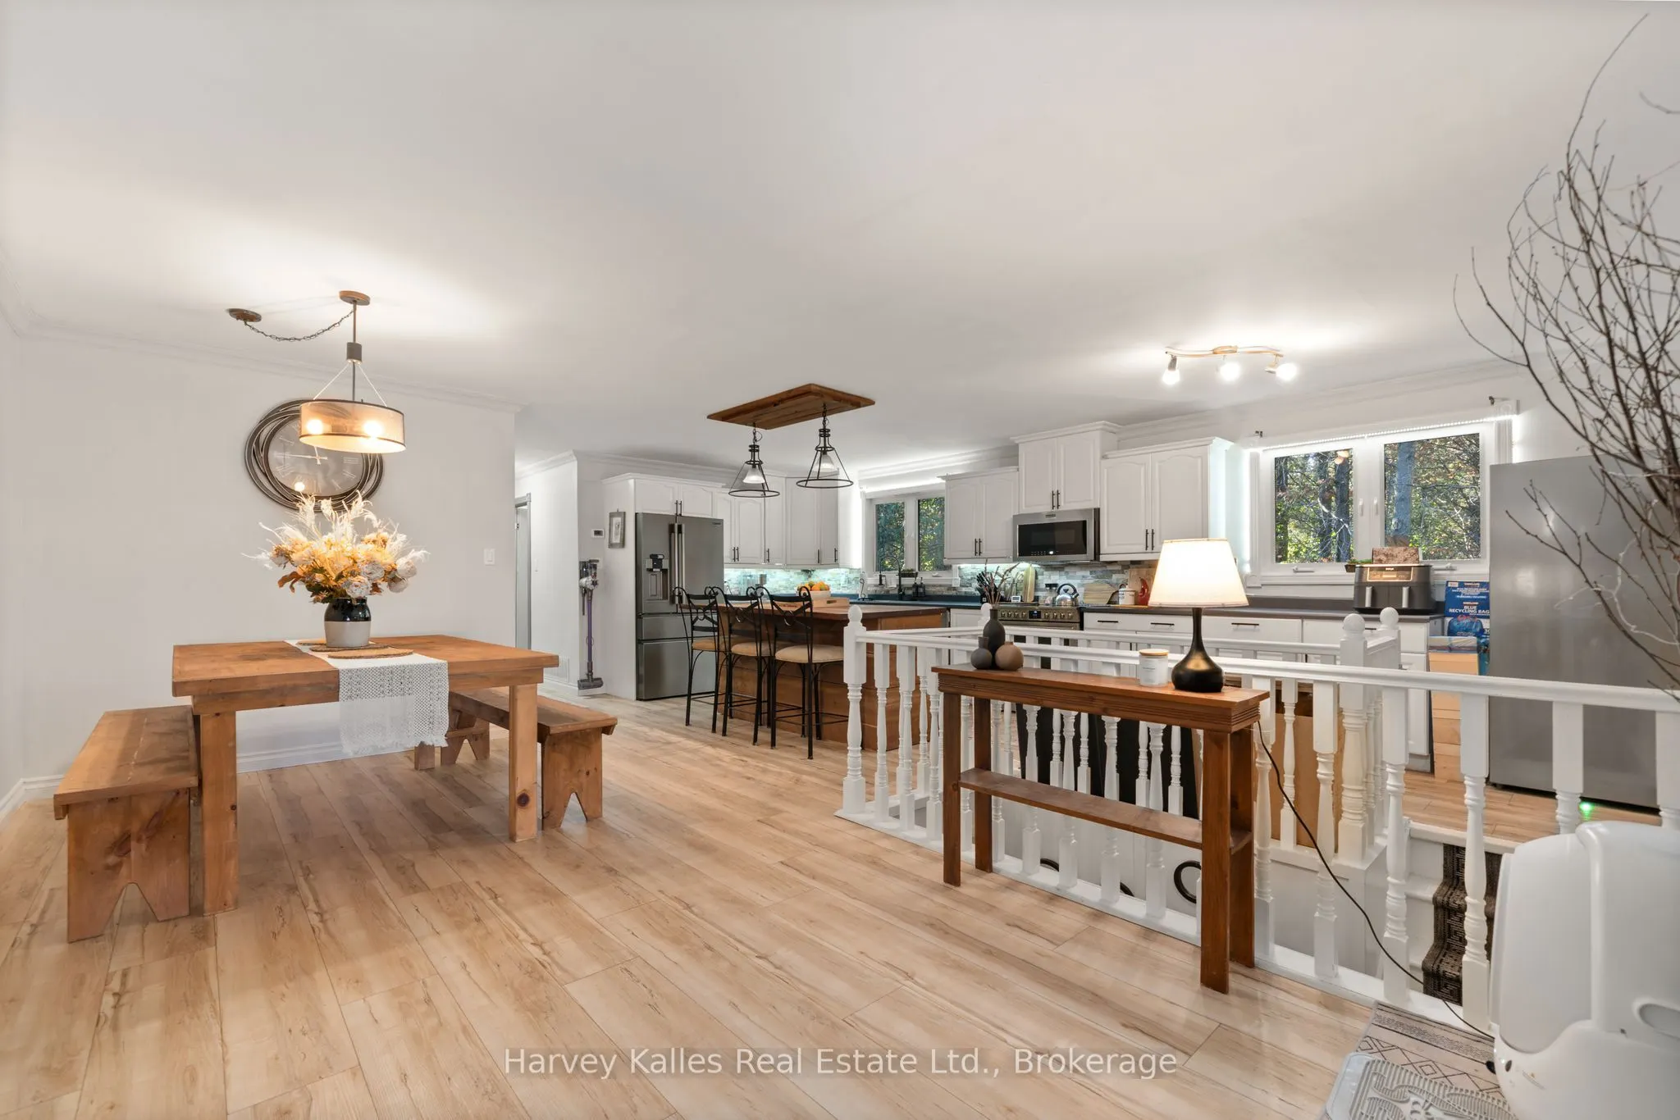
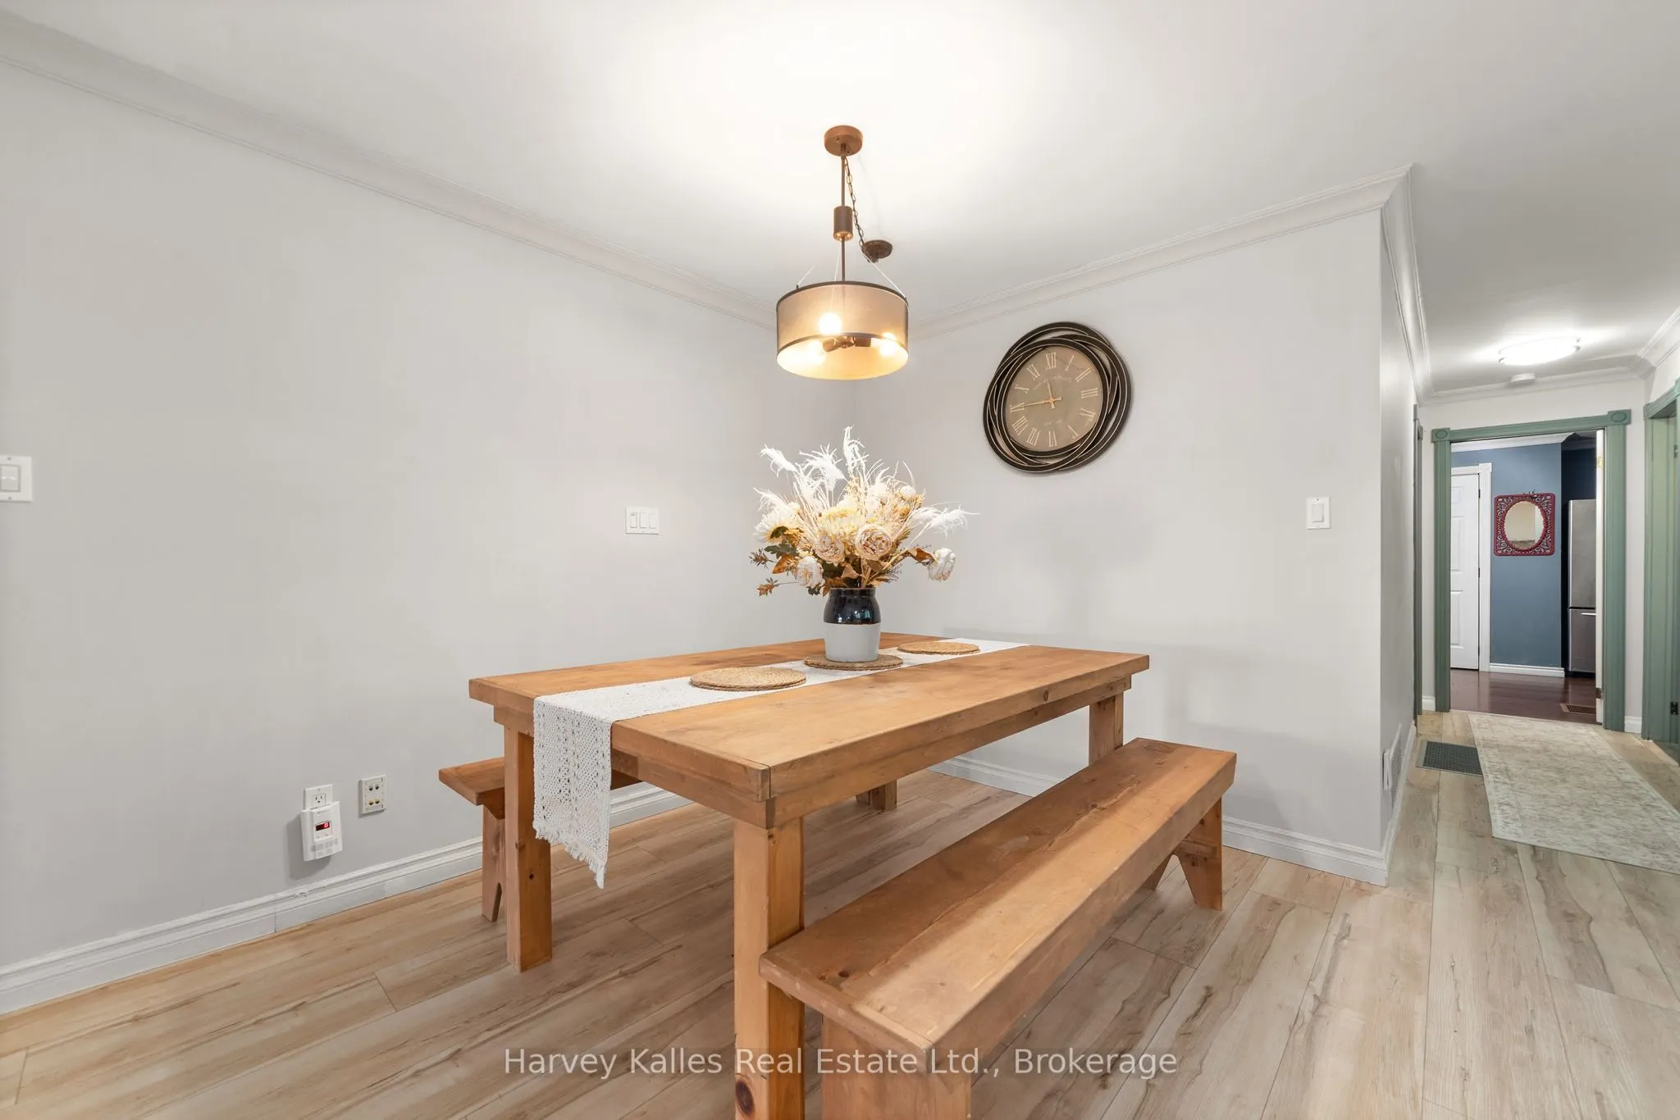
Dining Room
-
Dimensions 18.86 x 9.74 feet
183.7 sqft
Family Room
-
Dimensions 21 x 15.52 feet
325.92 sqft
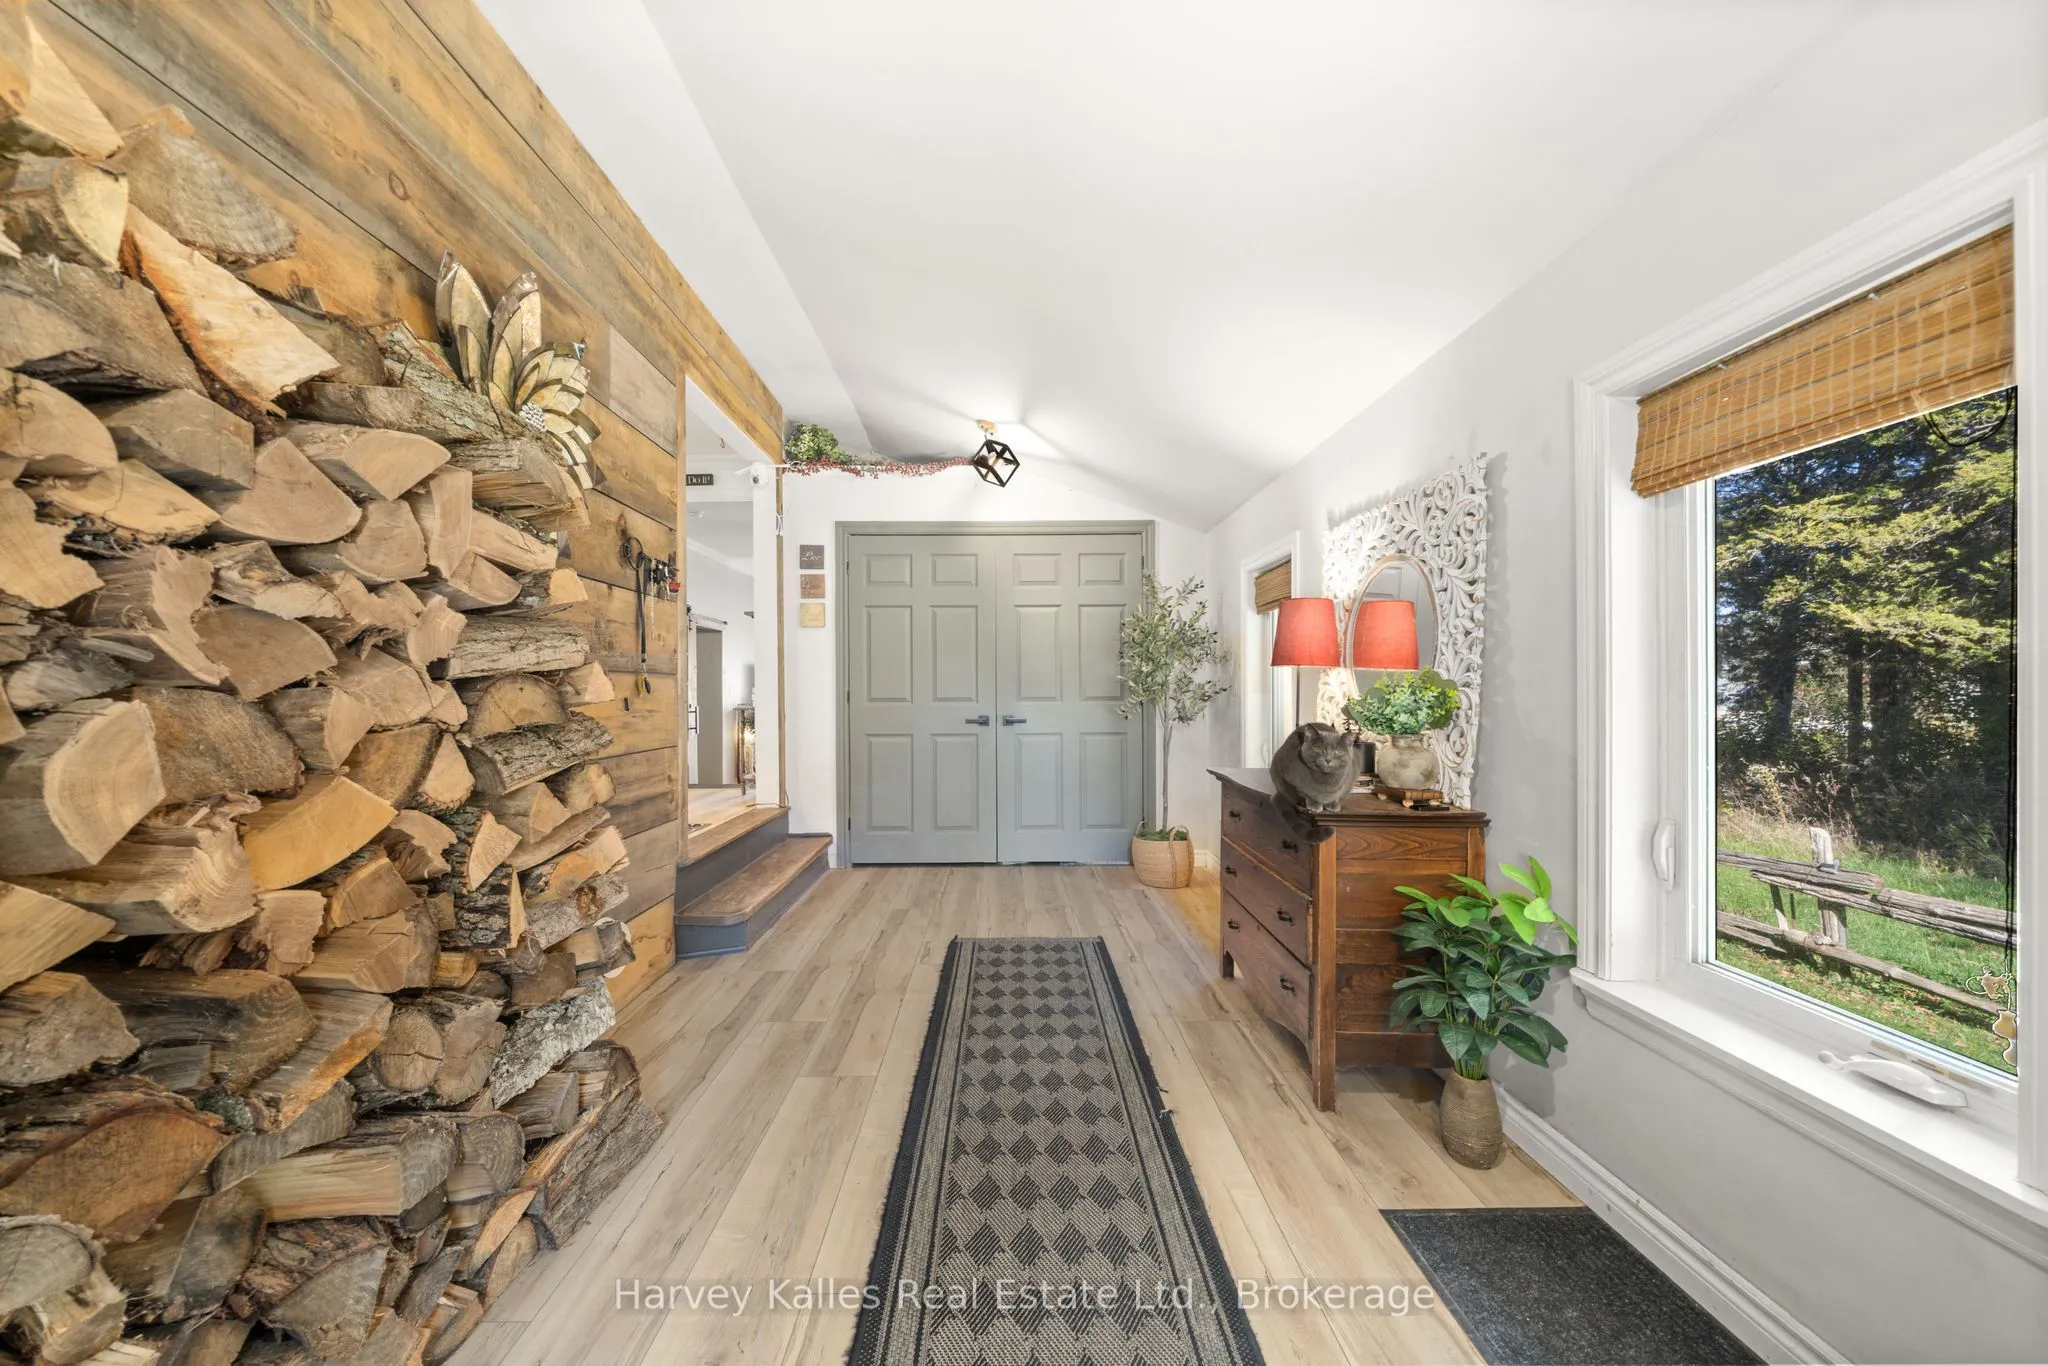
Foyer
-
Dimensions 16.14 x 8.4 feet
135.58 sqft
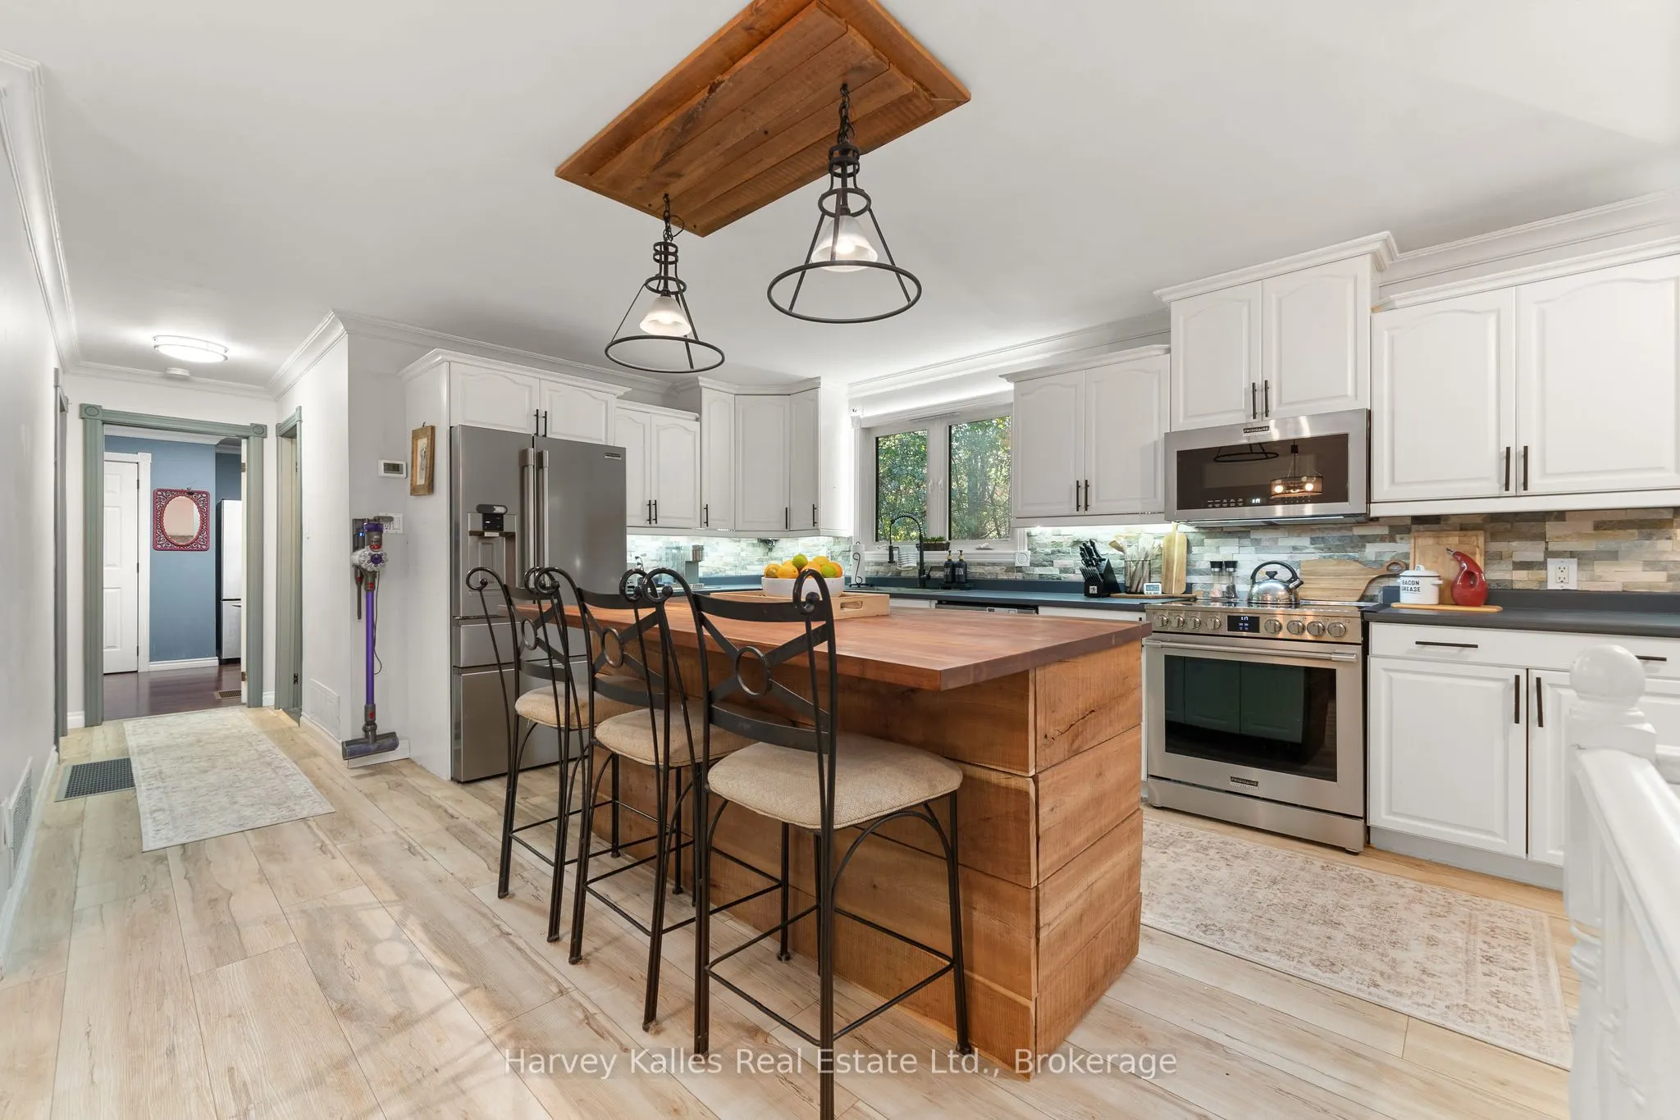
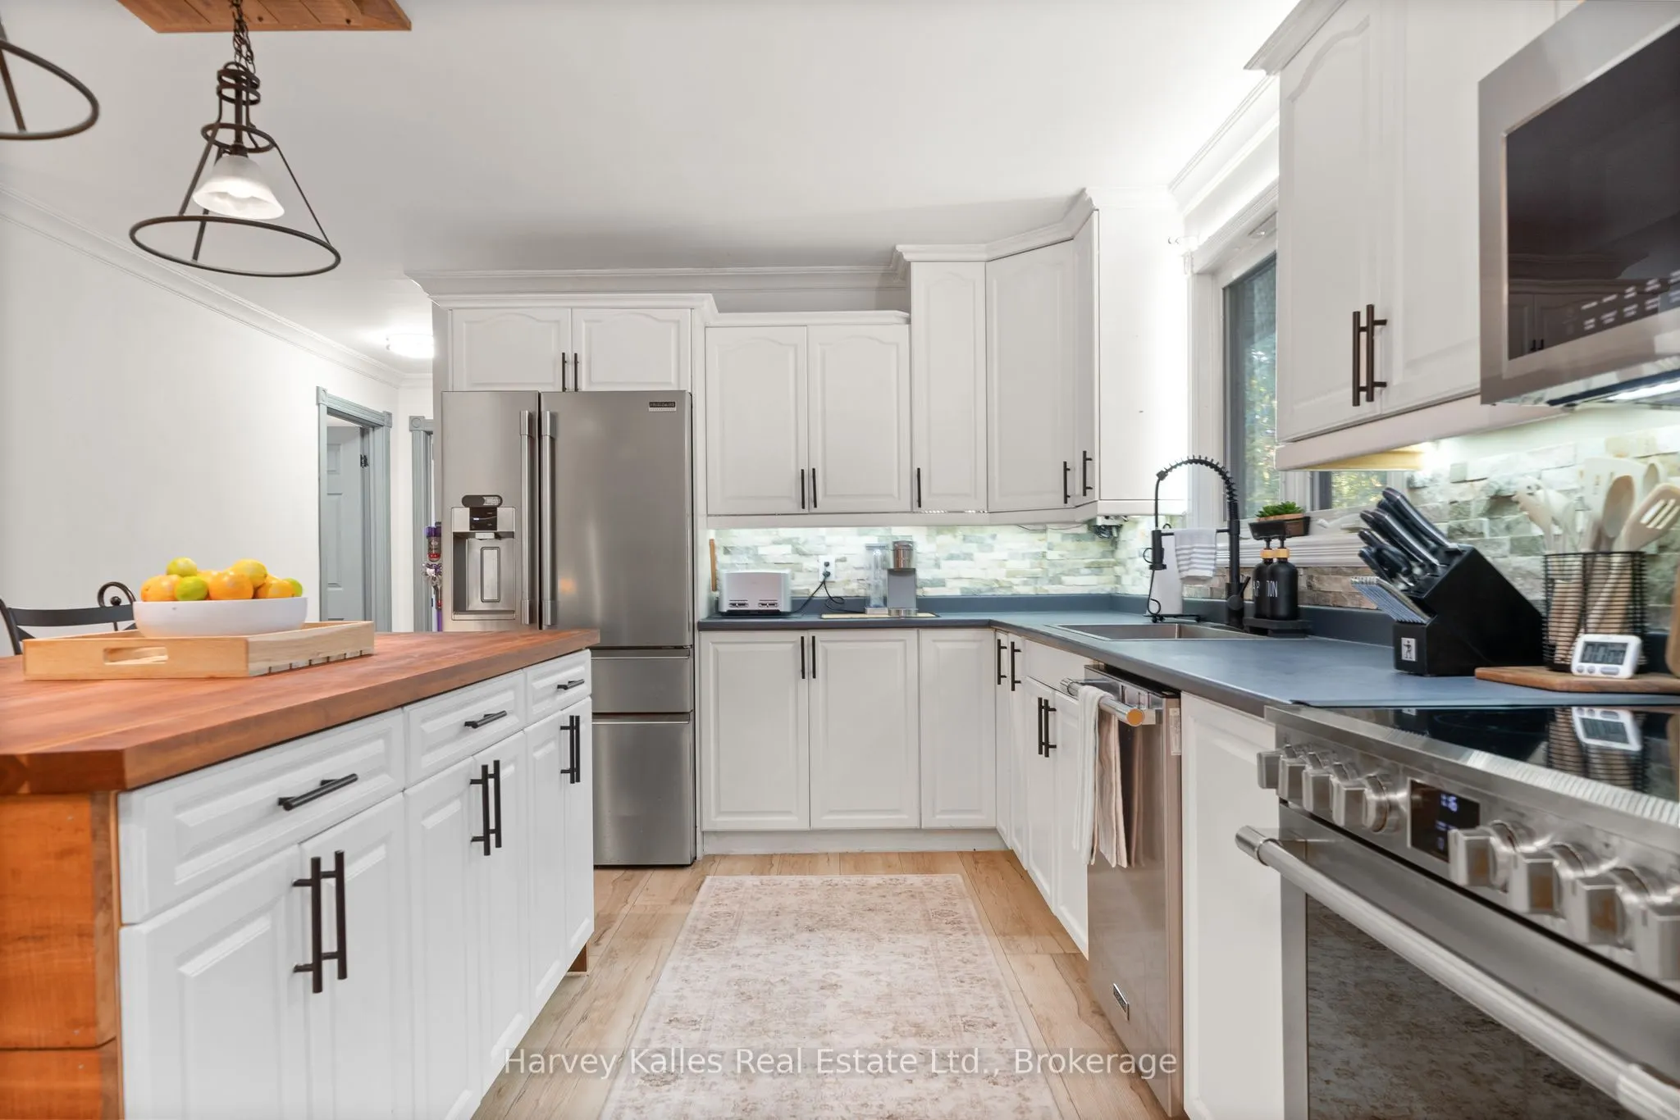
Kitchen
-
Dimensions 23.92 x 13.39 feet
320.29 sqft
Laundry
-
Dimensions 10.27 x 6.96 feet
71.48 sqft
Living Room
-
Dimensions 24.28 x 15.72 feet
381.68 sqft
Primary Bedroom
-
Dimensions 15.91 x 14.86 feet
236.42 sqft
Utility Room
-
Dimensions 15.16 x 9.78 feet
148.26 sqft
Similar Properties(No results)
Mortgage Calculator
Calculate your estimated monthly mortgage payment
Price
$850,000
$
%
%
Total cost of mortgage
$0
Monthly payment
By clicking Save, we will calculate your estimated mortgage for all properties using the saved values (down payment percentage, interest rate, and amortization).
The accuracy and applicability of this calculator are not guaranteed.