Sign In or Create a Free Account to see full details of this property
Key Facts
Key facts for 537 Burr Road
Property Type
House, 1 1/2 Storey
Parking
None 0 garage, 6 parking
MLS #
X13875220
Size
1100-1500 sqft
Basement
None
Listed on
2026-10-08
Lot size
273 x 3367.74
Tax
$2,198.11 /yr
Days on Market
5
Approximate Age
-
Maintenance Fee
-
Description
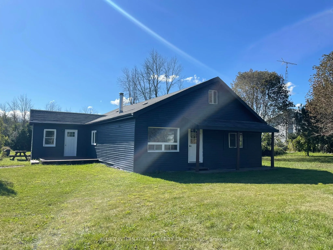
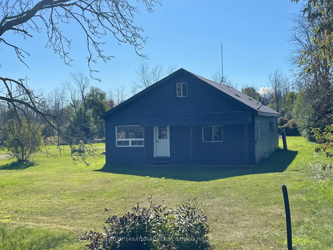
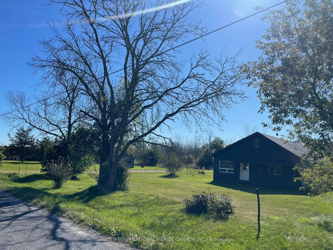
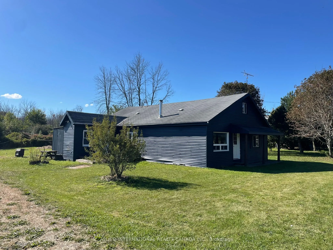
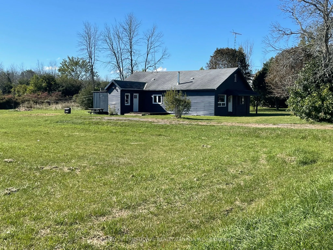
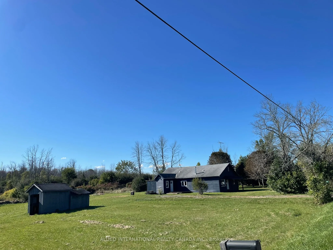
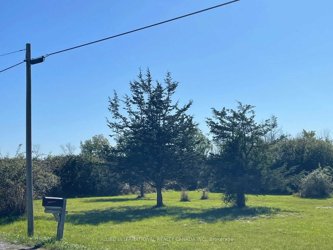
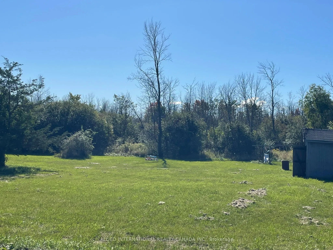
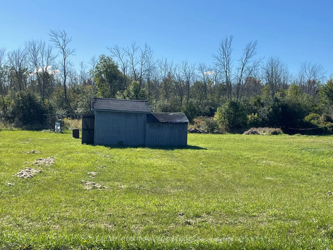
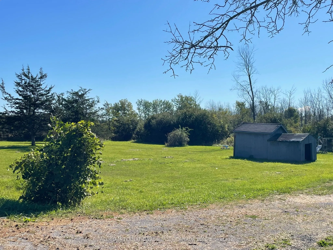
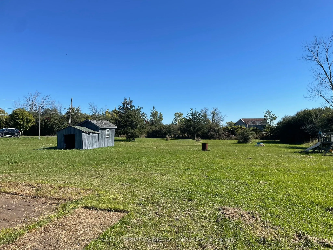
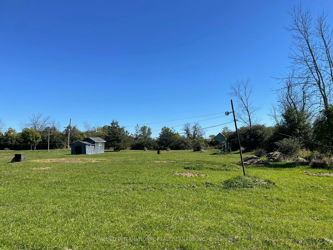
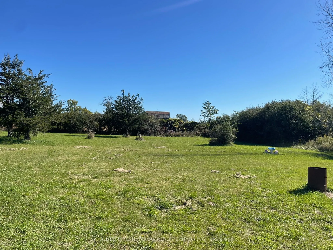
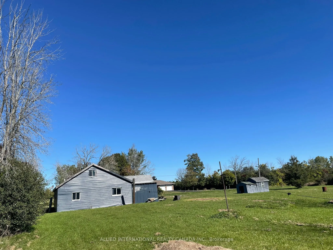
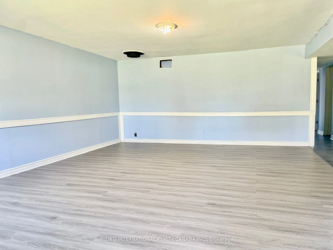
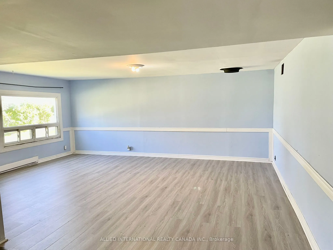
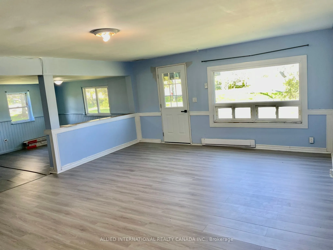
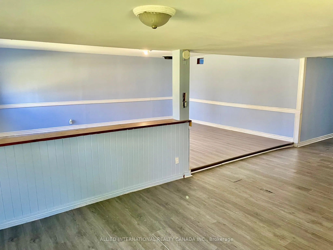
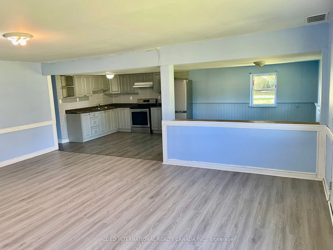
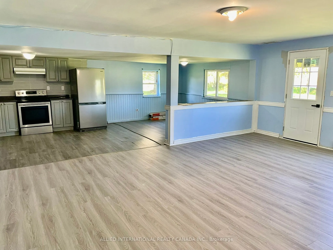
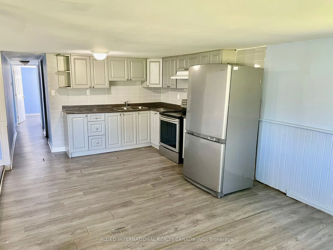
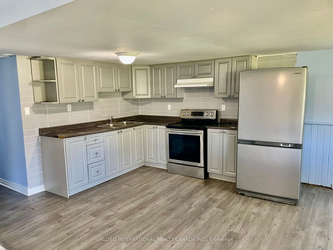
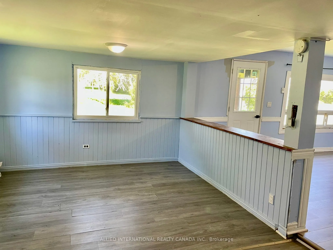
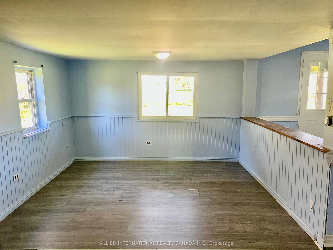
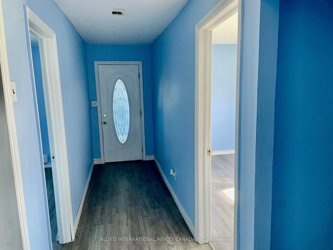
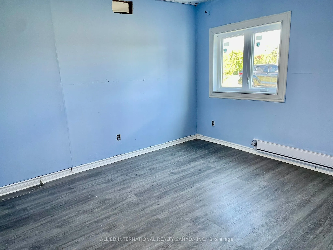
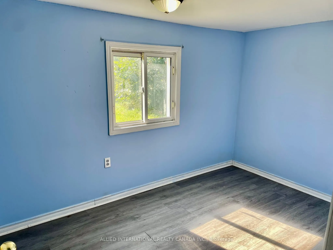
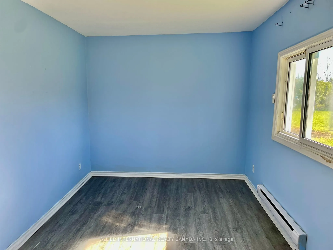
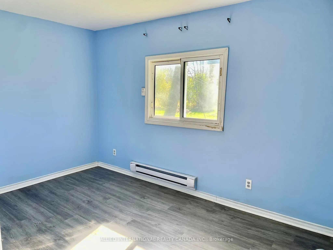
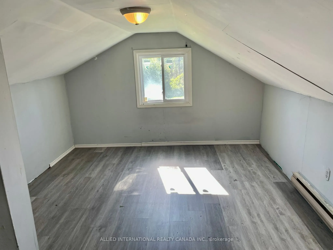
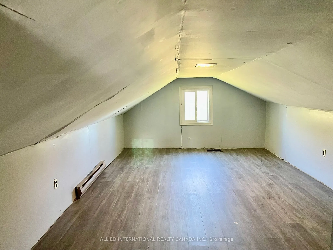
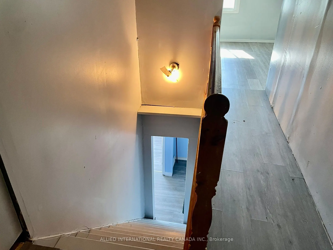
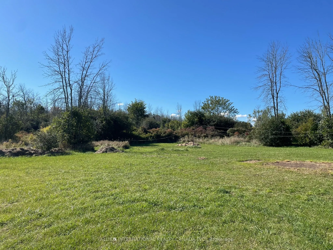
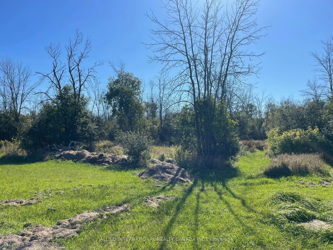
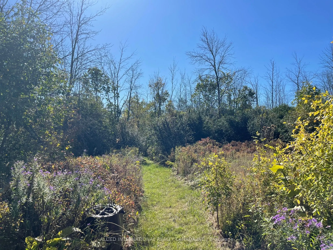
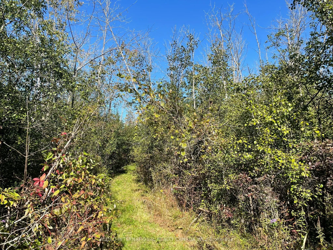
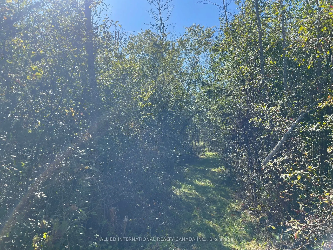
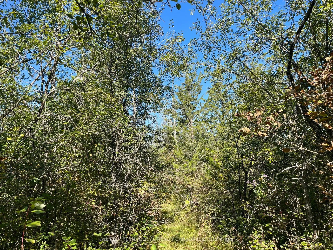
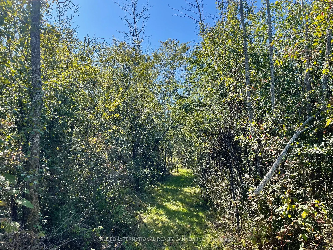
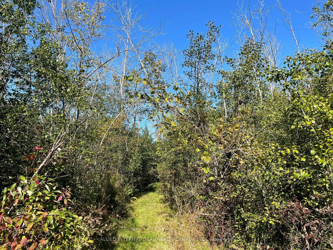
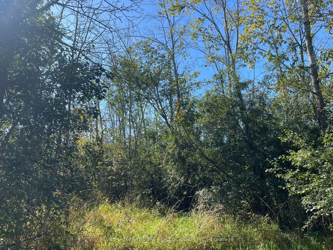
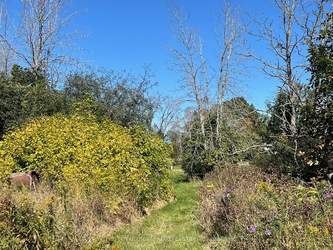
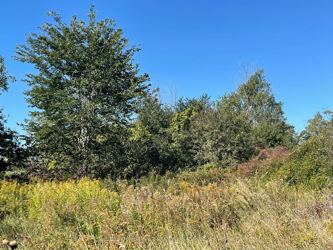
Welcome To 537 Burr Road! A Rare 22.5 Acre Opportunity In The Heart Of Prince Edward County. Discover The Possibilities At This Country Style Open Concept Carpet Free Home Freshly Painting Throughout Offering 3 Bedrooms On The Main Floor, 2 Bedrooms On The Second Floor. The Generous Acreage Provides... Ample Room To Enjoy The Outdoors, Establish Garden, Create Recreational Spaces, Or Simply Enjoying The Tranquility And The Privacy Of Natural Beauty That Comes With Owning A Substantial Piece Of Land. Whether You're Searching For A Private Country Retreat, Family Property, Hobby Farm Opportunity, Or Long-Term Investment, 537 Burr Road Offers The Space And Setting To Bring Your Vision To Life!
Full Property Details
Interior
Bedrooms
5
Total Bedrooms
5
Washrooms
1
Square Footage
1100-1500 sqft
Basement
None
Heating Source
Electric
Heating Fuel
Baseboard
Air Conditioning
None
Family Room
No
Kitchens
1
Total Kitchens
1
Fireplace Features
No
Bedrooms
5
Total Bedrooms
5
Washrooms
1
Square Footage
1100-1500 sqft
Basement
None
Heating Source
Electric
Heating Fuel
Baseboard
Air Conditioning
None
Family Room
No
Kitchens
1
Total Kitchens
1
Fireplace Features
No
Exterior
Depth
3367.74
Front
272.75
Acreage
10-24.99
Lot Size
273 x 3367.74 ft
Pool
None
Parking Spaces
6
Total Parking Spaces
6.00
Parking Description
None
Garage Spaces
0
Zoning
Residential
Depth
3367.74
Front
272.75
Acreage
10-24.99
Lot Size
273 x 3367.74 ft
Pool
None
Parking Spaces
6
Total Parking Spaces
6.00
Parking Description
None
Garage Spaces
0
Zoning
Residential
Building Description
Style
1 1/2 Storey
Home Type
House
Subtype
Detached
Property Orientation
South
Exterior Finish
Vinyl Siding
Sewers
Septic
Water Supply
Well
Possession Date
No Data
Style
1 1/2 Storey
Home Type
House
Subtype
Detached
Property Orientation
South
Exterior Finish
Vinyl Siding
Sewers
Septic
Water Supply
Well
Possession Date
No Data
Community
Community
Hillier Ward
Community
Hillier Ward
Taxes & Fees
Taxes
$2,198.11 /yr
Tax Year
2026
Occupancy
Vacant
Taxes
$2,198.11 /yr
Tax Year
2026
Occupancy
Vacant
Room Types
Bedroom 2
Laminate, Window, Closet
Dimensions 10.99 x 6.99 feet
76.82 sqft
Bedroom 3
Laminate, Window, Closet
Dimensions 12.01 x 8.01 feet
96.2 sqft
Bedroom 4
Laminate, Window
Dimensions 12.01 x 6.99 feet
83.95 sqft
Bedroom 5
Laminate, Window
Dimensions 18.01 x 10.99 feet
197.93 sqft
Breakfast
Laminate, Window, Open Concept
Dimensions 10.01 x 8.01 feet
80.18 sqft
Kitchen
Laminate, Backsplash, Open Concept
Dimensions 12.01 x 10.99 feet
131.99 sqft
Laundry
Separate Room
Dimensions 8.01 x 6.99 feet
55.99 sqft
Living Room
Laminate, Large Window, Open Concept
Dimensions 16.01 x 16.01 feet
256.32 sqft
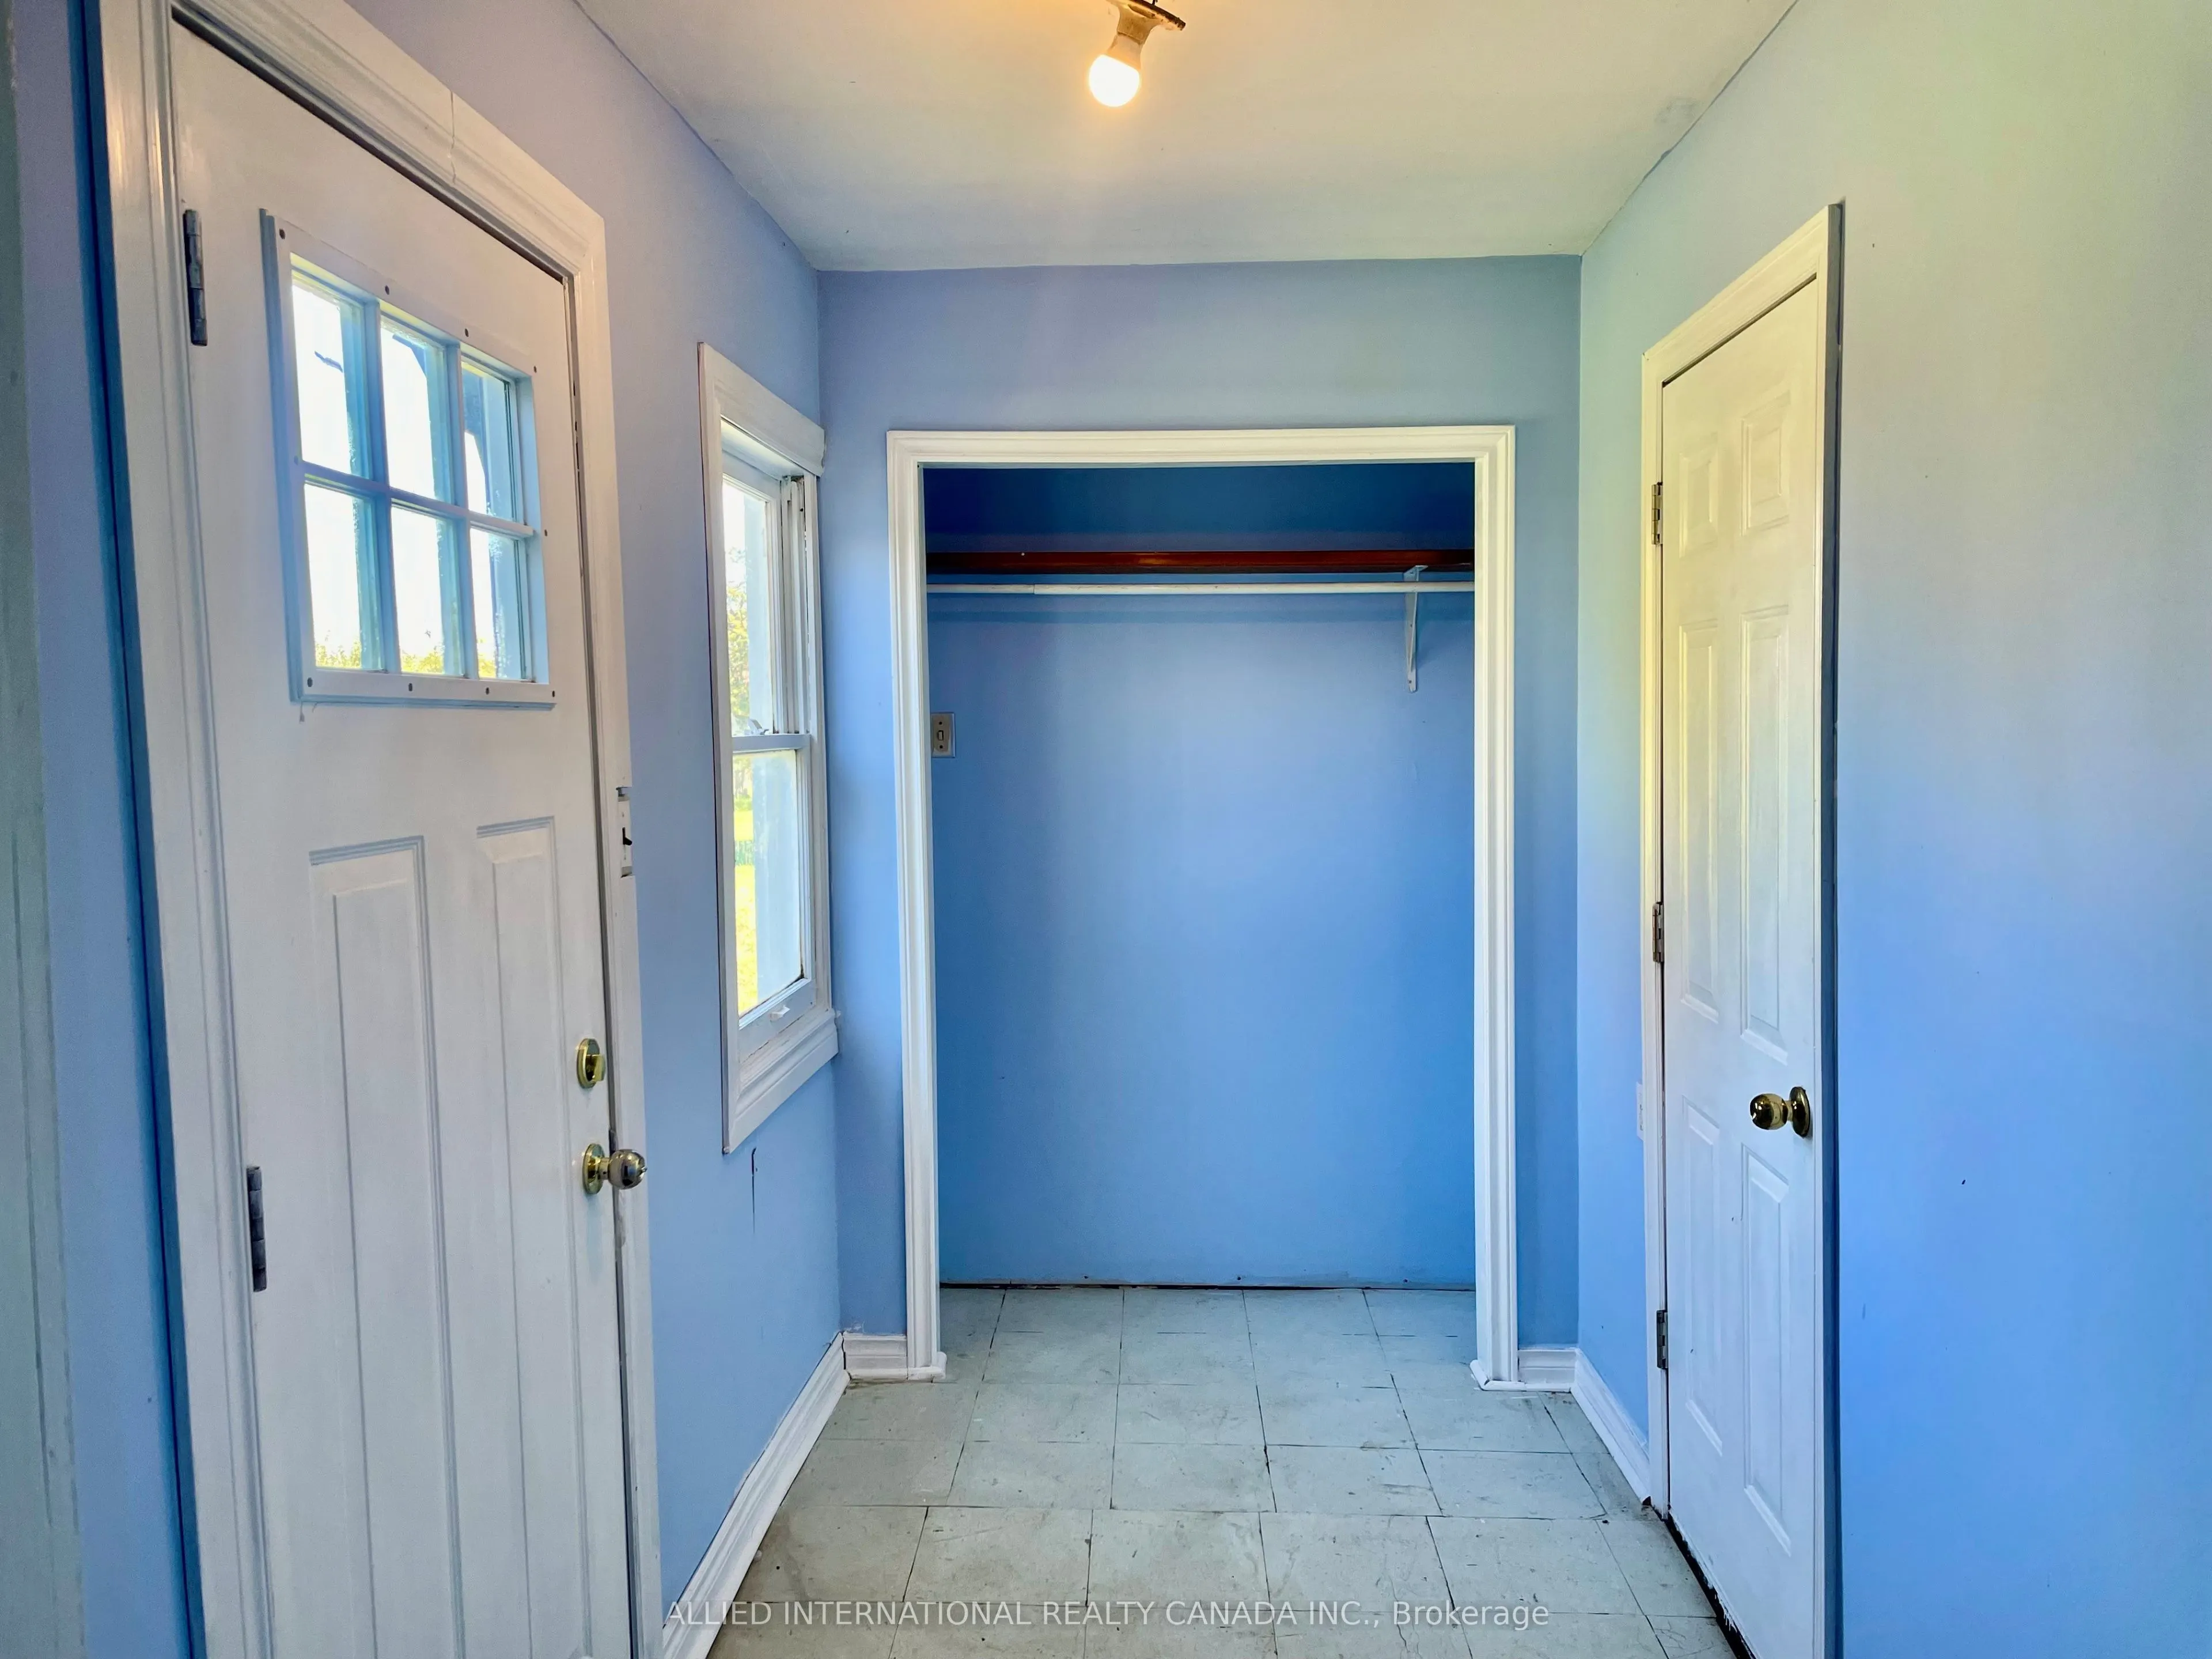
Mud Room
Side Door, Window, Closet
Dimensions 12.01 x 6 feet
72.06 sqft
Primary Bedroom
Laminate, Window, Closet
Dimensions 10.99 x 10.01 feet
110.01 sqft
Similar Properties(No results)
Mortgage Calculator
Calculate your estimated monthly mortgage payment
Price
$649,900
$
%
%
Total cost of mortgage
$0
Monthly payment
By clicking Save, we will calculate your estimated mortgage for all properties using the saved values (down payment percentage, interest rate, and amortization).
The accuracy and applicability of this calculator are not guaranteed.