Sign In or Create a Free Account to see full details of this property
Key Facts
Key facts for 608 Hickory Beach Road
Property Type
House, Bungalow
Parking
Attached 1 garage, 4 parking
MLS #
X13881500
Size
700-1100 sqft
Basement
Finished with Walk-Out,Separate Entrance
Listed on
2026-10-09
Lot size
97 x 152.57
Tax
$2,175 /yr
Days on Market
4
Approximate Age
-
Maintenance Fee
-
Description
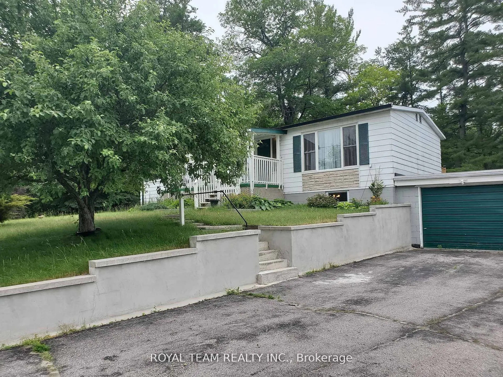
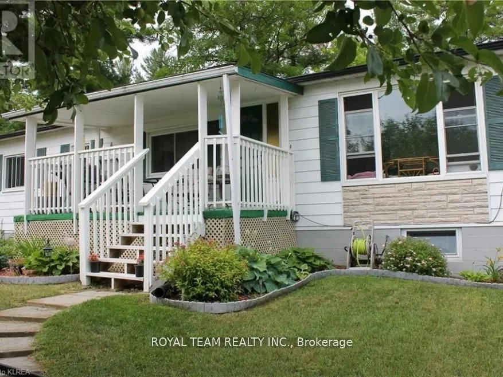
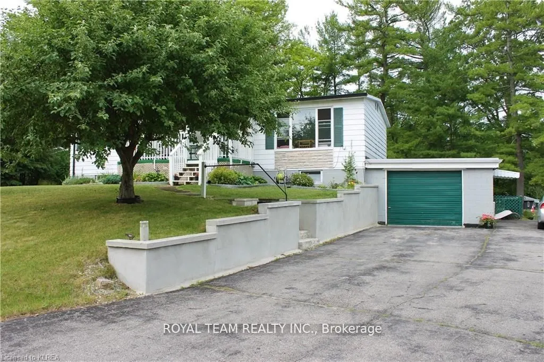
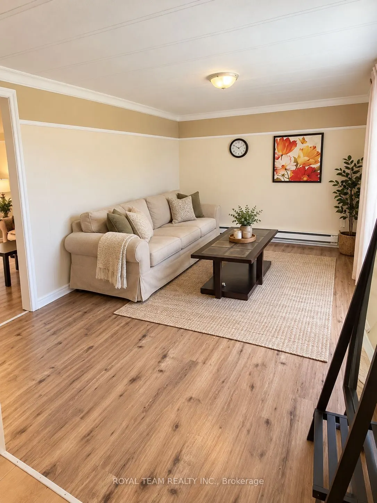
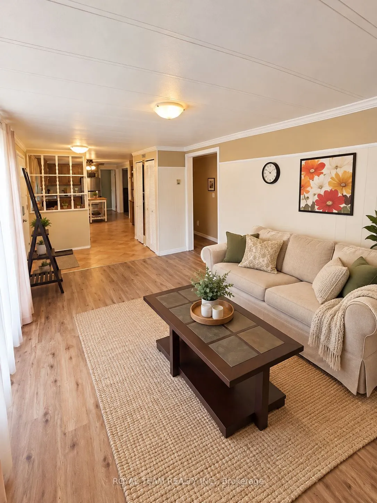
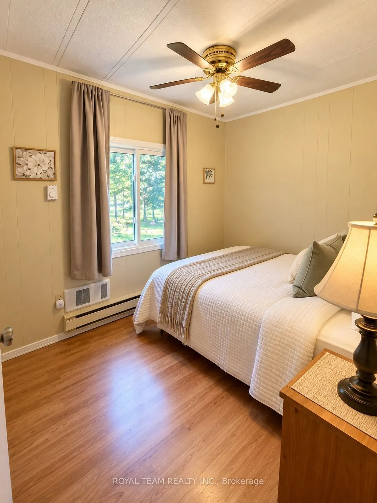
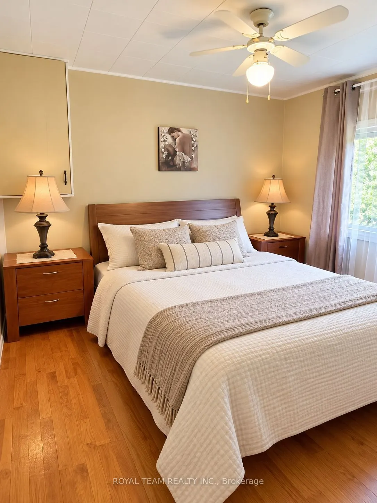
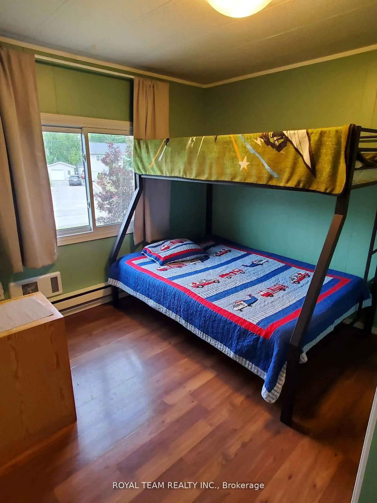
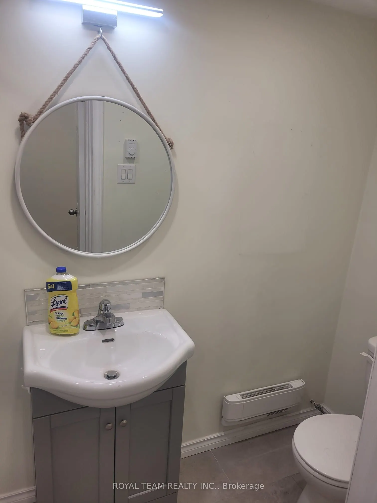
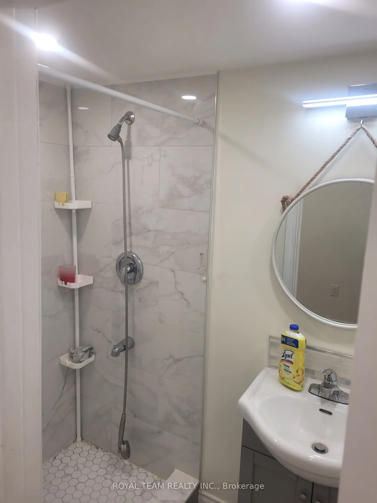
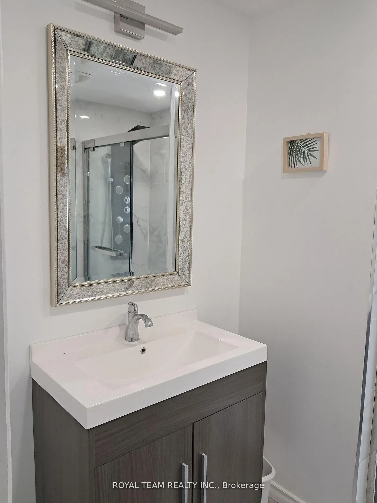
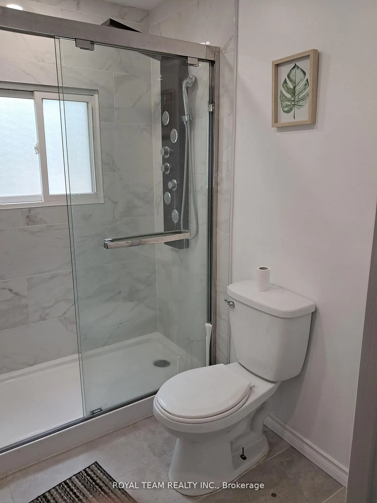
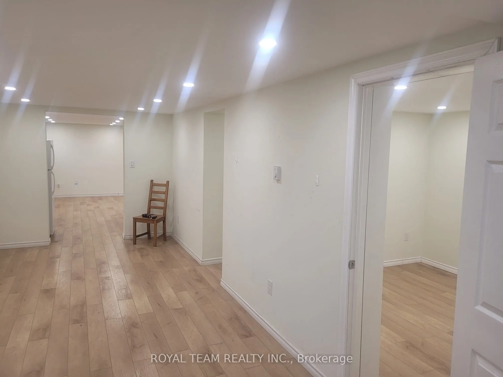
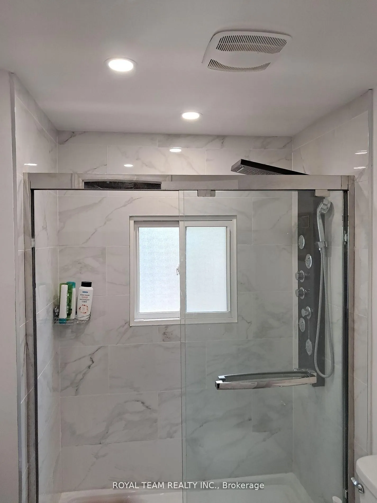
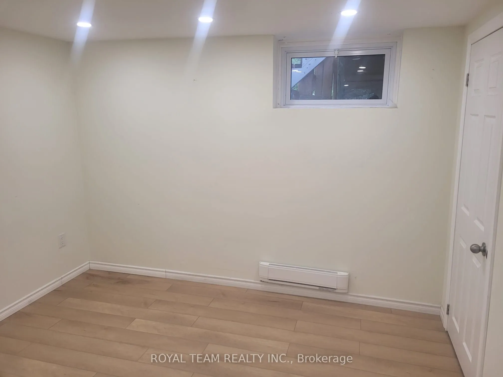
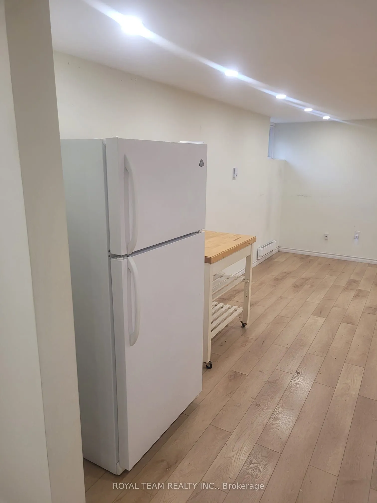
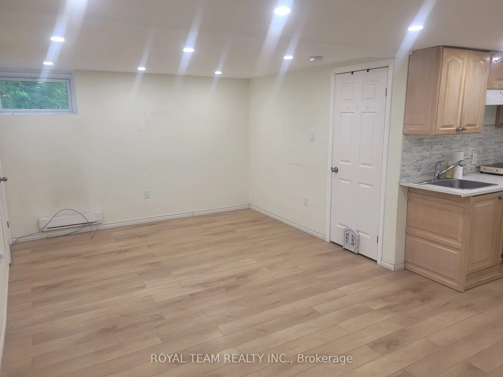
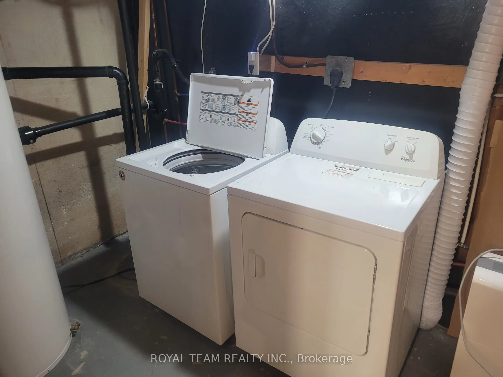
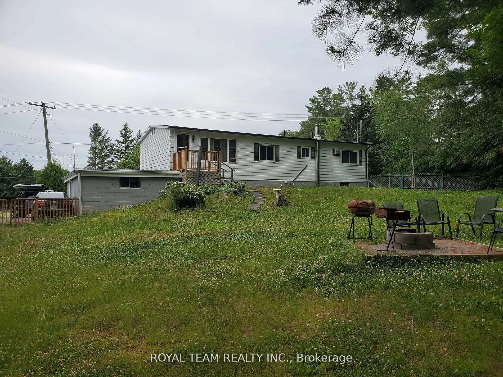
Welcome to 608 Hickory Beach Rd, nestled in the peaceful Hickory Beach community of Kawartha Lakes, just a short walk from the lake. This inviting home offers a spacious and versatile layout, ideal for year-round living or a relaxing country retreat.The main floor features 3 comfortable bedrooms, in...cluding one with a window A/C unit, a bright family room highlighted by an oversized window, and a separate living room with a large window and walkout to the backyard. A convenient 2-in-1 washer and dryer and newly installed thermostats add to the comfort and functionality of the home.The recently finished basement significantly expands the living space and features modern pot lights throughout, a kitchenette, a 4-piece bathroom, its own separate washer and dryer, and convenient walkout access through the garage-offering excellent flexibility for extended family or guests.Outside, enjoy a large private backyard and spacious deck, perfect for summer barbecues, entertaining, or simply relaxing in the peaceful surroundings. With the lake within walking distance and plenty of outdoor space to enjoy, this home offers a wonderful opportunity to experience the laid-back Kawartha Lakes lifestyle.
Full Property Details
Interior
Bedrooms
3
Bedrooms Plus
1
Total Bedrooms
4
Washrooms
2
Square Footage
700-1100 sqft
Basement
Finished with Walk-Out,Separate Entrance
Heating Source
Electric
Heating Fuel
Baseboard
Air Conditioning
Wall Unit(s)
Family Room
Yes
Kitchens
1
Kitchens Plus
1
Total Kitchens
2
Fireplace Features
Yes
Bedrooms
3
Bedrooms Plus
1
Total Bedrooms
4
Washrooms
2
Square Footage
700-1100 sqft
Basement
Finished with Walk-Out,Separate Entrance
Heating Source
Electric
Heating Fuel
Baseboard
Air Conditioning
Wall Unit(s)
Family Room
Yes
Kitchens
1
Kitchens Plus
1
Total Kitchens
2
Fireplace Features
Yes
Exterior
Depth
152.57
Front
97.36
Driveway
Private Double
Lot Size
97 x 152.57 ft
Pool
None
Parking Spaces
4
Total Parking Spaces
5.00
Parking Description
Attached
Garage Spaces
1
Zoning
Res
Depth
152.57
Front
97.36
Driveway
Private Double
Lot Size
97 x 152.57 ft
Pool
None
Parking Spaces
4
Total Parking Spaces
5.00
Parking Description
Attached
Garage Spaces
1
Zoning
Res
Building Description
Style
Bungalow
Home Type
House
Subtype
Detached
Property Orientation
West
Exterior Finish
Aluminum Siding
Sewers
Septic
Water Supply
Well
Possession Date
No Data
Style
Bungalow
Home Type
House
Subtype
Detached
Property Orientation
West
Exterior Finish
Aluminum Siding
Sewers
Septic
Water Supply
Well
Possession Date
No Data
Community
Community
Verulam
Community
Verulam
Taxes & Fees
Taxes
$2,175 /yr
Tax Year
2025
Occupancy
Owner+Tenant
Taxes
$2,175 /yr
Tax Year
2025
Occupancy
Owner+Tenant
Room Types
Bedroom
Laminate, Closet, Window
Dimensions 13.12 x 9.84 feet
129.1 sqft
Bedroom 2
Laminate, Closet, Window
Dimensions 11.48 x 9.84 feet
112.96 sqft
Bedroom 3
Laminate, Closet, Window
Dimensions 9.84 x 9.84 feet
96.83 sqft
Bedroom 4
Vinyl Floor, Window, Pot Lights
Dimensions 9.84 x 9.84 feet
96.83 sqft
Family Room
Vinyl Floor, Large Window, Open Concept
Dimensions 16.4 x 9.84 feet
161.38 sqft
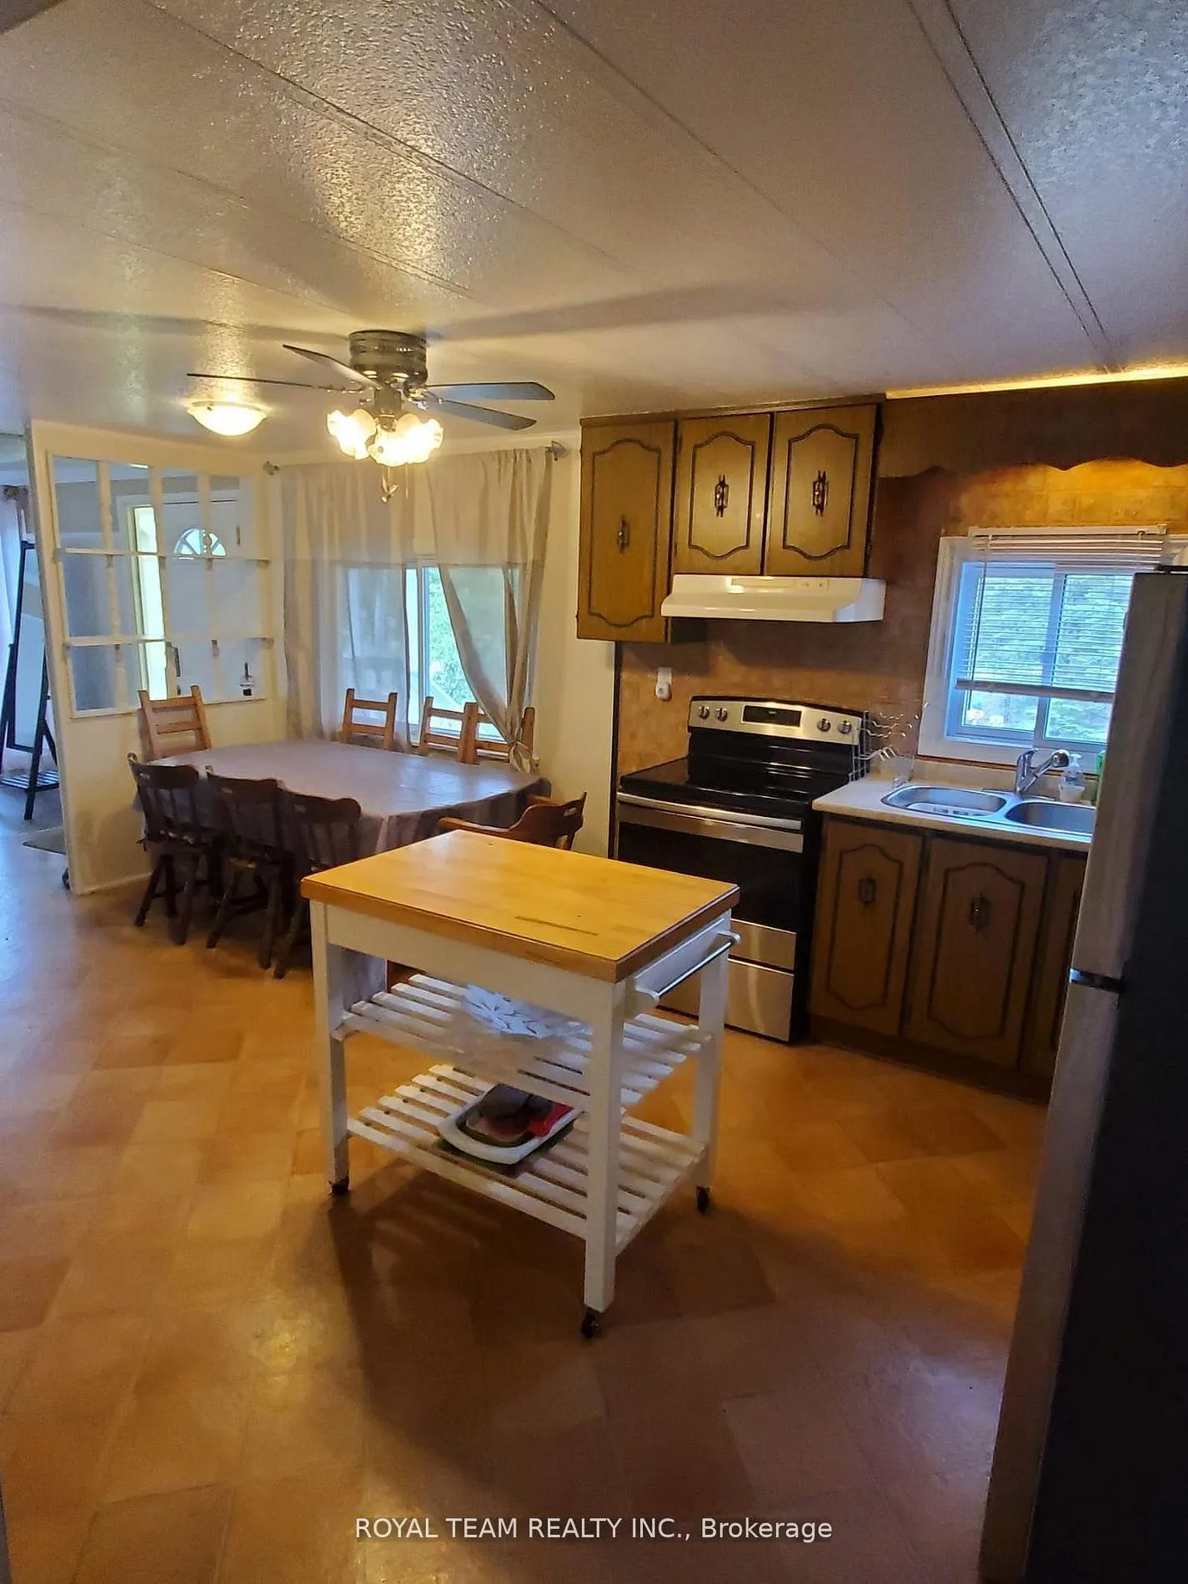
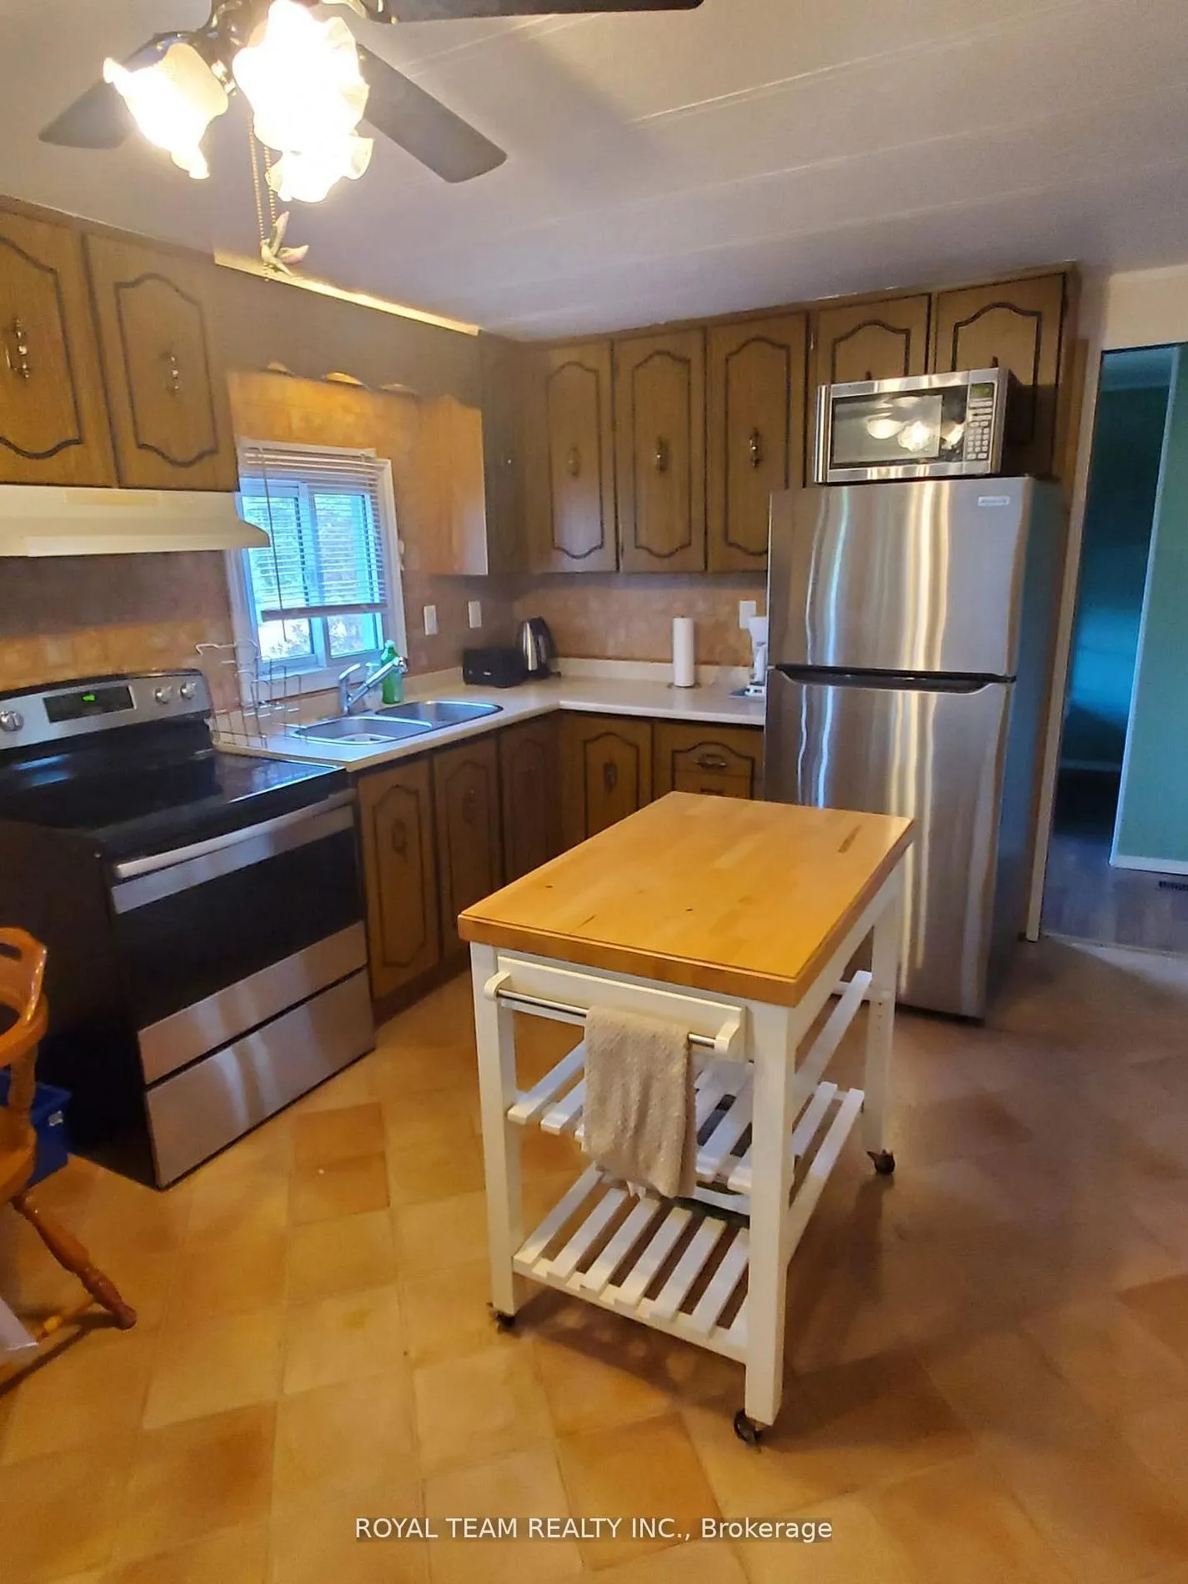
Kitchen
Vinyl Floor, Open Concept, Pot Lights
Dimensions 8.2 x 6.56 feet
53.79 sqft
Living Room
Vinyl Floor, W/O To Deck, Large Window
Dimensions 13.12 x 9.84 feet
129.1 sqft
Living Room
Vinyl Floor, Pot Lights, Open Concept
Dimensions 16.4 x 16.4 feet
268.96 sqft
Recreation
Vinyl Floor, Pot Lights
Dimensions 9.84 x 19.69 feet
193.75 sqft
Similar Properties(No results)
Mortgage Calculator
Calculate your estimated monthly mortgage payment
Price
$549,000
$
%
%
Total cost of mortgage
$0
Monthly payment
By clicking Save, we will calculate your estimated mortgage for all properties using the saved values (down payment percentage, interest rate, and amortization).
The accuracy and applicability of this calculator are not guaranteed.