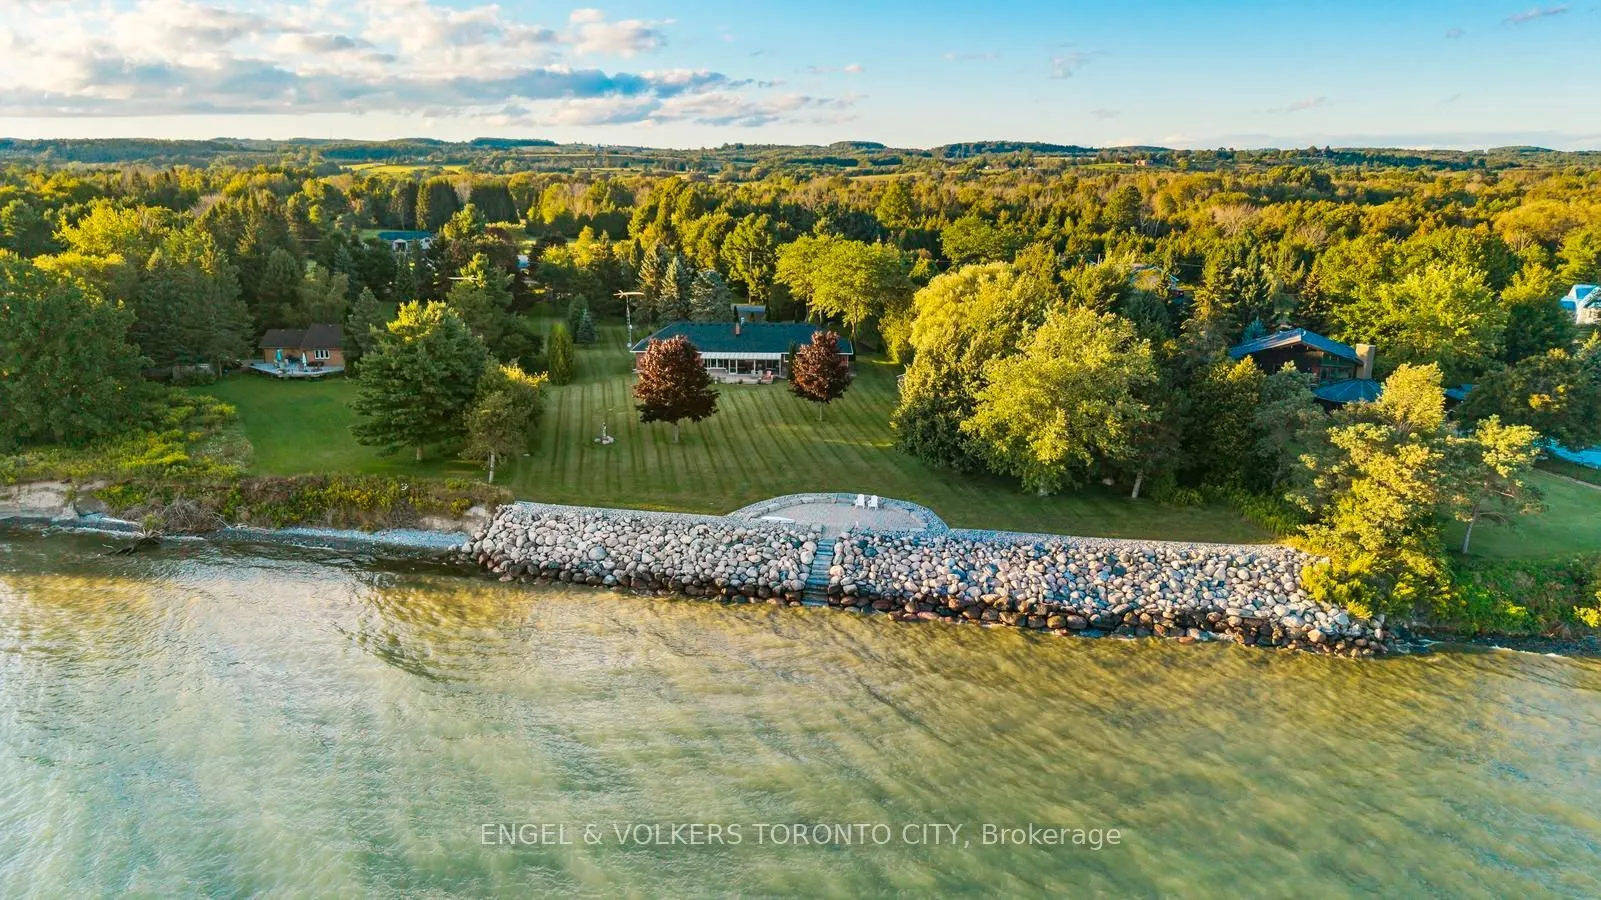
To own a piece of Lake Ontario shoreline is something few ever will - 261 Lakeshore Road is a rare opportunity to do so. This simply breathtaking waterfront estate boasts an impressive 210' x 454' lot (~2 acres) that sits abed near perfectly levelled land, allowing a spectacular waterfront viewpoint... of Lake Ontario from all areas of the property. The peak of this spectacular viewpoint, is at the southern property line where 205' of Lake Ontario Shoreline is owned and protected by a stone revetment, professionally designed and constructed to preserve the integrity of this awe-inspiring lot - not a view borrowed from a distance, but a title held outright, set within this extraordinary parcel of land. Spanning an impressive 4,700 sq.ft of liveable space, this residence is a masterclass in refined living - 3+3 bedrooms and 3 bathrooms arranged across a beautifully finished main and lower level, offering soaring, sun-drenched interiors. South-facing exposure floods every principal room with natural light throughout the day, casting a warm glow across the open living spaces and framing views that shift beautifully from morning light to golden dusk. At the heart of the home, a gourmet chef's kitchen anchors the main level - generous counters, a full suite of appliances, and a commanding island designed as much for effortless entertaining as for everyday culinary creativity.The grounds surrounding this property's rare frontage are themselves a testament to distinction, shaped by award-winning landscape design. Stately pines, a collection of Norway and Japanese maples, weeping willows, mature cedars, and flowering bushes & trees in bloom; each element composed to honour the setting it borders, and all of which, complementing the presence of the Great Lake in the scenery. 261 Lakeshore Road is a legacy address offered to those who recognize that some things cannot be recreated, but only inherited. This is not waterfront property. This is a stake in the lake's shoreline itself
Full Property Details
Interior
Bedrooms
3
Bedrooms Plus
3
Total Bedrooms
6
Washrooms
3
Square Footage
2000-2500 sqft
Basement
Finished,Partially Finished
Heating Source
Electric
Heating Fuel
Forced Air
Air Conditioning
Central Air
Family Room
Yes
Kitchens
1
Total Kitchens
1
Fireplace Features
Yes
Bedrooms
3
Bedrooms Plus
3
Total Bedrooms
6
Washrooms
3
Square Footage
2000-2500 sqft
Basement
Finished,Partially Finished
Heating Source
Electric
Heating Fuel
Forced Air
Air Conditioning
Central Air
Family Room
Yes
Kitchens
1
Total Kitchens
1
Fireplace Features
Yes
Exterior
Depth
454.0
Front
208.89
Driveway
Private Double
Lot Size
209 x 454.0 ft
Pool
None
Waterfront
Direct
Parking Spaces
9
Total Parking Spaces
11.00
Parking Description
Attached
Garage Spaces
2
Depth
454.0
Front
208.89
Driveway
Private Double
Lot Size
209 x 454.0 ft
Pool
None
Waterfront
Direct
Parking Spaces
9
Total Parking Spaces
11.00
Parking Description
Attached
Garage Spaces
2
Building Description
Style
Bungalow
Home Type
House
Subtype
Detached
Property Orientation
South
Exterior Finish
Brick,Concrete
Sewers
Septic
Water Supply
Well
Possession Date
1/4/2027
Style
Bungalow
Home Type
House
Subtype
Detached
Property Orientation
South
Exterior Finish
Brick,Concrete
Sewers
Septic
Water Supply
Well
Possession Date
1/4/2027
Community
Community
Rural Alnwick/Haldimand
Community
Rural Alnwick/Haldimand
Taxes & Fees
Taxes
$11,831.11 /yr
Tax Year
2026
Occupancy
Owner
Taxes
$11,831.11 /yr
Tax Year
2026
Occupancy
Owner
Room Types
Bedroom
-
Dimensions 10.66 x 9.88 feet
105.32 sqft
Bedroom
-
Dimensions 11.48 x 13.35 feet
153.26 sqft
Bedroom
-
Dimensions 12.01 x 14.86 feet
178.47 sqft
Bedroom
-
Dimensions 13.88 x 14.86 feet
206.26 sqft
Breakfast
-
Dimensions 8.5 x 14.86 feet
126.31 sqft
Dining Room
-
Dimensions 11.71 x 13.09 feet
153.28 sqft
Family Room
-
Dimensions 17.68 x 16.73 feet
295.79 sqft
Kitchen
-
Dimensions 10.5 x 55.12 feet
578.76 sqft
Laundry
-
Dimensions 6.73 x 8.66 feet
58.28 sqft
Living Room
-
Dimensions 18.67 x 17.26 feet
322.24 sqft
Primary Bedroom
Ensuite Bath, Walk-In Closet(s)
Dimensions 14.93 x 16.73 feet
249.78 sqft
Recreation
-
Dimensions 39.34 x 16.77 feet
659.73 sqft
Similar Properties(No results)
Mortgage Calculator
Calculate your estimated monthly mortgage payment
Price
$3,300,000
$
%
%
Monthly payment
By clicking Save, we will calculate your estimated mortgage for all properties using the saved values (down payment percentage, interest rate, and amortization).
The accuracy and applicability of this calculator are not guaranteed.