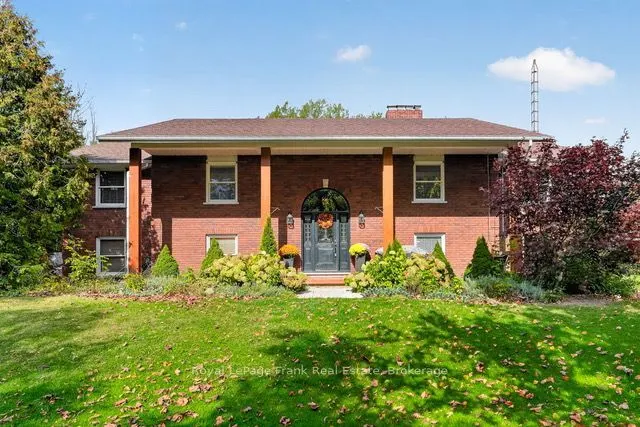
Welcome to this beautiful raised bungalow, nestled on a private and picturesque 3.85-acre lot on the edge of theTown of Cobourg. Surrounded by mature trees and natural beauty, this spacious home offers the perfect blend of privacy, comfort, and convenience.The thoughtfully designed 3+1 bedroom home ...features a finished walkout basement leading to a completely private, treed backyard, providing plenty of space for a growing family or the potential for multi-generational living.The many features of this exceptional property include geothermal heating, two woodstoves, a floor-to-ceilingwood-burning fireplace in the living room (non-functional) hardwood flooring, a bright sunroom, built-in appliances, Quartz kitchen countertops, and a renovated primary bedroom ensuite. Outdoor living is equally inviting, with a spacious backyard patio and a dedicated hot tub pad with wiring already inplace. The generous garage is complemented by an adjoining exercise room, offering additional versatility for your lifestyle needs. With its expansive grounds, comfortable living spaces, and peaceful natural setting, this property offers a wonderful opportunity to enjoy the privacy of country living while remaining close to the amenities of Cobourg. Truly a peaceful retreat where you can relax, unwind, and enjoy all that this special property has to offer.
Full Property Details
Interior
Bedrooms
3
Bedrooms Plus
1
Total Bedrooms
4
Washrooms
3
Square Footage
1500-2000 sqft
Basement
Finished with Walk-Out
Heating Source
Ground Source
Heating Fuel
Forced Air
Air Conditioning
Central Air
Family Room
No
Kitchens
1
Total Kitchens
1
Fireplace Features
Yes
Bedrooms
3
Bedrooms Plus
1
Total Bedrooms
4
Washrooms
3
Square Footage
1500-2000 sqft
Basement
Finished with Walk-Out
Heating Source
Ground Source
Heating Fuel
Forced Air
Air Conditioning
Central Air
Family Room
No
Kitchens
1
Total Kitchens
1
Fireplace Features
Yes
Exterior
Depth
357.6
Front
120.0
Driveway
Circular Drive,Lane
Lot Size
120 x 357.6 ft
Pool
None
Parking Spaces
14
Total Parking Spaces
16.00
Parking Description
Attached
Garage Spaces
2
Depth
357.6
Front
120.0
Driveway
Circular Drive,Lane
Lot Size
120 x 357.6 ft
Pool
None
Parking Spaces
14
Total Parking Spaces
16.00
Parking Description
Attached
Garage Spaces
2
Building Description
Style
Bungalow-Raised
Home Type
House
Subtype
Detached
Year Built
31-50
Property Orientation
East
Exterior Finish
Brick
Sewers
Septic
Water Supply
Well
Possession Date
No Data
Style
Bungalow-Raised
Home Type
House
Subtype
Detached
Year Built
31-50
Property Orientation
East
Exterior Finish
Brick
Sewers
Septic
Water Supply
Well
Possession Date
No Data
Community
Community
Rural Hamilton
Community
Rural Hamilton
Taxes & Fees
Taxes
$6,610.62 /yr
Tax Year
2026
Occupancy
Owner
Taxes
$6,610.62 /yr
Tax Year
2026
Occupancy
Owner
Room Types
Bedroom 2
Hardwood Floor
Dimensions 11.91 x 11.45 feet
136.37 sqft
Bedroom 3
Hardwood Floor
Dimensions 15.45 x 11.09 feet
171.34 sqft
Bedroom 4
Laminate
Dimensions 14.14 x 11.98 feet
169.4 sqft
Dining Room
Combined w/Kitchen, Hardwood Floor, Wood Stove
Dimensions 19.19 x 14.47 feet
277.68 sqft
Exercise Room
-
Dimensions 13.75 x 9.09 feet
124.99 sqft
Kitchen
B/I Appliances, Quartz Counter, Centre Island
Dimensions 25.33 x 19.19 feet
486.08 sqft
Laundry
-
Dimensions 9.22 x 8.53 feet
78.65 sqft
Living Room
W/O To Balcony, Hardwood Floor, Floor/Ceil Fireplace
Dimensions 20.11 x 16.37 feet
329.2 sqft
Primary Bedroom
Bay Window, Hardwood Floor, 4 Pc Ensuite
Dimensions 16.01 x 14.44 feet
231.18 sqft
Recreation
W/O To Patio, Laminate, Fireplace
Dimensions 33.96 x 14.99 feet
509.06 sqft
Sunroom
Hardwood Floor, Overlooks Garden, W/O To Balcony
Dimensions 16.99 x 10.86 feet
184.51 sqft
Similar Properties(No results)
Mortgage Calculator
Calculate your estimated monthly mortgage payment
Price
$1,049,000
$
%
%
Monthly payment
By clicking Save, we will calculate your estimated mortgage for all properties using the saved values (down payment percentage, interest rate, and amortization).
The accuracy and applicability of this calculator are not guaranteed.