Sign In or Create a Free Account to see full details of this property
Key Facts
Key facts for 314 Second Avenue
Property Type
House, 1 1/2 Storey
Parking
None 0 garage, 3 parking
MLS #
X8094902
Size
700-1100 sqft
Basement
None
Listed on
2024-02-26
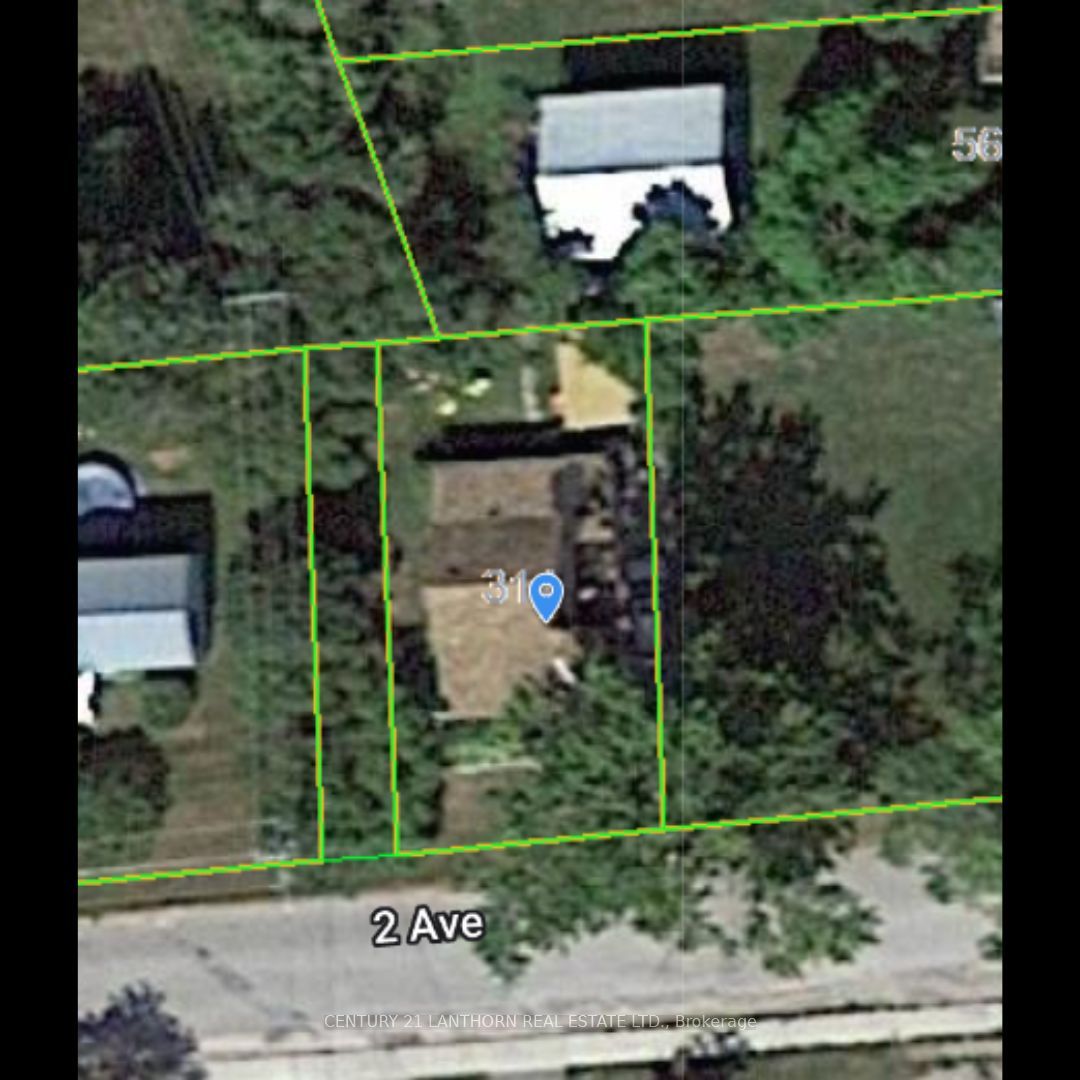
Lot size
40 x 70.2
Tax
$1,270 /yr
Days on Market
14
Approximate Age
51-99
Maintenance Fee
-
Description
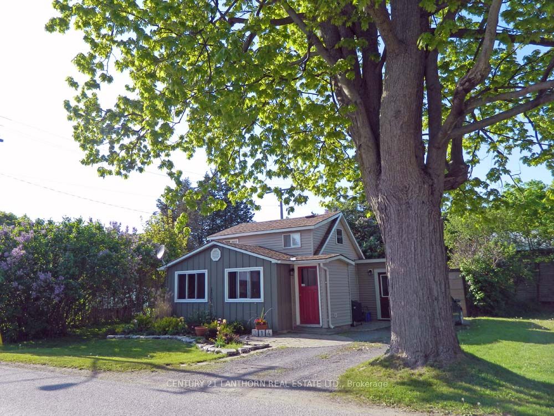
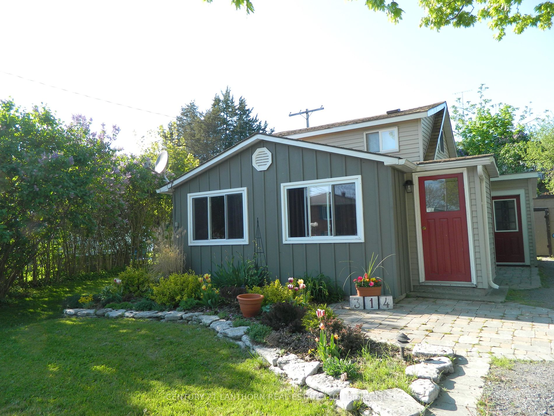
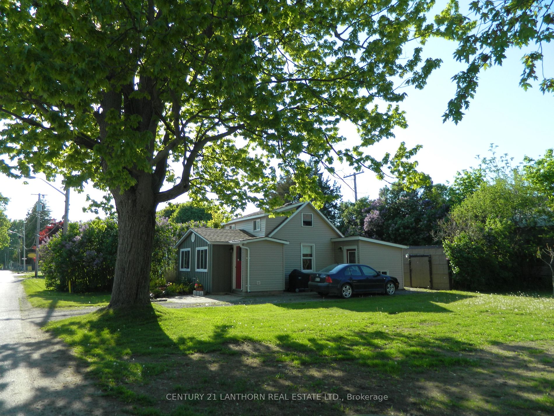
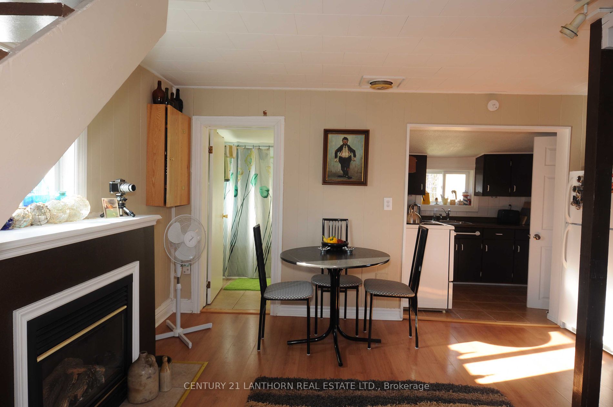
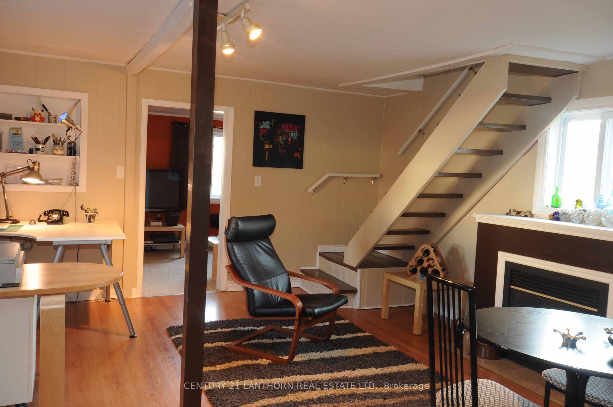
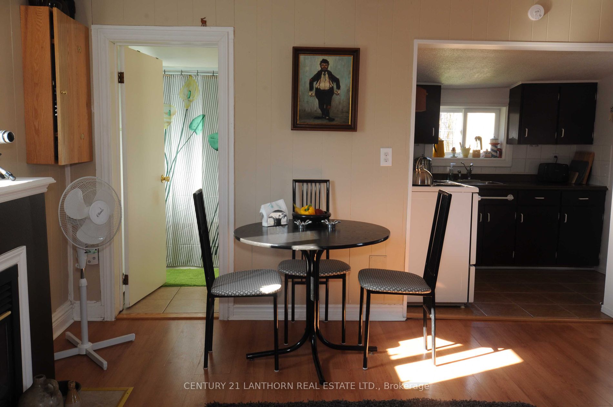
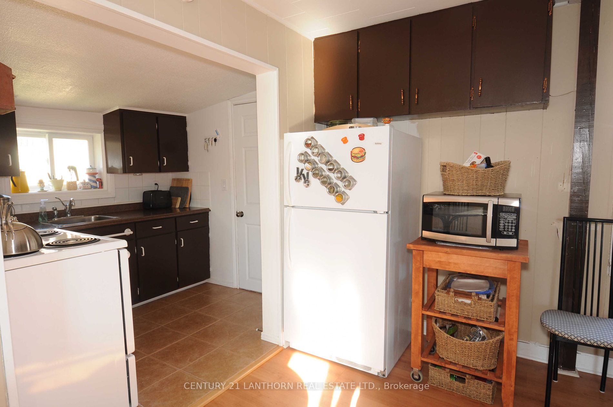
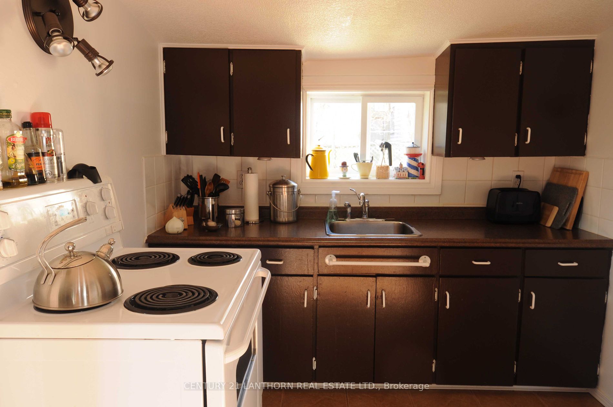
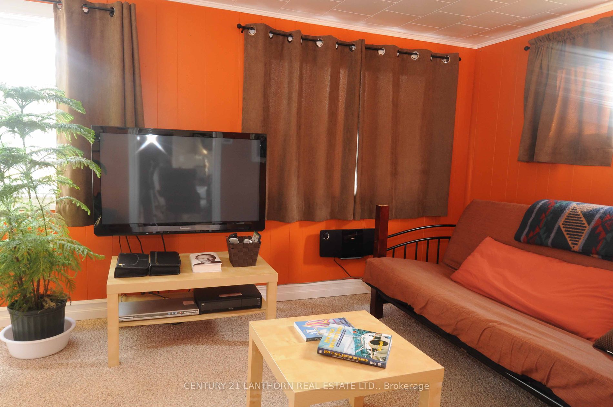
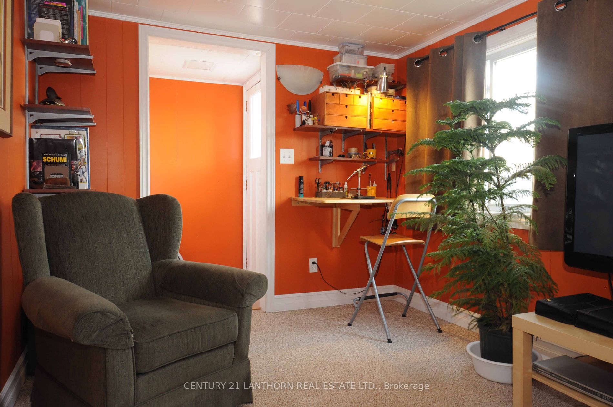
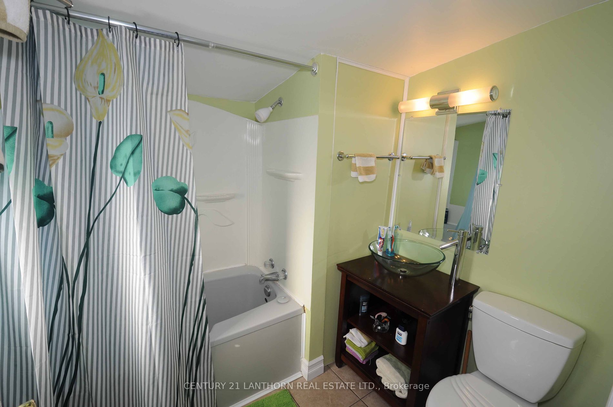
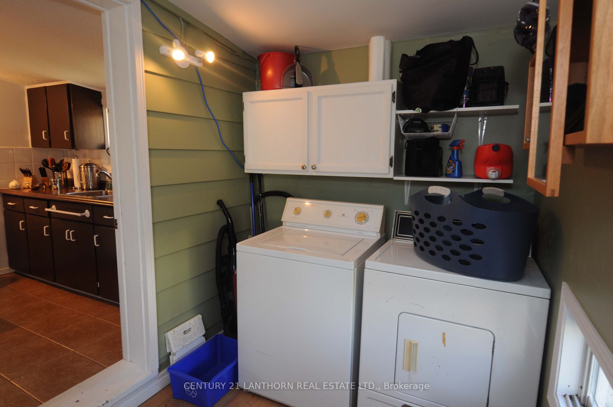
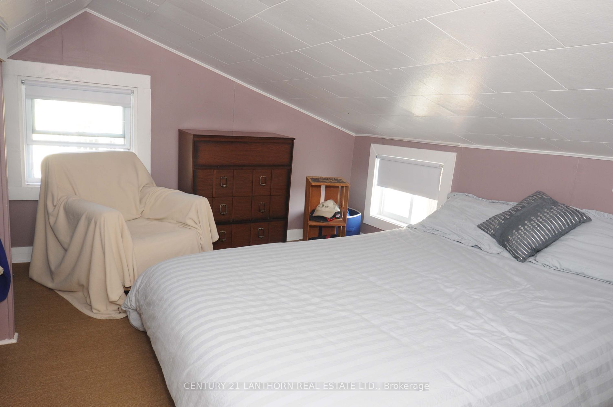
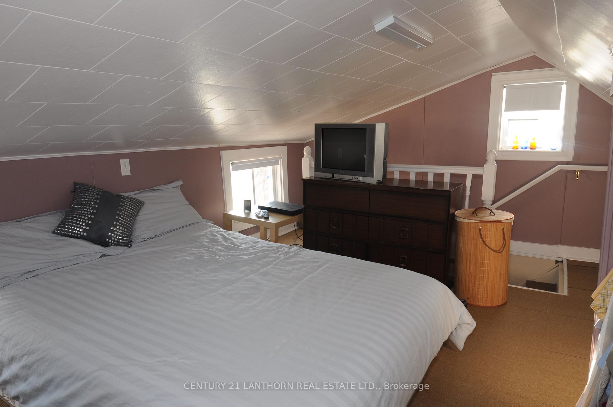
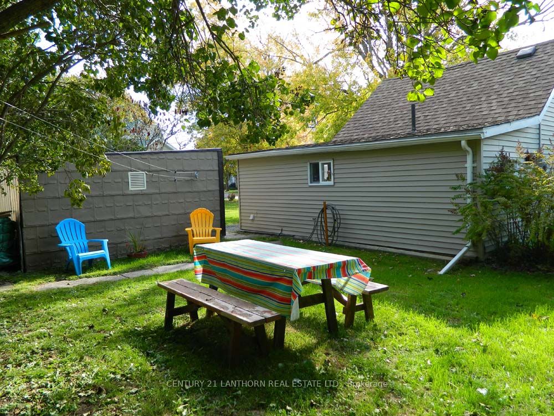
Discover this hidden gem nestled in the picturesque lakeside village of Wellington. The charming one bedroom home has been operating as a popular vacation home since 2012, and would be a great investment for someone looking for a low maintenance, licensed Airbnb property in Prince Edward County. The... functional, open concept kitchen & family room features a gas fireplace and is a great gathering place. The adjoining living room offers south facing windows that provide an abundance of sunshine and good light. The ground floor also includes a modern 4 pc bathroom and a laundry-mudroom. Up the steps from the family room, you'll discover a cozy bedroom in the loft. Step outside to view the mature perennial gardens & private back yard surrounded by fragrant lilac hedges. A garden shed provides extra storage and there is plenty of parking for 2-3 vehicles. The restaurants, cafes, and shops of downtown Wellington are a short stroll away and you're only a hop-skip-and-jump from local wineries. **** Extras **** Low maintenance & operating costs. Can be purchased turnkey. STA license is grandfathered. Would also be ideal as a starter home or for a single person/couple looking to simplify their lives. Offers will be presented on Mar 5/24 at 5 pm.
Full Property Details
Interior
Bedrooms
1
Total Bedrooms
1
Washrooms
1
Square Footage
700-1100 sqft
Basement
None
Heating Source
Gas
Heating Fuel
Other
Air Conditioning
Window Unit(s)
Family Room
Yes
Kitchens
1
Total Kitchens
1
Fireplace Features
Yes
Bedrooms
1
Total Bedrooms
1
Washrooms
1
Square Footage
700-1100 sqft
Basement
None
Heating Source
Gas
Heating Fuel
Other
Air Conditioning
Window Unit(s)
Family Room
Yes
Kitchens
1
Total Kitchens
1
Fireplace Features
Yes
Exterior
Depth
70.2
Front
40.0
Acreage
< .50
Driveway
Private
Lot Size
40 x 70.2 ft
Pool
None
Parking Spaces
3
Total Parking Spaces
3.00
Parking Description
None
Garage Spaces
0
Zoning
Residential (R1)
Depth
70.2
Front
40.0
Acreage
< .50
Driveway
Private
Lot Size
40 x 70.2 ft
Pool
None
Parking Spaces
3
Total Parking Spaces
3.00
Parking Description
None
Garage Spaces
0
Zoning
Residential (R1)
Building Description
Style
1 1/2 Storey
Home Type
House
Subtype
Detached
Year Built
51-99
Property Orientation
North
Exterior Finish
Board & Batten ,Vinyl Siding
Sewers
Sewer
Water Supply
Municipal
Possession Date
5/3/2024
Style
1 1/2 Storey
Home Type
House
Subtype
Detached
Year Built
51-99
Property Orientation
North
Exterior Finish
Board & Batten ,Vinyl Siding
Sewers
Sewer
Water Supply
Municipal
Possession Date
5/3/2024
Community
Community
Wellington
Community
Wellington
Taxes & Fees
Taxes
$1,270 /yr
Tax Year
2023
Taxes
$1,270 /yr
Tax Year
2023
Room Types
Bathroom
4 Pc Bath, Ceramic Floor
Dimensions 6.99 x -9.84 feet
-68.78 sqft
Family Room
Combined w/Kitchen, Laminate
Dimensions 15.16 x 15.16 feet
229.83 sqft
Kitchen
Galley Kitchen, Ceramic Floor
Dimensions 8.23 x 7.74 feet
63.7 sqft
Living Room
South View, Broadloom
Dimensions 65.62 x 9.15 feet
600.42 sqft
Mud Room
Combined w/Laundry, Ceramic Floor
Dimensions 8.99 x 6.43 feet
57.81 sqft
Primary Bedroom
-
Dimensions 12.34 x 12.66 feet
156.22 sqft
Similar Properties(No results)
Mortgage Calculator
Calculate your estimated monthly mortgage payment
Price
$345,000
$
%
%
Total cost of mortgage
$0
Monthly payment
By clicking Save, we will calculate your estimated mortgage for all properties using the saved values (down payment percentage, interest rate, and amortization).
The accuracy and applicability of this calculator are not guaranteed.