Sign In or Create a Free Account to see full details of this property
Key Facts
Key facts for 101 Villeneuve Drive
Property Type
House, 2-Storey
Parking
Attached 3 garage, 3 parking
MLS #
X8401058
Size
2500-3000 sqft
Basement
Full,Unfinished
Listed on
2024-06-03
Lot size
60 x 207.0
Tax
-
Days on Market
862
Approximate Age
New
Maintenance Fee
-
Common Elements
Description
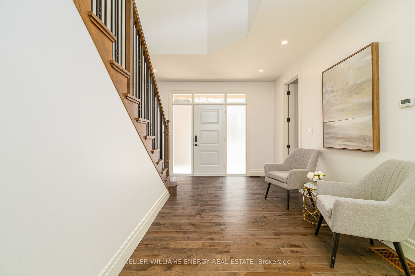
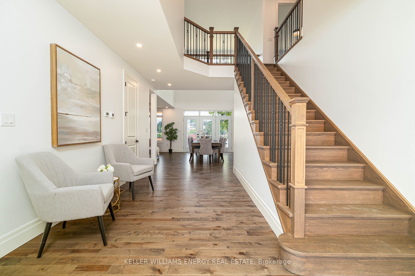
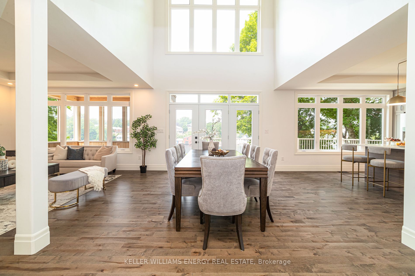
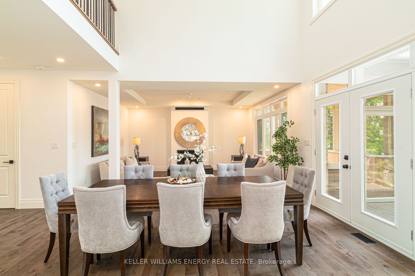
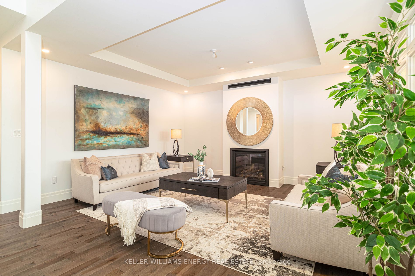
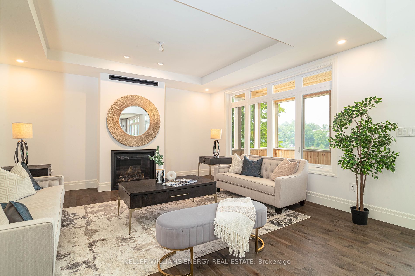
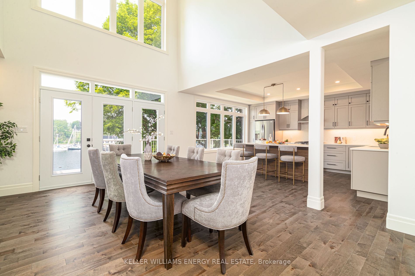
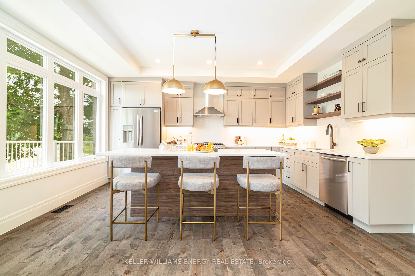
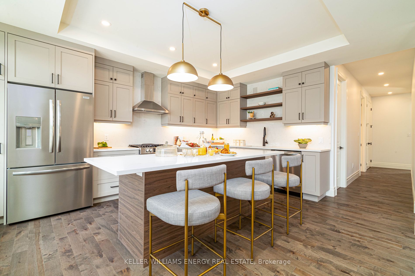
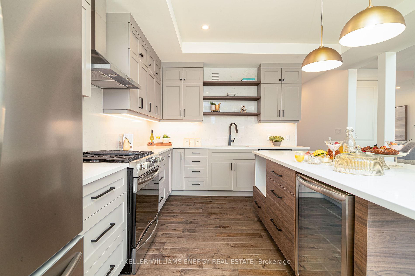
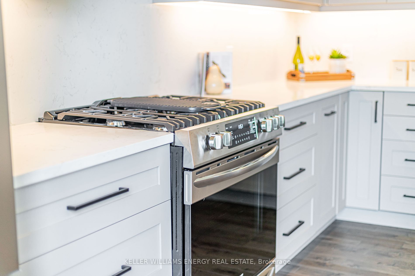
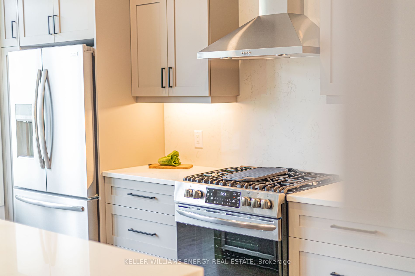
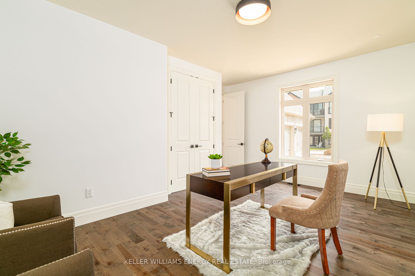
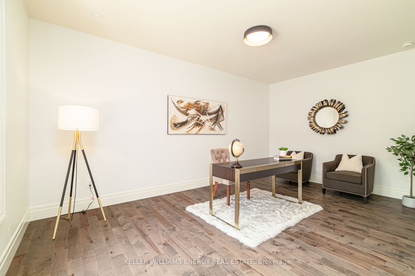
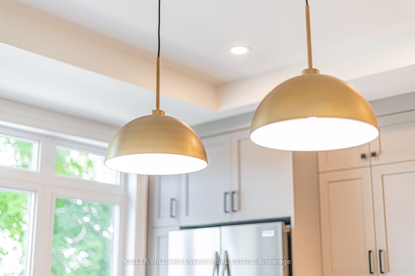
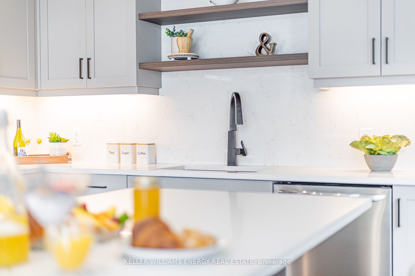
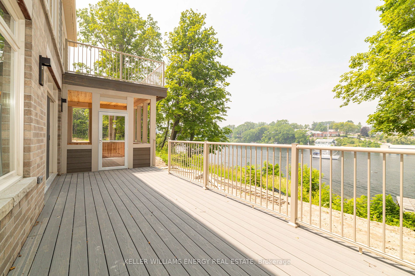
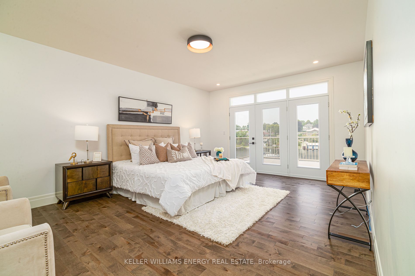
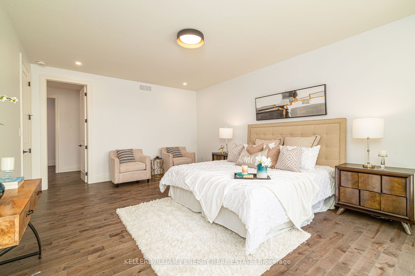
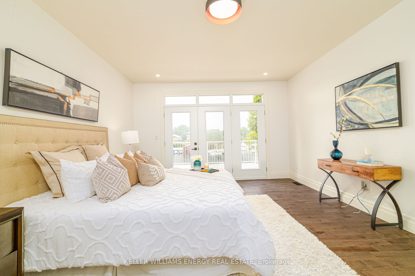
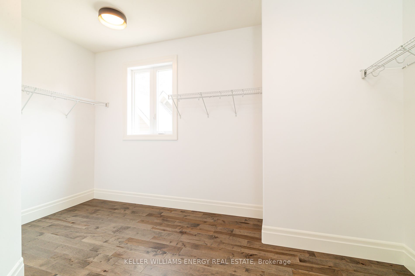
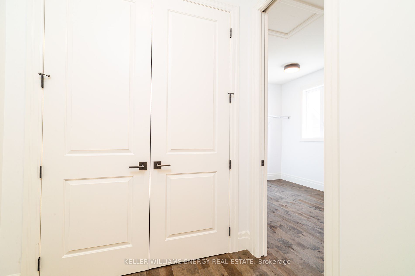
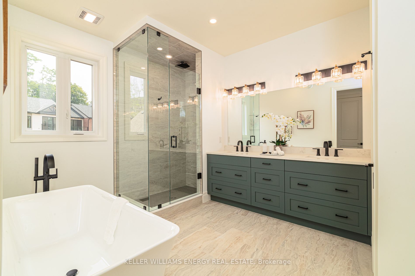
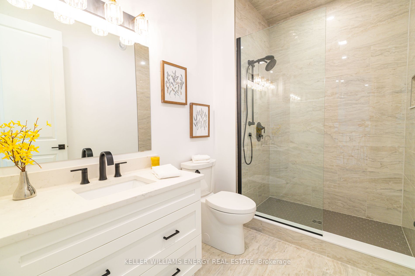
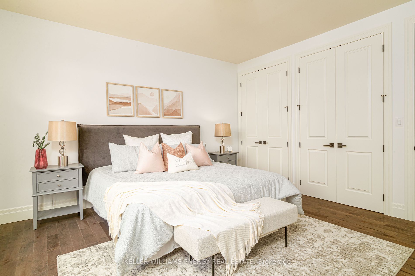
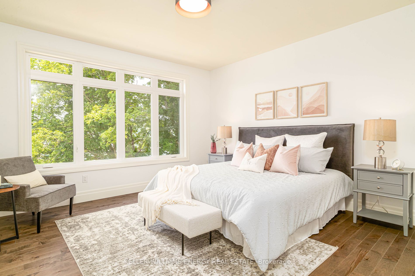
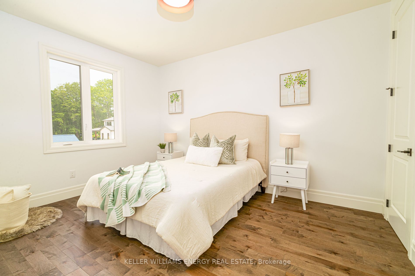
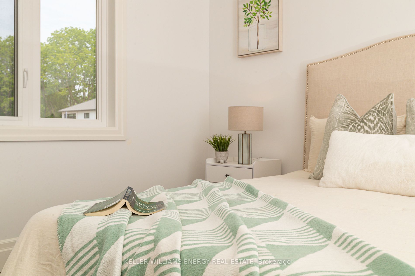
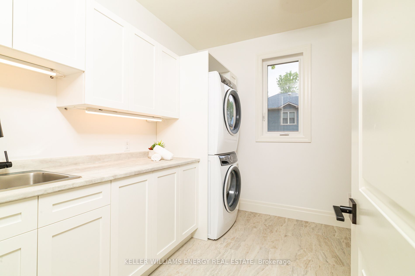
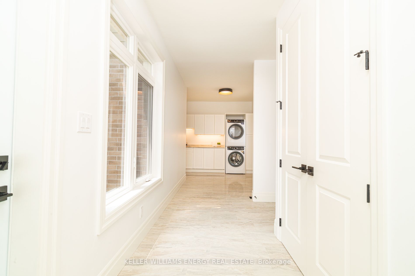
Imagine stepping into a brand new waterfront home that epitomizes luxury and sophistication. This stunning residence boasts an immaculate design and attention to detail, making it a true masterpiece. As you step through the grand entrance, you are greeted by an expansive open-concept main floor with... soaring cathedral ceilings. The space is bathed in natural light, thanks to the floor-to-ceiling windows that frame the stunning bay views. The main living area features a cozy fireplace, perfect for evenings spent with family and friends. The gourmet kitchen is a chef's dream, equipped with state-of-the-art appliances, custom cabinetry, and a large island with plenty of space for seating. The sleek, stone countertops and stylish backsplash add to the kitchen's contemporary feel. The home offers multiple bedrooms, each with ample closet space and large windows. The additional bathrooms are equally luxurious, with high-end finishes and modern designs. The master suite is a sanctuary of relaxation and luxury. Walk through the first walk in closet, past the second and into the spa-inspired ensuite bathroom. Featuring a deep soaking tub, a spacious walk-in shower with rain showerhead, and dual vanities. This waterfront home is not just a place to live; it is a lifestyle. With its stunning views, luxurious amenities, and thoughtful design, it offers a perfect blend of comfort, elegance, and tranquility. Come for a visit, stay for a while and YOU TOO CAN CALL THE COUNTY HOME! *please note photos are from the same model, different property*
Full Property Details
Interior
Bedrooms
4
Total Bedrooms
4
Washrooms
3
Square Footage
2500-3000 sqft
Basement
Full,Unfinished
Heating Source
Gas
Heating Fuel
Forced Air
Air Conditioning
Central Air
Family Room
No
Kitchens
1
Total Kitchens
1
Fireplace Features
Yes
Bedrooms
4
Total Bedrooms
4
Washrooms
3
Square Footage
2500-3000 sqft
Basement
Full,Unfinished
Heating Source
Gas
Heating Fuel
Forced Air
Air Conditioning
Central Air
Family Room
No
Kitchens
1
Total Kitchens
1
Fireplace Features
Yes
Exterior
Depth
207.0
Front
60.0
Acreage
< .50
Driveway
Private Triple
Lot Size
60 x 207.0 ft
Pool
None
Waterfront
Direct,WaterfrontCommunity
Parking Spaces
3
Total Parking Spaces
6.00
Parking Description
Attached
Garage Spaces
3
Depth
207.0
Front
60.0
Acreage
< .50
Driveway
Private Triple
Lot Size
60 x 207.0 ft
Pool
None
Waterfront
Direct,WaterfrontCommunity
Parking Spaces
3
Total Parking Spaces
6.00
Parking Description
Attached
Garage Spaces
3
Building Description
Style
2-Storey
Home Type
House
Subtype
Detached
Year Built
New
Property Orientation
West
Exterior Finish
Vinyl Siding,Brick Front
Sewers
Sewer
Water Supply
Municipal
Possession Date
10/1/2024
Style
2-Storey
Home Type
House
Subtype
Detached
Year Built
New
Property Orientation
West
Exterior Finish
Vinyl Siding,Brick Front
Sewers
Sewer
Water Supply
Municipal
Possession Date
10/1/2024
Community
Community
Hallowell
Community
Hallowell
Taxes & Fees
Common Elements
Included
Common Elements
Included
Room Types
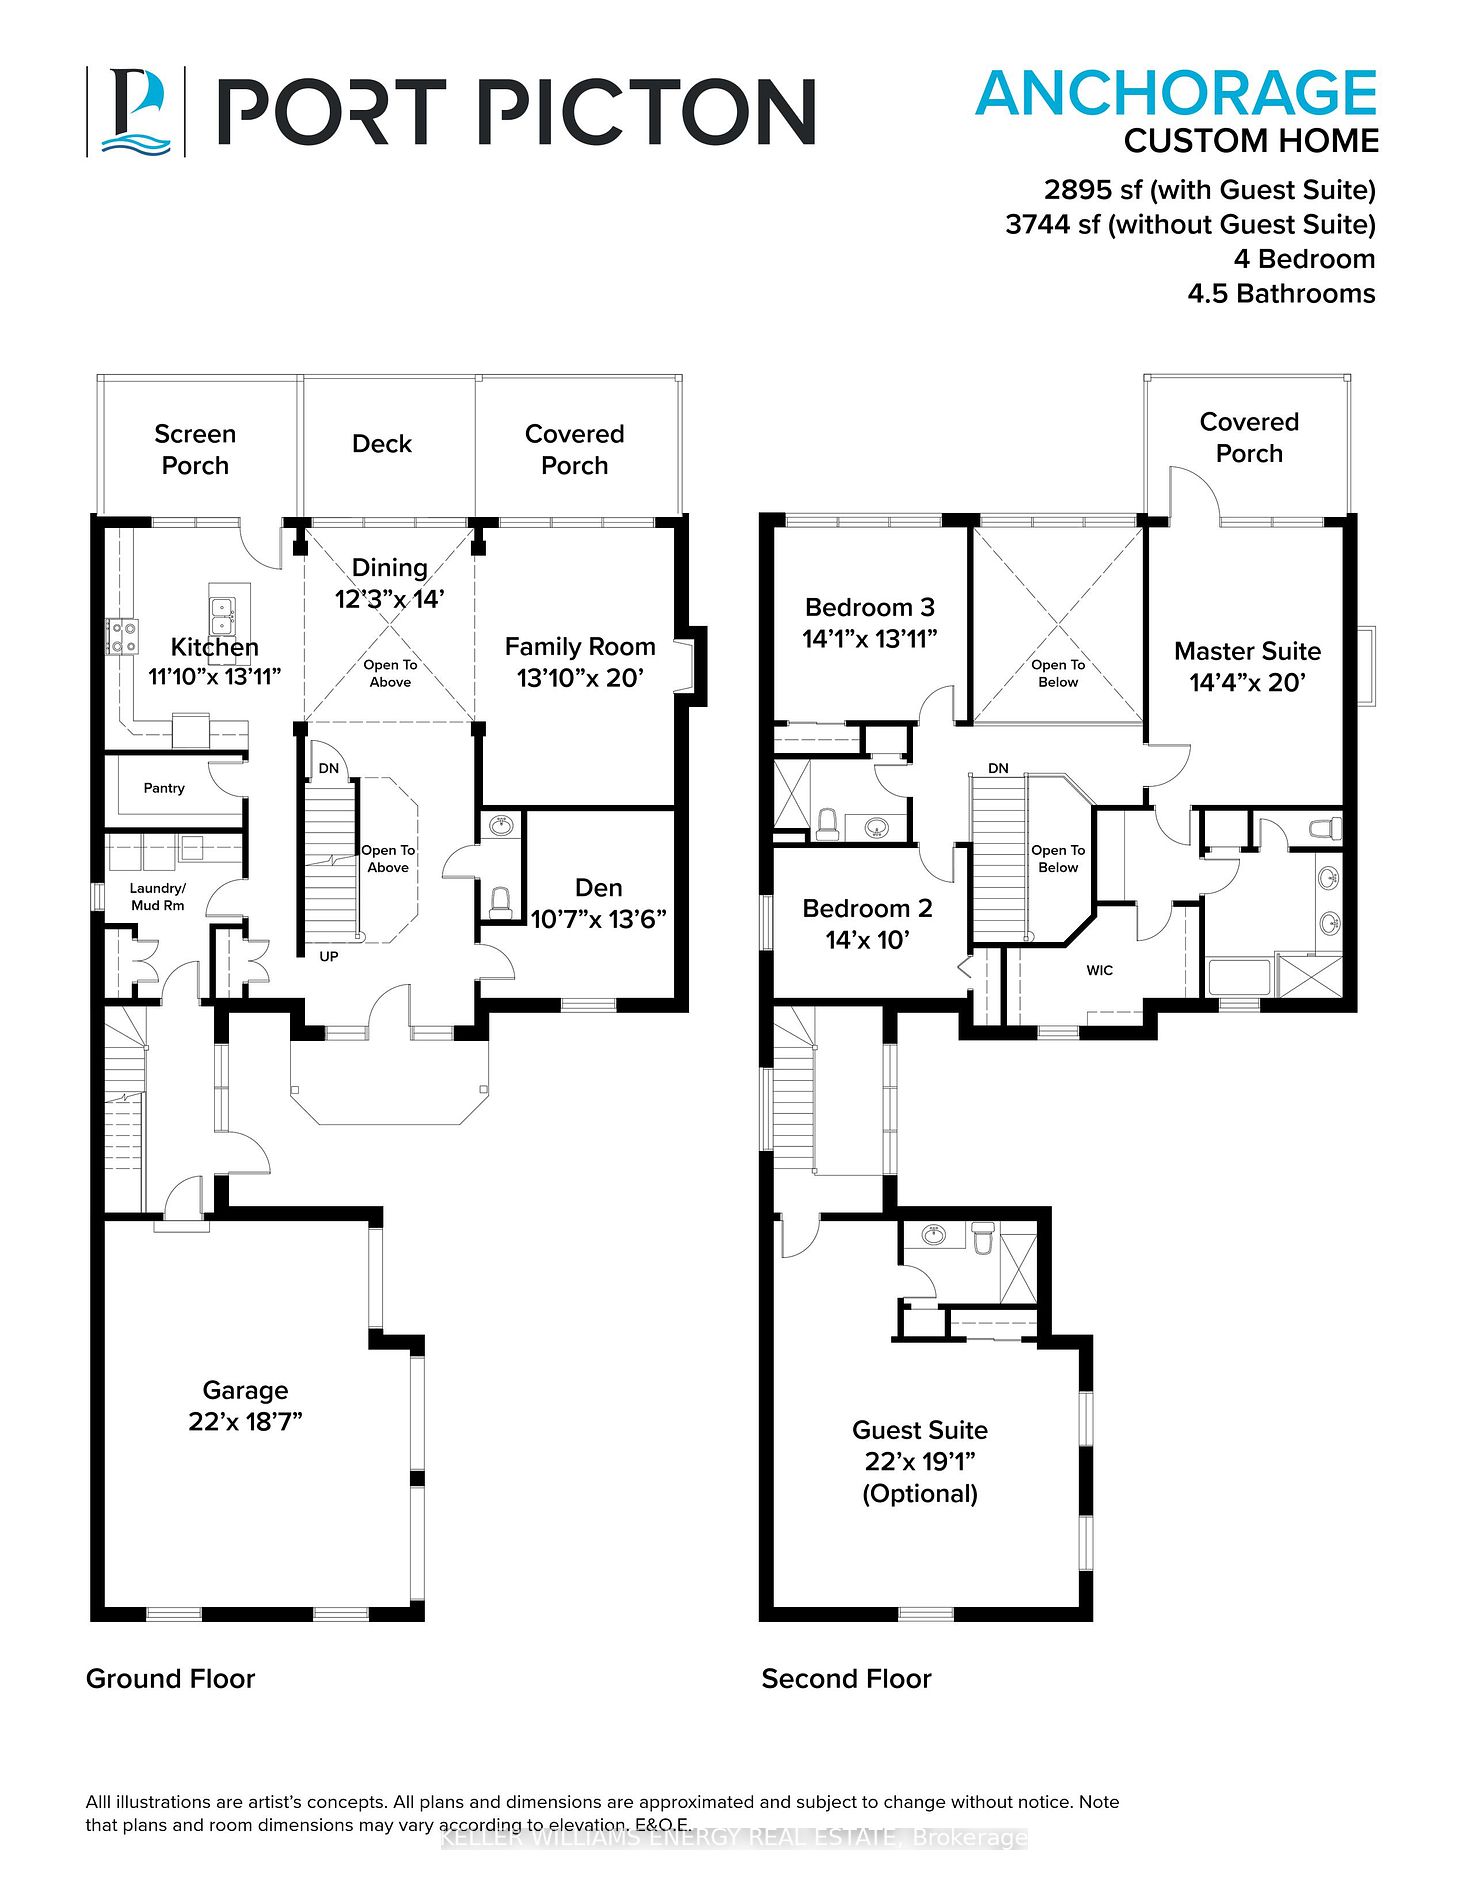
Bedroom
Large Window, Closet
Dimensions 10.7 x 13.58 feet
145.31 sqft
Bedroom
Large Window, Large Closet
Dimensions 13.98 x 10.1 feet
141.2 sqft
Bedroom
Large Window, Large Closet
Dimensions 14.11 x 13.09 feet
184.7 sqft
Dining Room
Open Concept, Combined w/Kitchen, Cathedral Ceiling(s)
Dimensions 12.27 x 13.98 feet
171.53 sqft
Kitchen
Stainless Steel Appl, Open Concept, Combined w/Dining